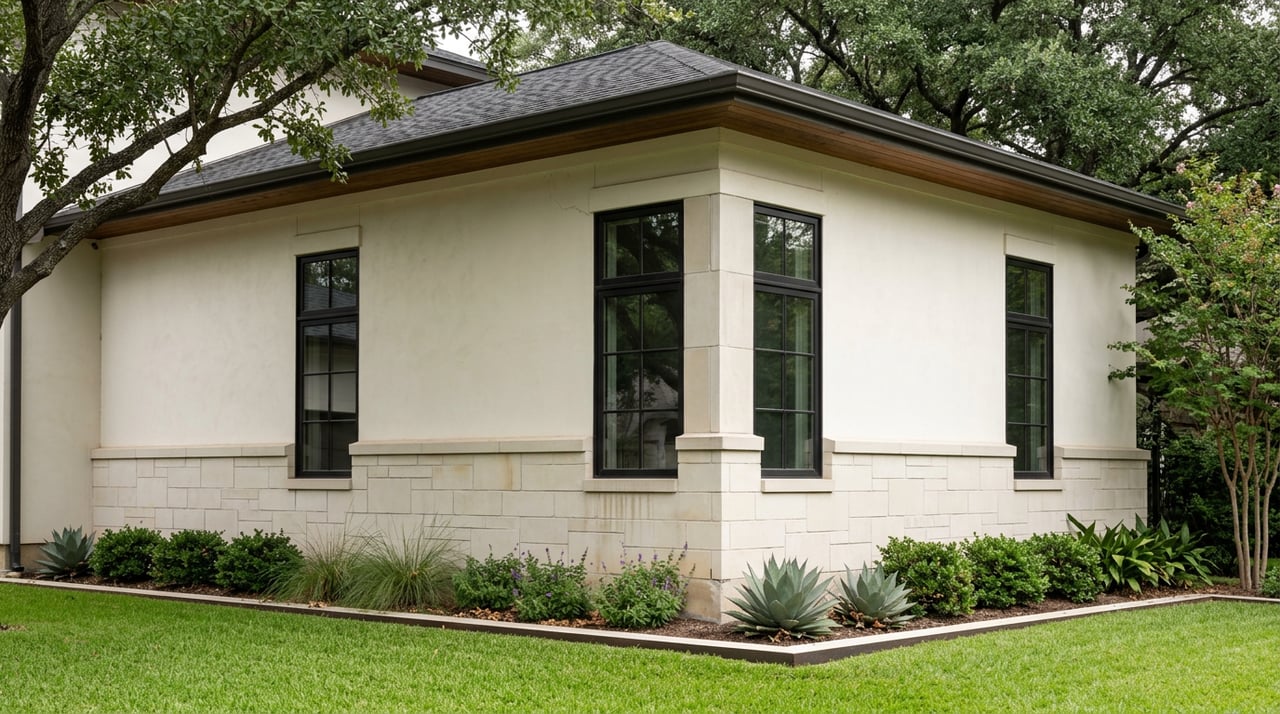
The most consequential number in a Terrell Hills renovation may not be the contractor’s estimate or the home’s existing square footage. It may be the portion of the lot the house, garage, paving and accessory structures already consume under city rules.
That distinction changes how buyers should evaluate an older home. Two similarly sized lots can support very different renovation plans. One may accommodate a rear addition and detached garage within existing limits. Another may require a redesign or public variance hearing to gain a few feet.
The hidden mechanism is the property’s usable development envelope. It is shaped by zoning, floor-area ratio, building coverage, setbacks, bulk plane, easements, slope and existing nonconformities. Buyers who study that envelope before making an offer can place a more disciplined value on future expansion.
The Permit Authority Is Terrell Hills, Not San Antonio
Terrell Hills is an independent municipality with its own building official, zoning standards, permit system and Board of Adjustment. A San Antonio mailing address does not move a renovation into the City of San Antonio’s permitting system.
Applications go through My Government Online, and the city offers permit conferences by appointment. The Terrell Hills permit office also publishes project checklists, adopted construction codes and the municipal zoning map.
This is more than an administrative detail. A designer or contractor familiar with work elsewhere in San Antonio may still need to account for Terrell Hills requirements governing building mass, driveway width, front-yard paving, garage placement and inspection timing.
The City Regulates Building Form Before Architectural Style
The current city permit materials do not establish a separate citywide historic-facade review process. Instead, the Terrell Hills planning and development regulations protect neighborhood form primarily through dimensional controls.
Those controls include:
- Floor-area ratio
- Building coverage
- Front, side and rear setbacks
- Wall-plate and roof height
- Bulk-plane limits
- Garage and accessory-building placement
- Driveway width and front-yard paving
- Tree and planting requirements
- Fence height and visibility
This helps explain why Terrell Hills can accommodate restoration, renovation and new construction while retaining consistent spacing and scale along established streets. The code does not simply ask what a project looks like. It asks how much mass occupies the site, where that mass sits and how it relates to neighboring properties and the street.
The practical rule for buyers: Do not assign value to “room to expand” until the proposed expansion has been tested against the entire site plan.
Floor-Area Ratio Can Change the Meaning of a Large Lot
In Residential Zone A, the general floor-area-ratio limit is 0.38, with maximum primary-structure building coverage of 35%. Zone A-1 has a 0.60 floor-area ratio, making confirmation of the parcel’s zoning an early due-diligence step.
Floor-area ratio, commonly called FAR, generally counts above-grade floor area along with garages and accessory buildings such as guest houses and pool houses, subject to the exclusions stated in the code. A property’s remaining capacity therefore depends on more than the main house.
A buyer considering a primary-suite addition should ask whether an existing detached building, enclosed garage or other improvement has already consumed part of the allowable area. The answer can affect the size and location of the proposed addition.
The city offers a limited exception for certain legacy structures. A qualifying addition to a preexisting home may receive a recommendation for FAR up to 0.40, but the original structure must account for at least 85% of the combined floor area. The rule favors measured additions rather than projects that retain only a small portion of the original house.
Detached rear garages receive a specific incentive. When positioned in the rear quarter of the lot, up to 350 square feet may be excluded from FAR on lots under 12,000 square feet. The exclusion can reach 500 square feet on lots of at least 12,000 square feet. The provision encourages the traditional pattern of placing garages behind the home rather than making them the dominant street-facing element.
Existing Nonconformities Are Where Plans Often Change
Older Terrell Hills houses may have been built before current dimensional standards. The code generally allows a nonconforming structure to be repaired, provided its footprint, height or envelope is not enlarged or moved further out of compliance.
That creates a distinction buyers can miss. An existing wall, carport or garage may remain in place, yet extending the same element could require a new design or a variance.
The front setback also requires more analysis than measuring 25 feet from the property line. The applicable minimum is the most restrictive of:
- Twenty-five feet
- Twenty percent of the lot depth
- A distance within the existing range of front setbacks on the same block
Side setbacks respond to lot width. The combined side setbacks for a primary structure must generally equal at least 20% of the lot width, with neither side ordinarily measuring less than 10 feet.
Second-story plans face another constraint through the bulk plane. On lots 115 feet wide or less, a 20-foot wall plate may be allowed at the minimum side setback for the first 40 feet behind the front setback, but only on one side of the property. The wall-plate height at the minimum setback is otherwise limited to 10 feet. Upper-level additions may need to step inward or concentrate height toward one side even when the ground-floor plan appears to fit.
Recent Variance Requests Show Where Friction Appears
The city’s 2026 Board of Adjustment agendas provide a useful view of the issues that reach a public hearing.
The March 25, 2026 agenda included requests involving:
- A driveway at the side property line at 420 Geneseo Road
- A garage extension with a 6-foot side setback instead of 10 feet at 917 Canterbury Hill
- Front and rear setback issues plus a bulk-plane encroachment at 200 Zambrano
- A bedroom and carport renovation with four setback encroachments at 826 Wiltshire
The May 27, 2026 agenda included a request for a six-foot ornamental metal fence within the front plane of the house at 307 Geneseo Road. Front-setback fences and walls are generally limited to four feet.
On the June 24, 2026 agenda, a proposed home with a detached garage and casita at 317 Lilac Lane sought relief involving wall-plate height and driveway setback. A pergola at 100 Charles Road sought a side setback of about 13 feet 8 inches where 20 feet was required.
These agendas do not establish whether a similar request will be approved. They do show how inches, lot configuration and the classification of a structure can alter a project’s approval path.
A Variance Is a Public Process, Not a Budget Line Item
A variance should not be treated as an automatic option available for a fee. Terrell Hills requires notice to property owners within 200 feet and recommends that applicants discuss their proposal with nearby owners before applying.
The city’s variance guidance says an applicant must identify a special circumstance that would create an unnecessary hardship if the ordinance were applied literally. Added expense alone is not sufficient. The application and administrative charges currently total $300.
Timing belongs in the project plan as well. The Board generally meets on the fourth Wednesday of the month, and submissions received after the published deadline move to a later hearing. As of July 2026, the city listed July 28 as the deadline for the August 26 meeting.
For a buyer hoping to begin work soon after closing, that calendar can matter as much as the construction schedule.
Driveways, Trees and Easements Belong in the Same Review
The buildable envelope extends beyond the house.
Paved surfaces generally require a 2-foot side setback on lots less than 80 feet wide and 3 feet on wider lots. Basic driveway and parking coverage is capped at 30% of the front-setback area. Higher limits of 40% or 50% require specified planting depth and a 36-inch visual buffer. Maximum driveway width ranges from 12 to 16 feet based on lot width.
Front-yard work may also trigger tree requirements. New construction, an addition that changes the front wall plane, or new paving within the front setback generally requires one shade tree on parcels under 80 feet wide and two on wider parcels before occupancy approval. Qualifying existing trees may receive credit.
Easements deserve equal attention. A fence within a dedicated easement requires written consent from the controlling authority, which may be the City of Terrell Hills, CPS Energy or San Antonio Water System. Driveway approaches and sidewalks require permits, and the city’s right-of-way acknowledgment states that the city is not responsible for restoring private improvements in the right-of-way after municipal work.
The Permit Package Reveals the True Scope of the Project
The city’s plan-review requirements may include:
- Primary-structure and accessory-structure checklists
- Energy documentation
- A right-of-way acknowledgment
- Engineered foundation design
- Roof and ceiling framing plans
- Engineered designs for LVL or glulam beams
- Wind-bracing plans for 115 mph
- Floor plans identifying window types and sizes
- An electrical layout
Chapter 9 generally calls for a scaled plat and complete plans bearing the seal of a Texas architect or professional engineer. Foundation plans are generally expected to bear an engineer’s seal, with limited exceptions in the city’s technical amendments.
Approved plans must remain at the job site. Failure to keep them available for inspection can lead to a stop-work order. If a proposed structure comes within 18 inches of a required setback, a sealed form survey must be provided before the applicable foundation inspection.
One less visible rule concerns plumbing. New construction and substantial renovation must drain fixtures to the public sewer by gravity. New lift stations are generally prohibited, except for qualifying previously permitted systems. On a sloping or unusually configured property, that requirement can influence floor elevation and fixture placement.
Permit Timing Has a Measurable Cost
Building permits are issued in one-year increments for up to three years. A two-year permit costs twice the calculated one-year fee. The code states that a three-year permit costs four times the one-year fee. After expiration, each 30-day extension costs 100% of the original one-year permit fee.
A permit can also become invalid if work does not start within 180 days or remains suspended or abandoned for 180 days. An expired or revoked electrical, plumbing or mechanical permit automatically suspends the main building permit until the trade permit is reissued and required fees are paid.
Separate permit charges can apply to curb work, roofing, patios, decks, windows, foundation repair, demolition and individual trades. The current fee schedule lists a $150 reinspection charge. Permit-required construction is limited to 7:00 a.m. through 6:00 p.m. on weekdays and is generally prohibited on city holidays.
The financial lesson is straightforward: renovation feasibility includes design, approval sequence and time, not merely the construction bid.
A Better Pre-Offer Review
When a buyer’s valuation depends on future work, a focused feasibility review should precede the offer. The review can assemble:
- The survey or recorded plat
- The parcel’s zoning classification
- Existing and proposed FAR
- Current building coverage
- Front, side and rear setbacks
- Bulk-plane and wall-height diagrams
- Existing garages and accessory structures
- Easements and right-of-way conditions
- Slope and gravity-sewer considerations
- Available permit history
- Any likely need for a variance
Private deed restrictions may also apply to an individual property. They are title-specific and should be verified separately rather than inferred from municipal approval.
This review does not replace an architect, engineer, surveyor or attorney. It gives the buyer a clearer basis for deciding what the property is worth if the intended renovation is essential to the purchase.
Terrell Hills contains examples of thoughtful stewardship. Ford, Powell & Carson’s restoration of a 1968 O’Neil Ford residence retained the home’s horizontal architectural language while introducing a new entry, selective interior updates, expanded planting and fencing, outdoor-living improvements and a standing-seam roof. The project demonstrates how carefully planned changes can support contemporary use without disregarding the original design.
That is the deeper rulebook of Terrell Hills. The city’s character is shaped less by a single aesthetic directive than by many precise decisions about mass, spacing, height and the relationship between a house and its lot.
Request a Private Home Valuation
Renovation potential should be reflected carefully in both purchase decisions and pricing strategy. Cory Bakke combines fifth-generation San Antonio knowledge, a master’s degree in Land Economics and Real Estate, and transaction experience dating to 1992 to evaluate legacy homes with discretion and discipline.
For a valuation-led review of a Terrell Hills property, contact Cory through Phyllis Browning Company.
Request a Private Home Valuation