Cory Bakke
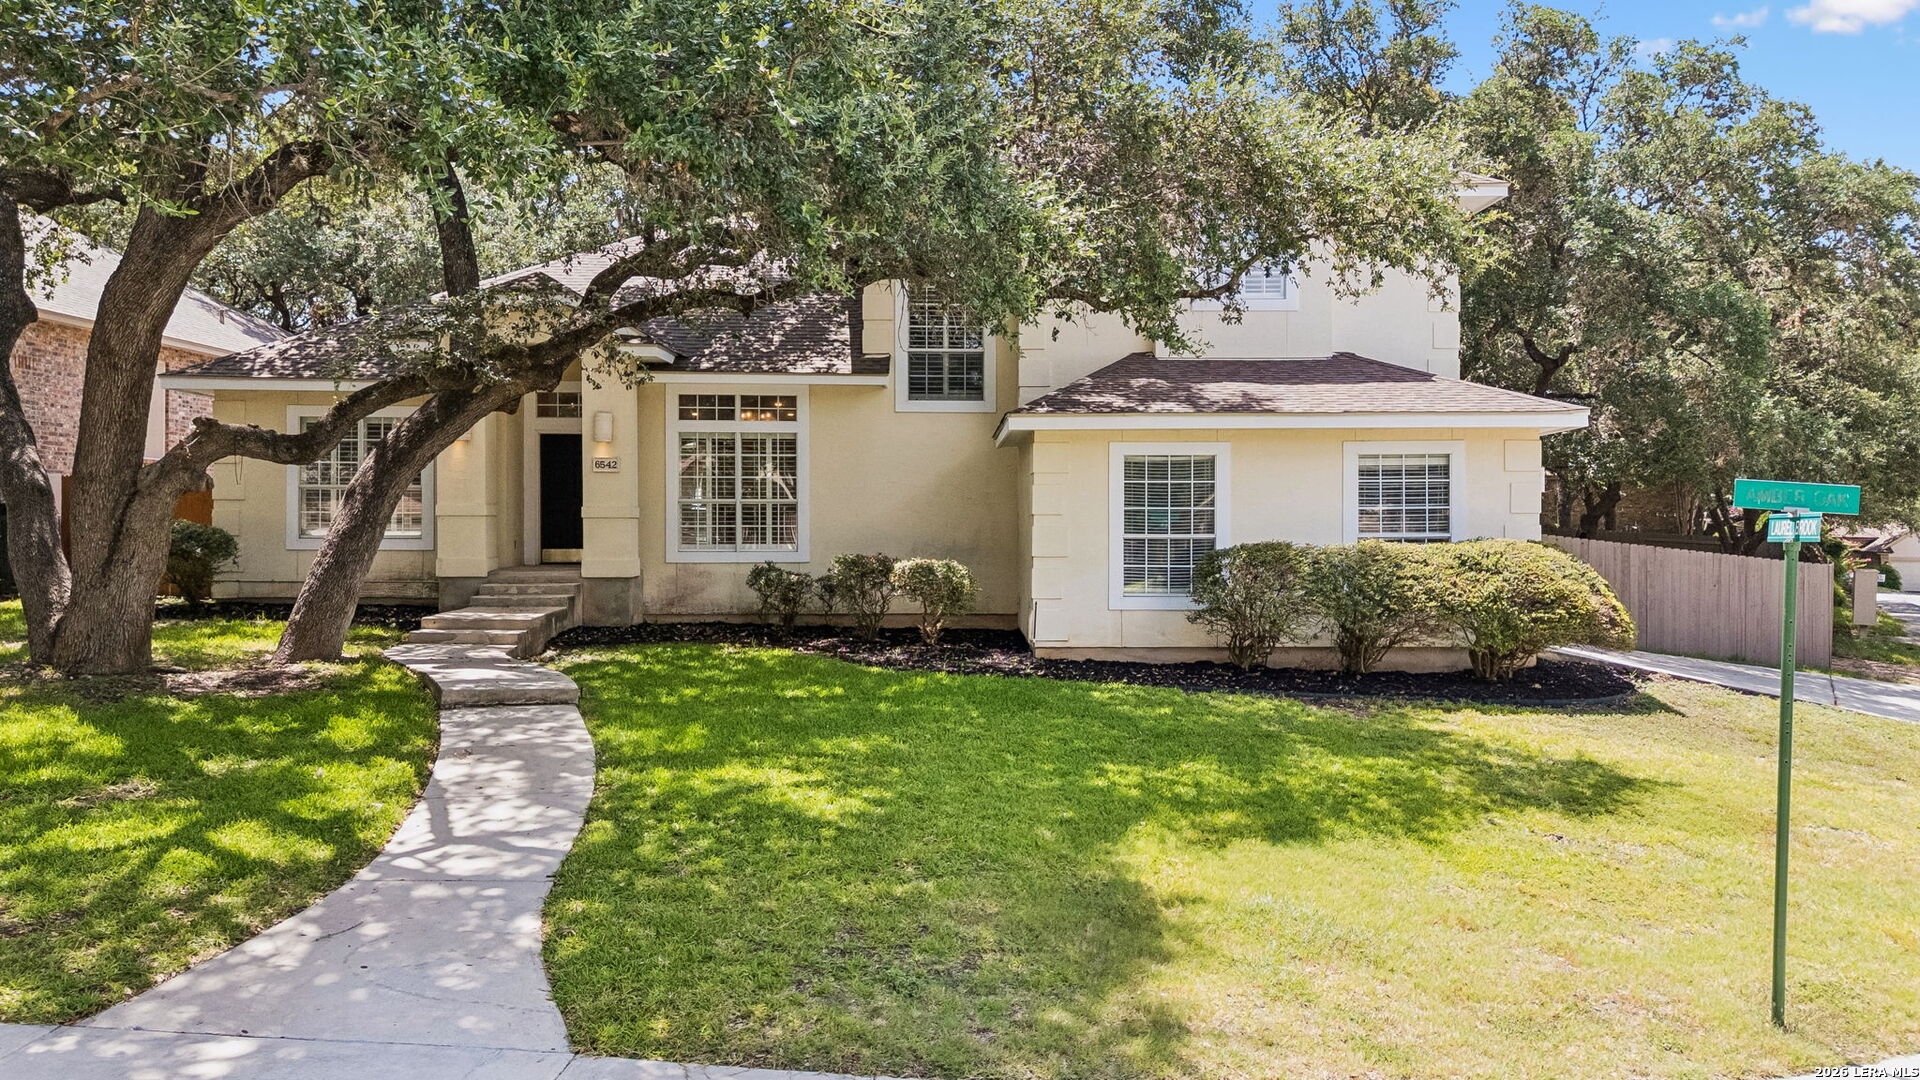
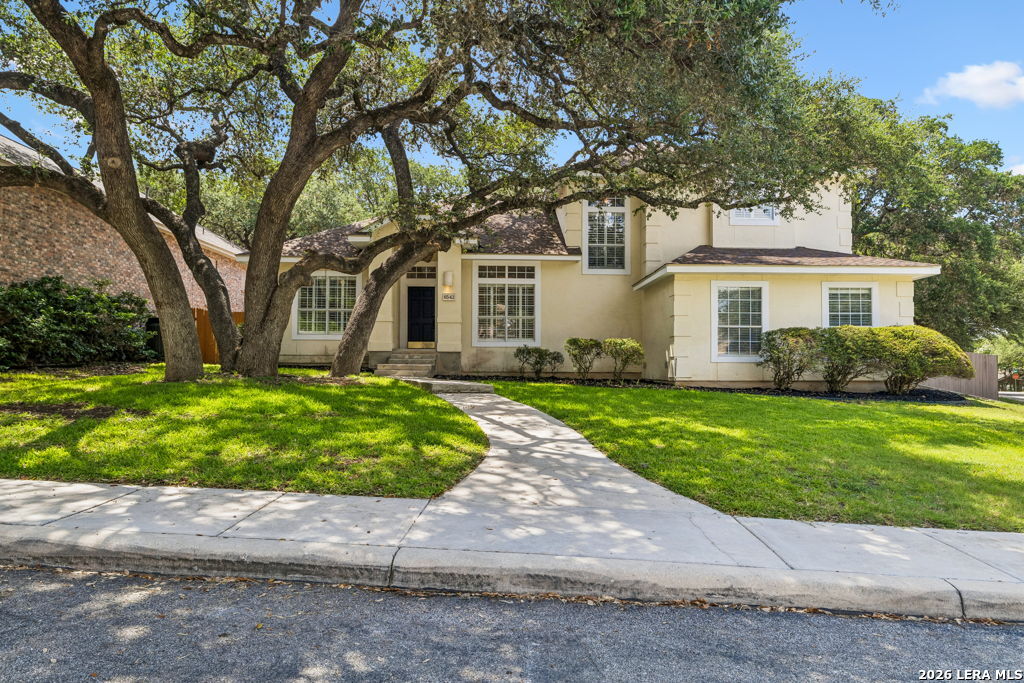
Two-story home framed by mature oak trees, with a curved walkway leading to the front entrance.
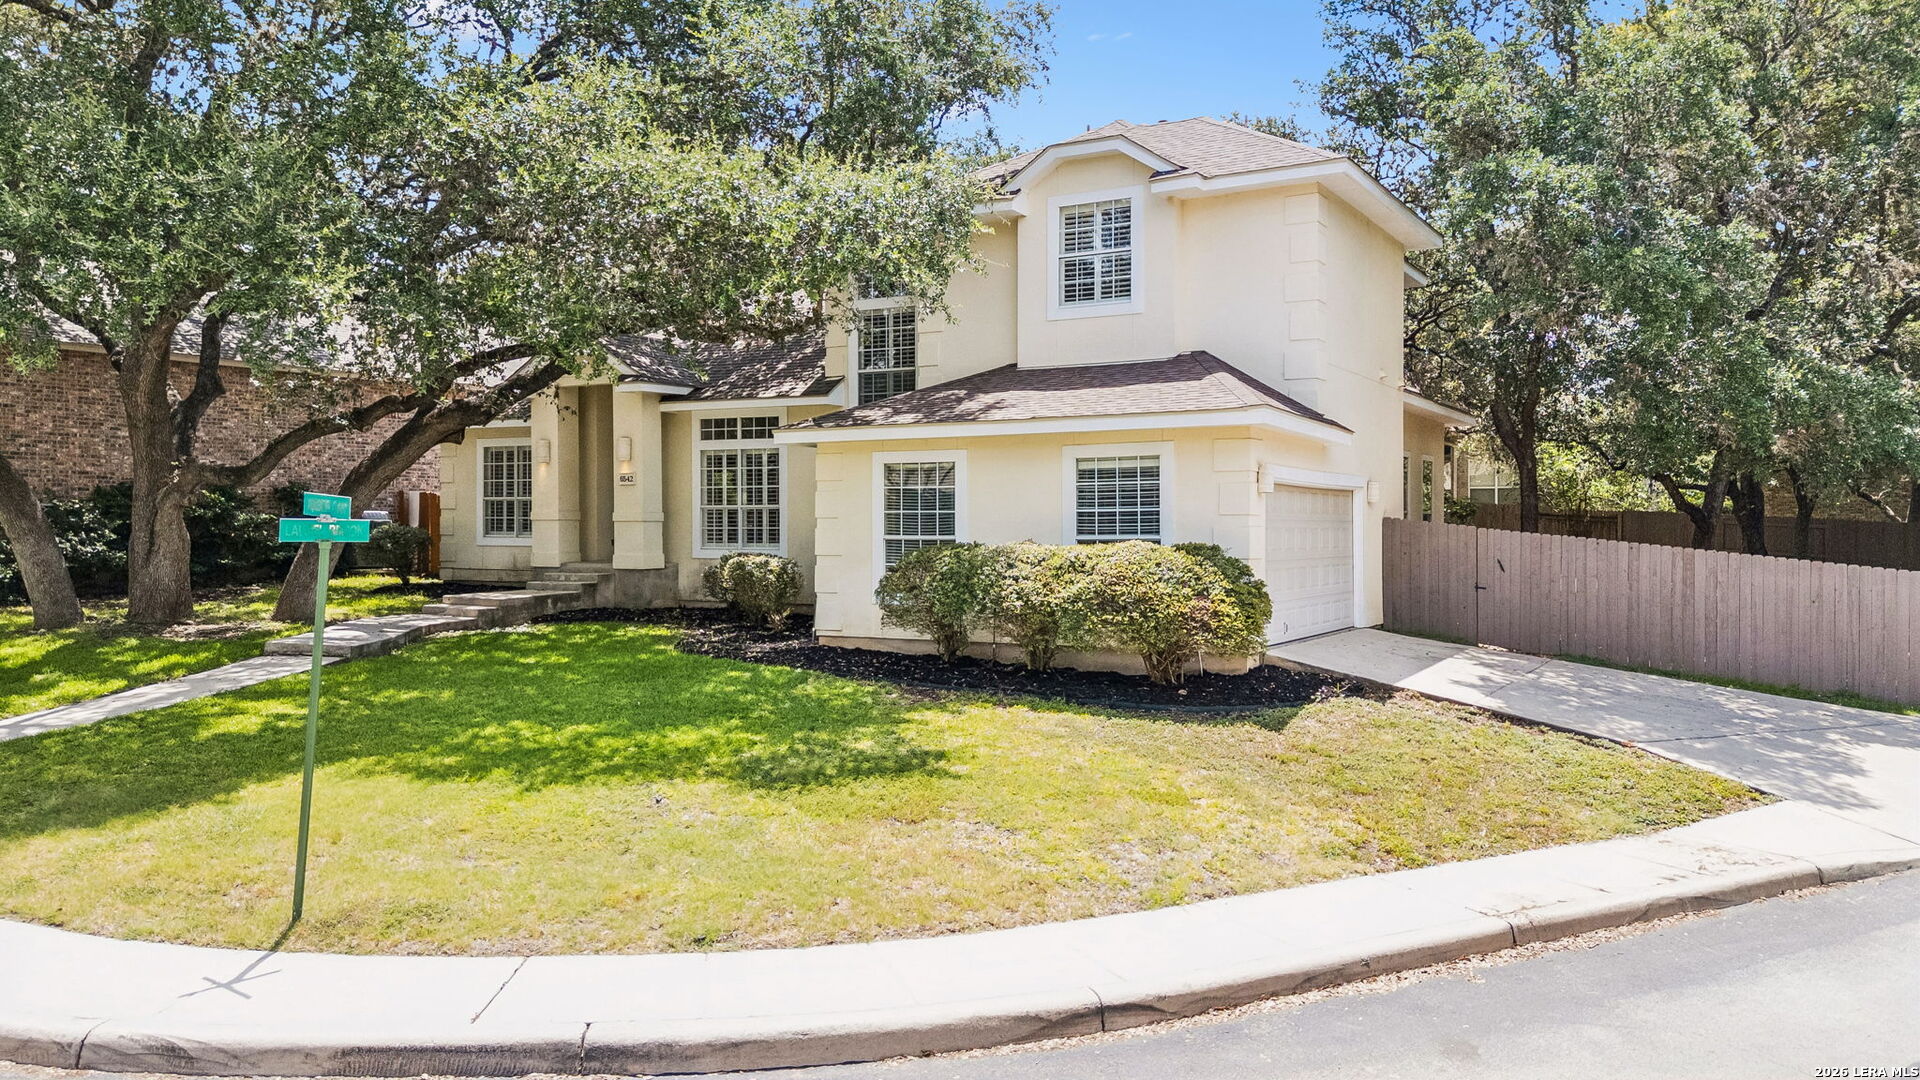
Two-story cream house shaded by mature oaks, with a curved walkway and broad front lawn.
Cream two-story house with a garage, mature trees, and a curved front sidewalk.
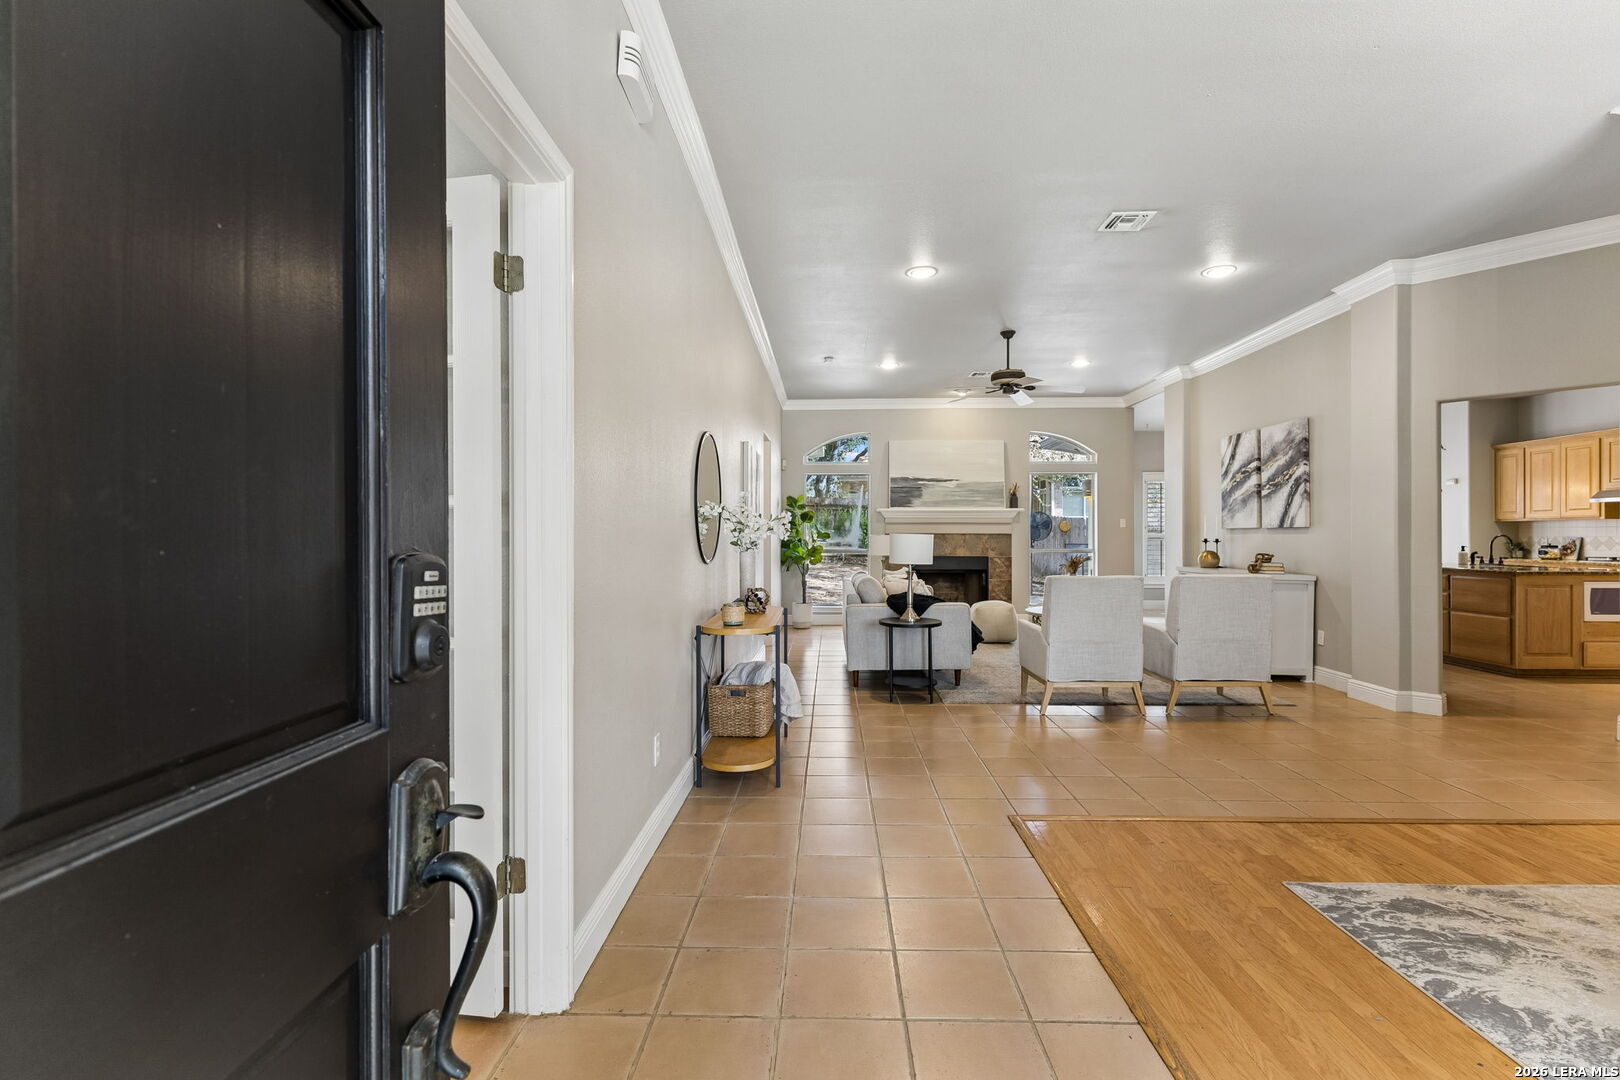
Front entry opens onto a tiled living room with a fireplace, tall windows, and light-colored seating.
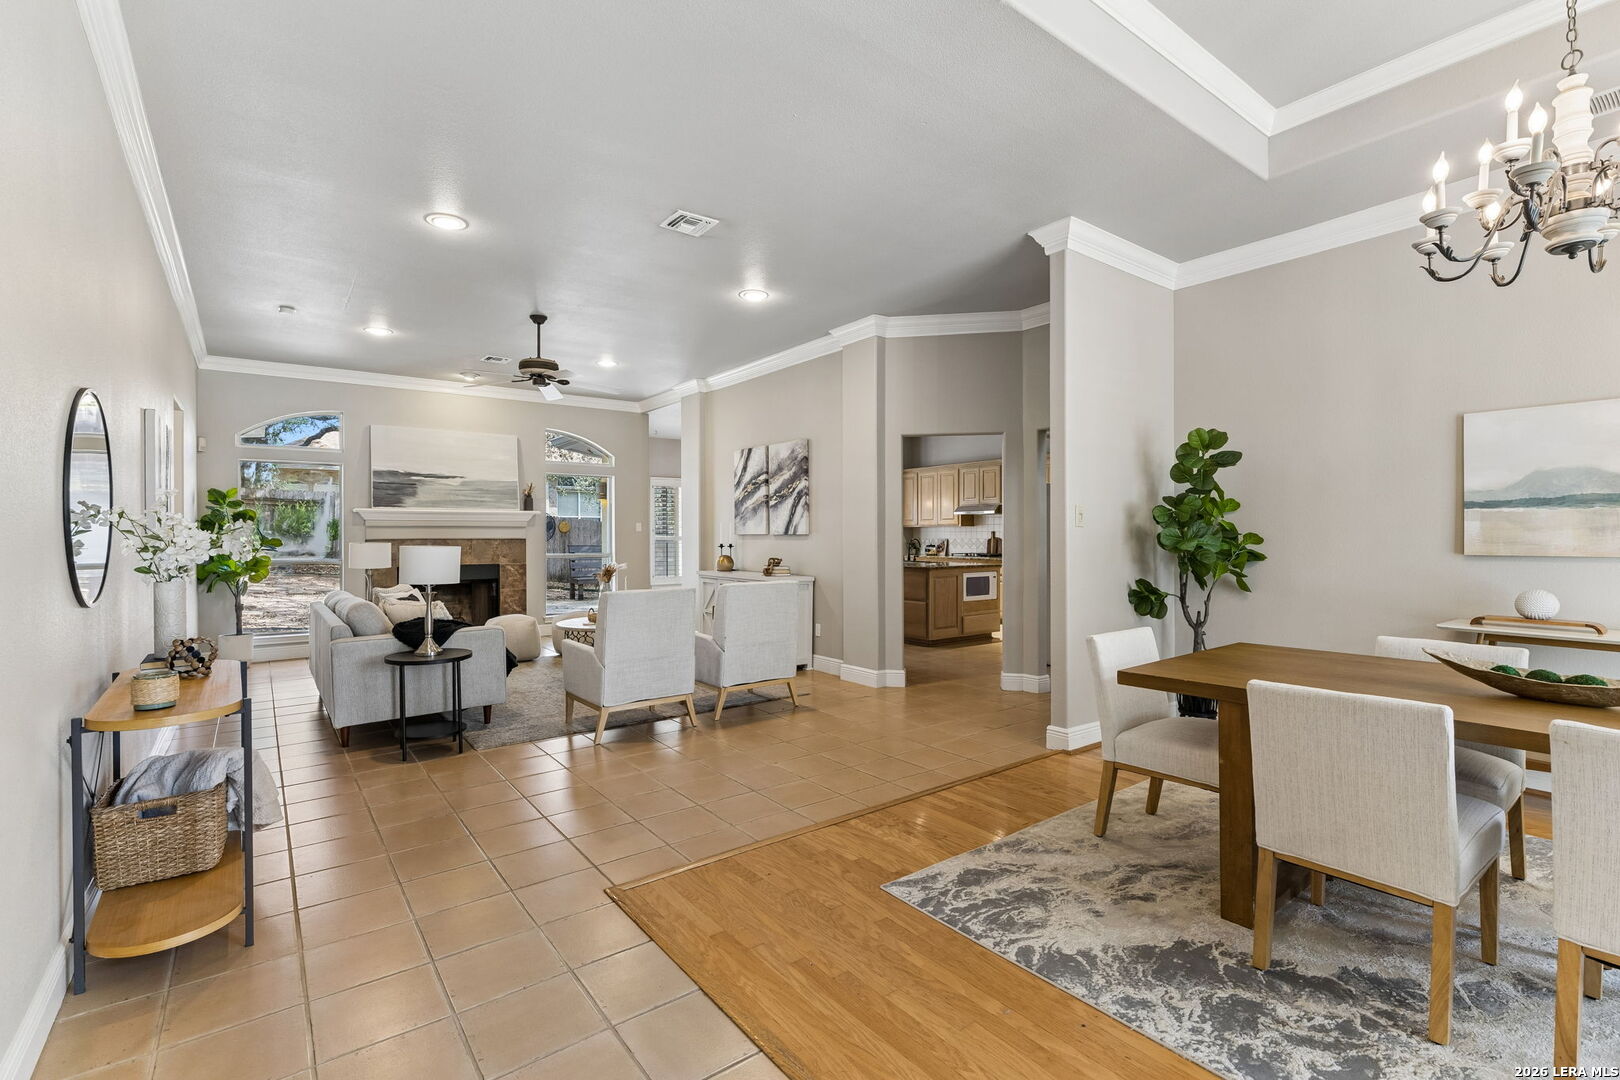
Open-plan living and dining room with a fireplace, large windows, and tiled flooring.
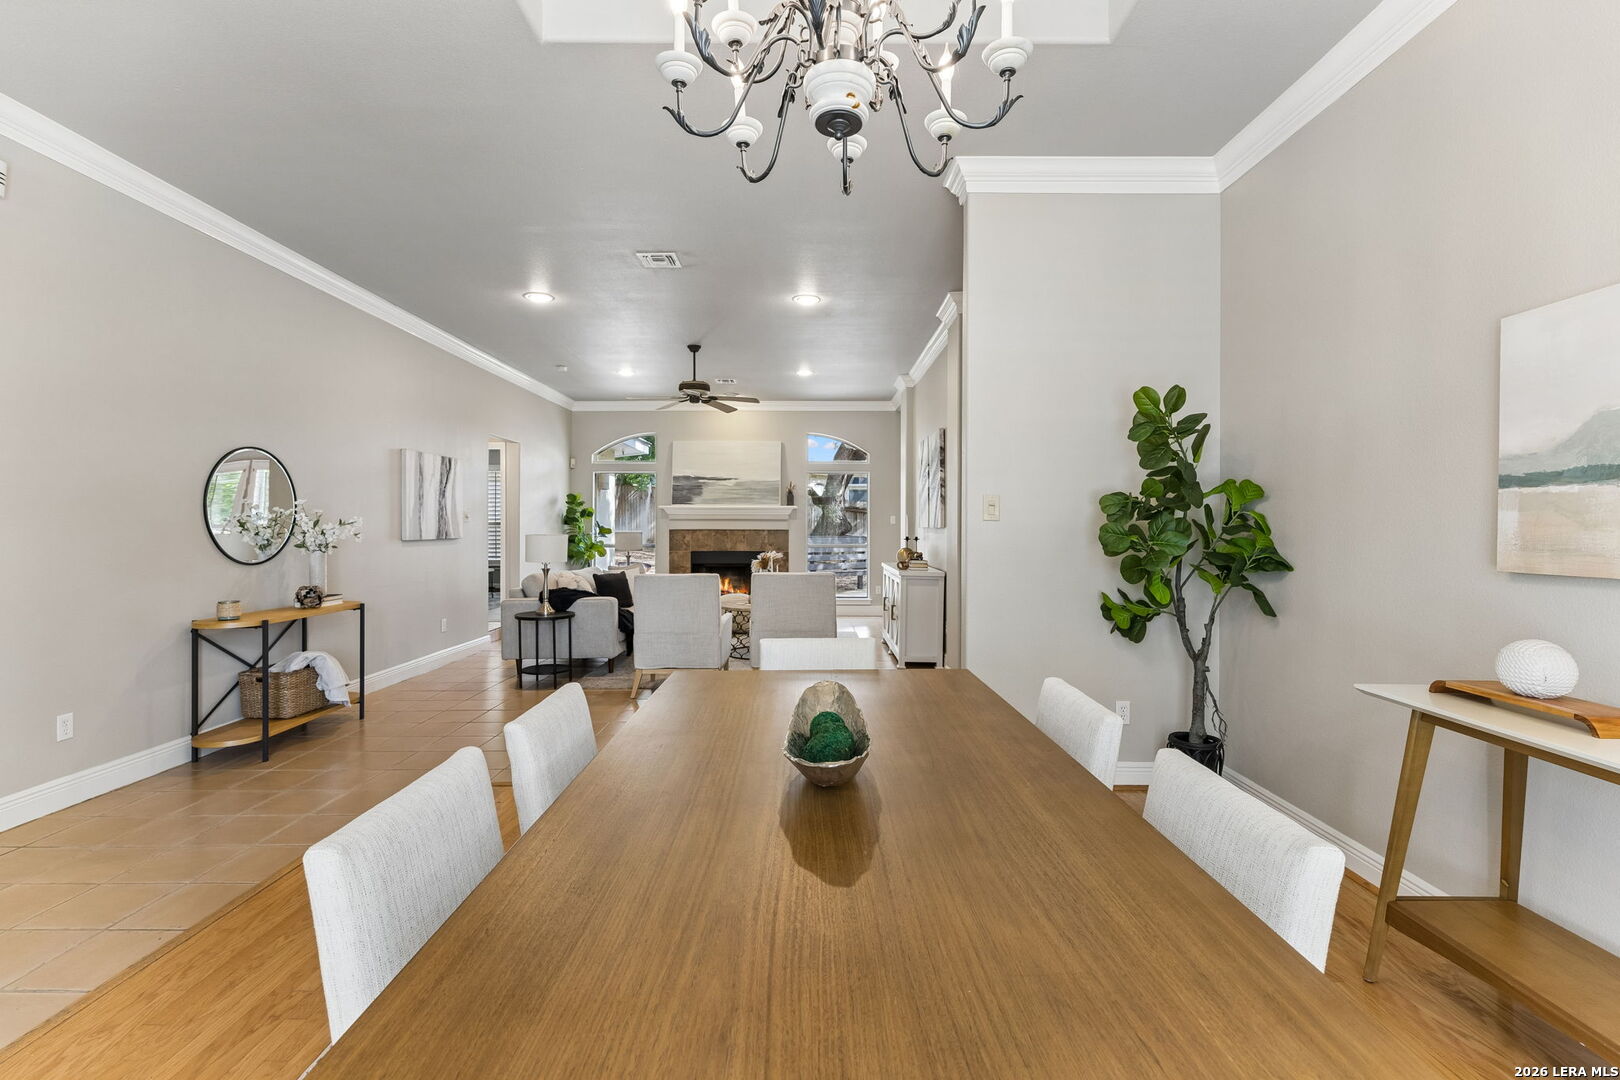
Dining room with a long wooden table and chandelier, opening to a living room with a fireplace.
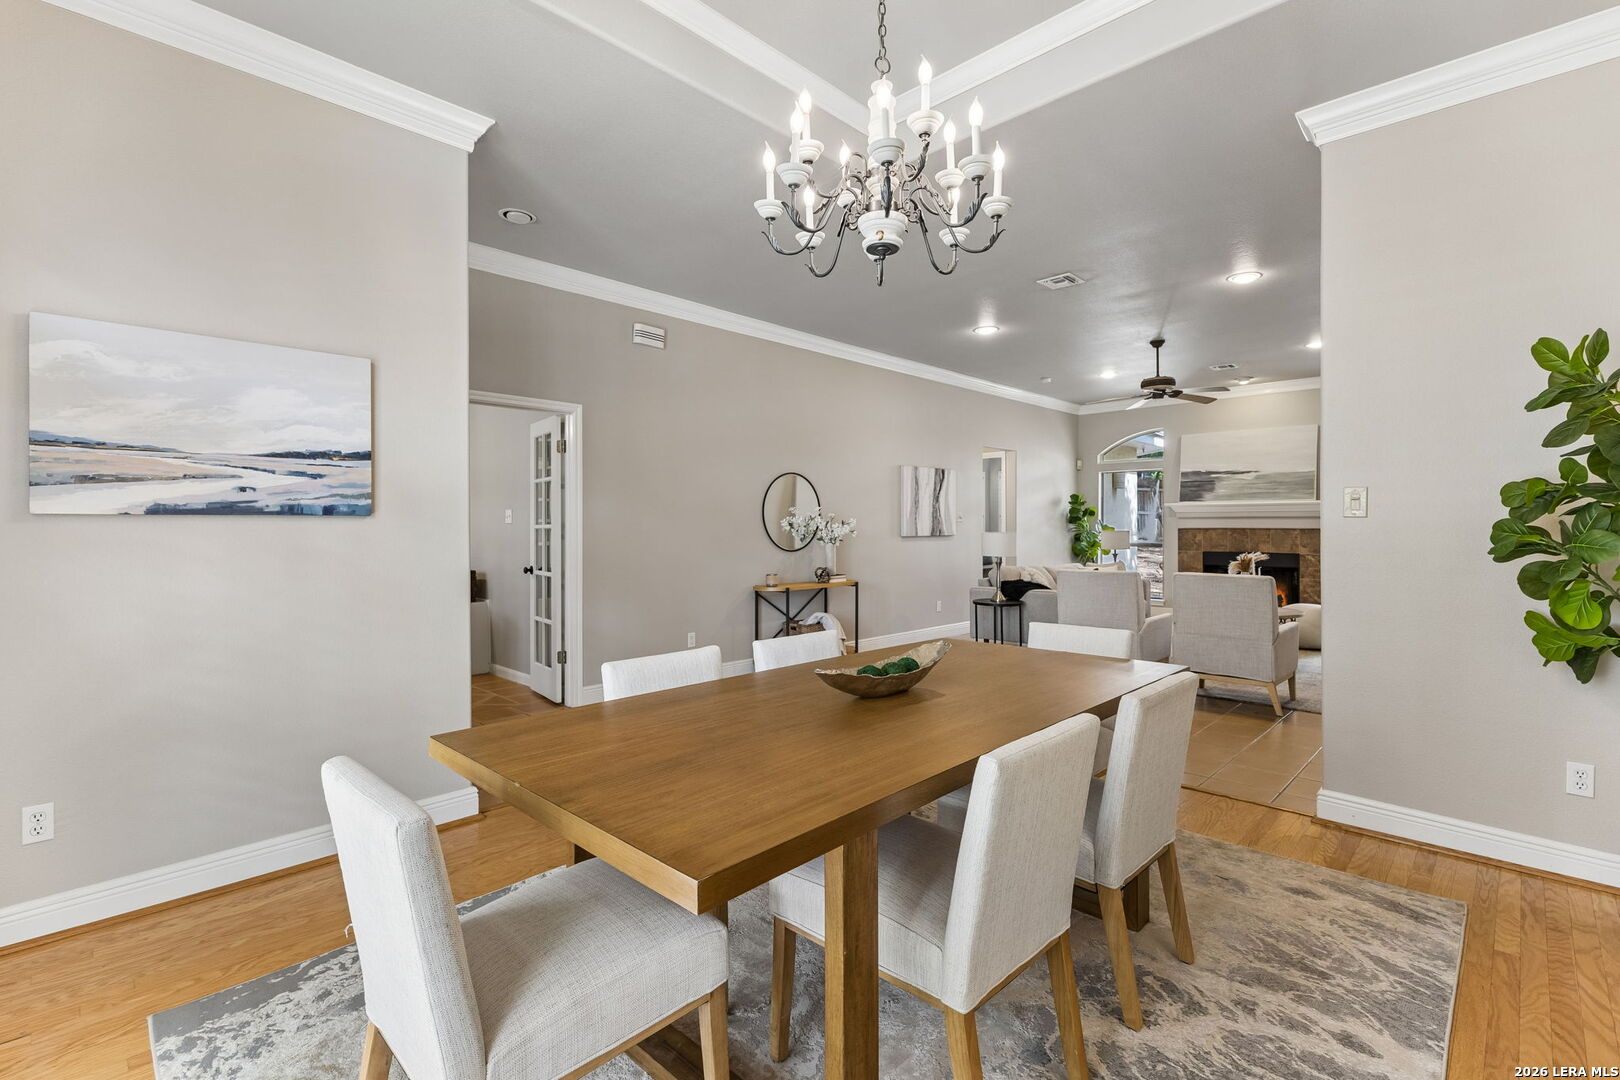
Dining room with a wood table and chandelier, open to a living room with a fireplace.
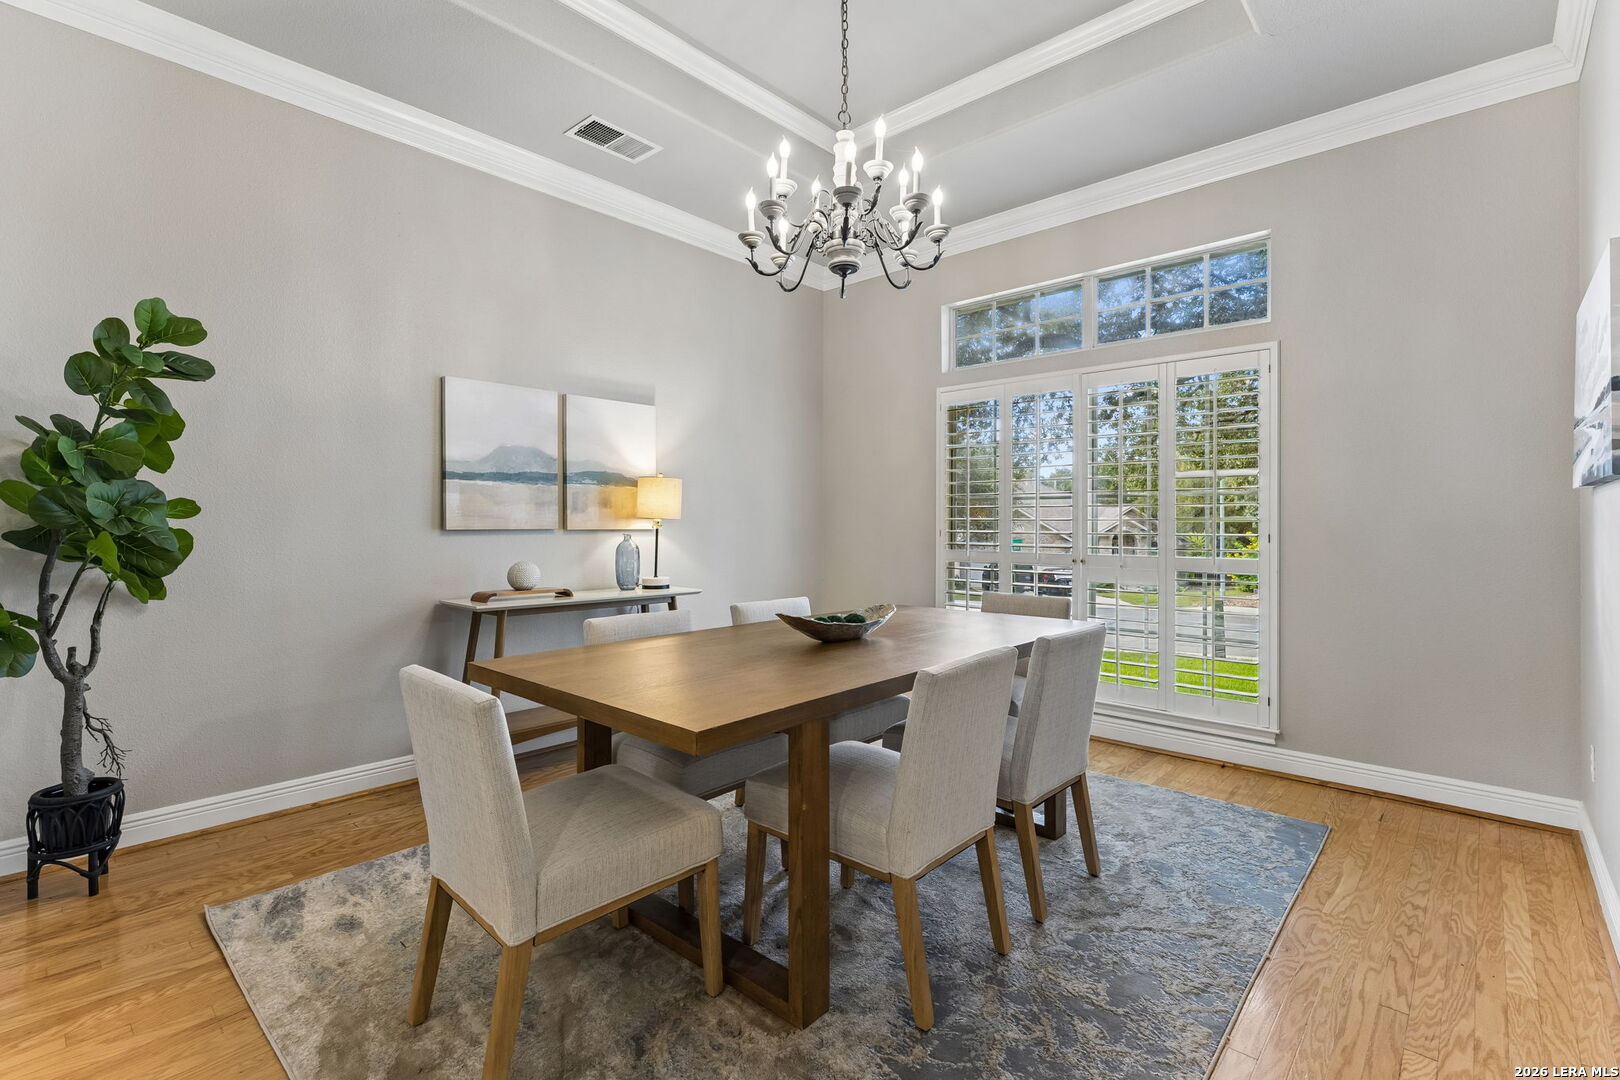
Dining room with a wood table, chandelier, tray ceiling, and shuttered glass doors.
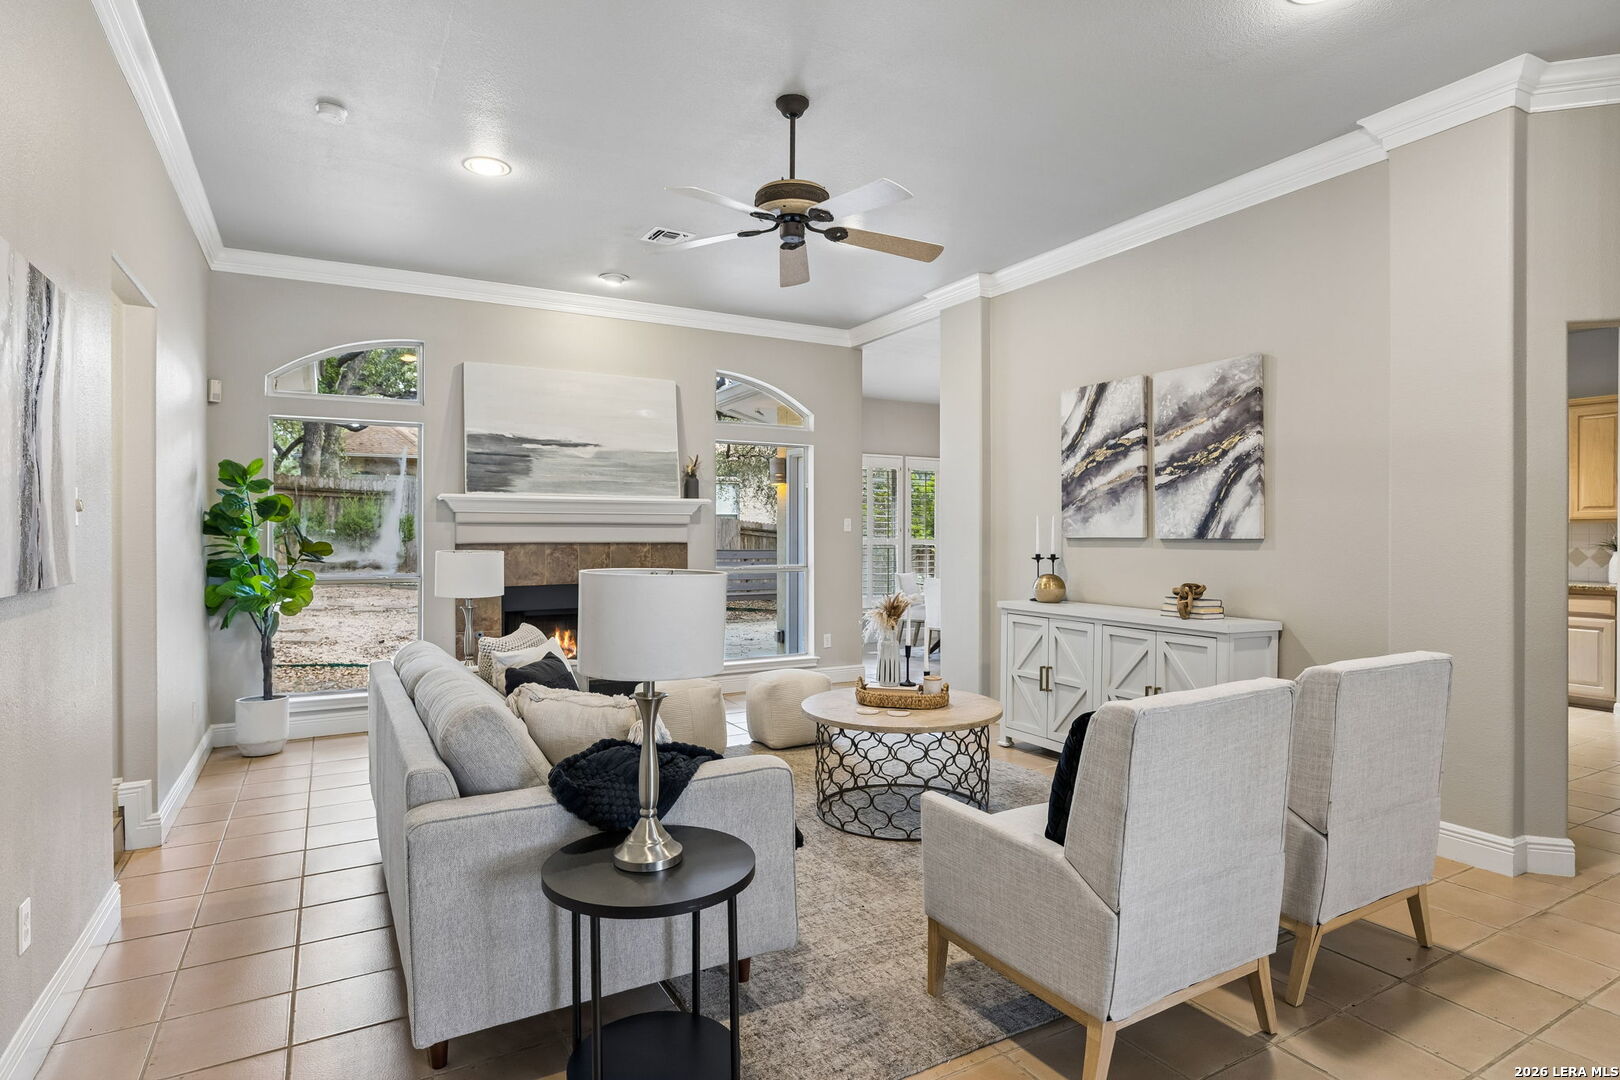
Staged living room with gray seating, tiled fireplace, and tall arched windows overlooking the backyard.
Staged living room with a fireplace, arched windows, and gray seating.
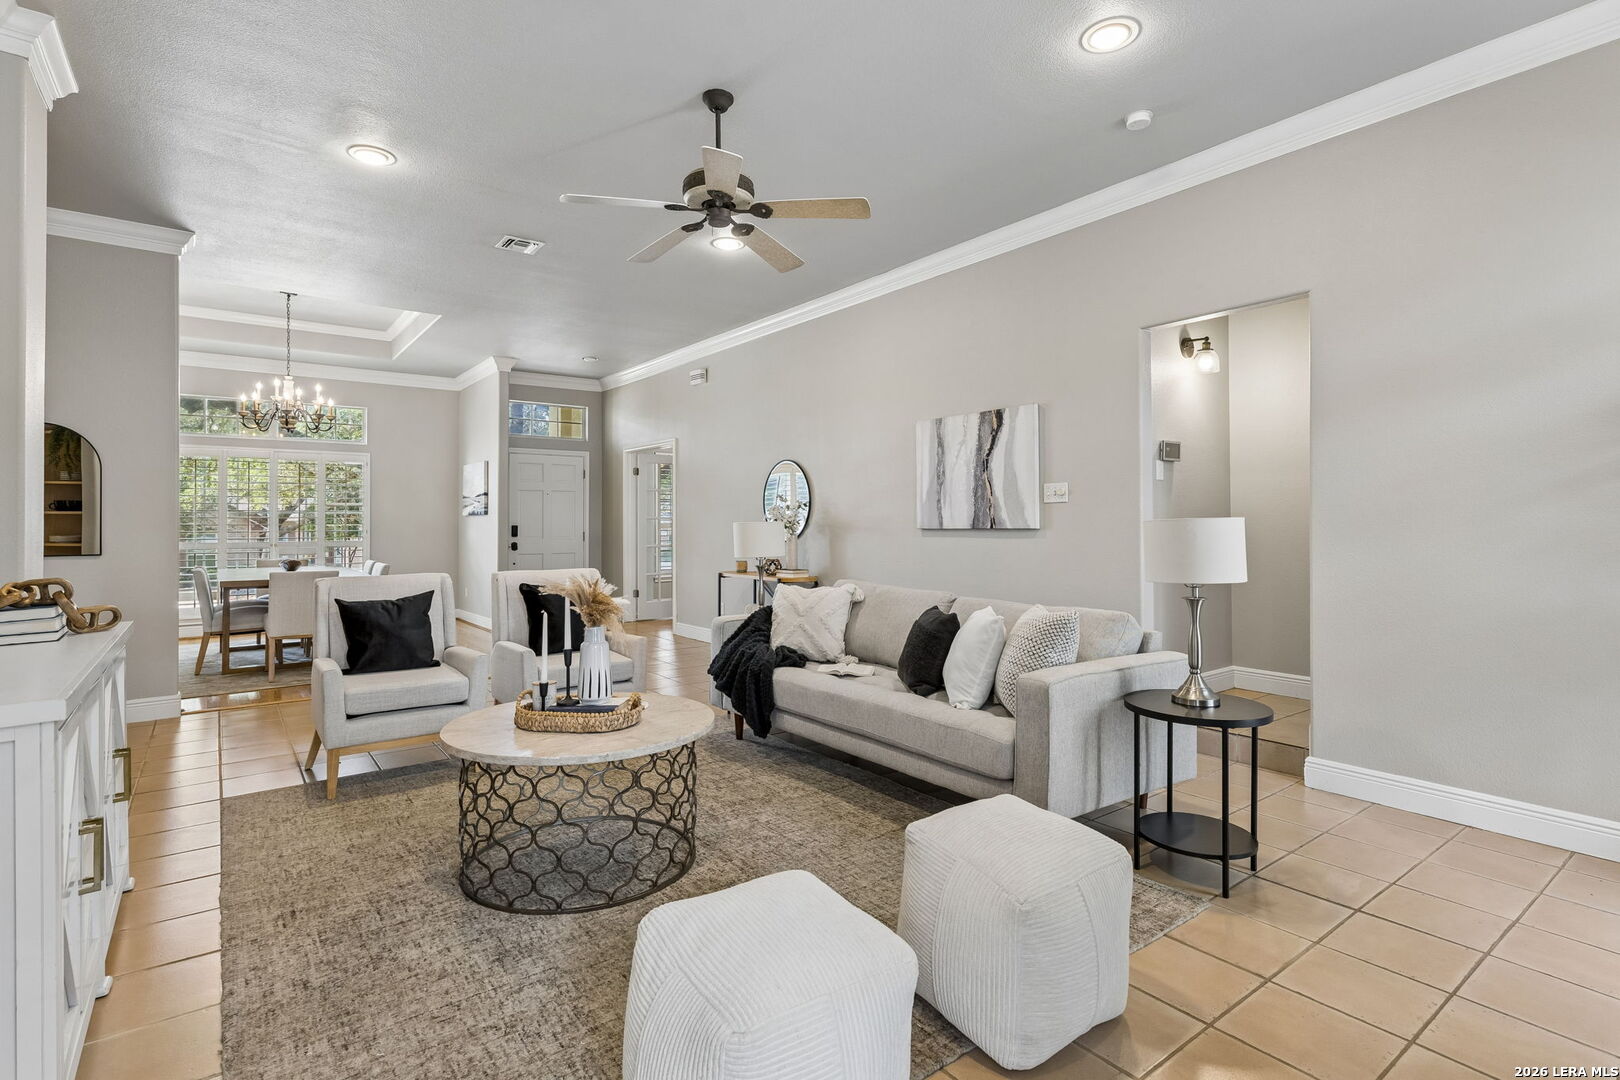
Living room with a gray sofa, round coffee table, and dining area beyond shuttered windows.
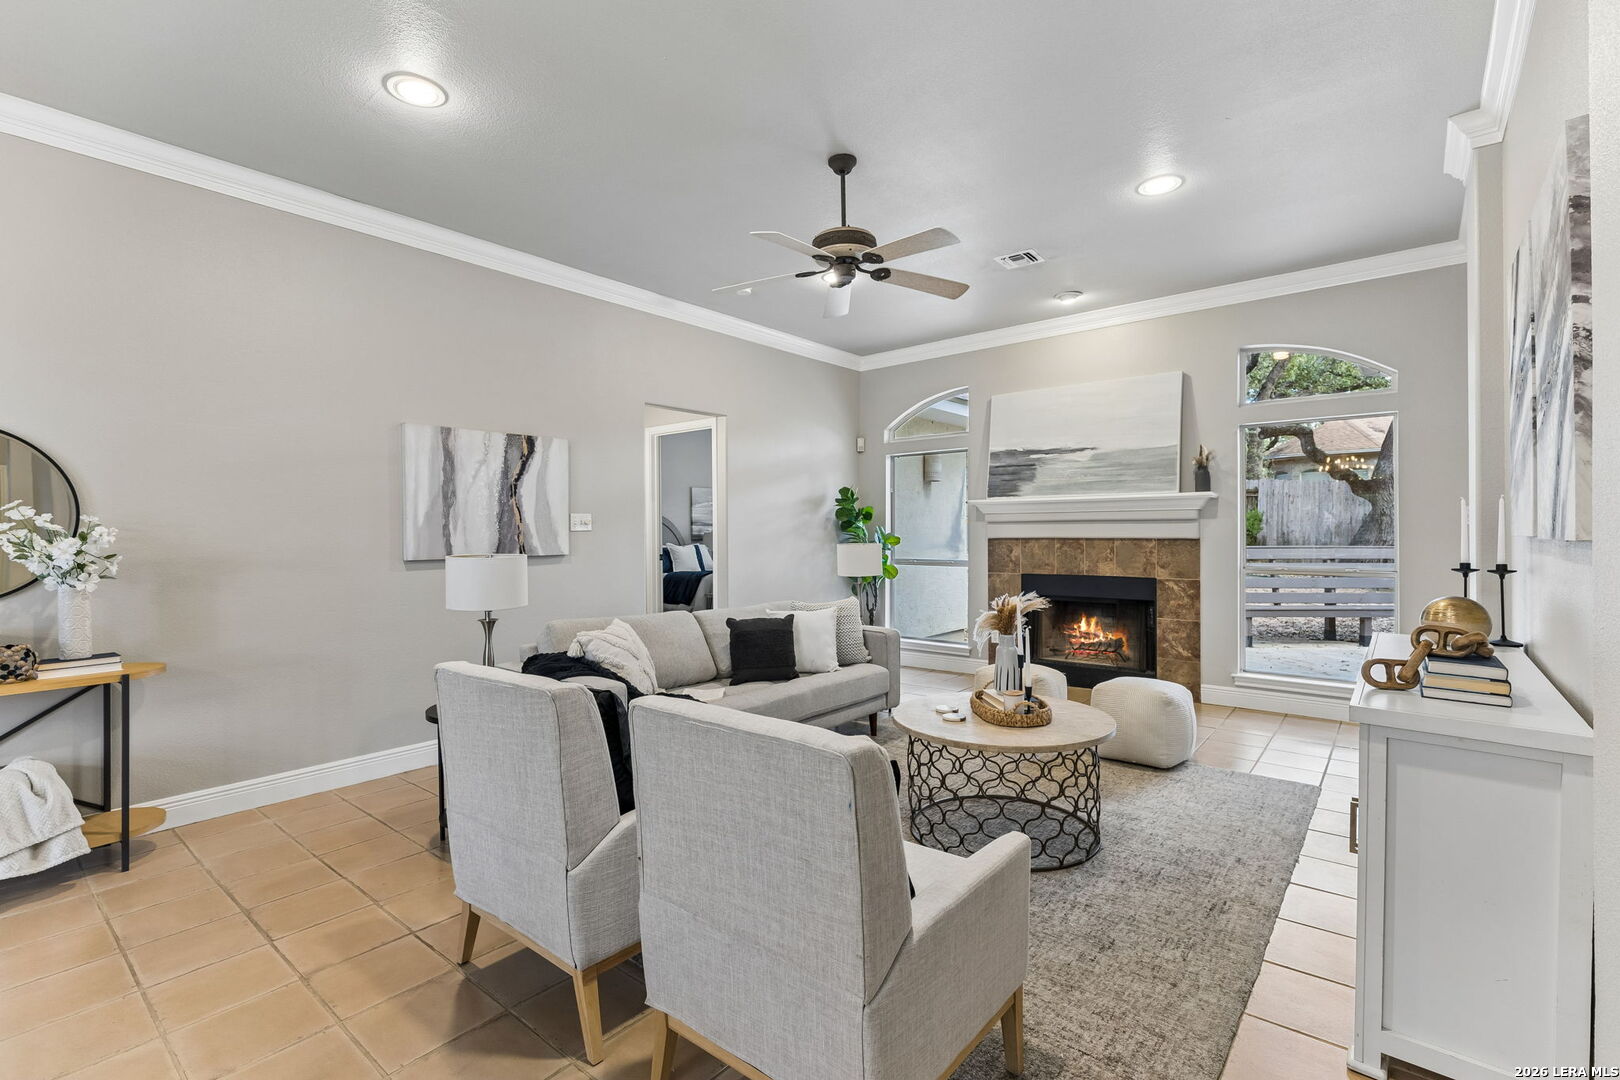
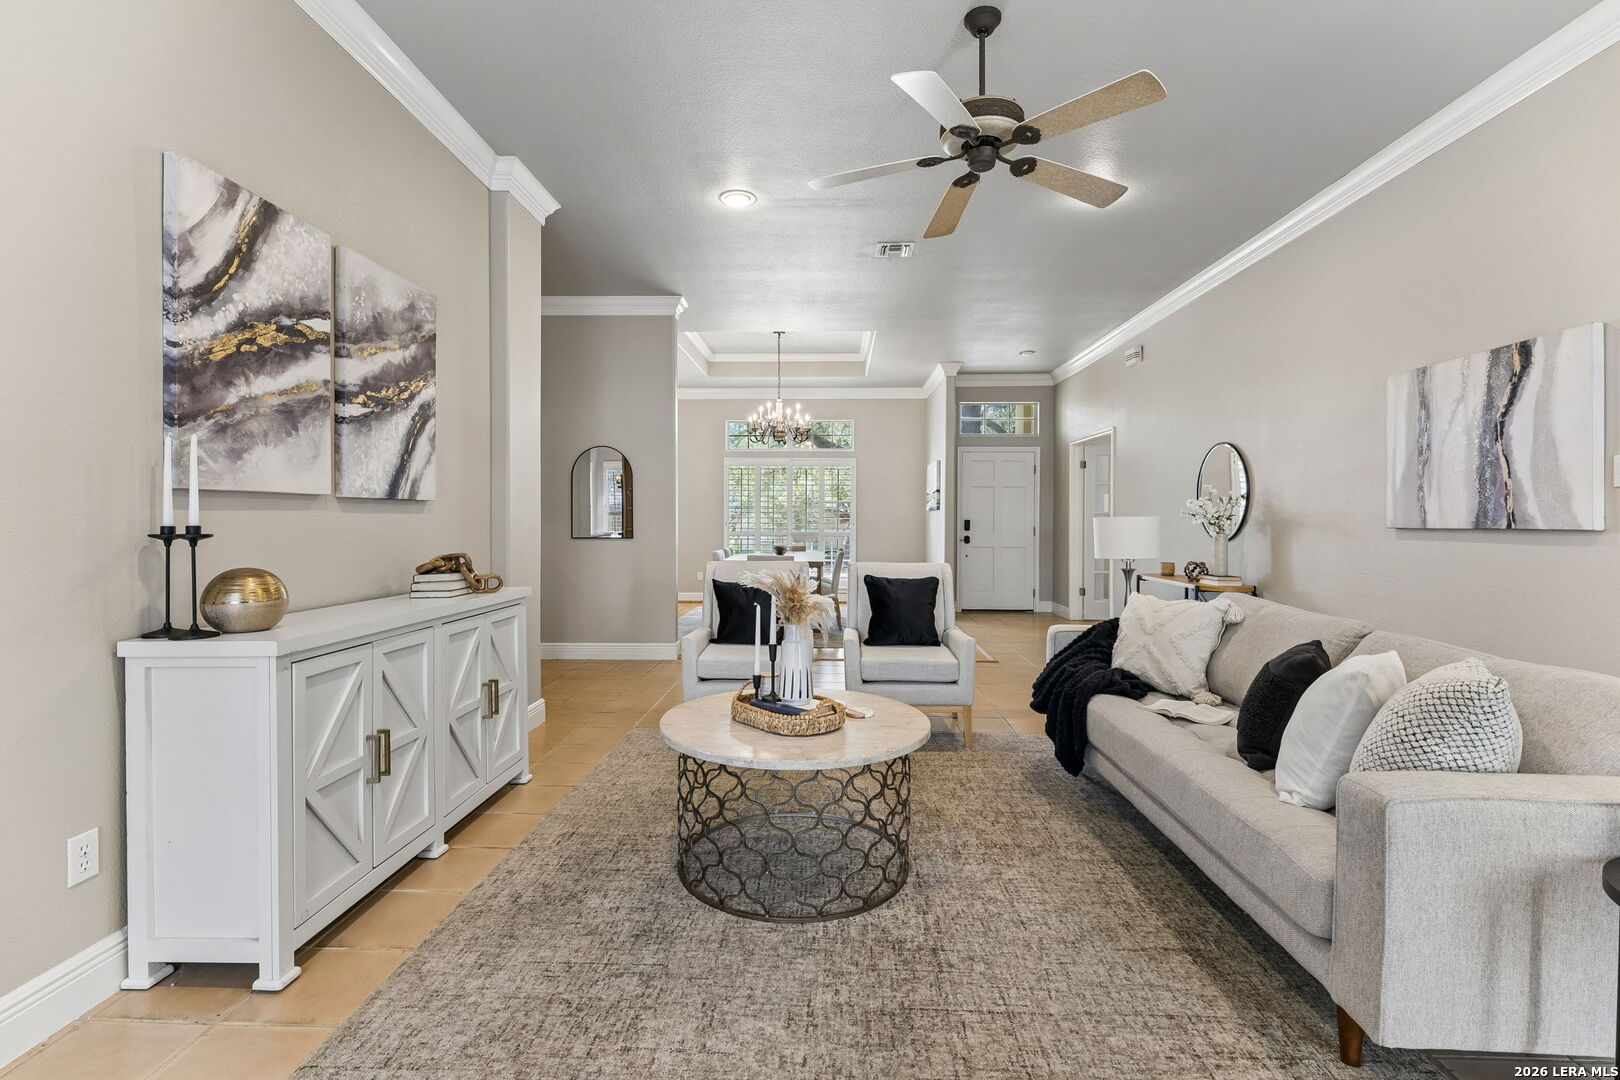
Staged living room with a gray sectional, round coffee table, and ceiling fan.
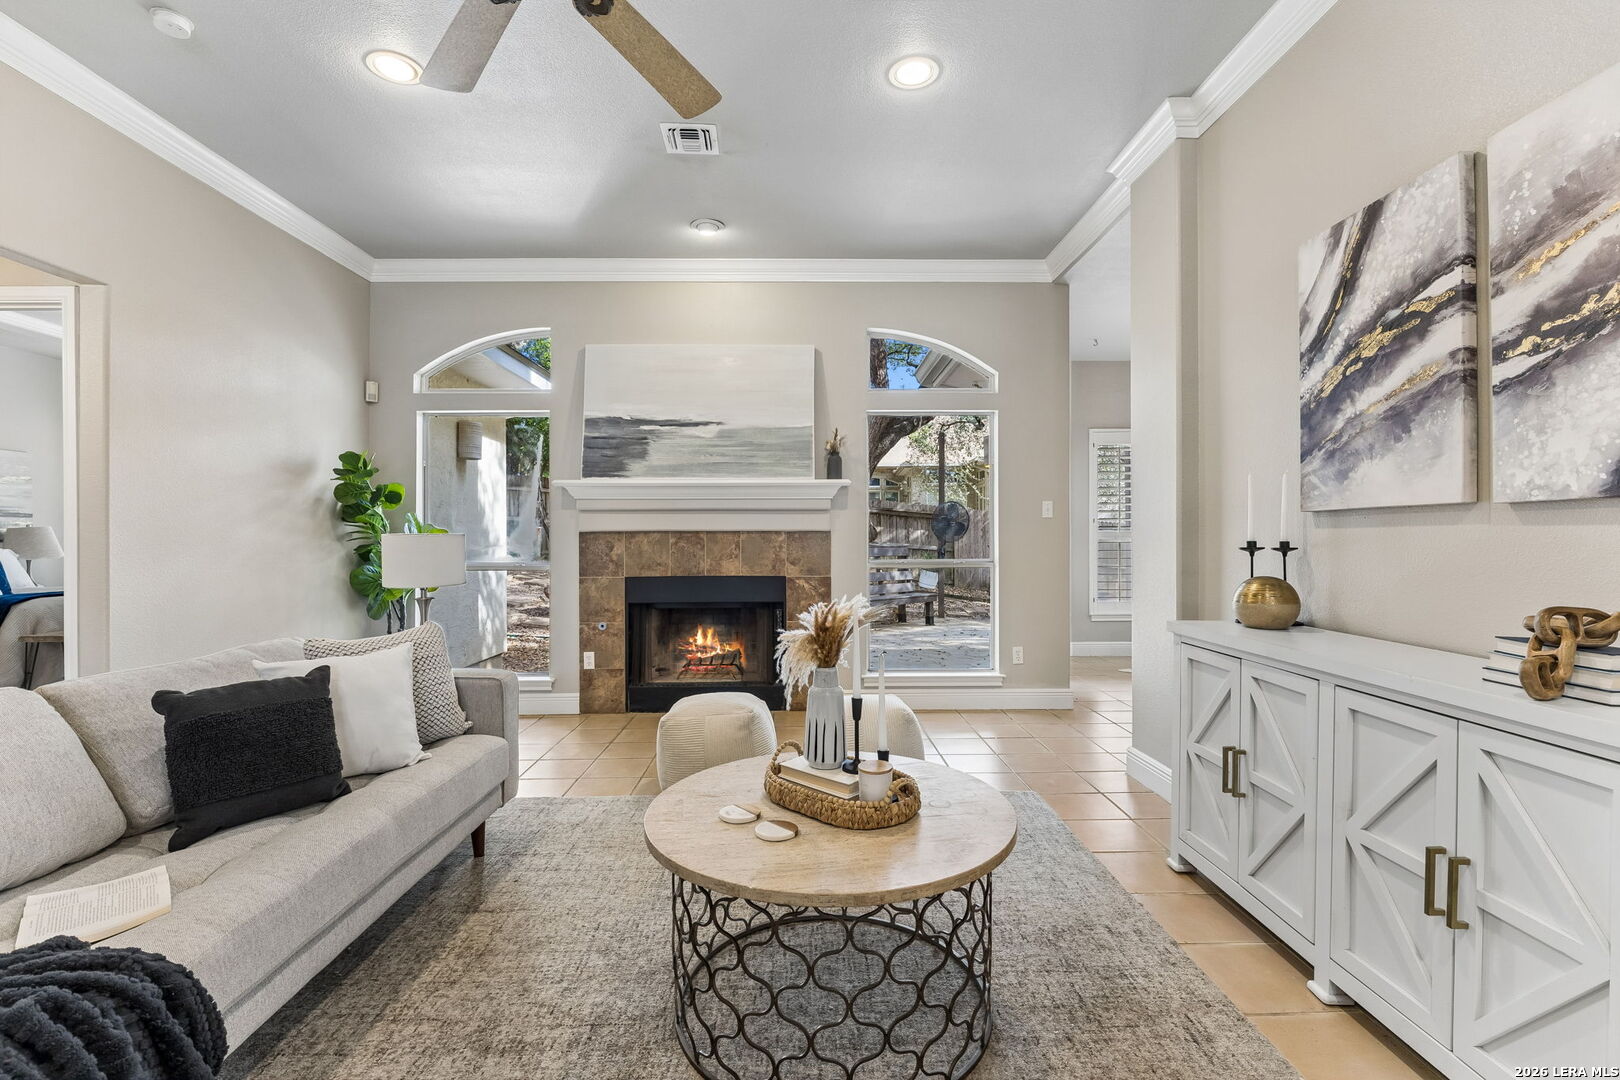
Living room with a tiled fireplace between arched windows and a gray sofa.
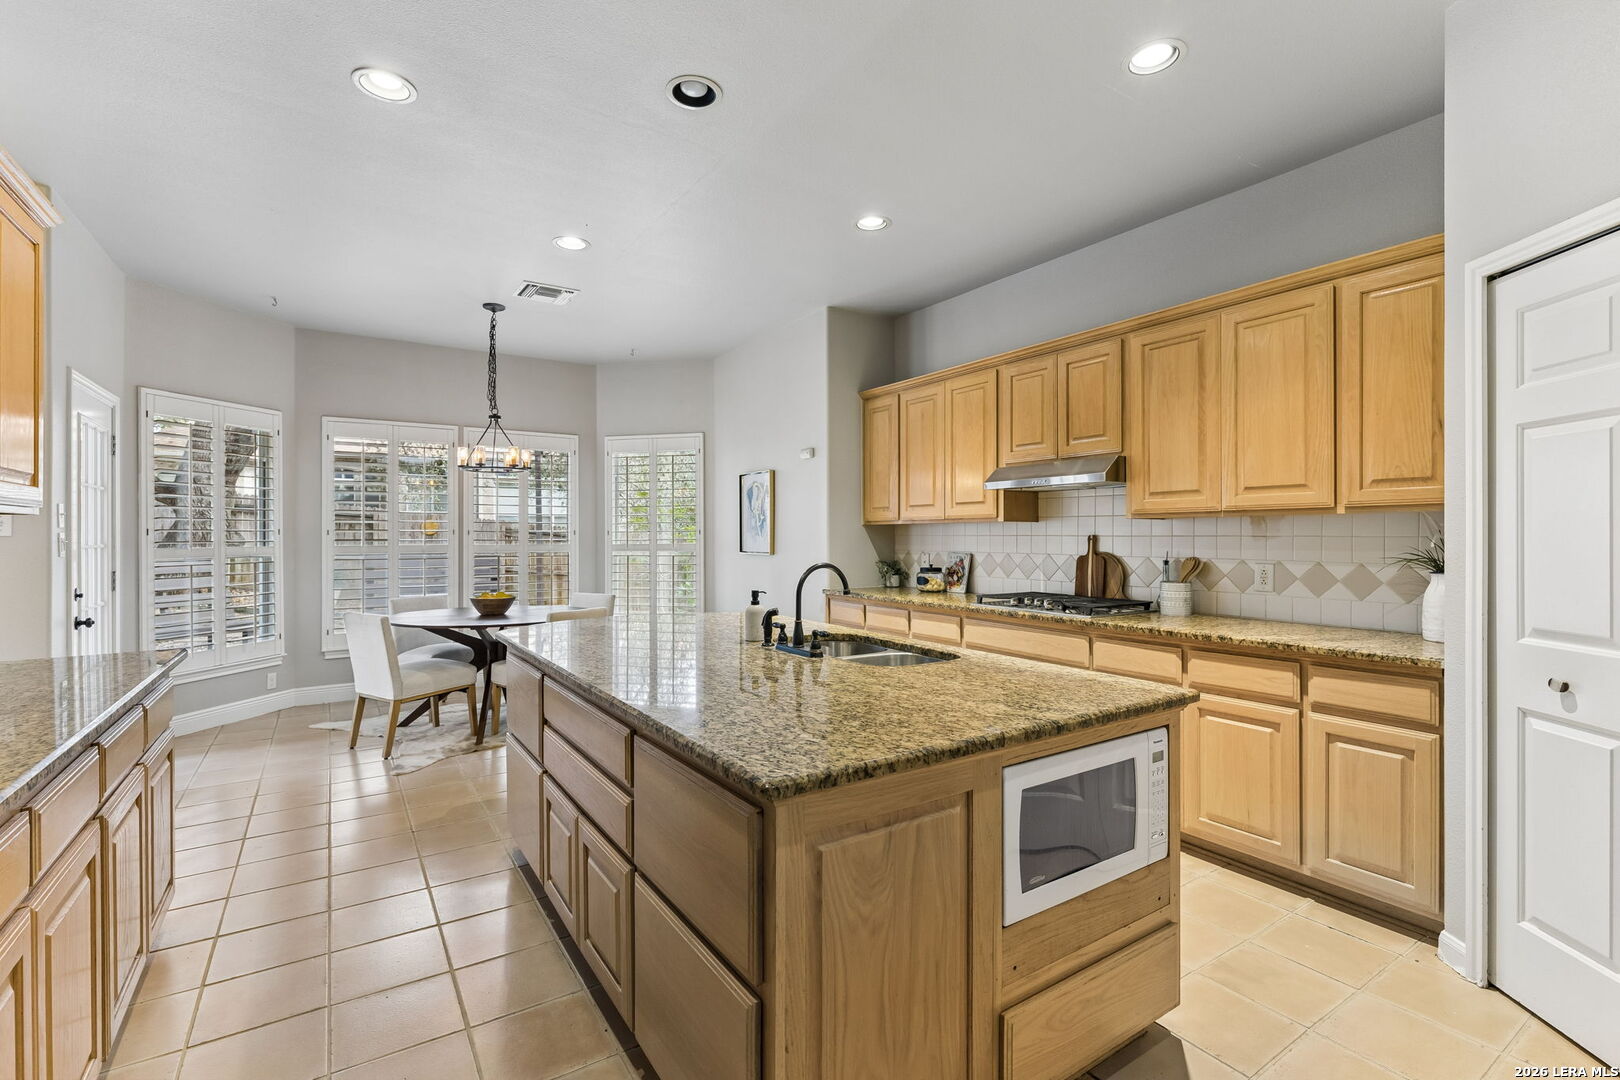
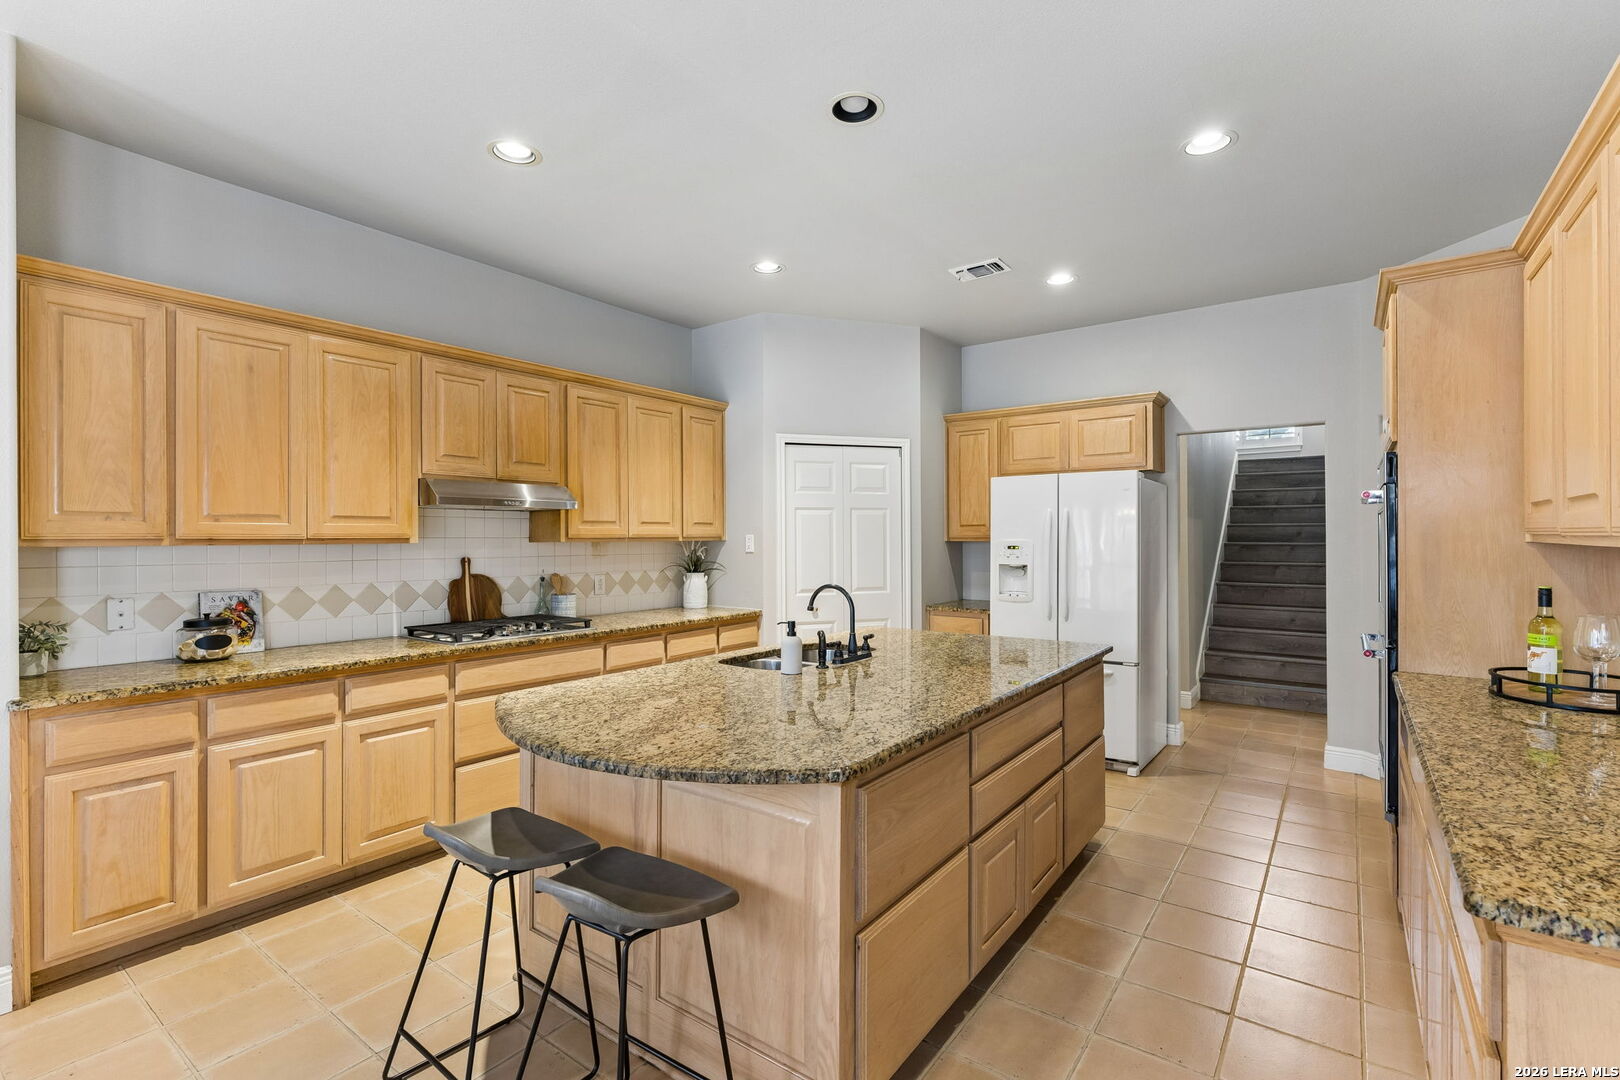
Kitchen with a large granite island, honey-colored cabinets, and a dining area by shuttered windows.
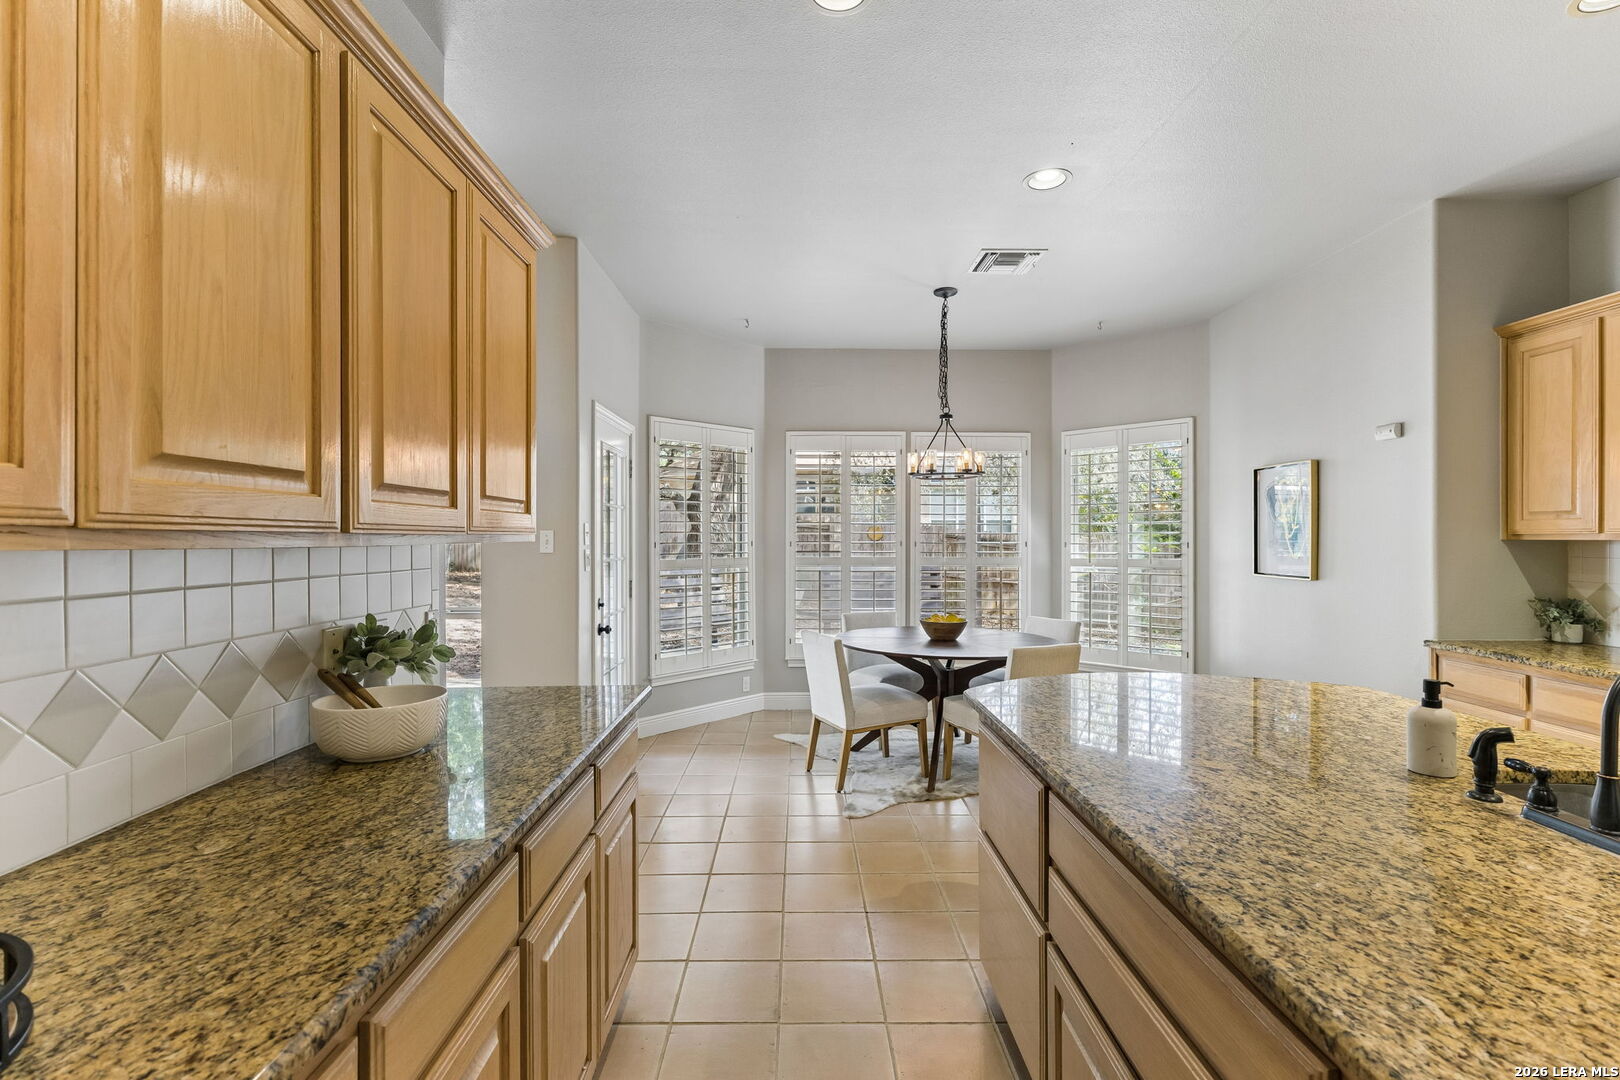
Kitchen with granite counters, wood cabinetry, and a dining nook by shuttered windows.
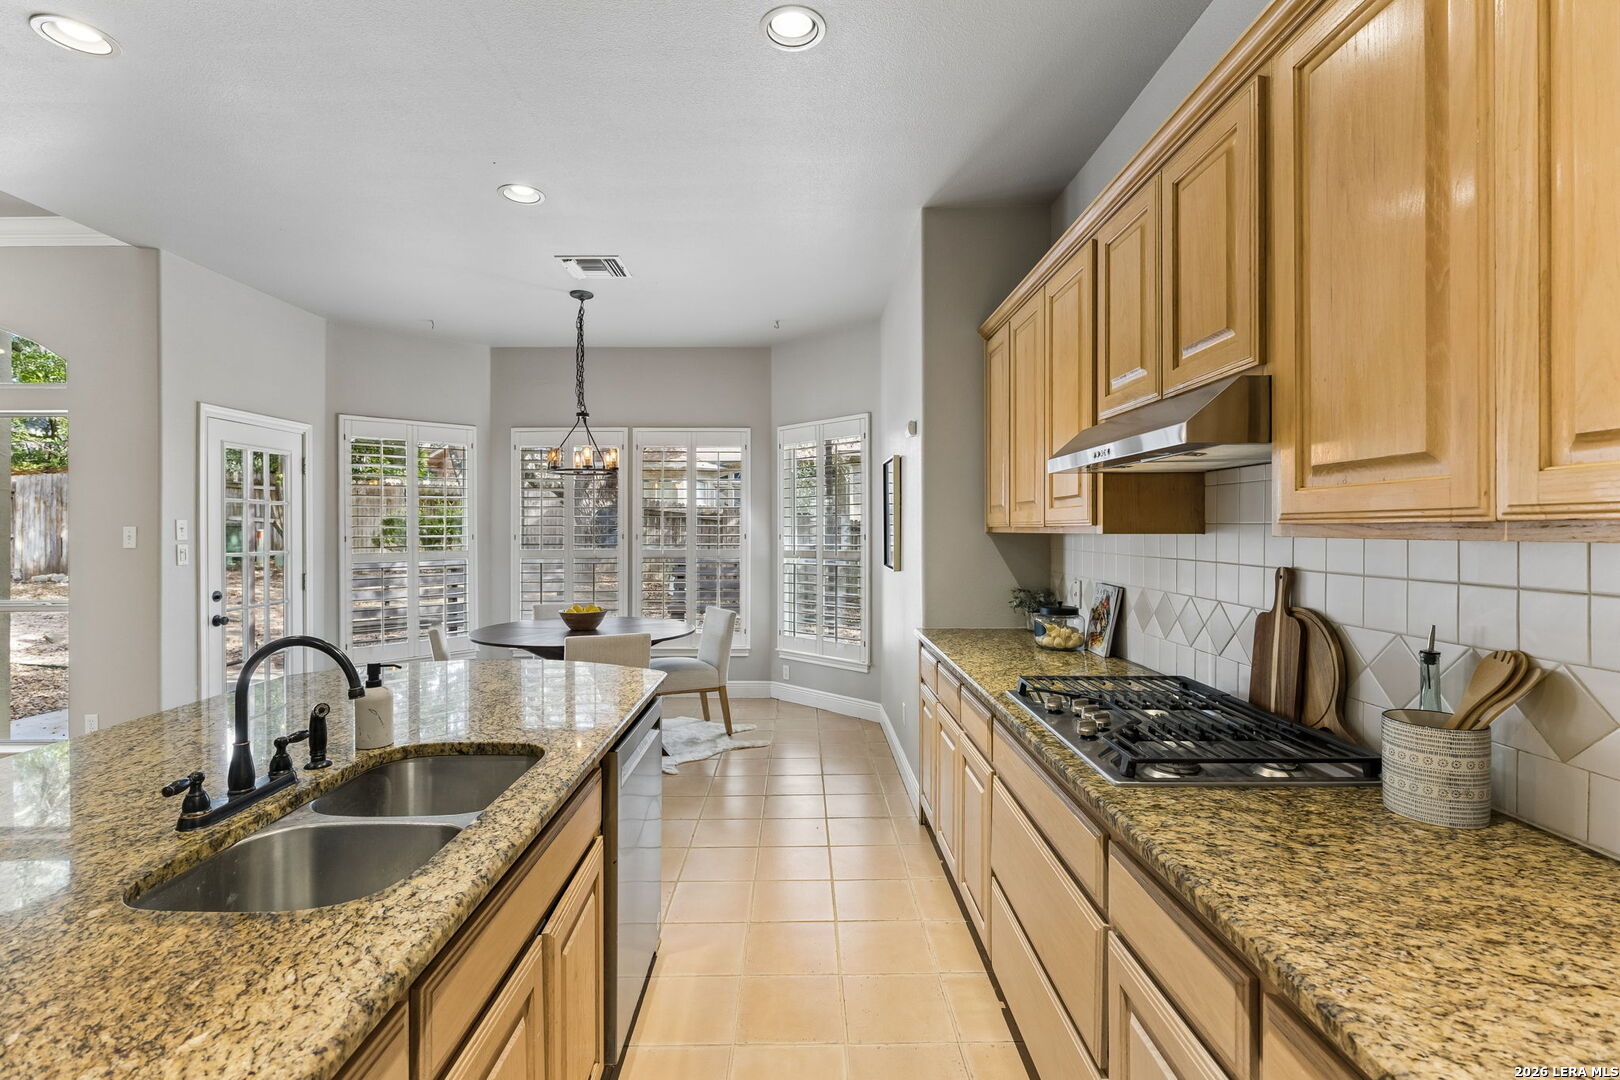
Kitchen with honey-colored cabinets, granite counters, a double sink, and a round breakfast table by shuttered windows.
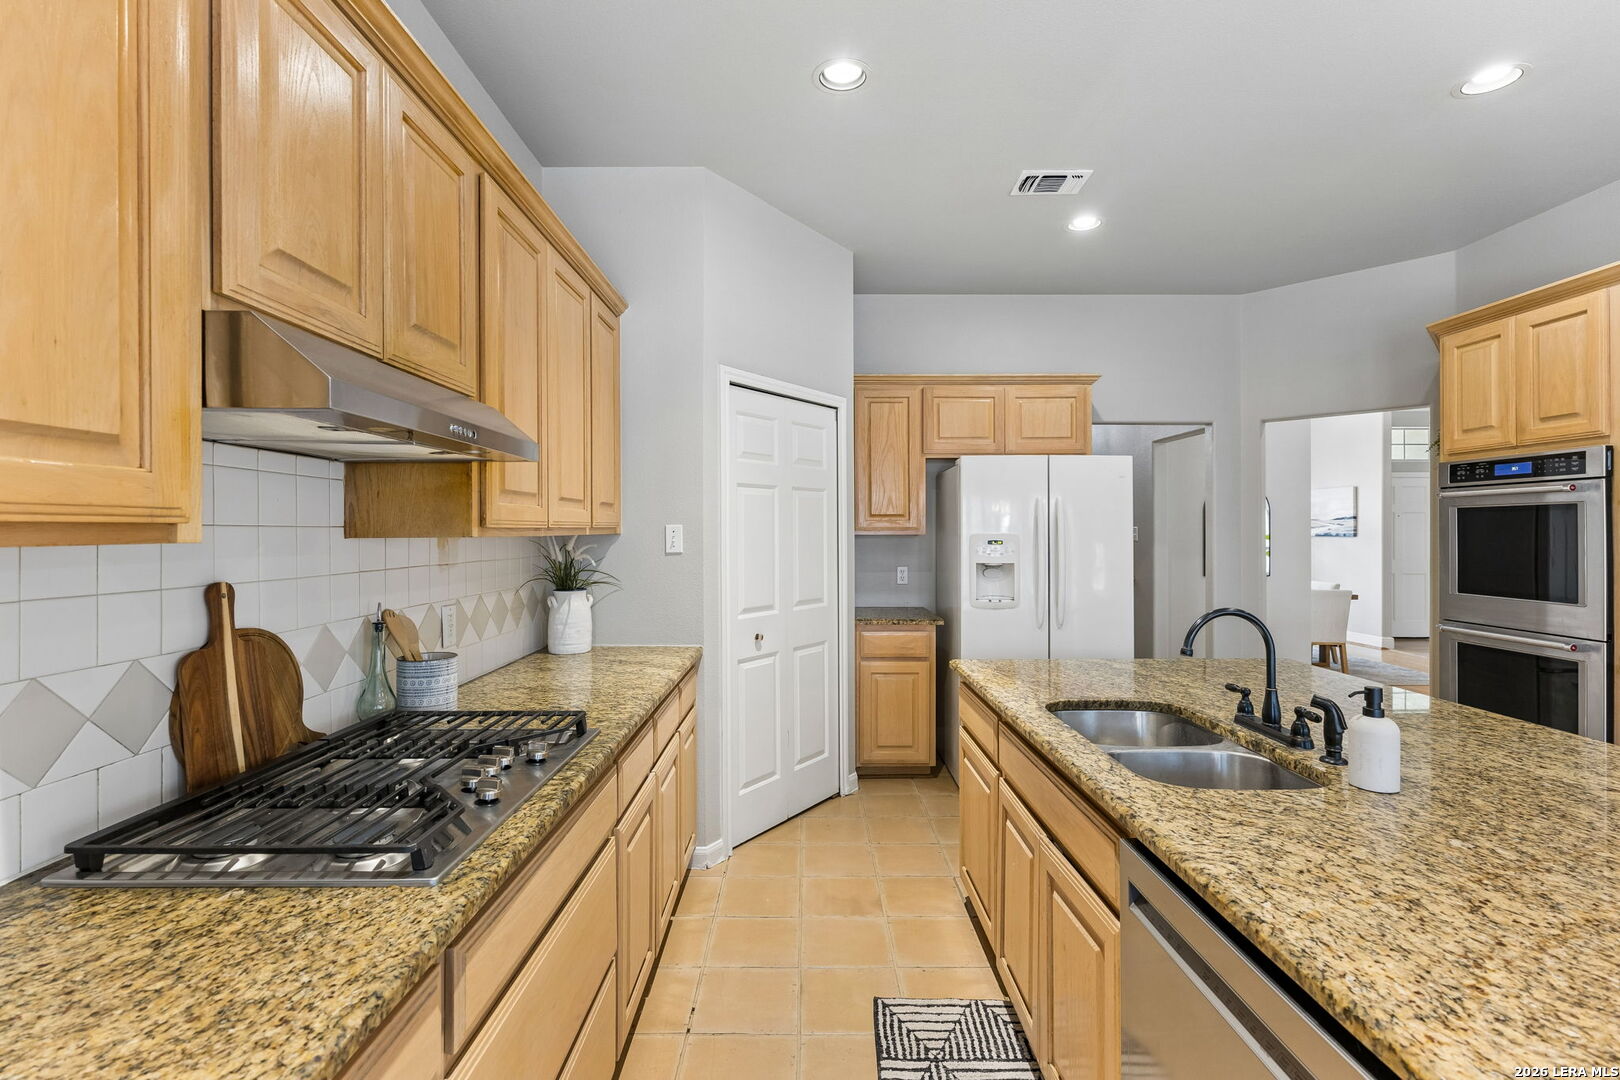
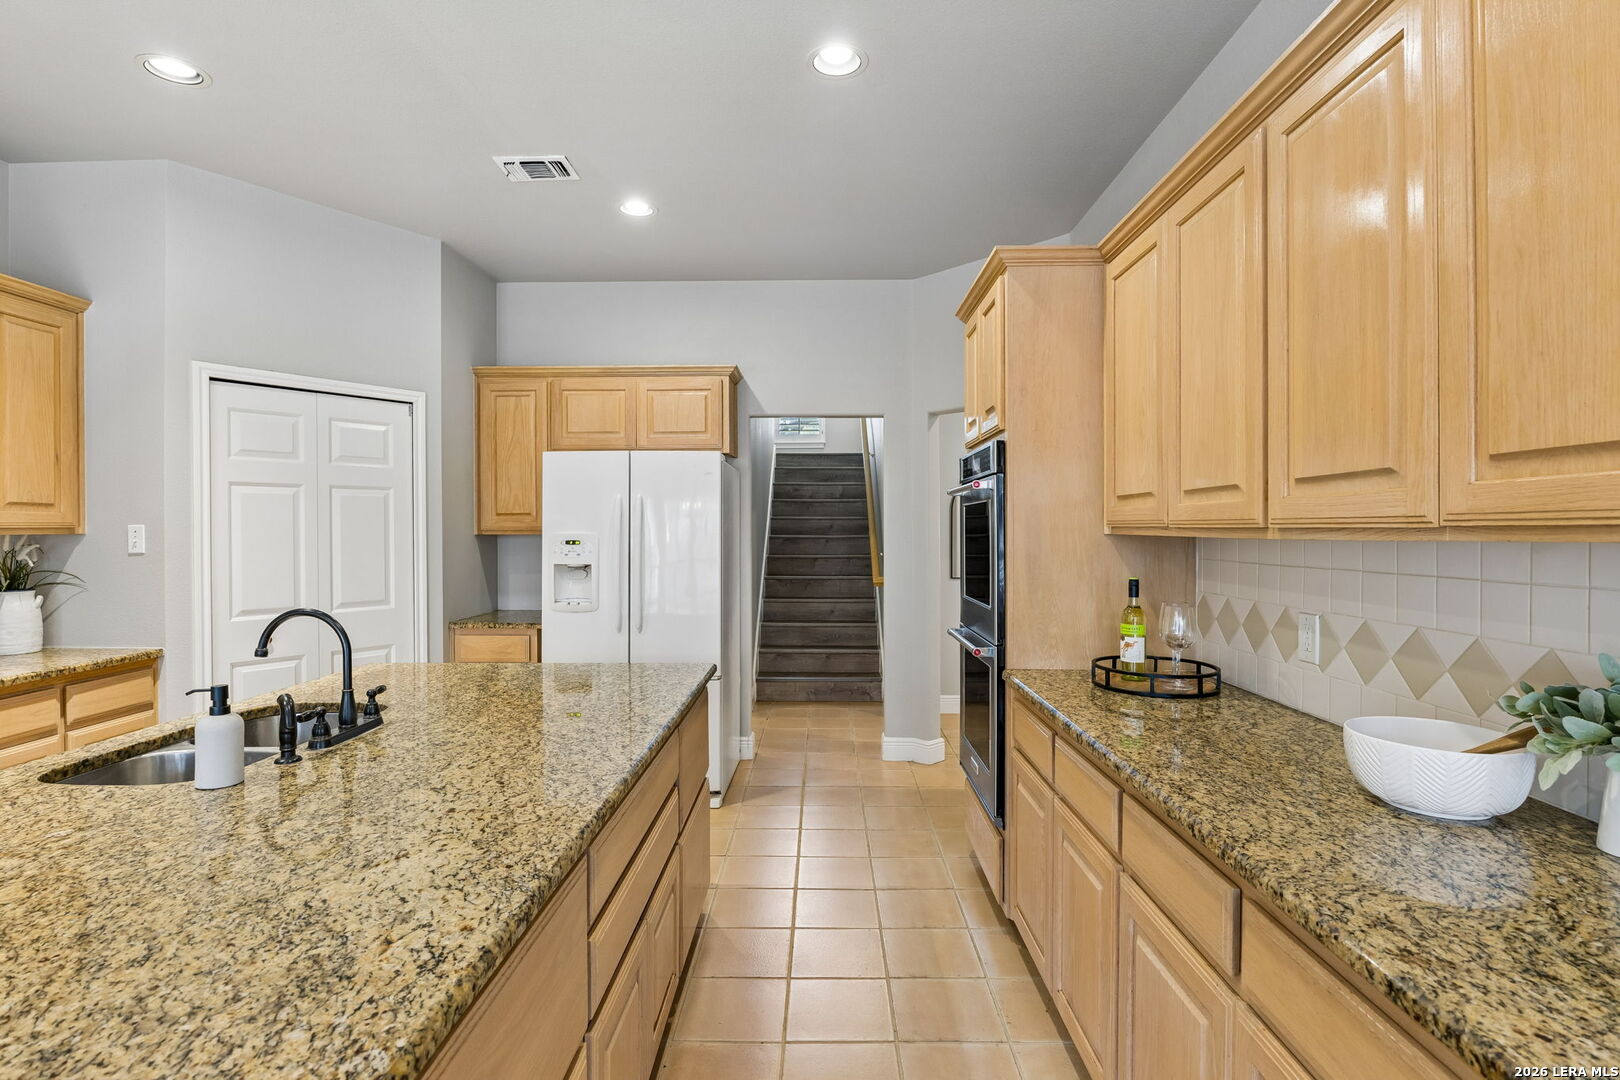
Kitchen with honey-colored cabinets, granite counters, gas cooktop, stainless appliances, and a large sink island.
Kitchen with honey-colored cabinets, granite island, stainless appliances, and stairs beyond the refrigerator.
Kitchen with light wood cabinetry, granite island, and stairs beside the refrigerator.
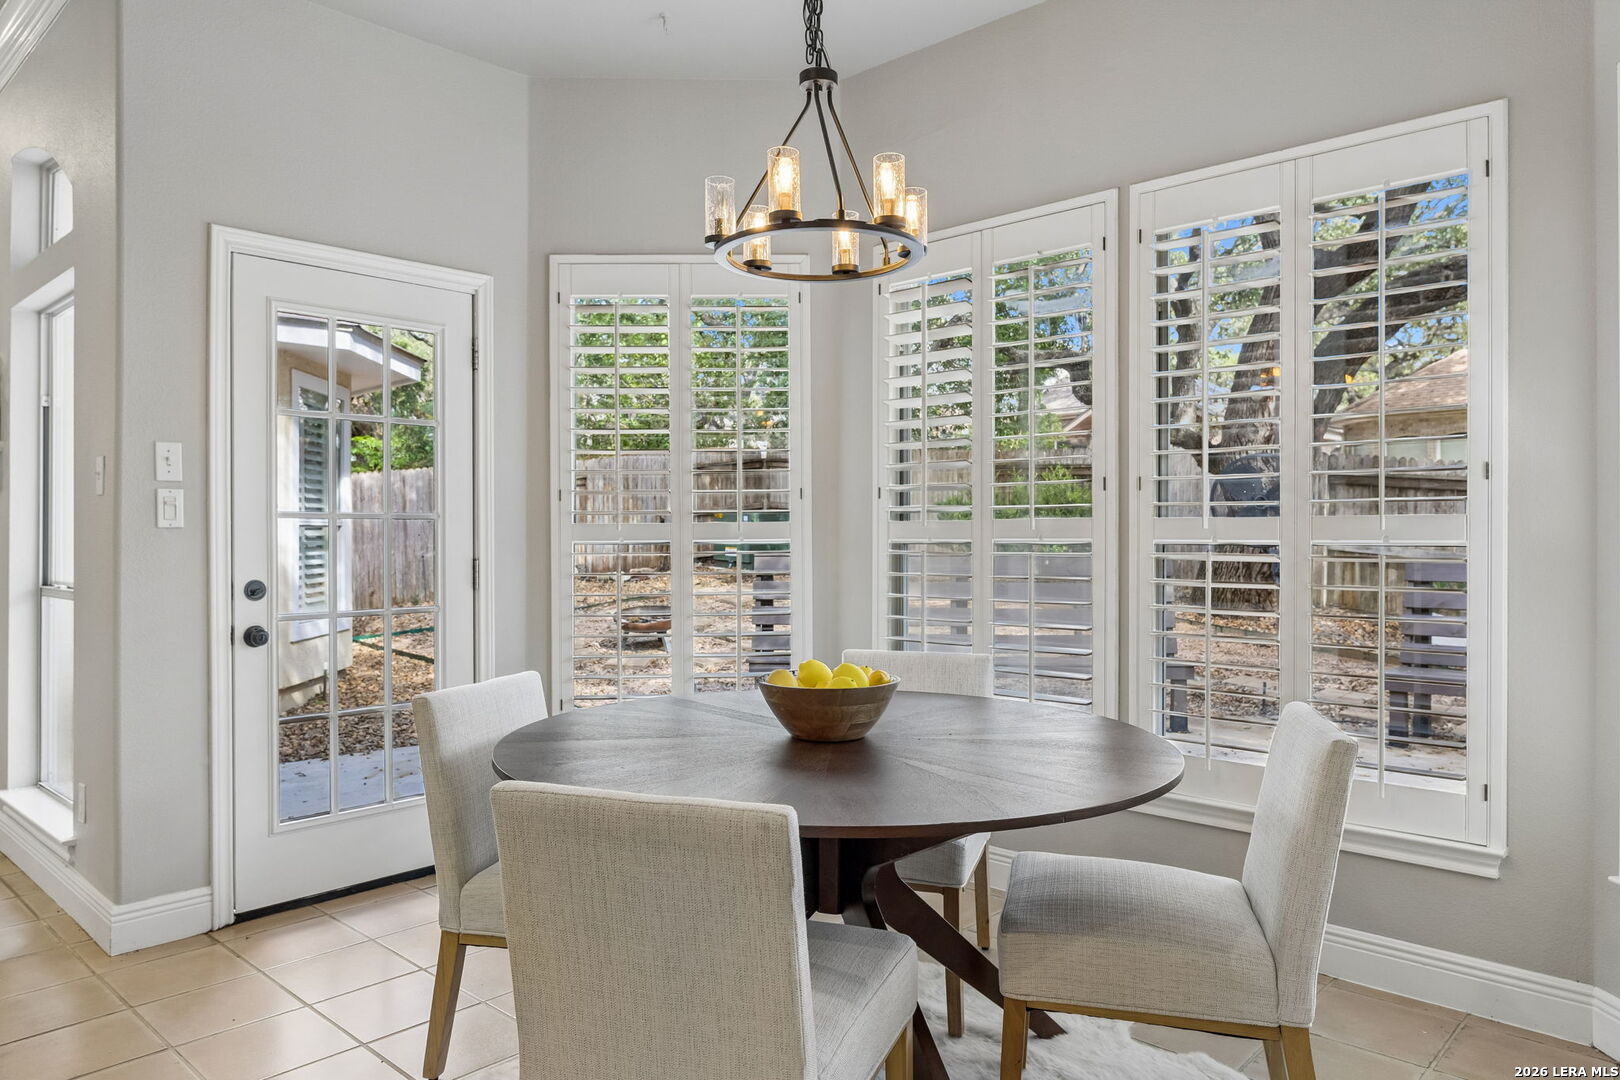
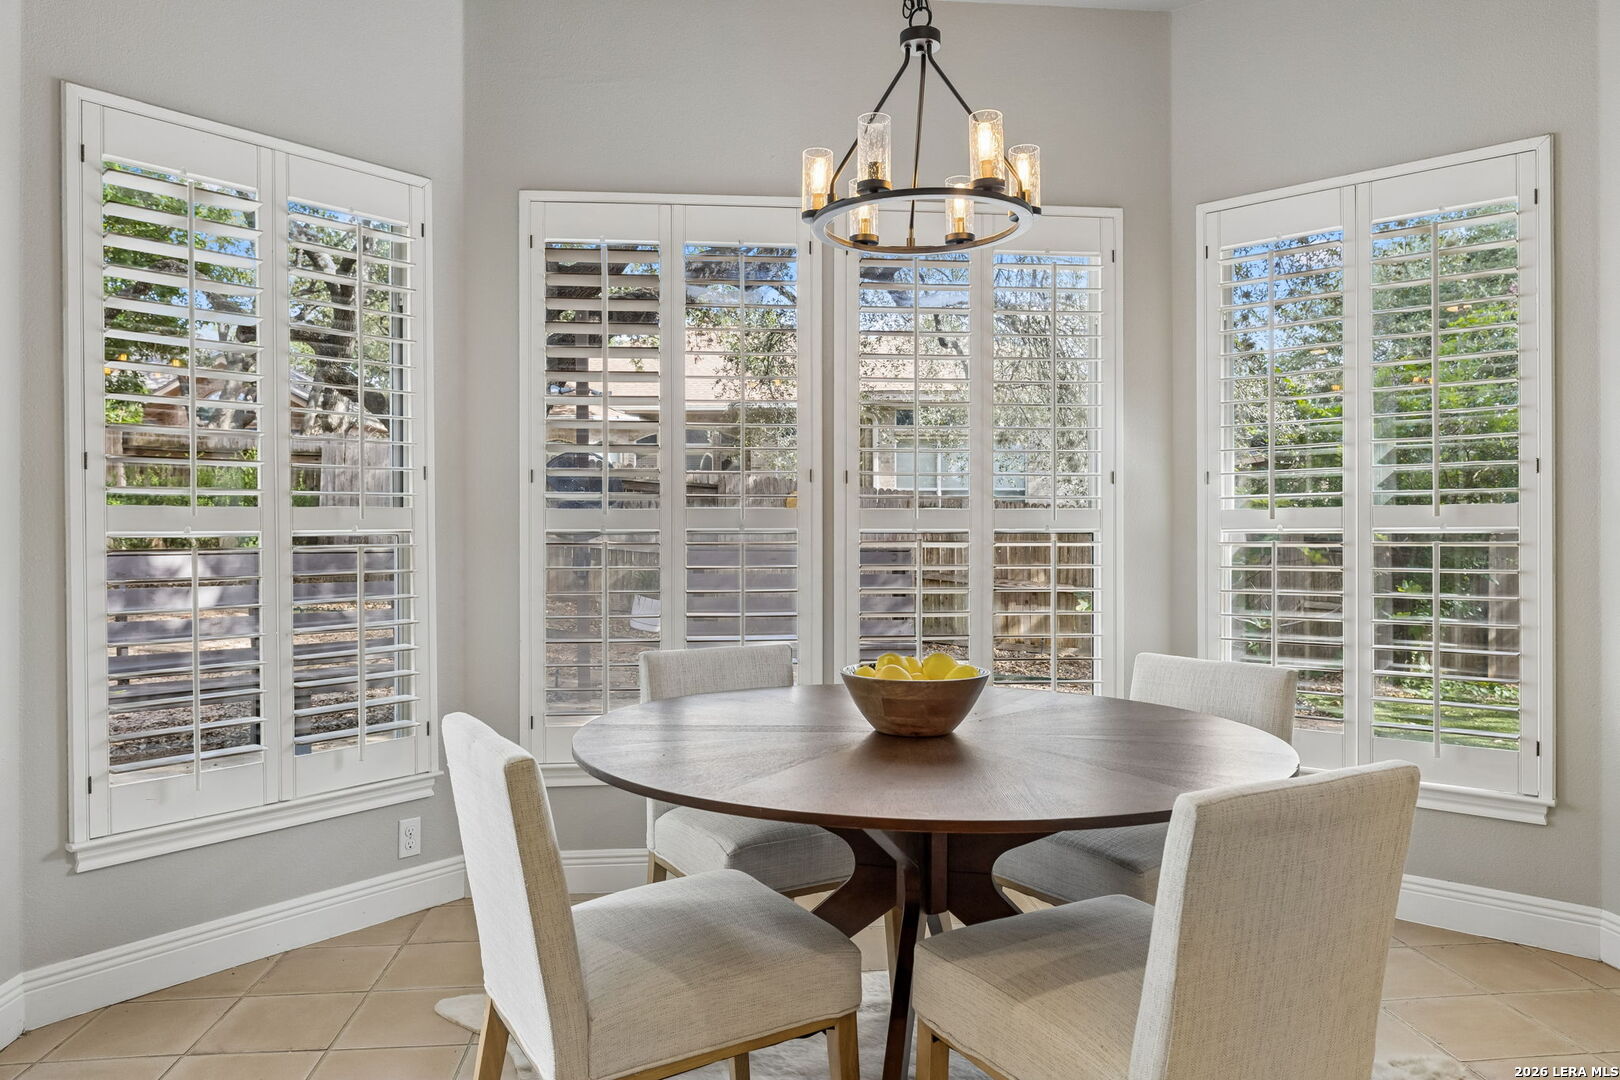
Dining room with a round wood table, upholstered chairs, and plantation shutters overlooking the yard.
Dining area with a round wood table, upholstered chairs, and plantation shutters across three sets of windows.
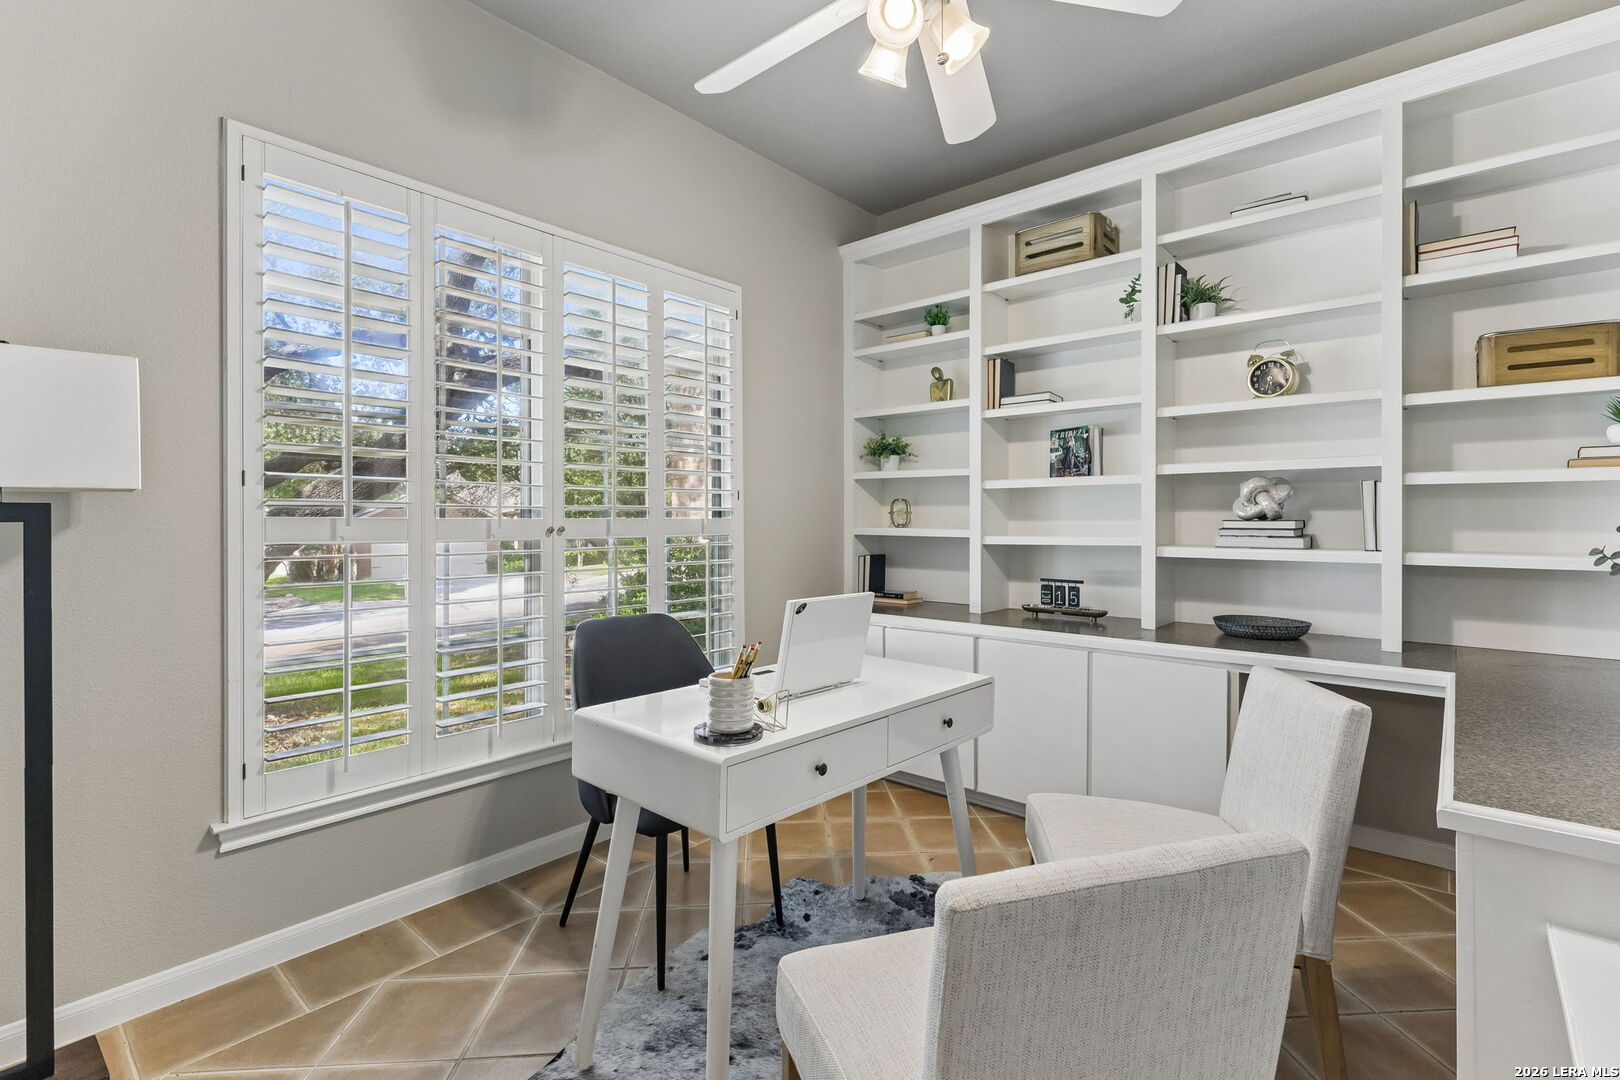
Staged home office with built-in white shelving, plantation shutters, and a white desk.
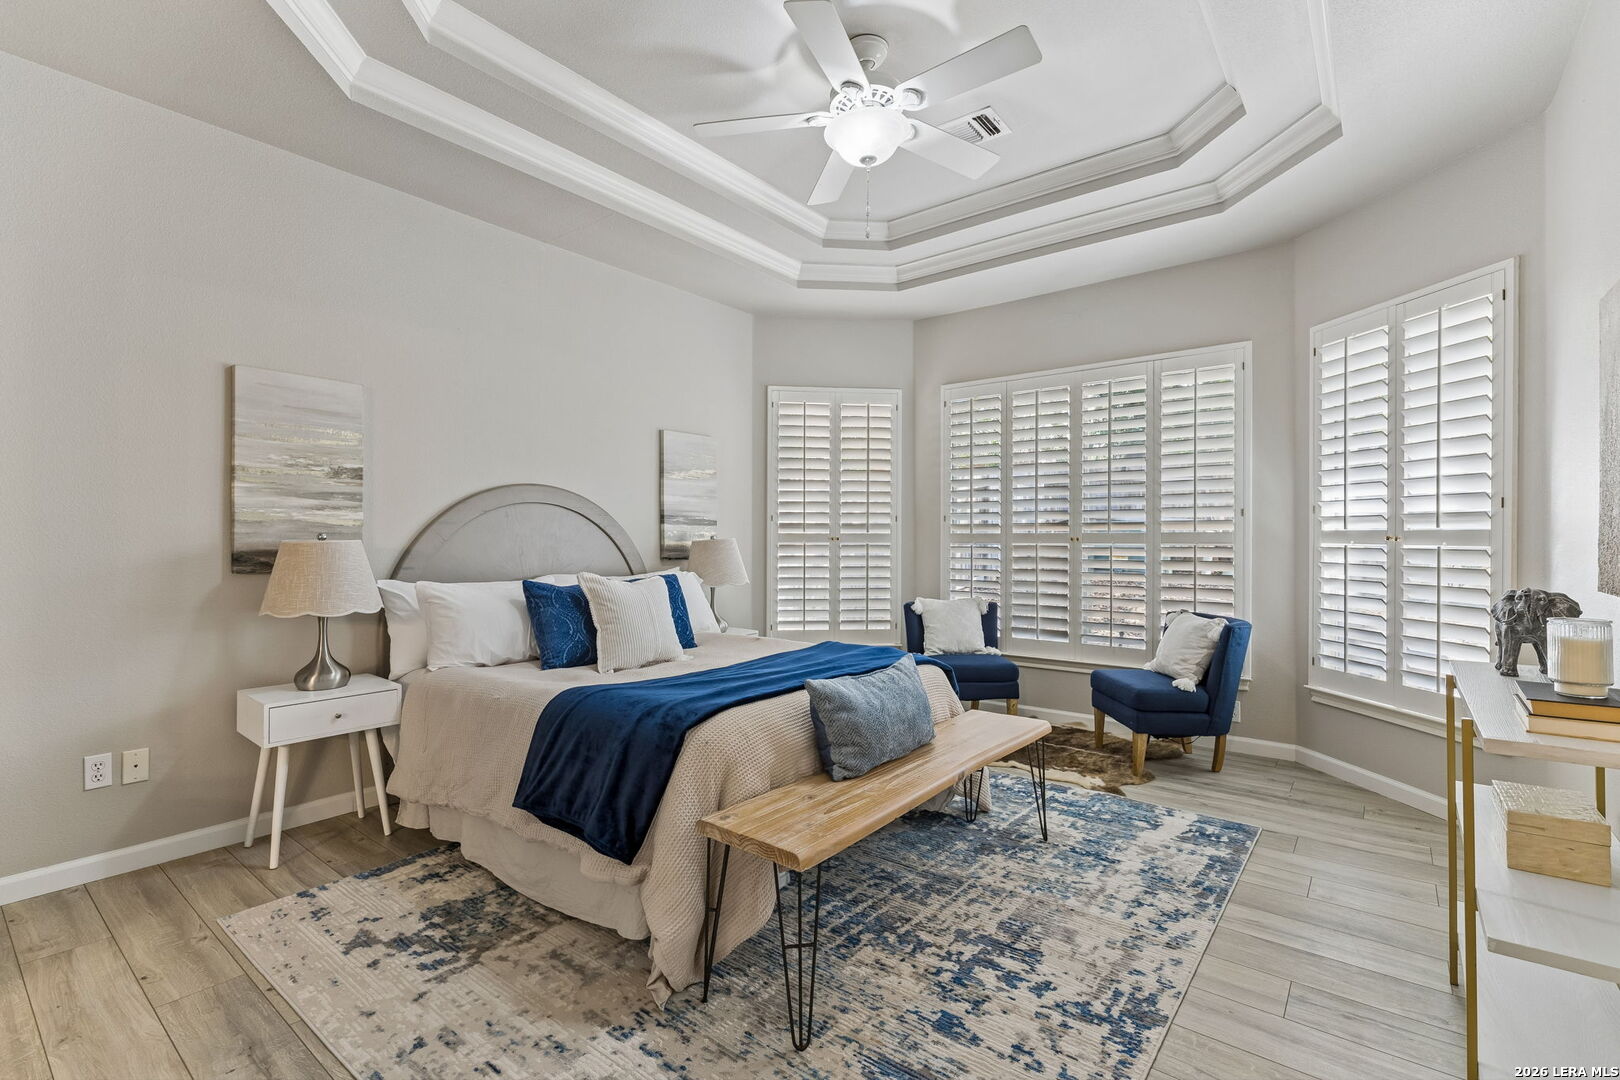
Bedroom with a tray ceiling, shuttered windows, and a king-size bed in cream and blue.
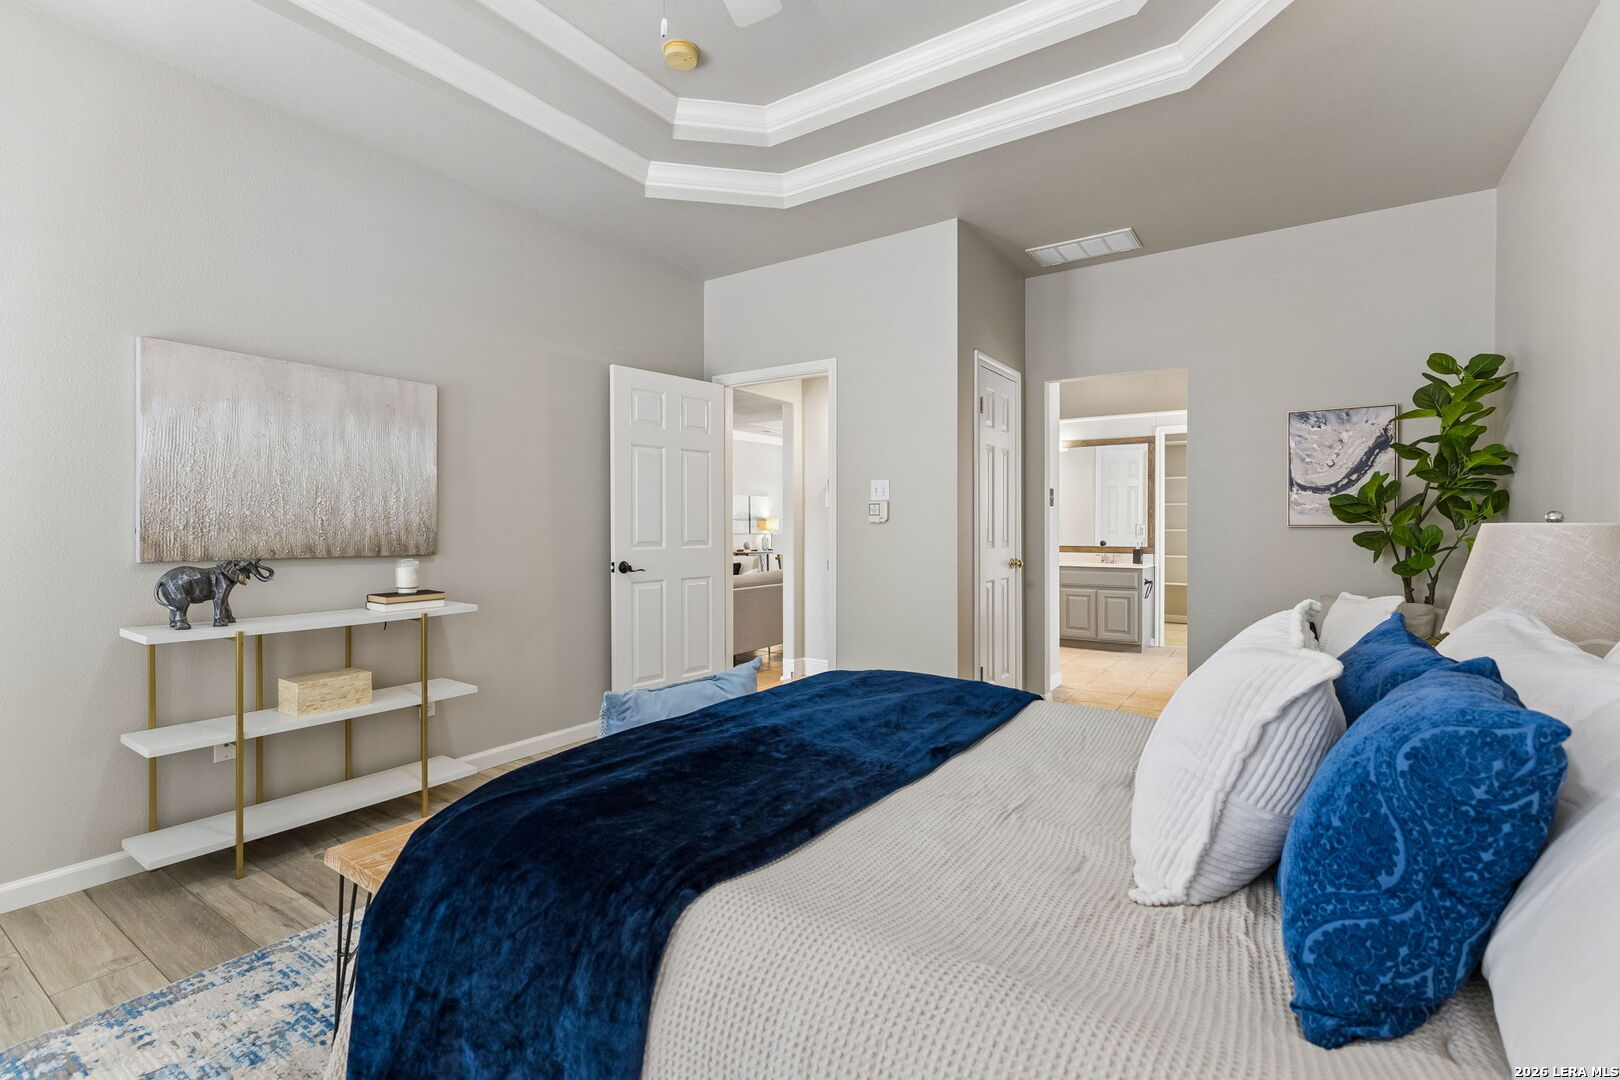
Staged bedroom with a tray ceiling, navy bedding, and an open doorway to the bathroom.
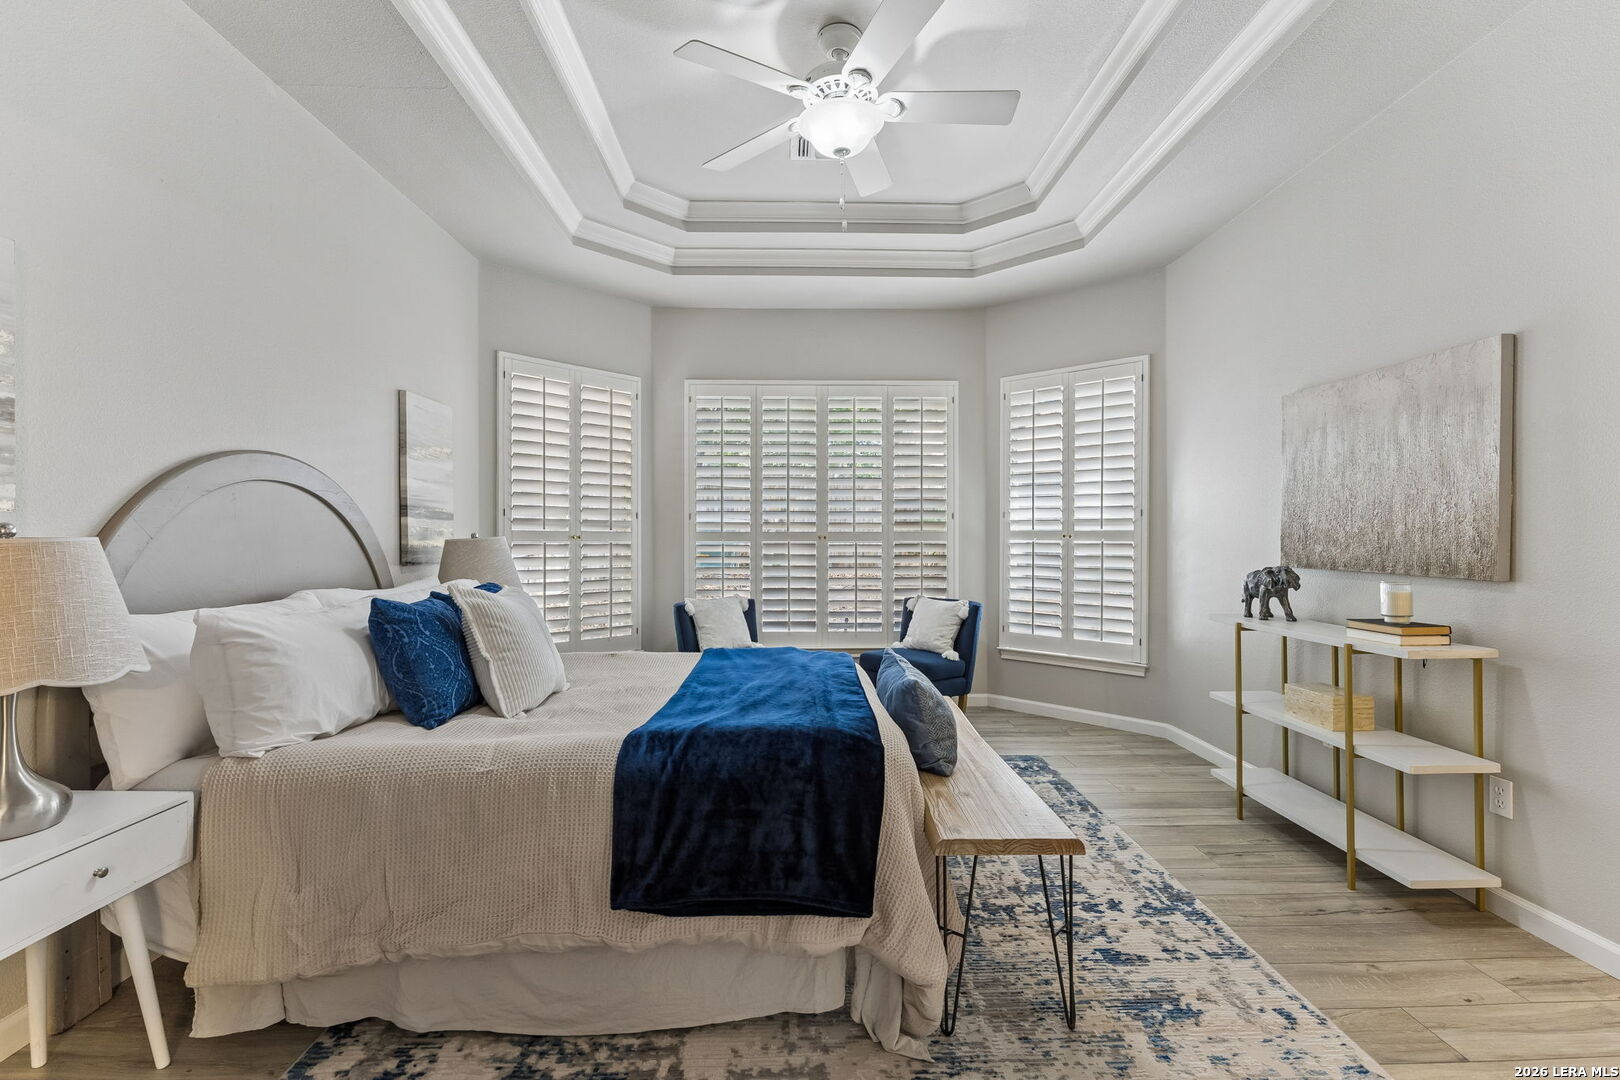
Furnished bedroom with a navy bed throw, plantation shutters, and a layered tray ceiling.
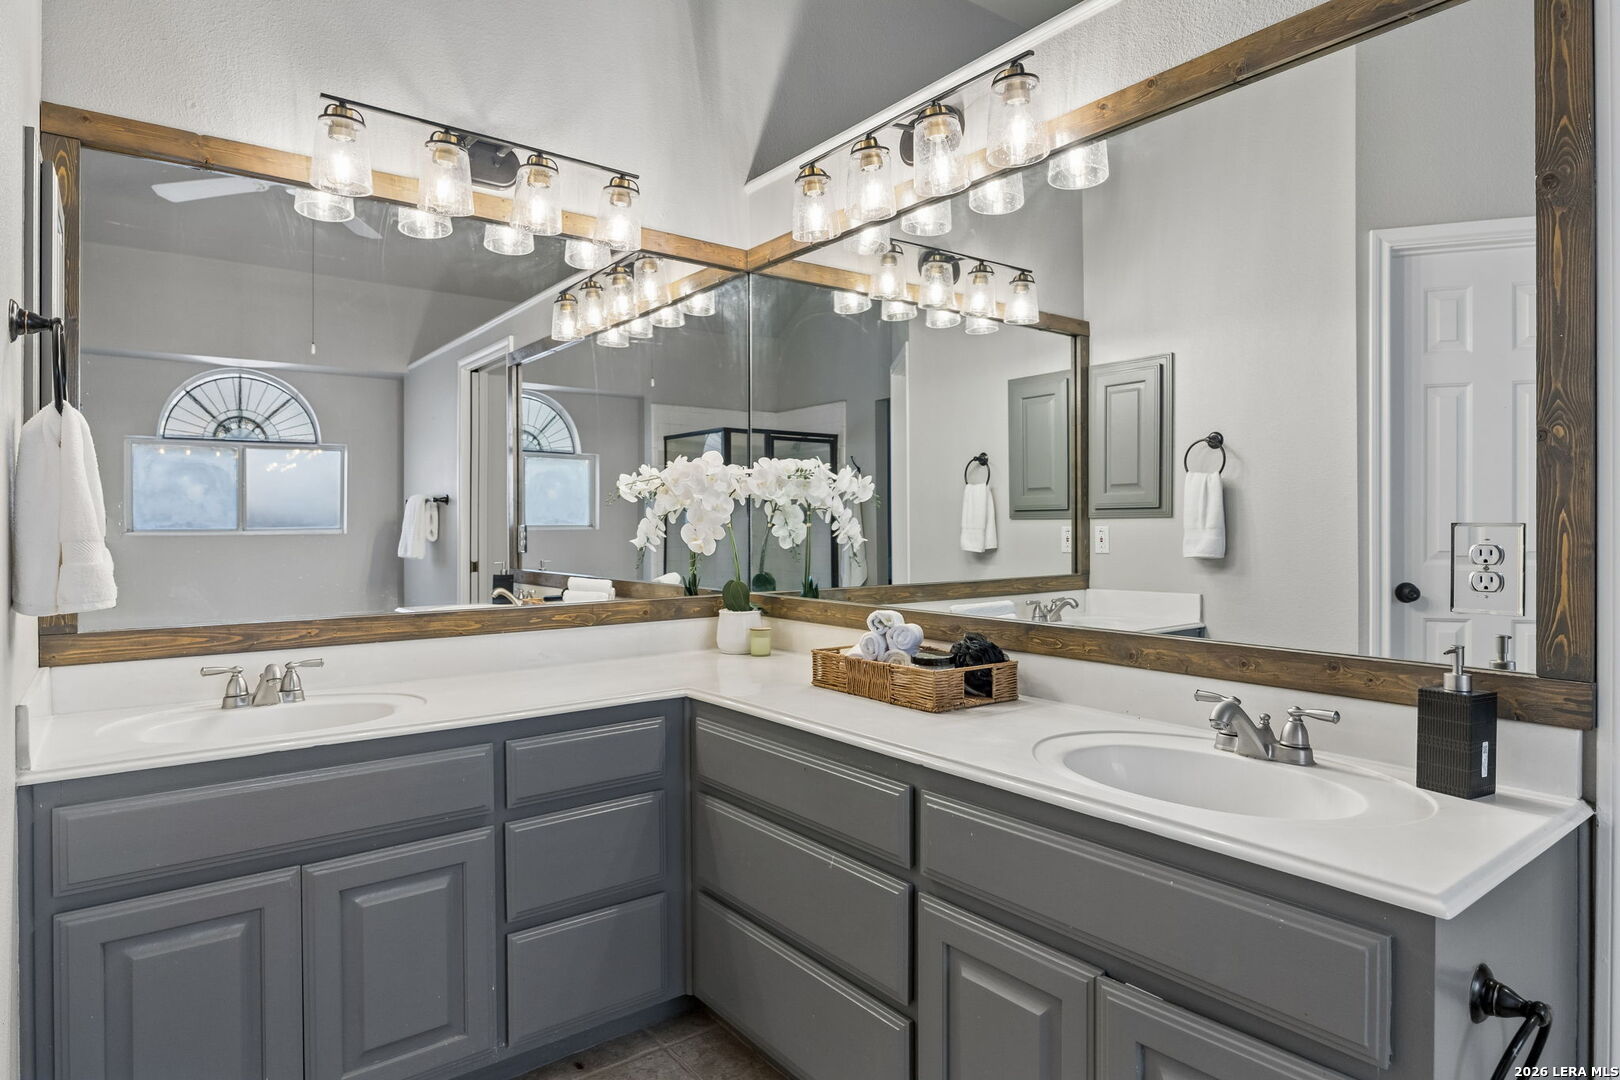
Bathroom with a double-sink vanity, gray cabinets, and large wood-trimmed mirrors.
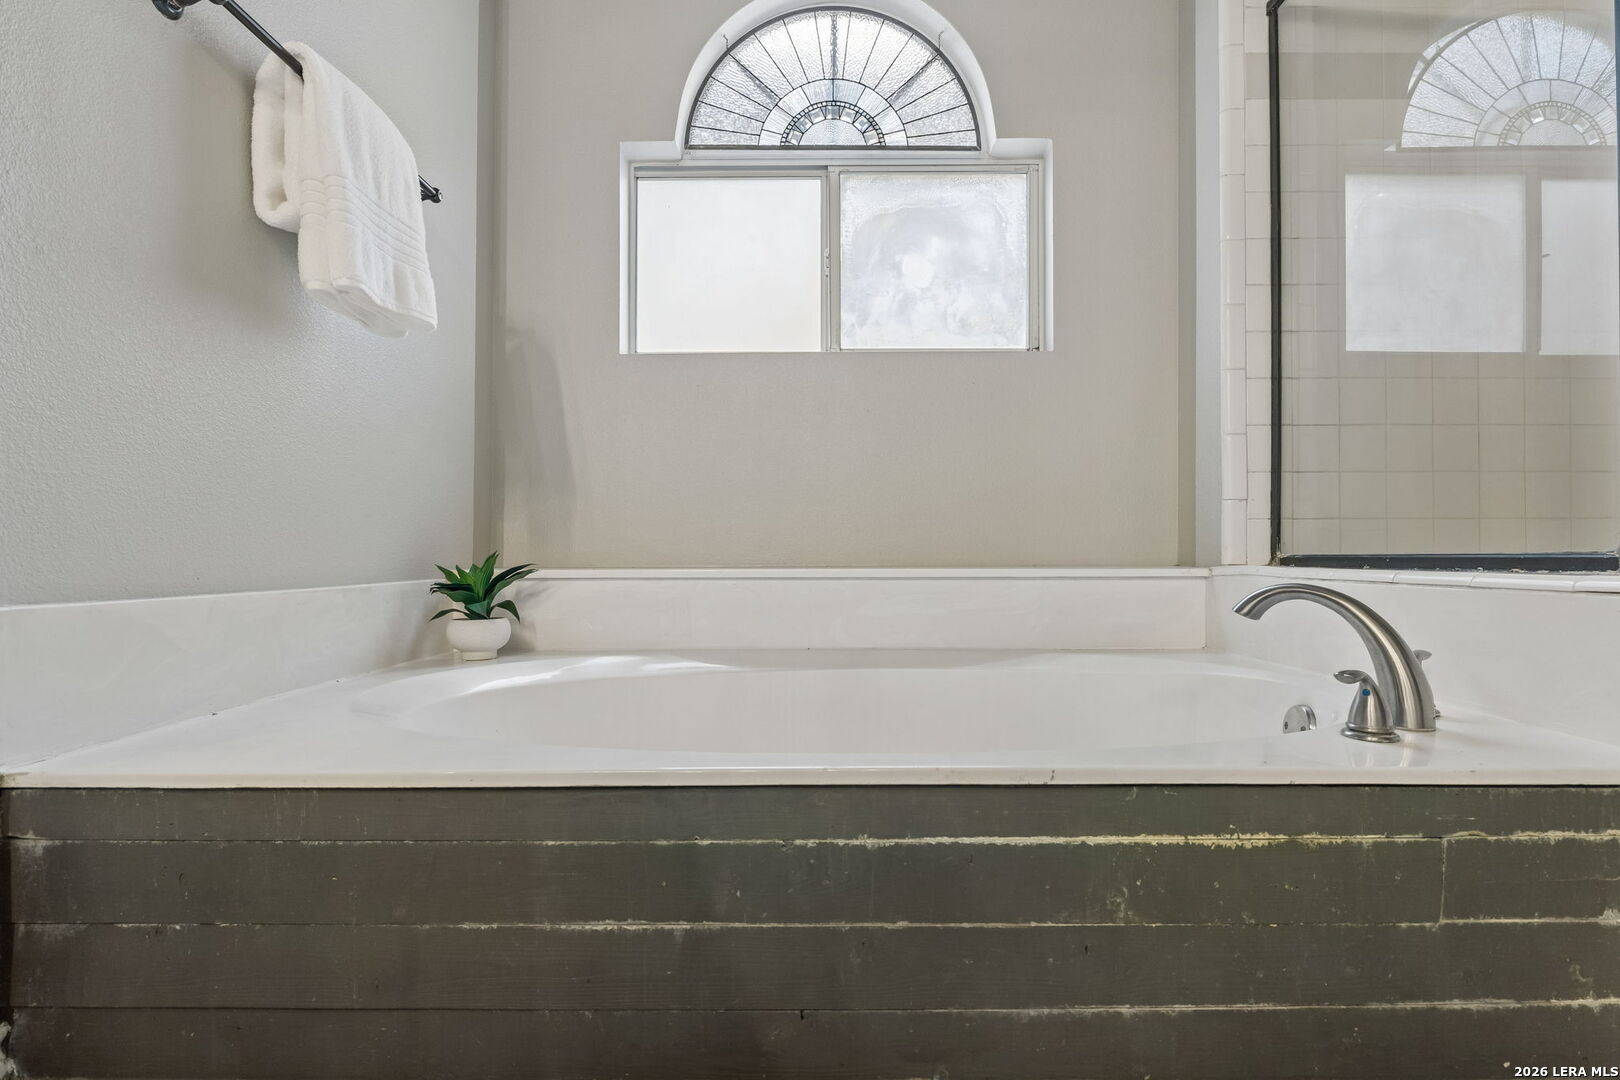
Bathroom soaking tub beneath a decorative arched window, with a glass-enclosed shower.
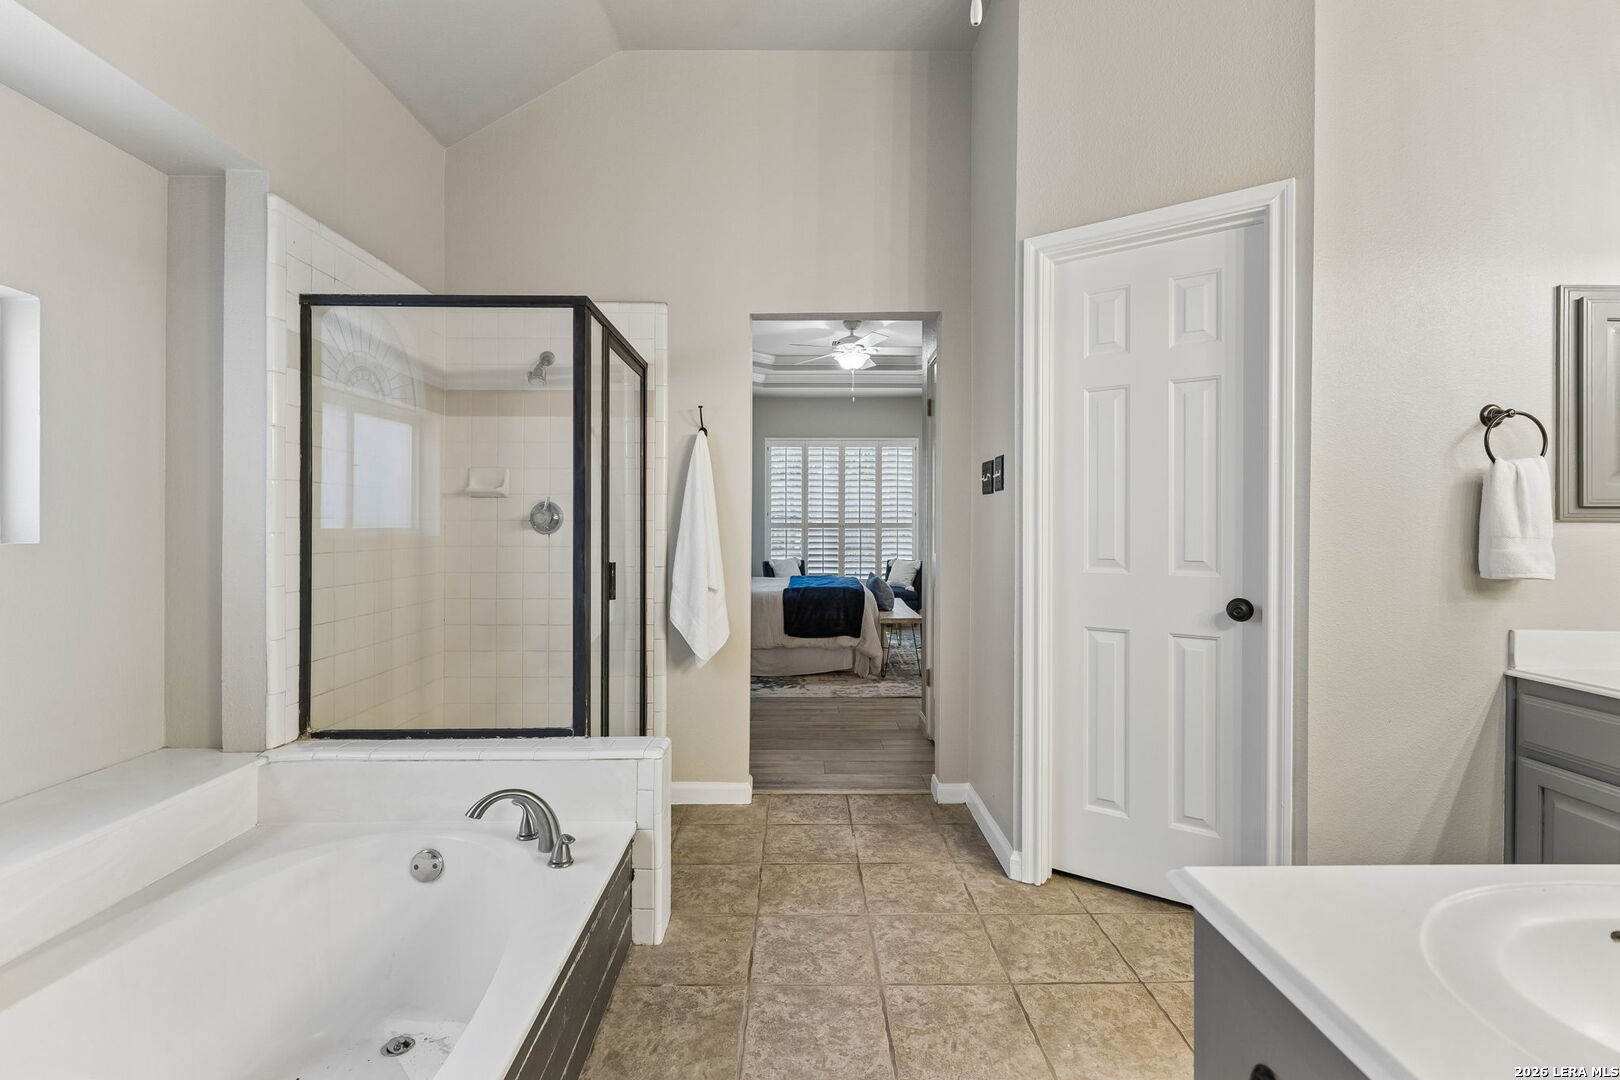
Primary bathroom with a soaking tub, glass-enclosed shower, and doorway to the bedroom.
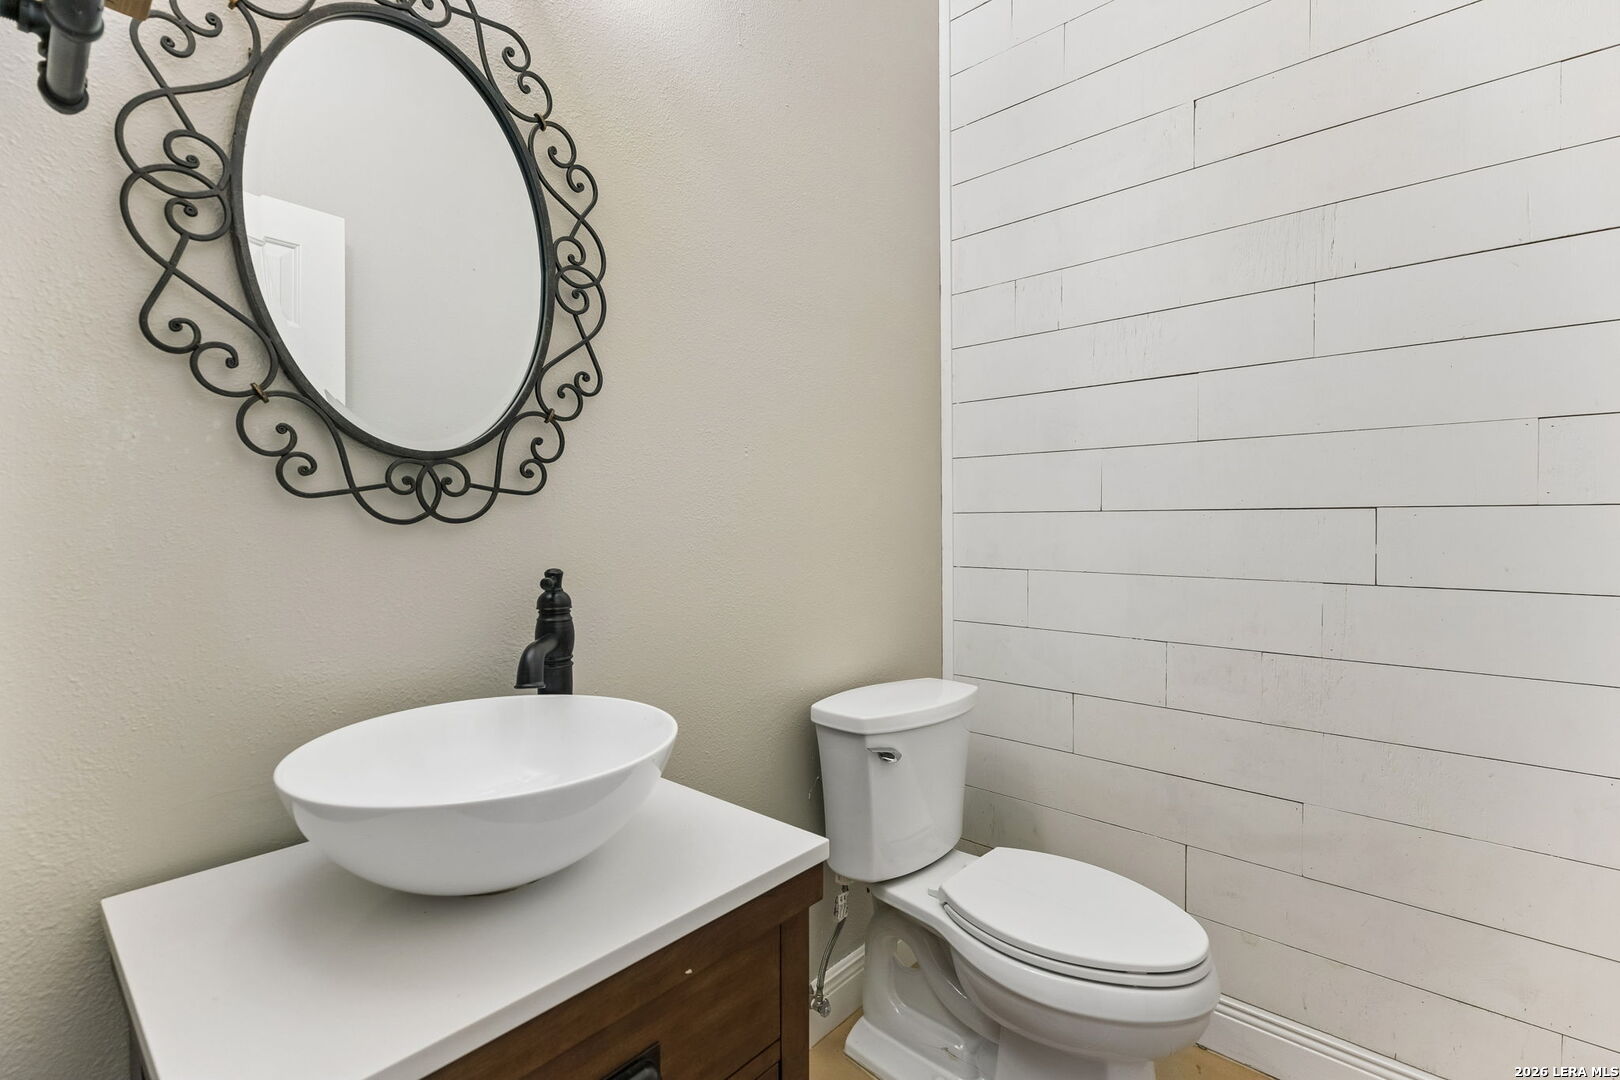
Bathroom with a vessel sink, ornate oval mirror, and white plank-style wall tile.
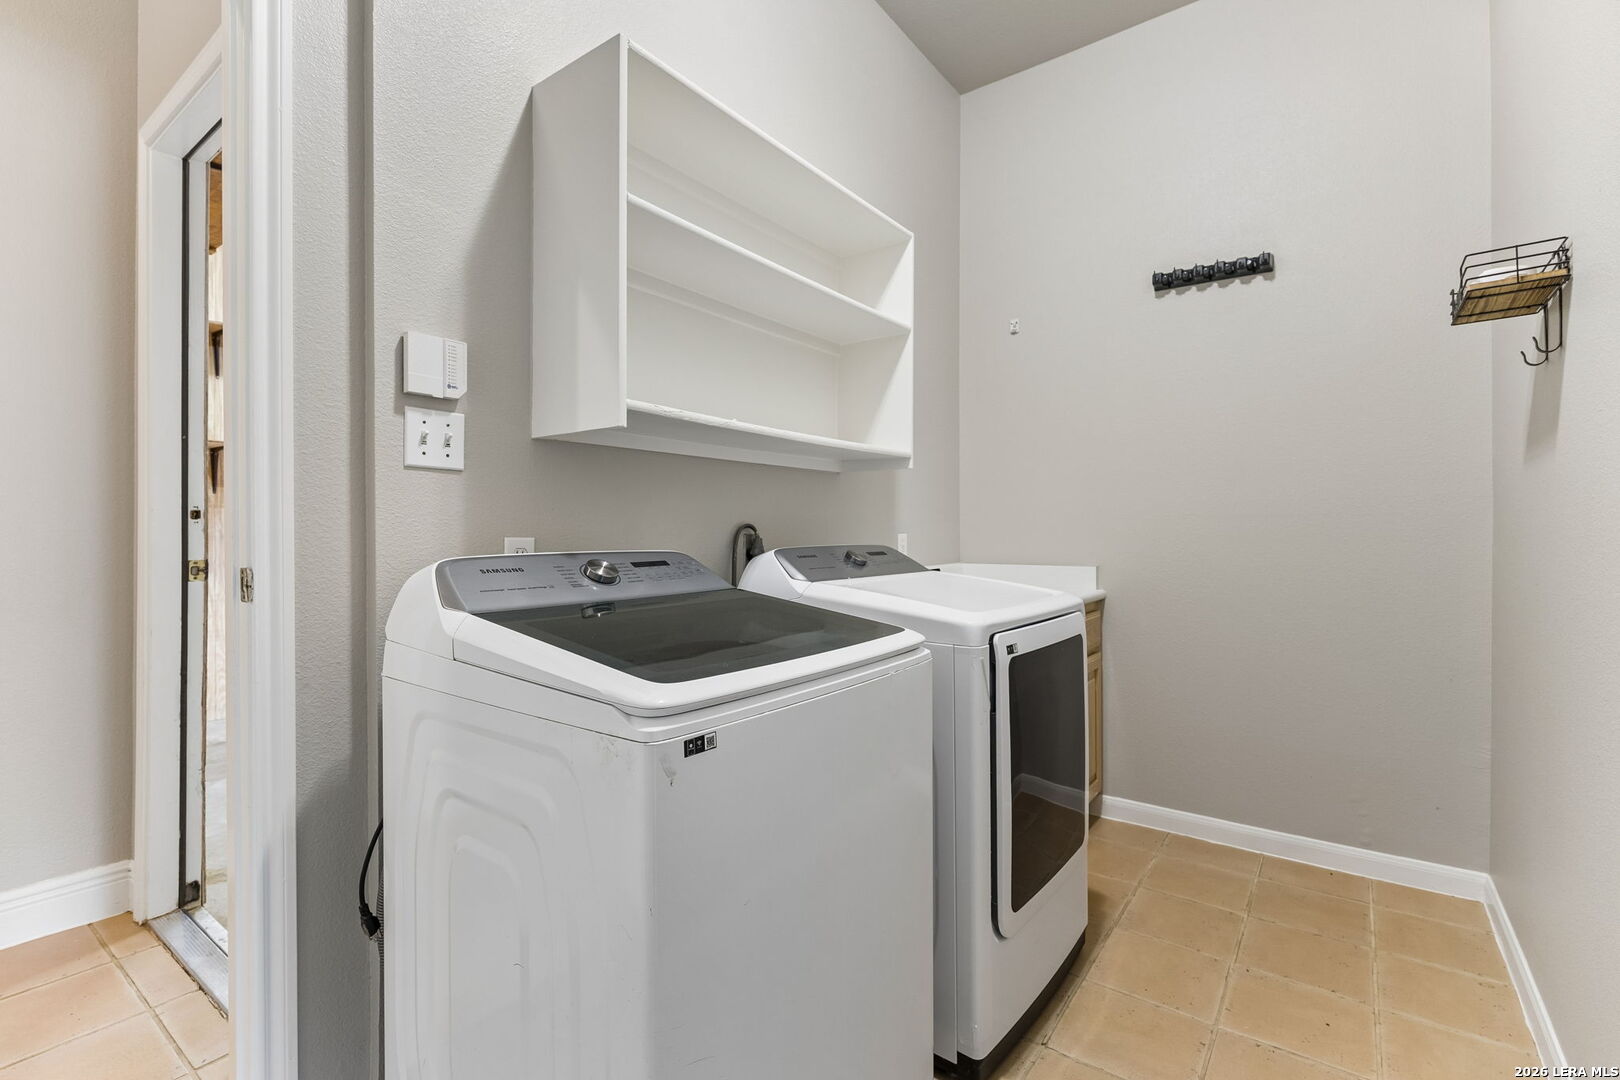
Laundry room with a top-load washer, front-load dryer, and open wall shelving.
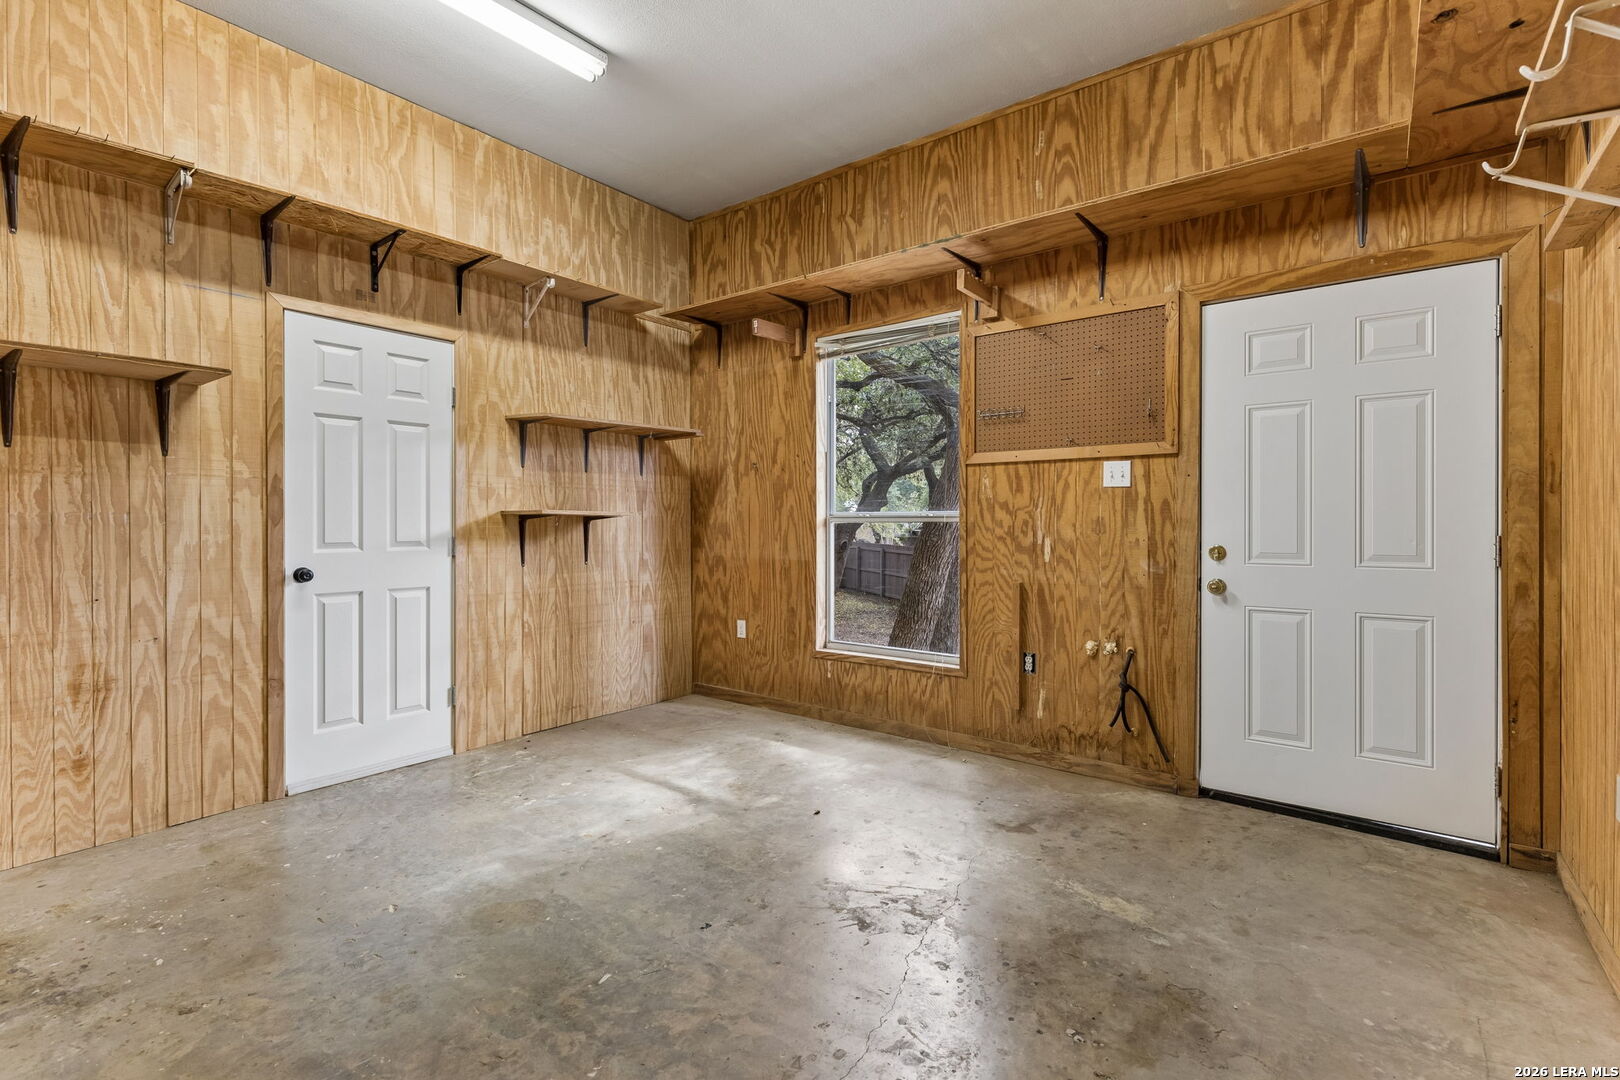
Empty garage with plywood walls, built-in shelves, a pegboard, and concrete flooring.
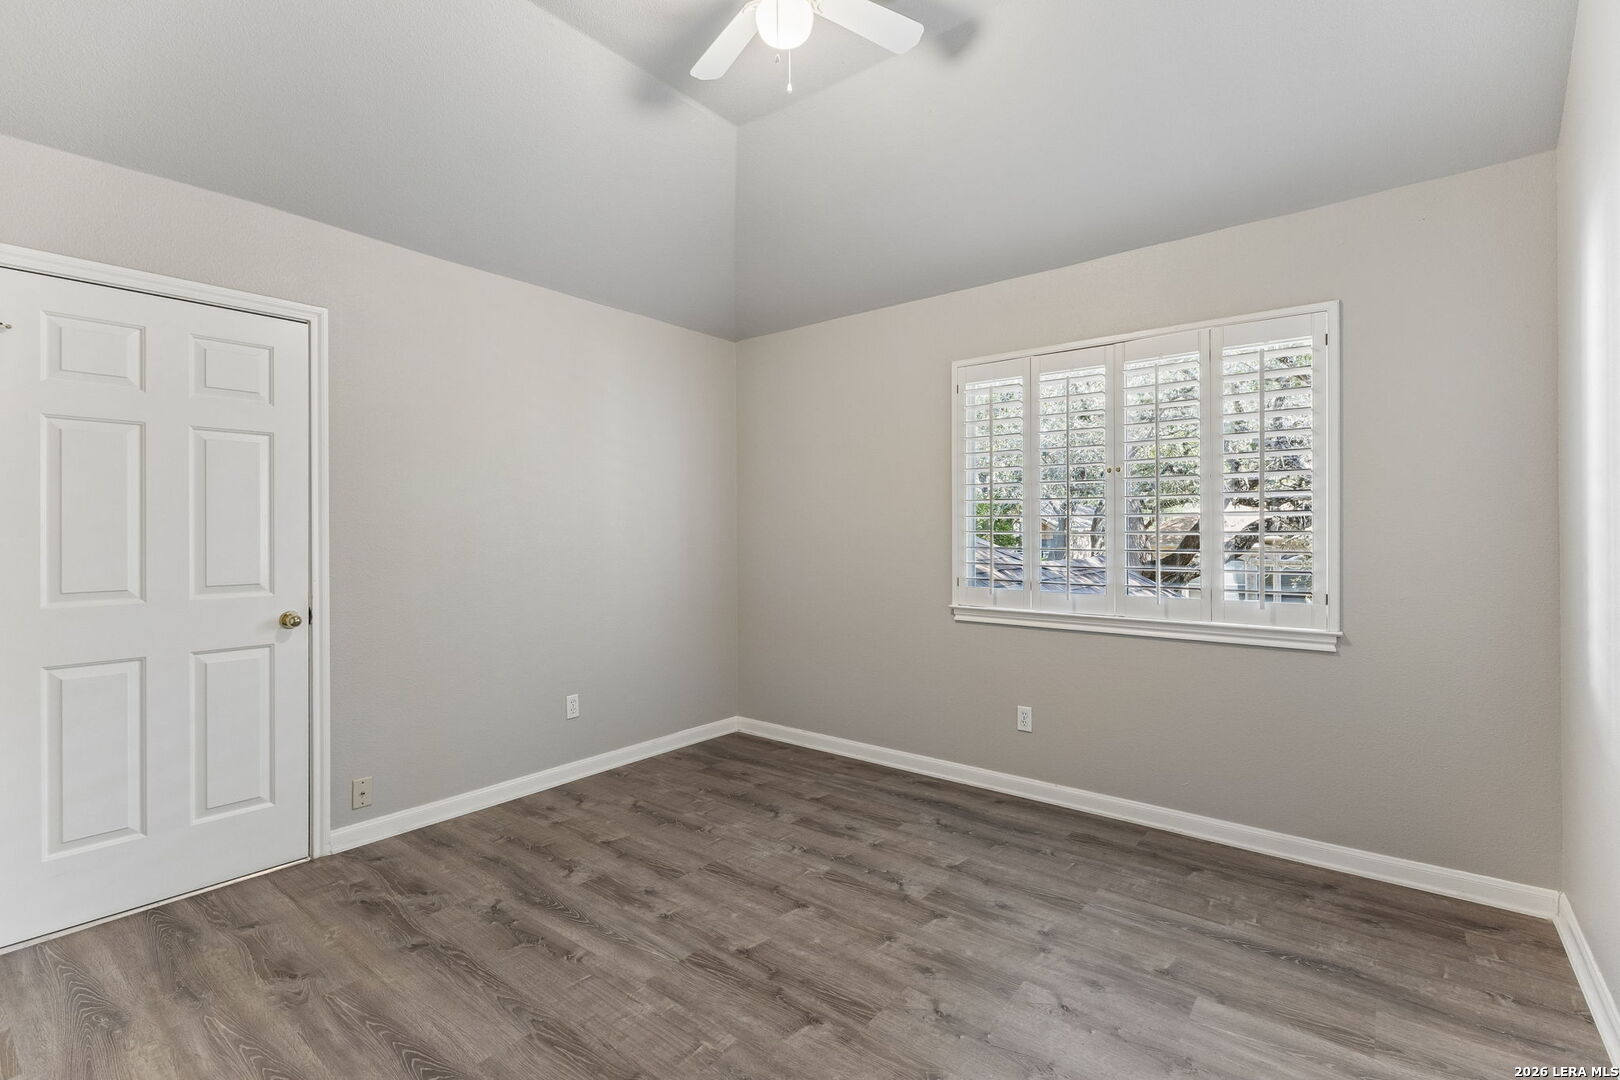
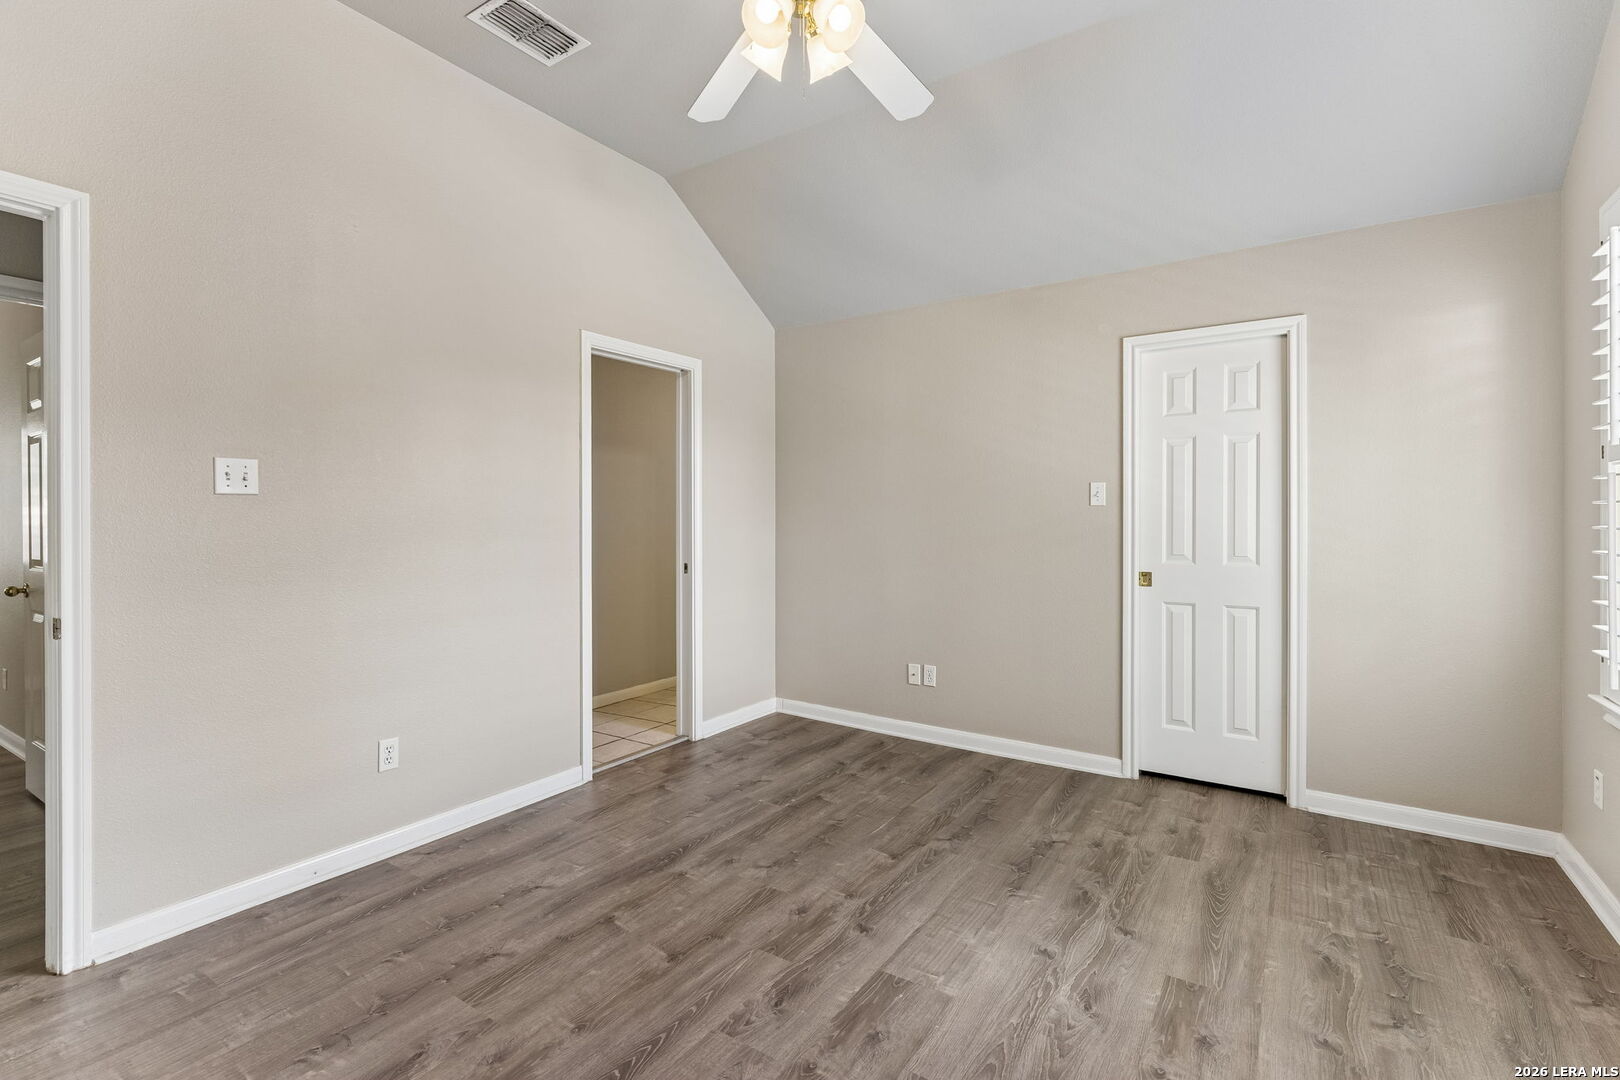
Empty room with gray-brown flooring, a white paneled door, and a plantation-shuttered window.
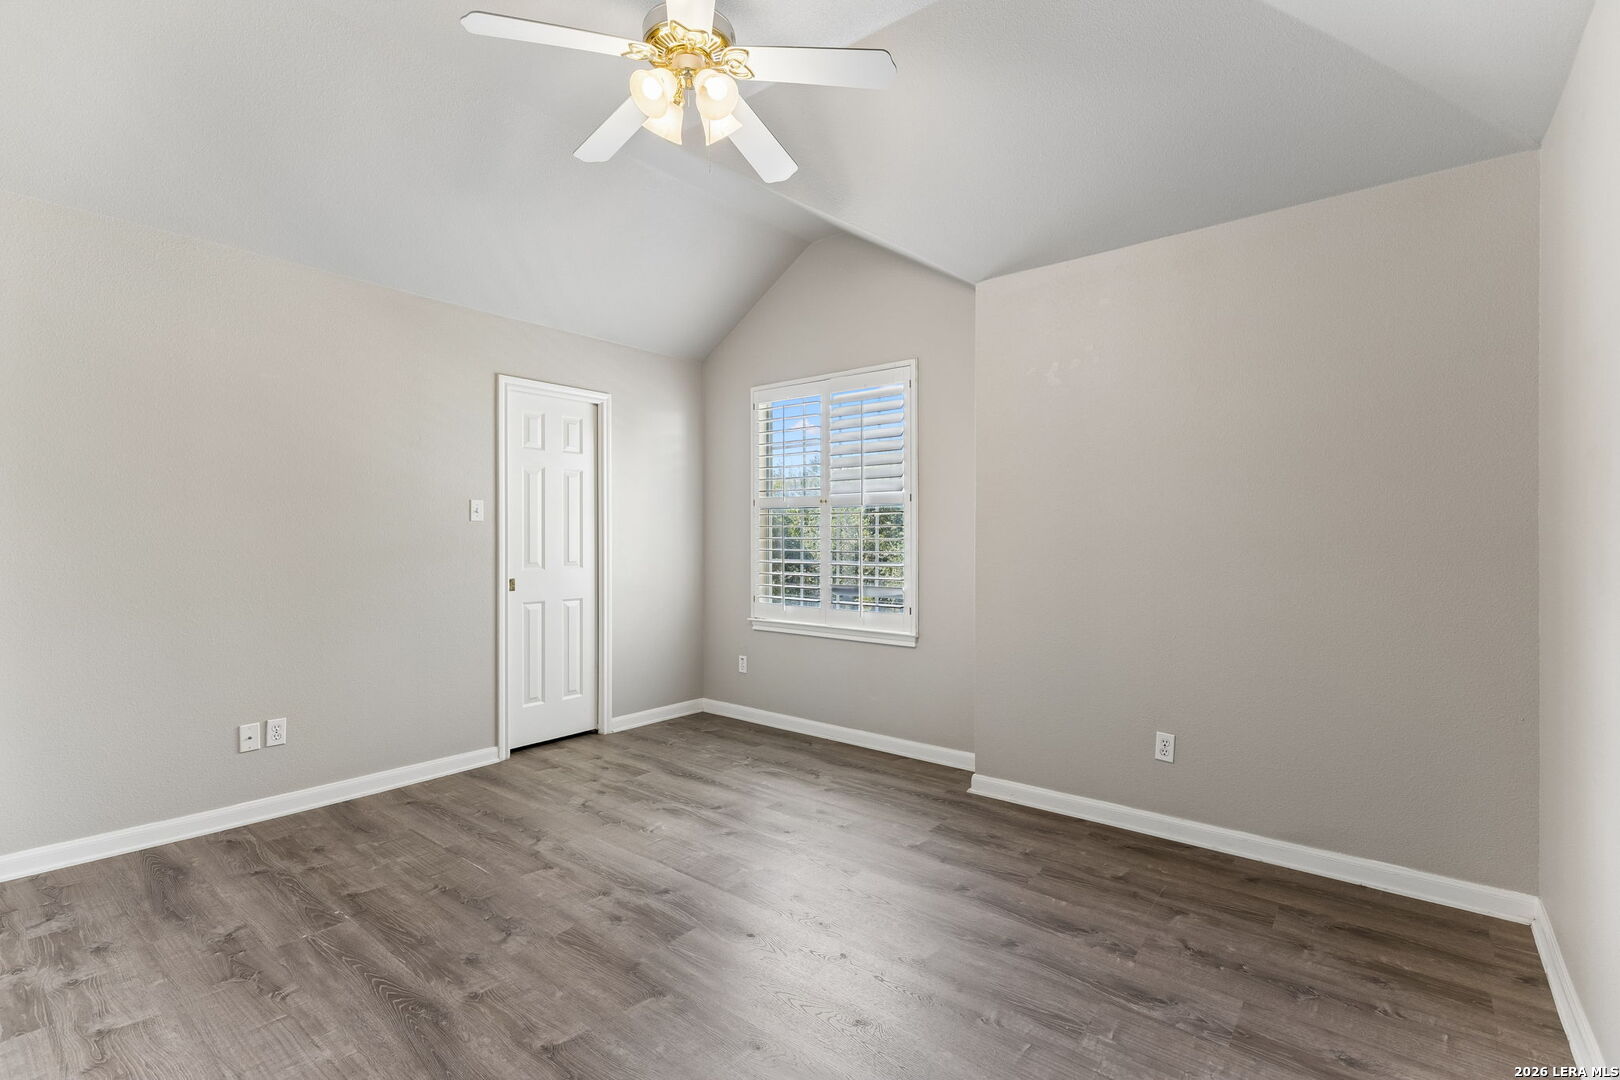
Empty bedroom with gray wood-look floors, vaulted ceiling, ceiling fan, and shuttered window.
Empty bedroom with wood-look flooring, a ceiling fan, and a paneled door.
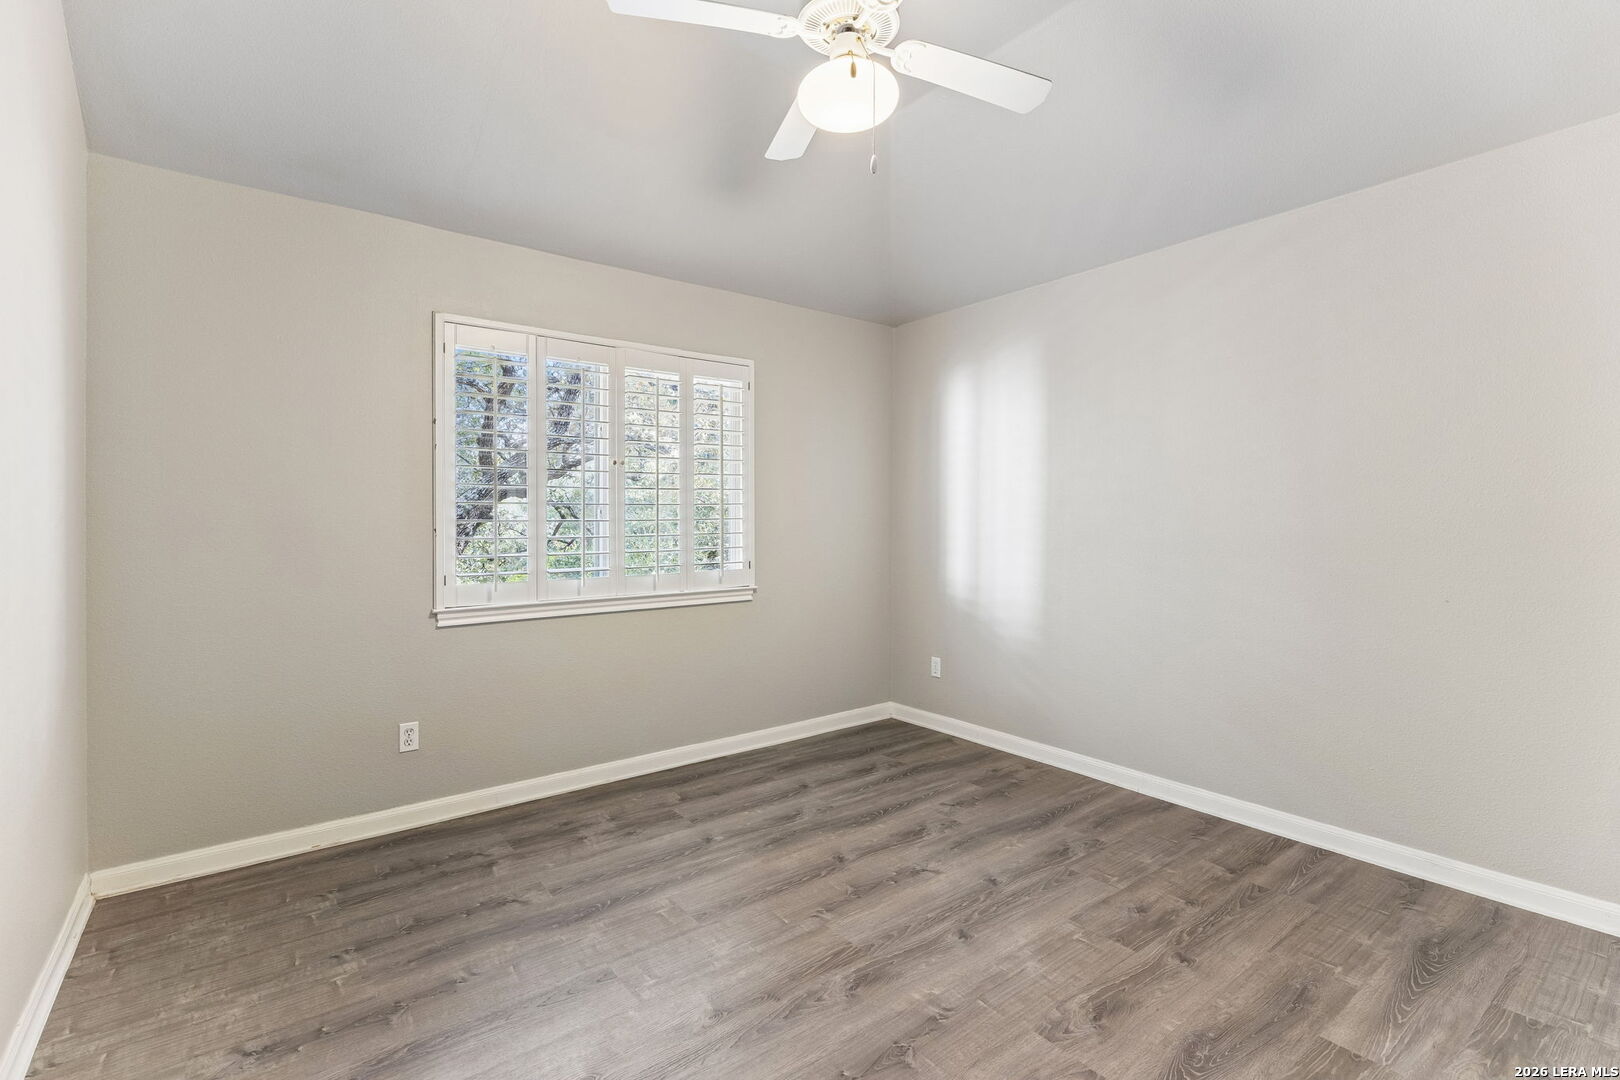
Empty bedroom with gray plank flooring, plantation shutters, and a white ceiling fan.
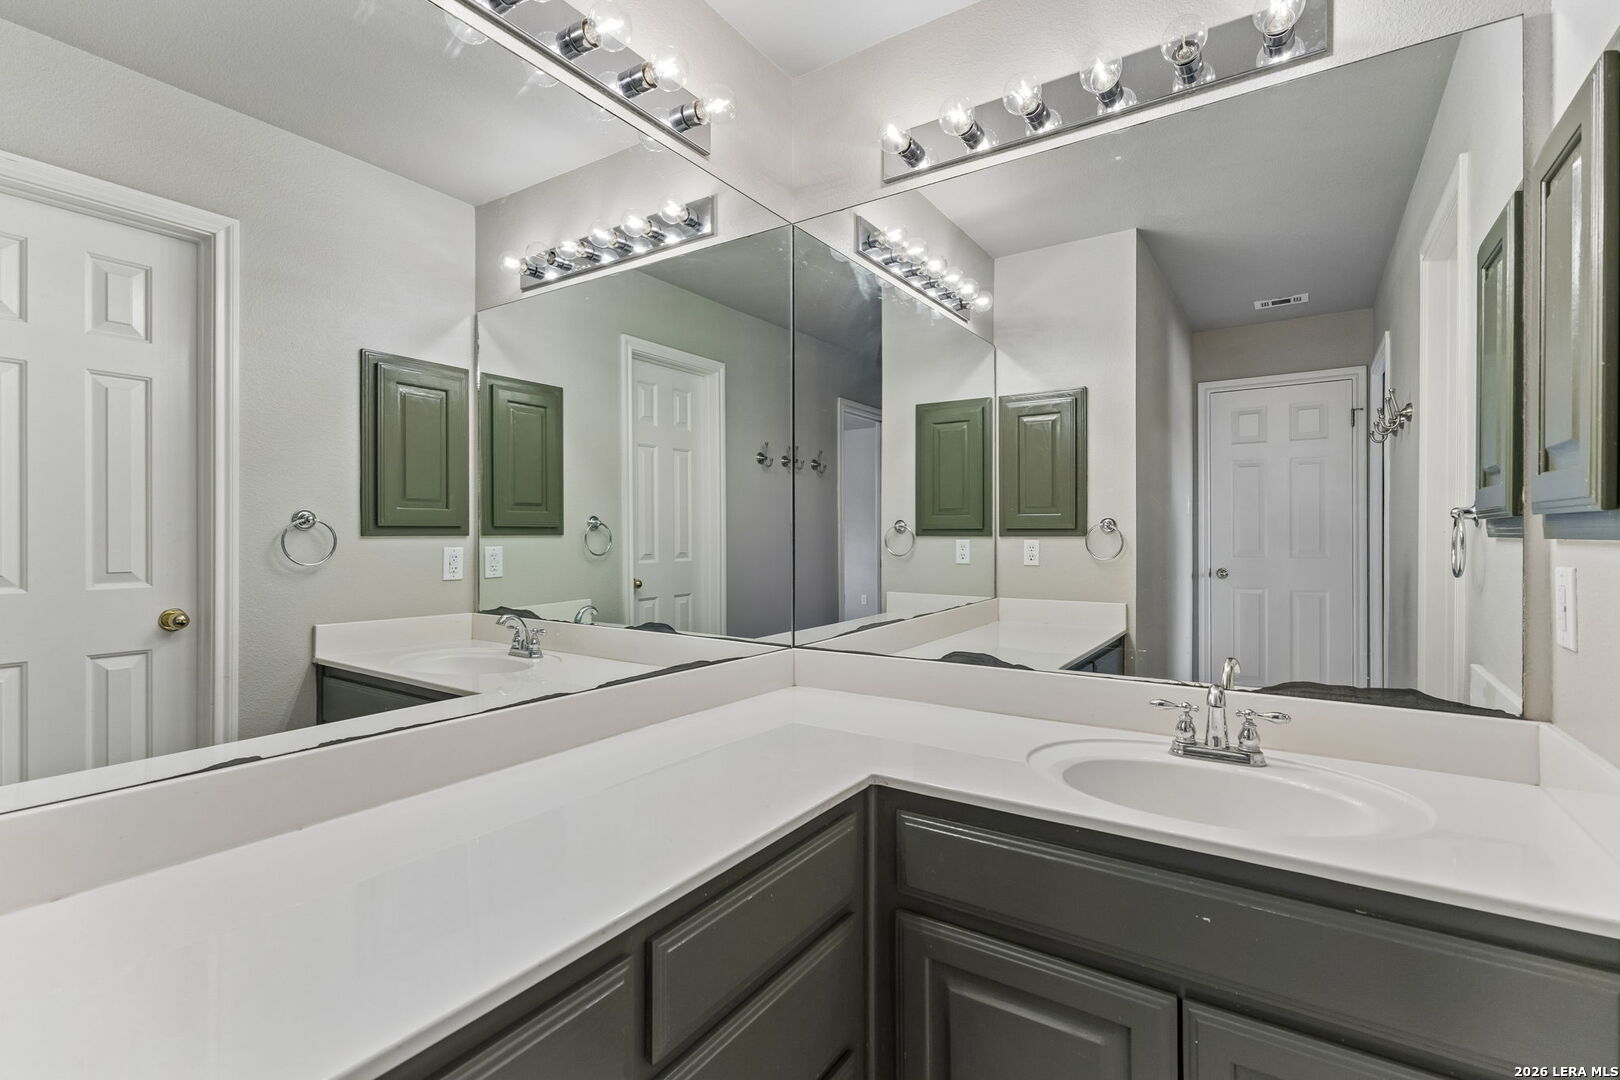
Bathroom vanity with an L-shaped counter, inset sink, dark cabinets, and large mirrors.
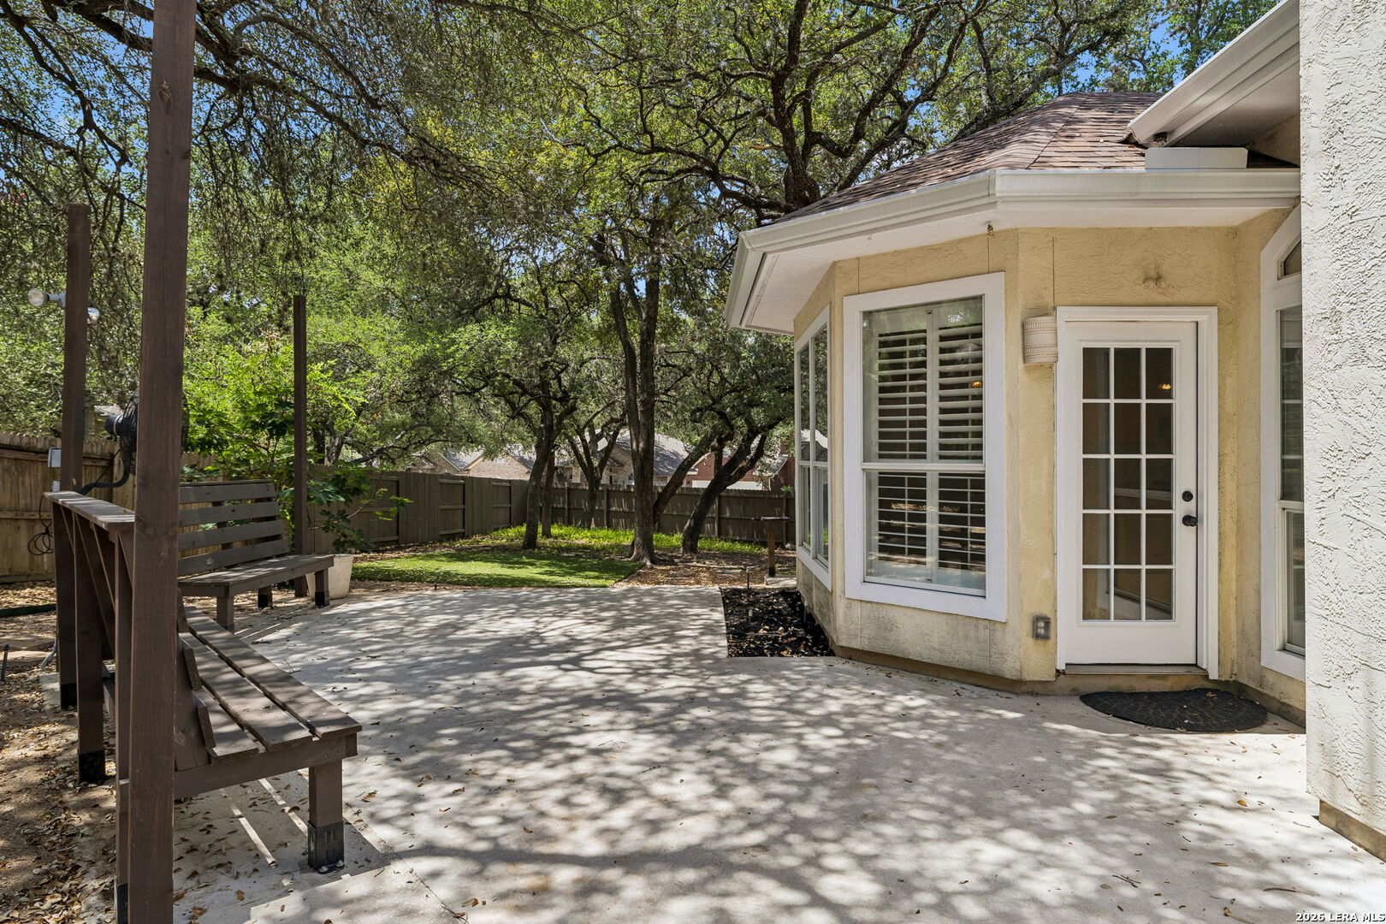
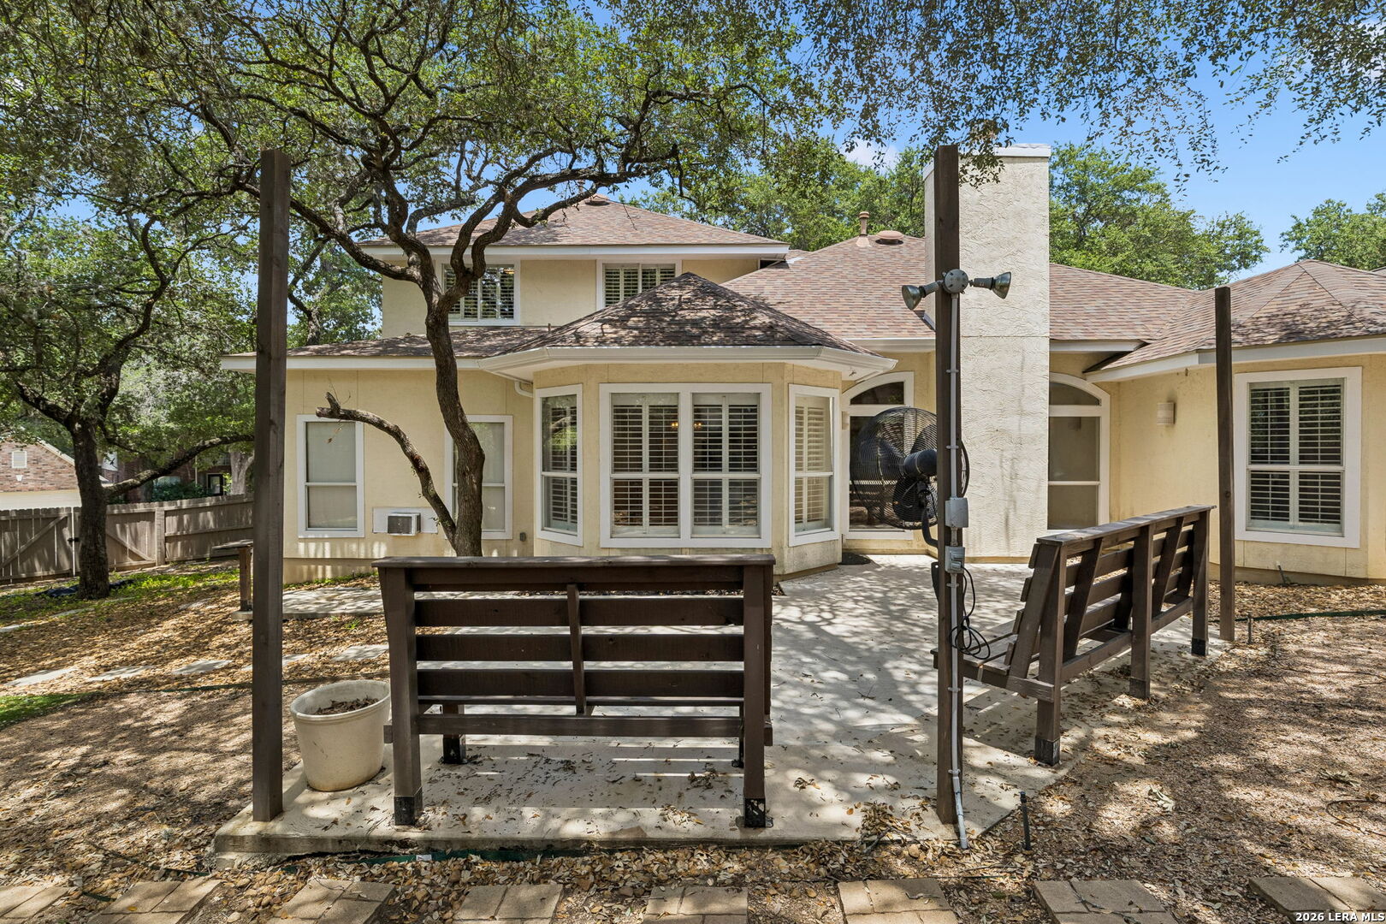
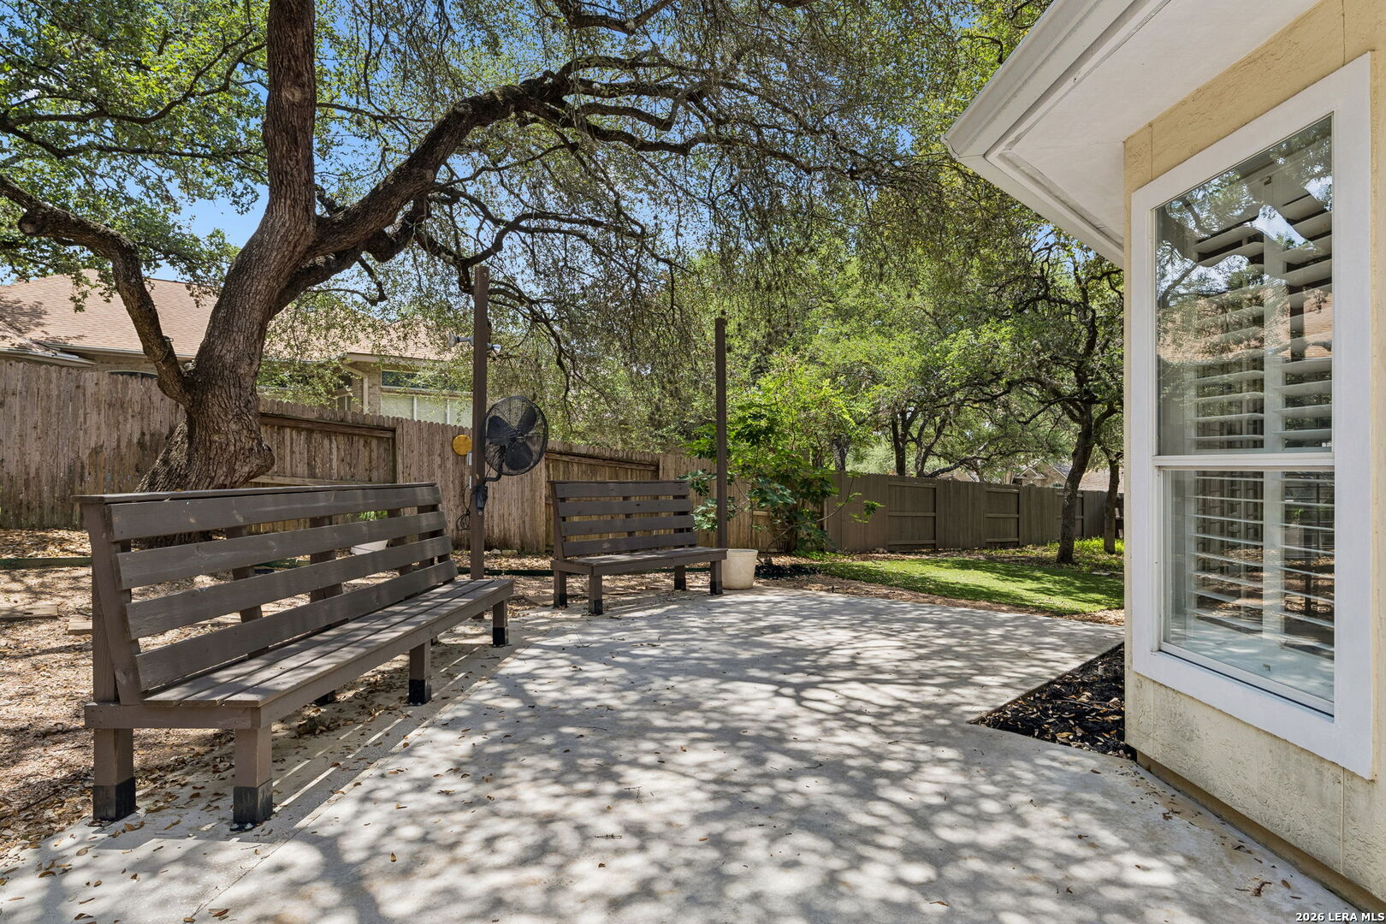
Concrete backyard patio beside a stucco home, shaded by mature trees and bordered by a wooden pergola with benches.
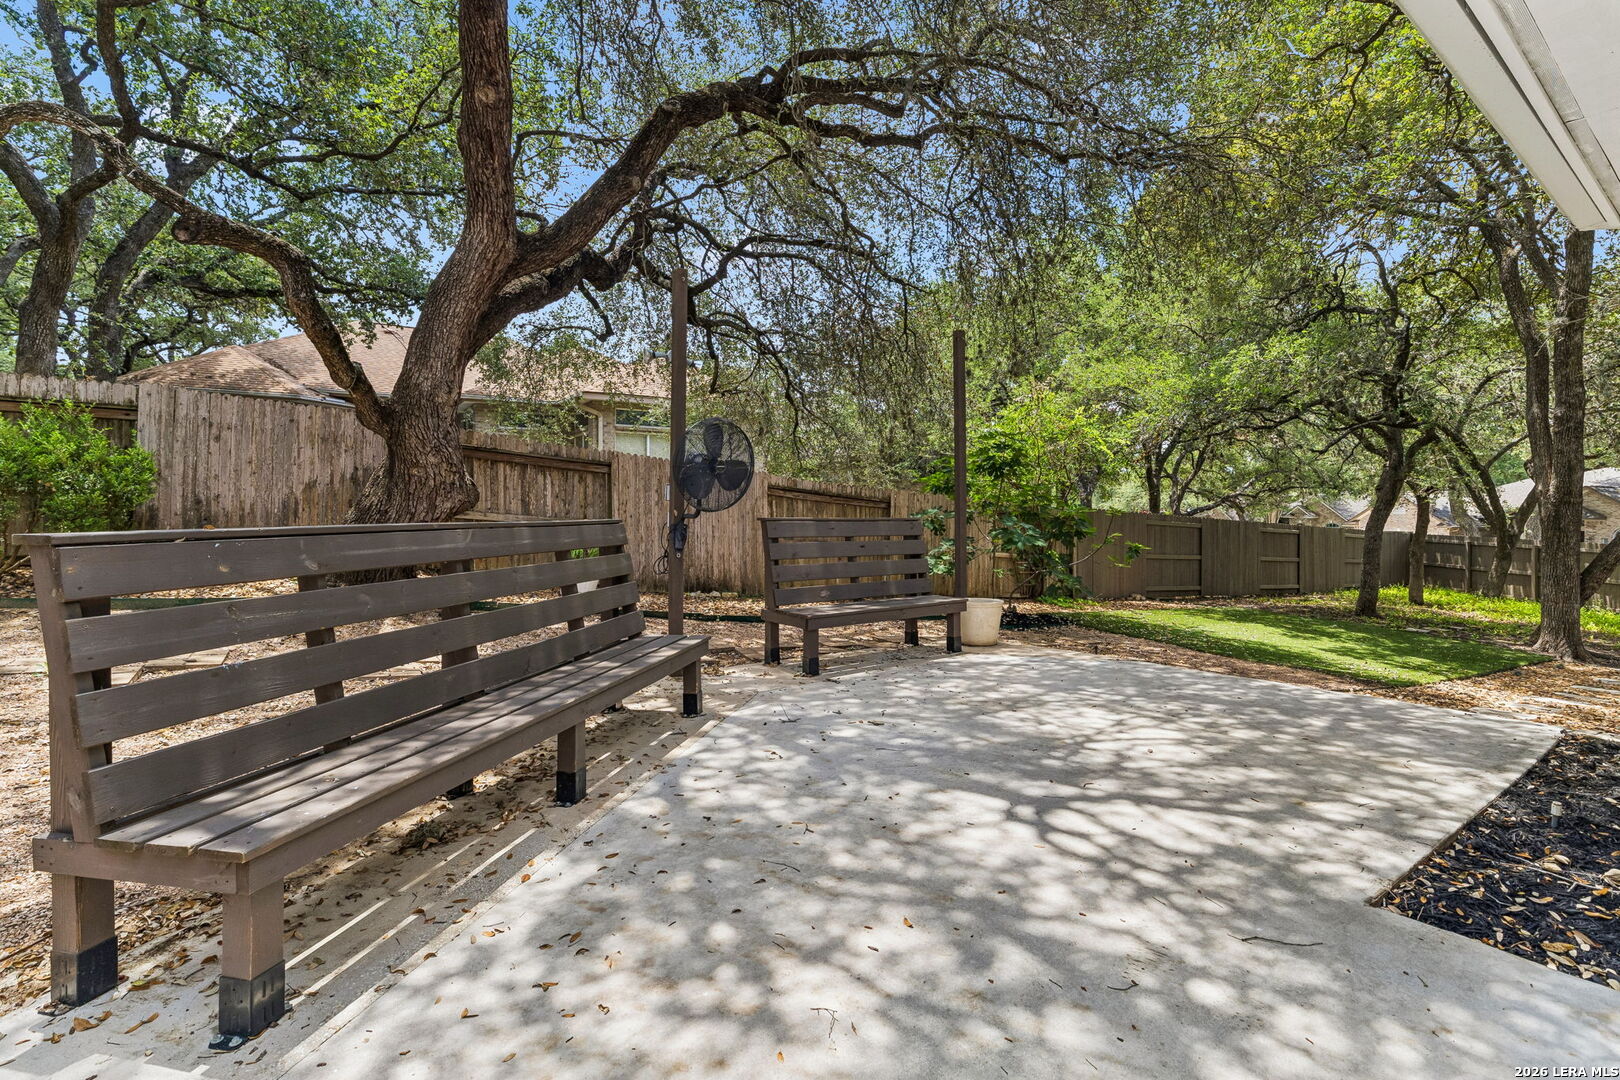
Shaded concrete patio with two wooden benches beneath mature oak trees beside the house.
Rear of a beige stucco home with bay windows and a shaded patio beneath mature oak trees.
Shaded concrete backyard patio with wooden benches beneath mature oak trees.
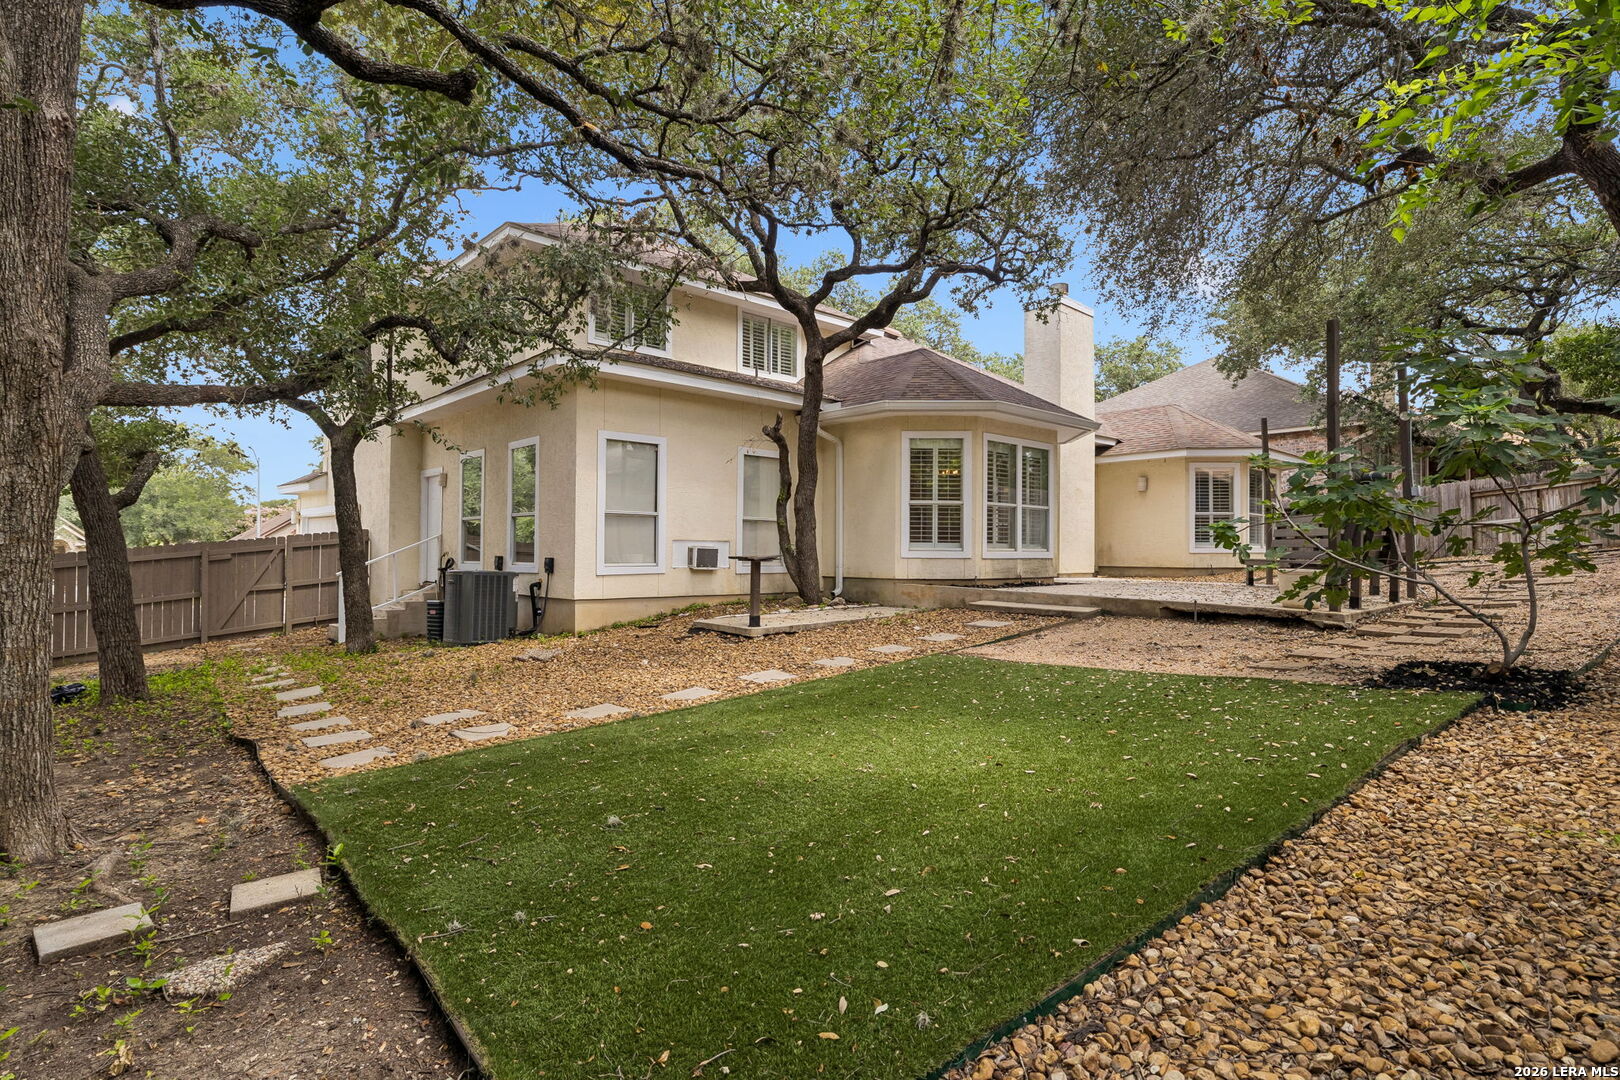
Rear of a beige two-story house with a turf lawn, stone paths, and mature oak trees.
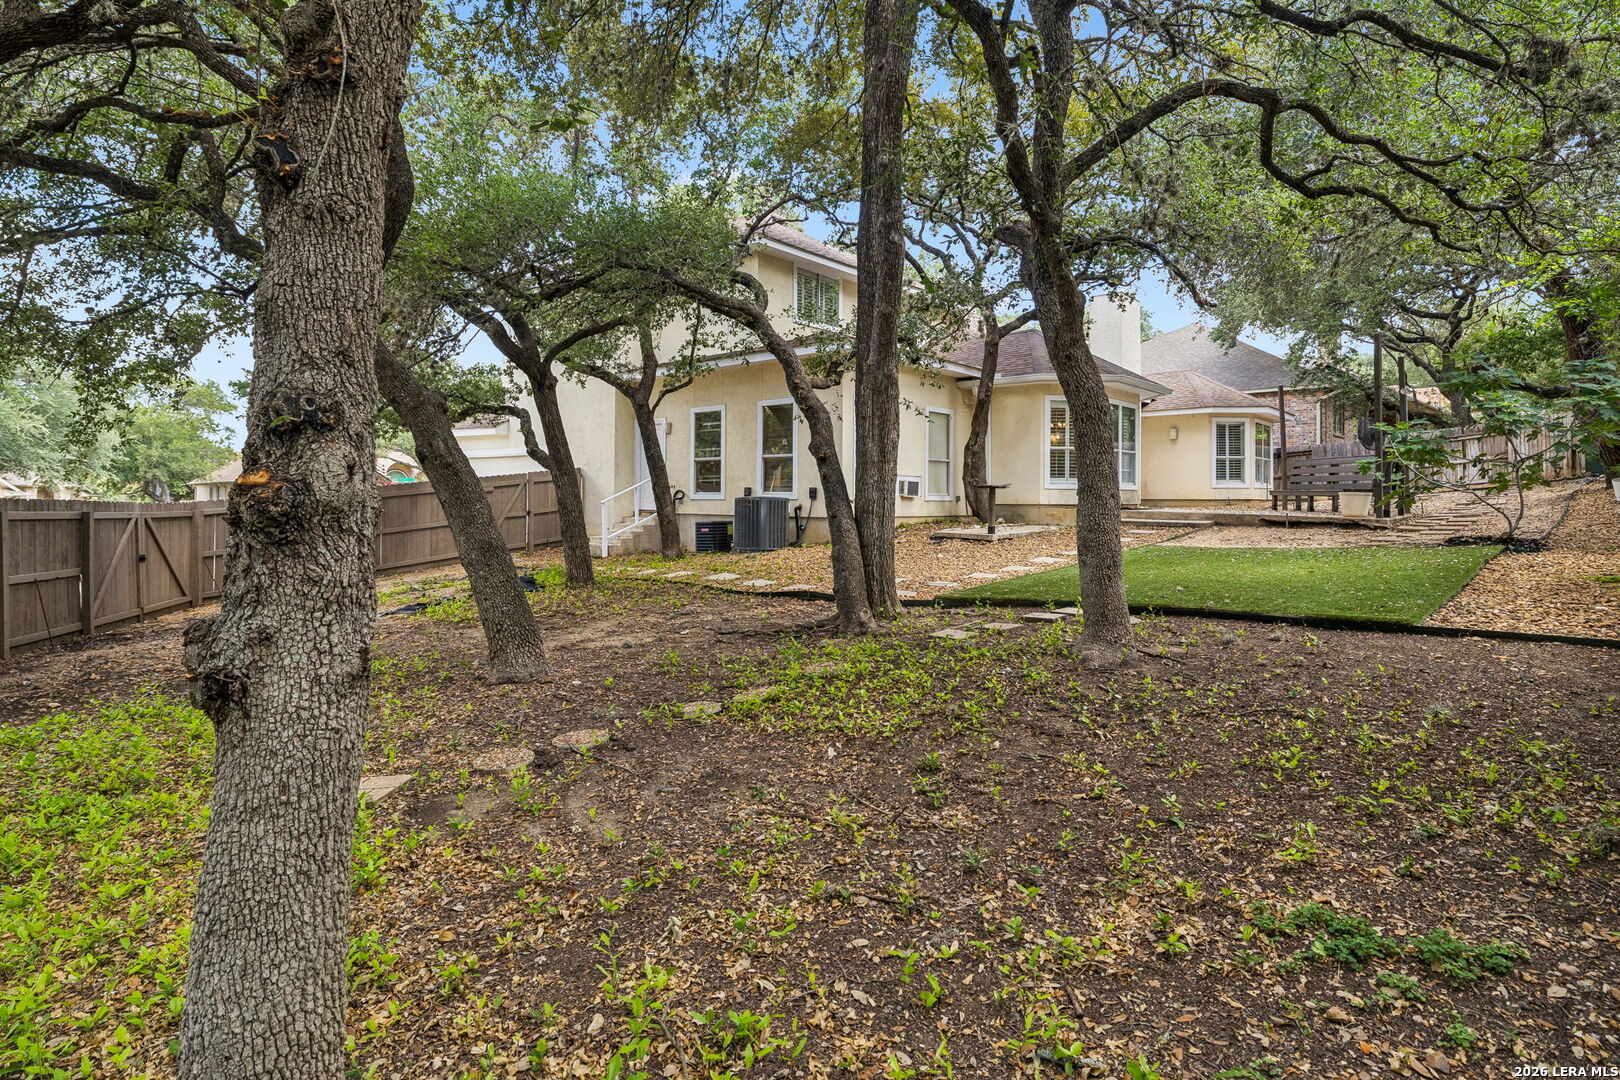
Rear of a beige two-story home framed by mature oak trees, with a fenced yard and small artificial-turf area.
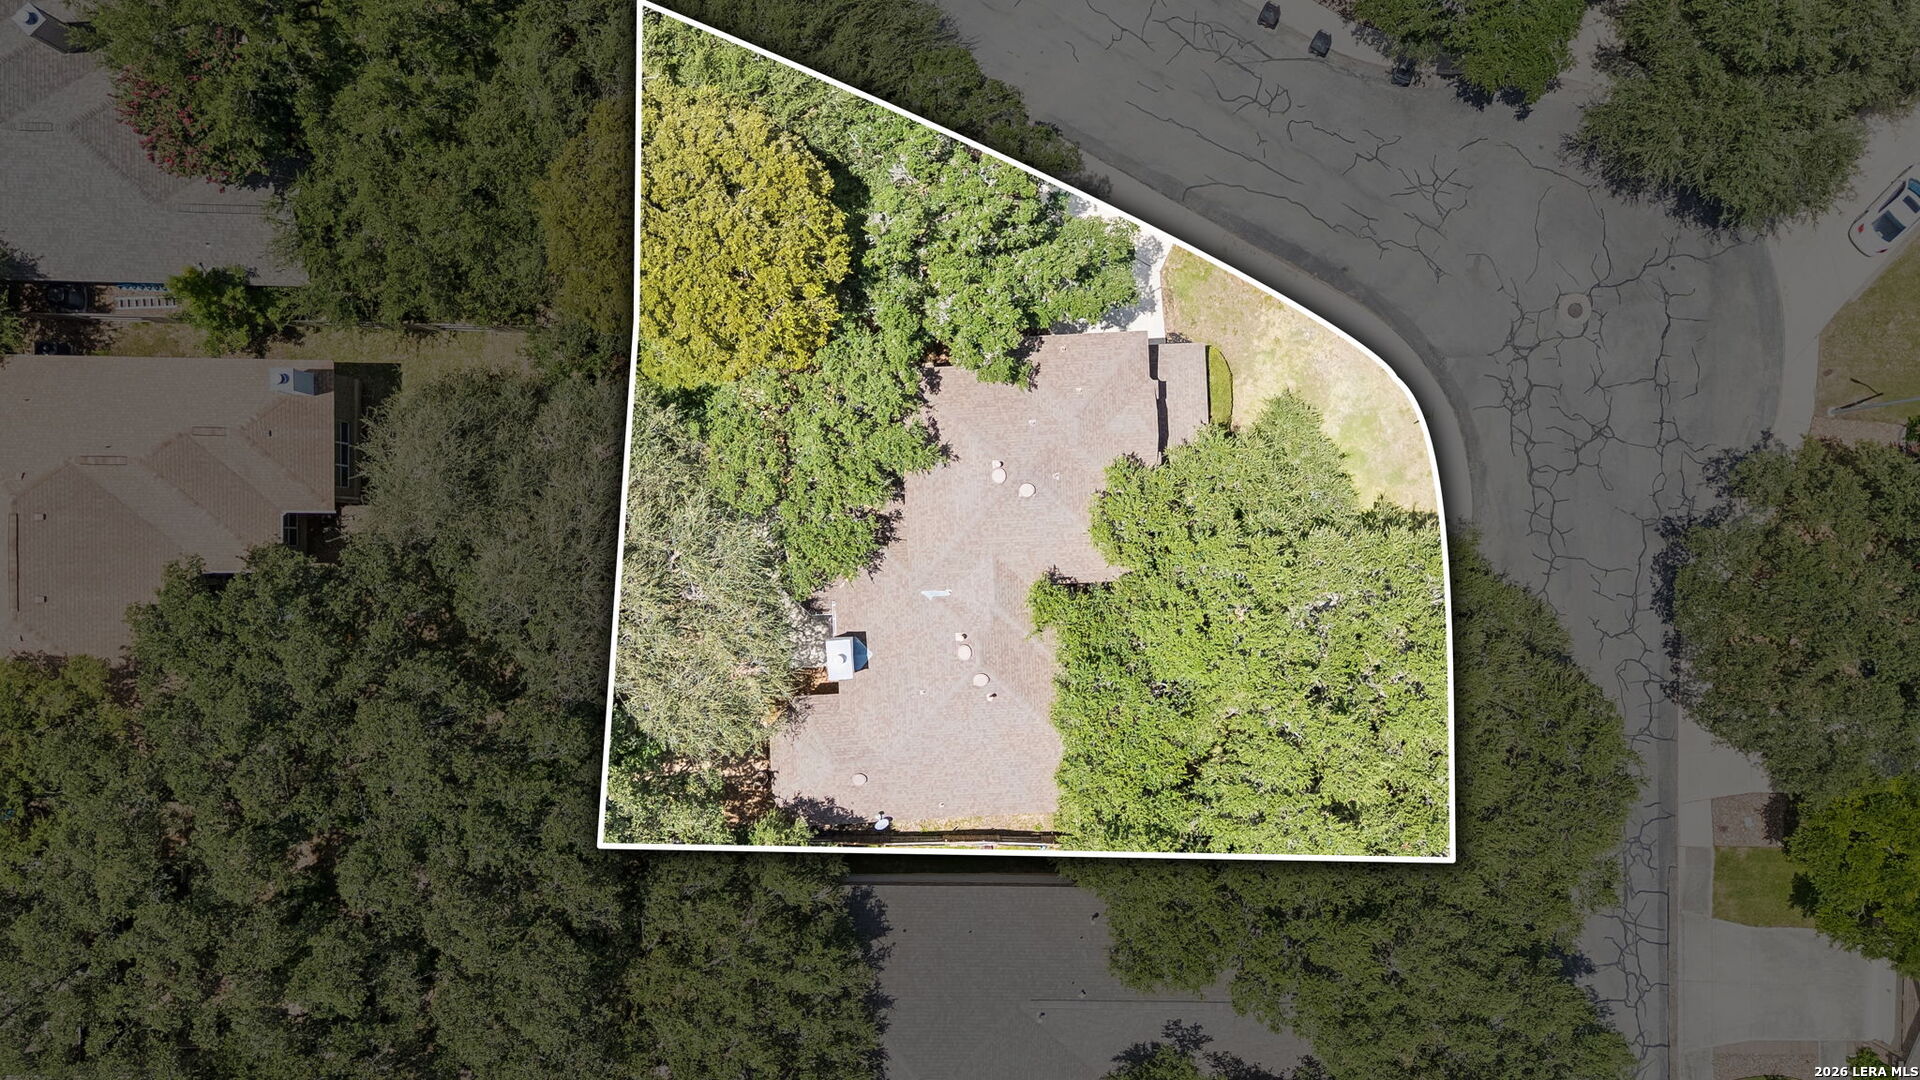
Aerial view of a tree-shaded home and lot outlined in white.
SEE ALL PHOTOS
Two-story home framed by mature oak trees, with a curved walkway leading to the front entrance.
Two-story cream house shaded by mature oaks, with a curved walkway and broad front lawn.
Cream two-story house with a garage, mature trees, and a curved front sidewalk.
Front entry opens onto a tiled living room with a fireplace, tall windows, and light-colored seating.
Open-plan living and dining room with a fireplace, large windows, and tiled flooring.
Dining room with a long wooden table and chandelier, opening to a living room with a fireplace.
Dining room with a wood table and chandelier, open to a living room with a fireplace.
Dining room with a wood table, chandelier, tray ceiling, and shuttered glass doors.
Staged living room with gray seating, tiled fireplace, and tall arched windows overlooking the backyard.
Staged living room with a fireplace, arched windows, and gray seating.
Living room with a gray sofa, round coffee table, and dining area beyond shuttered windows.
Staged living room with a gray sectional, round coffee table, and ceiling fan.
Living room with a tiled fireplace between arched windows and a gray sofa.
Kitchen with a large granite island, honey-colored cabinets, and a dining area by shuttered windows.
Kitchen with granite counters, wood cabinetry, and a dining nook by shuttered windows.
Kitchen with honey-colored cabinets, granite counters, a double sink, and a round breakfast table by shuttered windows.
Kitchen with honey-colored cabinets, granite counters, gas cooktop, stainless appliances, and a large sink island.
Kitchen with honey-colored cabinets, granite island, stainless appliances, and stairs beyond the refrigerator.
Kitchen with light wood cabinetry, granite island, and stairs beside the refrigerator.
Dining room with a round wood table, upholstered chairs, and plantation shutters overlooking the yard.
Dining area with a round wood table, upholstered chairs, and plantation shutters across three sets of windows.
Staged home office with built-in white shelving, plantation shutters, and a white desk.
Bedroom with a tray ceiling, shuttered windows, and a king-size bed in cream and blue.
Staged bedroom with a tray ceiling, navy bedding, and an open doorway to the bathroom.
Furnished bedroom with a navy bed throw, plantation shutters, and a layered tray ceiling.
Bathroom with a double-sink vanity, gray cabinets, and large wood-trimmed mirrors.
Bathroom soaking tub beneath a decorative arched window, with a glass-enclosed shower.
Primary bathroom with a soaking tub, glass-enclosed shower, and doorway to the bedroom.
Bathroom with a vessel sink, ornate oval mirror, and white plank-style wall tile.
Laundry room with a top-load washer, front-load dryer, and open wall shelving.
Empty garage with plywood walls, built-in shelves, a pegboard, and concrete flooring.
Empty room with gray-brown flooring, a white paneled door, and a plantation-shuttered window.
Empty bedroom with gray wood-look floors, vaulted ceiling, ceiling fan, and shuttered window.
Empty bedroom with wood-look flooring, a ceiling fan, and a paneled door.
Empty bedroom with gray plank flooring, plantation shutters, and a white ceiling fan.
Bathroom vanity with an L-shaped counter, inset sink, dark cabinets, and large mirrors.
Concrete backyard patio beside a stucco home, shaded by mature trees and bordered by a wooden pergola with benches.
Shaded concrete patio with two wooden benches beneath mature oak trees beside the house.
Rear of a beige stucco home with bay windows and a shaded patio beneath mature oak trees.
Shaded concrete backyard patio with wooden benches beneath mature oak trees.
Rear of a beige two-story house with a turf lawn, stone paths, and mature oak trees.
Rear of a beige two-story home framed by mature oak trees, with a fenced yard and small artificial-turf area.
Aerial view of a tree-shaded home and lot outlined in white.
For Sale

6542 Amber Oak

6542 Amber Oak, San Antonio, TX 78249

$465,000
This handsome 4-bedroom, 2.5-bath contemporary home is situated on a quarter-acre corner lot in the gated Auburn Ridge community, directly across from UTSA and just minutes from the Medical Center, USAA, Valero, La Cantera, The Rim, I-10 and Loop 1604. Offering +/- 2,900 square feet, the two-story home provides generous living spaces and a flexible floor plan, with large living and formal dining rooms, an island kitchen and breakfast room, primary suite, separate office/study, full laundry room, half bath and an air-conditioned shop/craft room all downstairs. Filled with windows and natural light, the home offers a kitchen with granite countertops, a large center island, double ovens and generous cabinetry. The downstairs primary suite includes dual vanities, a separate shower and garden tub, and a spacious walk-in closet. At the front of the home, the dedicated office/study features custom built-in cabinetry and bookcases. Upstairs are three nicely sized secondary bedrooms and a shared hall bath. Additional highlights include a walk-in attic, abundant storage and an attached, side entry two-car garage. Outside, a shaded patio with built-in seating overlooks the large, well-maintained backyard and separate fire pit area. A cohesive neutral palette and a combination of wood, tile and laminate flooring provide a comfortable backdrop throughout. With exceptional space, a highly functional floor plan and an enviable location, this Auburn Ridge home offers everything needed for comfortable family living in one of Northwest San Antonio's established gated communities.

4
beds

3
baths

2,862 Sq.Ft. LIVING AREA
0.29 Acres lot

Cory Bakke

Cory Bakke

Features & Amenities

Interior

  • total bedrooms4
  • Total bathrooms3
  • full bathrooms2
  • half bathroom1
  • Flooring CTILE, WOOD, LMNAT
  • Fireplace ONE, LIVRM
  • APPLIANCES CLFNS, CHNDL, WSHCN, DRYCN, WSHER, DRYER, CKTOP, BIOVN, GSCK, DISPL, DSHWR, SMKAL, ELWTR, CITYGARBAGE
  • other interior Features _2 LVAR, SPDIN, EATIN, _2 ETAR, ISLKT, WLKIN, STUDY, SHOP, UTINS, HGHCL, OPEN, INTRN, LDYMAIN, LDYRM, WIC, ATCPARTFLOORED

Area & Lot

  • Status For Sale
  • Living Area2,862 Sq.Ft.
  • Total Area2,862 Sq.Ft.
  • Lot Area0.29 Acres
  • MLS® ID2022076
  • TypeResidential
  • YEAR BUILT1995
  • Architecture Styles_2 STRY, CONT
  • Elementary SchoolMONROE_M
  • Middle SchoolSTINSON
  • High SchoolBRANDEIS
  • School DistrictNORTHSIDE

Exterior

  • STORIES2
  • water SourceWTRSY, SWRSY
  • PoolNONE
  • roofCOMP
  • lot featuresCRNR, _5 AC, MATURETREES, LEVEL
  • parking_2 GAR
  • HEAT TYPECNTRL, HTPMP
  • AIR CONDITIONING_2 CNTR, _1 WNDW
  • sewerWTRSY, SWRSY
  • SubstructureSLAB
  • HOA AmenitiesCNTRL, TNNIS, PARK, COURT
  • other exterior FeaturesPTSLB, PVFNC, SPSYS, DBLPN, STRG, GTTRS, TREES, WKSHP, OTHER

Financial

  • Sales Price$465,000
  • Real Estate Tax $10,306/yr
  • HOA $176
Two-story cream house shaded by mature oaks, with a curved walkway and broad front lawn.

Schedule a Showing

We would love to show you our beautiful property. Please select your preferred date and time below. An agent will be in touch shortly to confirm your appointment.

Schedule a Showing

We would love to show you our beautiful property. Please select your preferred date and time below. An agent will be in touch shortly to confirm your appointment.

Thank you for your interest in 6542 Amber Oak, San Antonio, TX 78249. We are reviewing your request and will be in touch shortly!

Mortgage Calculator

Estimate your monthly mortgage payment, including the principal and interest, property taxes, and HOA. Adjust the values to generate a more accurate rate.
All estimates are provided for informational purposes only. Actual amounts may vary.
$0,000 Your Payment 20 15 65
$0,000 Your Payment

Work With Cory

Follow Us