640 Ivy Lane
640 Ivy Lane
640 Ivy Lane
640 Ivy Lane
640 Ivy Lane
640 Ivy Lane
640 Ivy Lane
640 Ivy Lane
640 Ivy Lane
640 Ivy Lane
640 Ivy Lane
640 Ivy Lane
640 Ivy Lane
640 Ivy Lane
640 Ivy Lane
640 Ivy Lane
640 Ivy Lane
640 Ivy Lane
640 Ivy Lane
640 Ivy Lane
640 Ivy Lane
640 Ivy Lane
640 Ivy Lane
640 Ivy Lane
640 Ivy Lane
640 Ivy Lane
640 Ivy Lane
640 Ivy Lane
640 Ivy Lane
640 Ivy Lane
640 Ivy Lane
640 Ivy Lane
640 Ivy Lane
640 Ivy Lane
640 Ivy Lane
640 Ivy Lane
640 Ivy Lane
640 Ivy Lane
640 Ivy Lane
640 Ivy Lane
640 Ivy Lane
640 Ivy Lane
640 Ivy Lane
640 Ivy Lane
640 Ivy Lane
640 Ivy Lane
640 Ivy Lane
640 Ivy Lane
640 Ivy Lane
640 Ivy Lane
SEE ALL PHOTOS
640 Ivy Lane
640 Ivy Lane
640 Ivy Lane
640 Ivy Lane
640 Ivy Lane
640 Ivy Lane
640 Ivy Lane
640 Ivy Lane
640 Ivy Lane
640 Ivy Lane
640 Ivy Lane
640 Ivy Lane
640 Ivy Lane
640 Ivy Lane
640 Ivy Lane
640 Ivy Lane
640 Ivy Lane
640 Ivy Lane
640 Ivy Lane
640 Ivy Lane
640 Ivy Lane
640 Ivy Lane
640 Ivy Lane
640 Ivy Lane
640 Ivy Lane
640 Ivy Lane
640 Ivy Lane
640 Ivy Lane
640 Ivy Lane
640 Ivy Lane
640 Ivy Lane
640 Ivy Lane
640 Ivy Lane
640 Ivy Lane
640 Ivy Lane
640 Ivy Lane
640 Ivy Lane
640 Ivy Lane
640 Ivy Lane
640 Ivy Lane
640 Ivy Lane
640 Ivy Lane
640 Ivy Lane
640 Ivy Lane
640 Ivy Lane
640 Ivy Lane
640 Ivy Lane
640 Ivy Lane
640 Ivy Lane
640 Ivy Lane
Sold

640 Ivy Lane

640 Ivy Lane, SANANTONIO, TX 78209

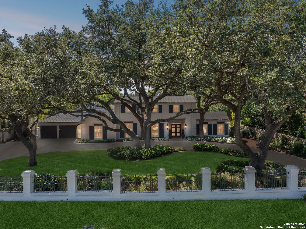
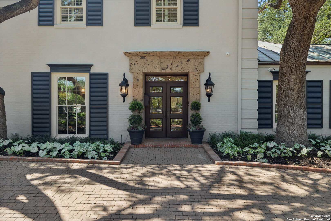
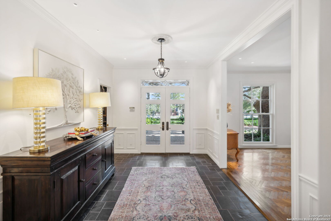
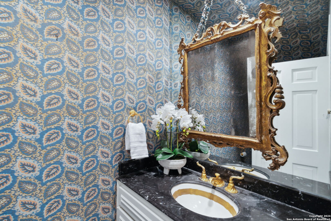
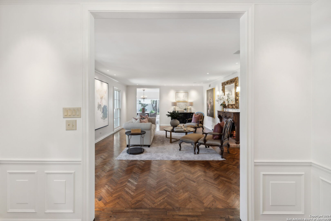
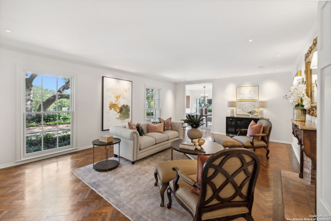
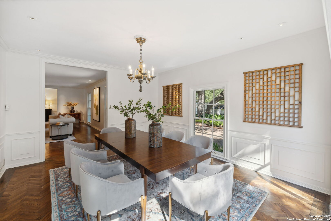
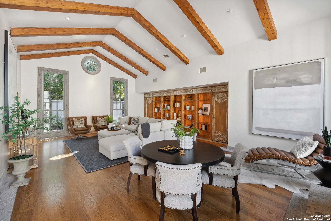
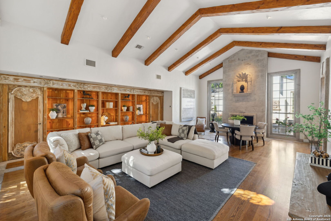
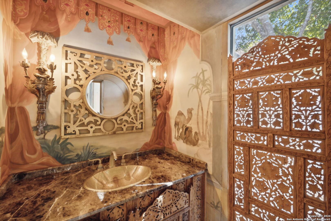
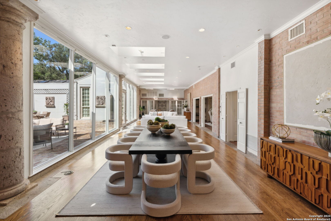
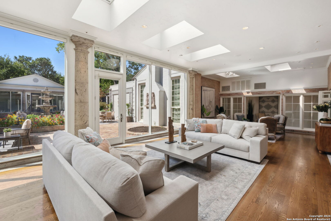
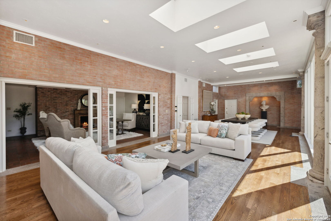
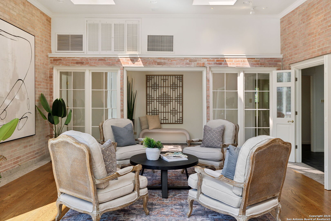
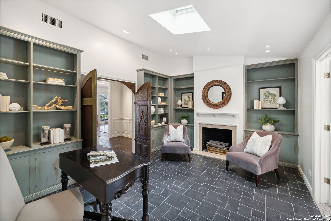
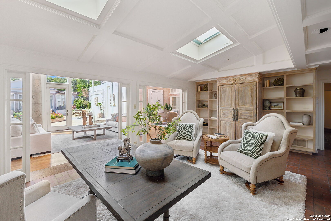
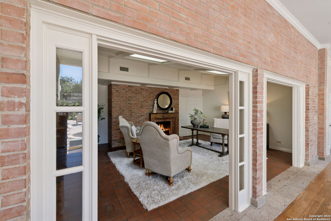
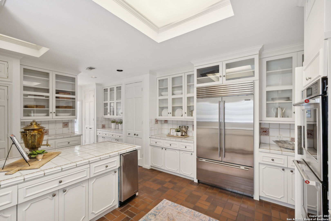
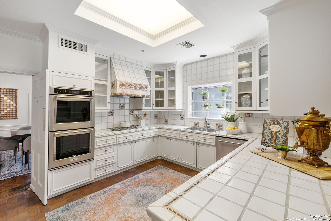
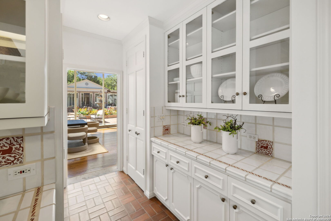
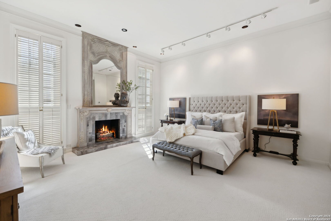
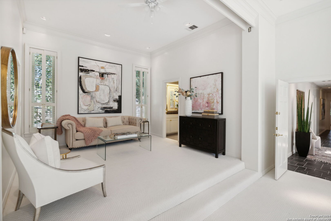
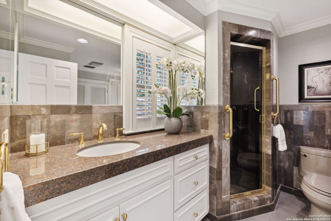
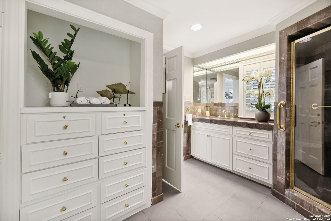
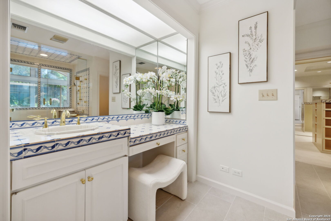
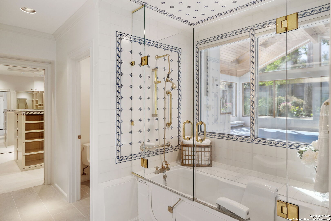
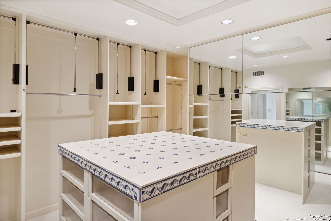
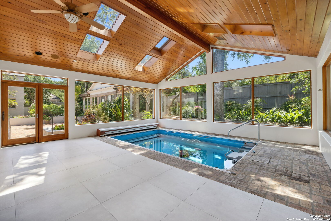
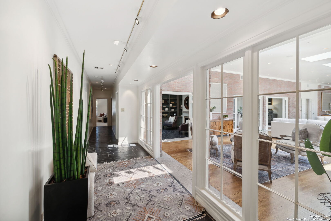
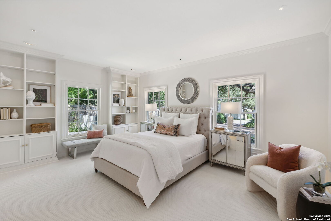
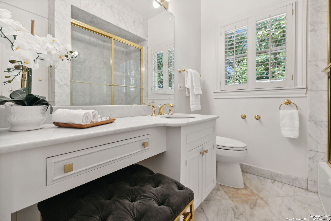
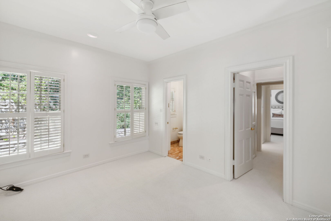
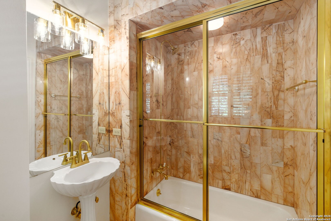
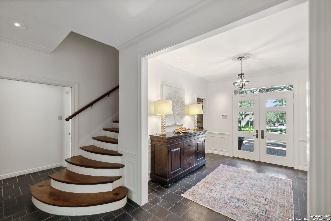
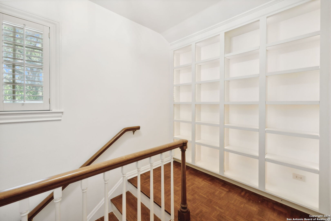
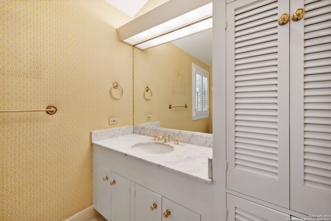
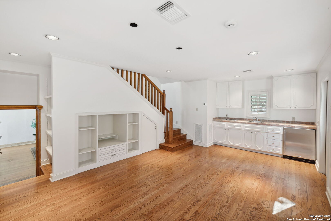
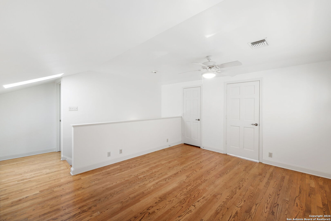
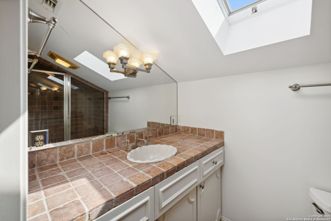
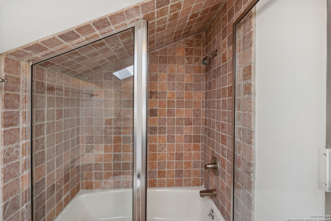
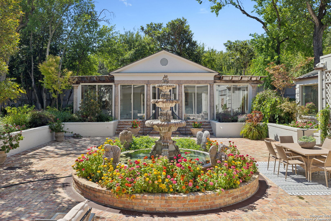
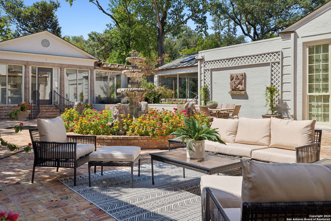
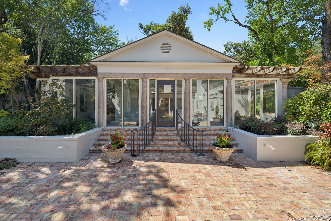
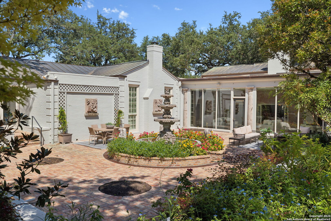
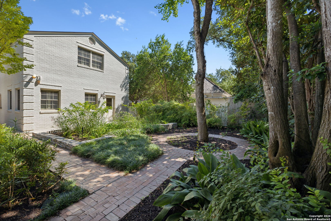
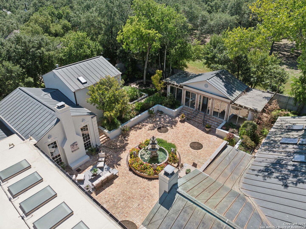
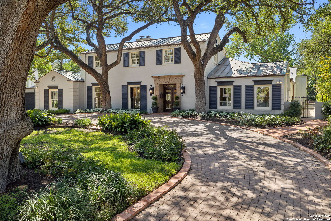
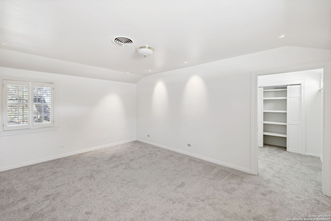
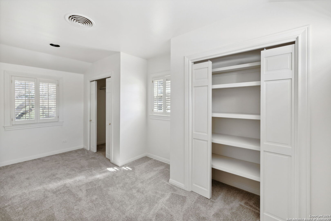
640 Ivy Lane is an iconic, 5-bedroom, 6 full-bath and 3 half-bath estate located in the heart of Terrell Hills on one of the neighborhood's most prestigious streets. A stunning brick masterpiece, the +\- 8,500 square foot home is a testament to both grand entertaining and spacious family living with timeless interior spaces, artistic character and amenities throughout. Nestled behind majestic oaks and gated entrance, the home's circular drive invites you onto the 0.60 acre grounds. A stately brick facade and impressive entry welcomes you inside to a seamless and truly expansive interior flow. A large, formal living room with fireplace and light-filled, dining area with original herringbone hardwoods connect to a custom chef's kitchen with extensive cabinetry, walk-in pantries, and silver and china closets. Off the kitchen is the home's 60' long great room featuring exposed brick, hardwood floors and cantera stone accents, all flanked by a wall of windows open to the breathtaking courtyard, gardens, green house and wine cellar. The home's game room, family room and study are all something to behold with similar character, flooring and accents throughout. The stunning, luxurious primary suite is a secluded sanctuary with large marble fireplace, adjacent sitting room, his and hers walk-in closets and baths and indoor exercise pool. The three ample-sized secondary bedrooms in the main part of the residence are similarly well-appointed and have their own private baths. Just off the great and game rooms, there's an additional guest suite with private entrance complete with first-floor living area and kitchenette and second-floor bedroom and bath. A downstairs utility room, two luxurious and high design powder baths, caterer's kitchen with wine storage and other amenities too great to mention complete the picture of this incredible home. It is a masterpiece you won't soon forget.

5
beds

9
baths

8,498 Sq.Ft. LIVING AREA
0.61 Acres lot

Cory Bakke

Cory Bakke

Features & Amenities

Interior

  • total bedrooms5
  • Total bathrooms9
  • full bathrooms6
  • half bathrooms3
  • Flooring CRPT, CTILE, PRQUT, WOOD, BRICK
  • Fireplace LIVRM, MSTBD, GAMERM
  • APPLIANCES CLFNS, CHNDL, WSHCN, DRYCN, BIOVN, SCOVN, MCOVN, STVRN, REFRI, DISPL, DSHWR, ICMKR, SSOWN, GARDR, DBLOVENS, CUSTOMCABINETS, CITYGARBAGE
  • other interior Features _3 LVAR, SPDIN, _2 ETAR, BKFST, WLKIN, STUDY, GAMRM, UTINS, SCBED, HGHCL, SKYLT, LDYLOWER, LDYRM, WIC

Area & Lot

  • Status Sold
  • Date Sold March 14, 2025
  • Living Area8,498 Sq.Ft.
  • Total Area8,498 Sq.Ft.
  • Lot Area0.61 Acres
  • MLS® ID1838395
  • TypeResidential
  • YEAR BUILT1950
  • NeighborhoodTerrell Hills
  • Architecture Styles_2 STRY, TRDNL
  • Elementary SchoolWOODRIDGE
  • Middle SchoolALAMO_HGT
  • High SchoolALAMO_HGT
  • School DistrictALAMO

Exterior

  • STORIES2
  • water SourceWTRSY
  • PoolINGRN
  • roofMETAL
  • lot featuresMATURETREES, LEVEL
  • parking_2 GAR, ATT
  • HEAT TYPECNTRL
  • AIR CONDITIONING_3_CNT
  • sewerWTRSY
  • SubstructureSLAB
  • HOA AmenitiesNONE
  • other exterior FeaturesPTSLB, PVFNC, SPSYS, DBLPN, GTTRS, TREES, ADDDW, STONE

Financial

  • Price Upon Request

Terrell Hills

Explore

Work With Cory

Follow Us