Cory Bakke
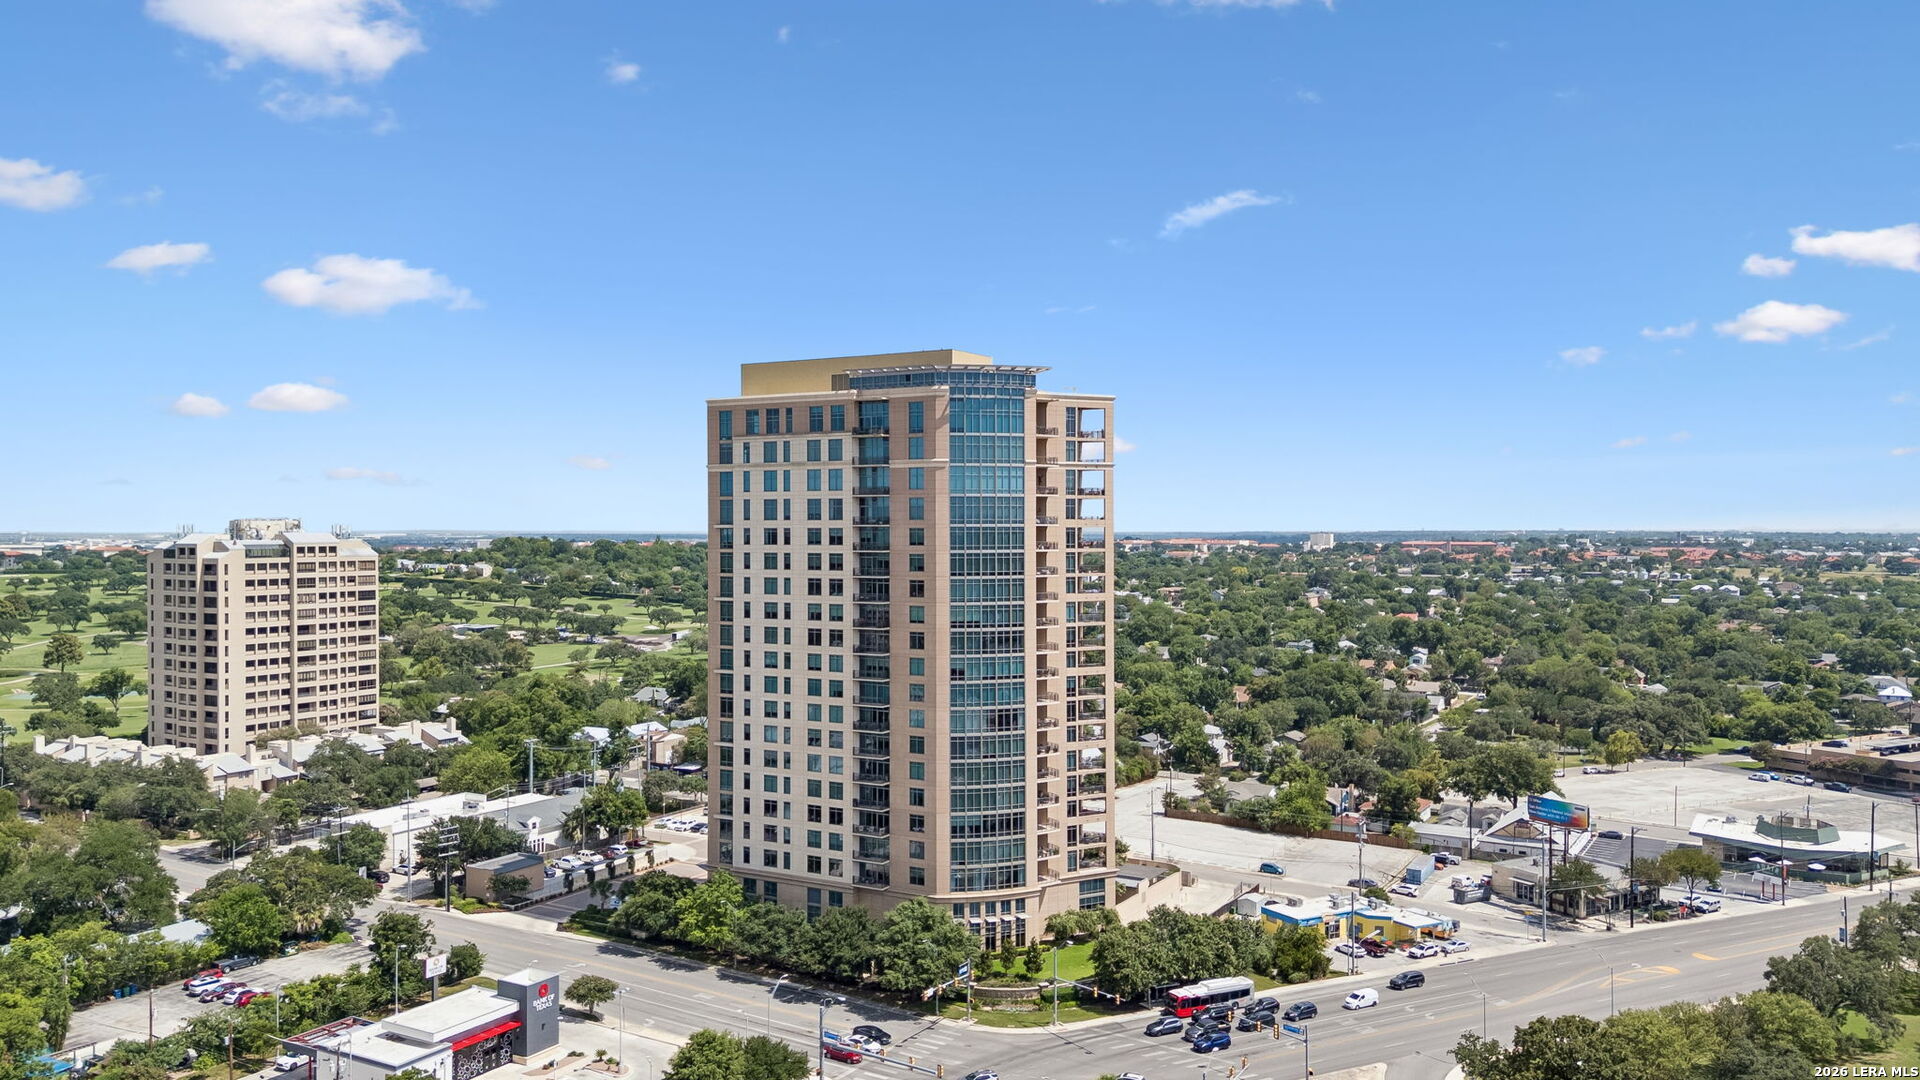
Aerial view of a high-rise condominium tower at an intersection, with a second tower and tree canopy beyond.
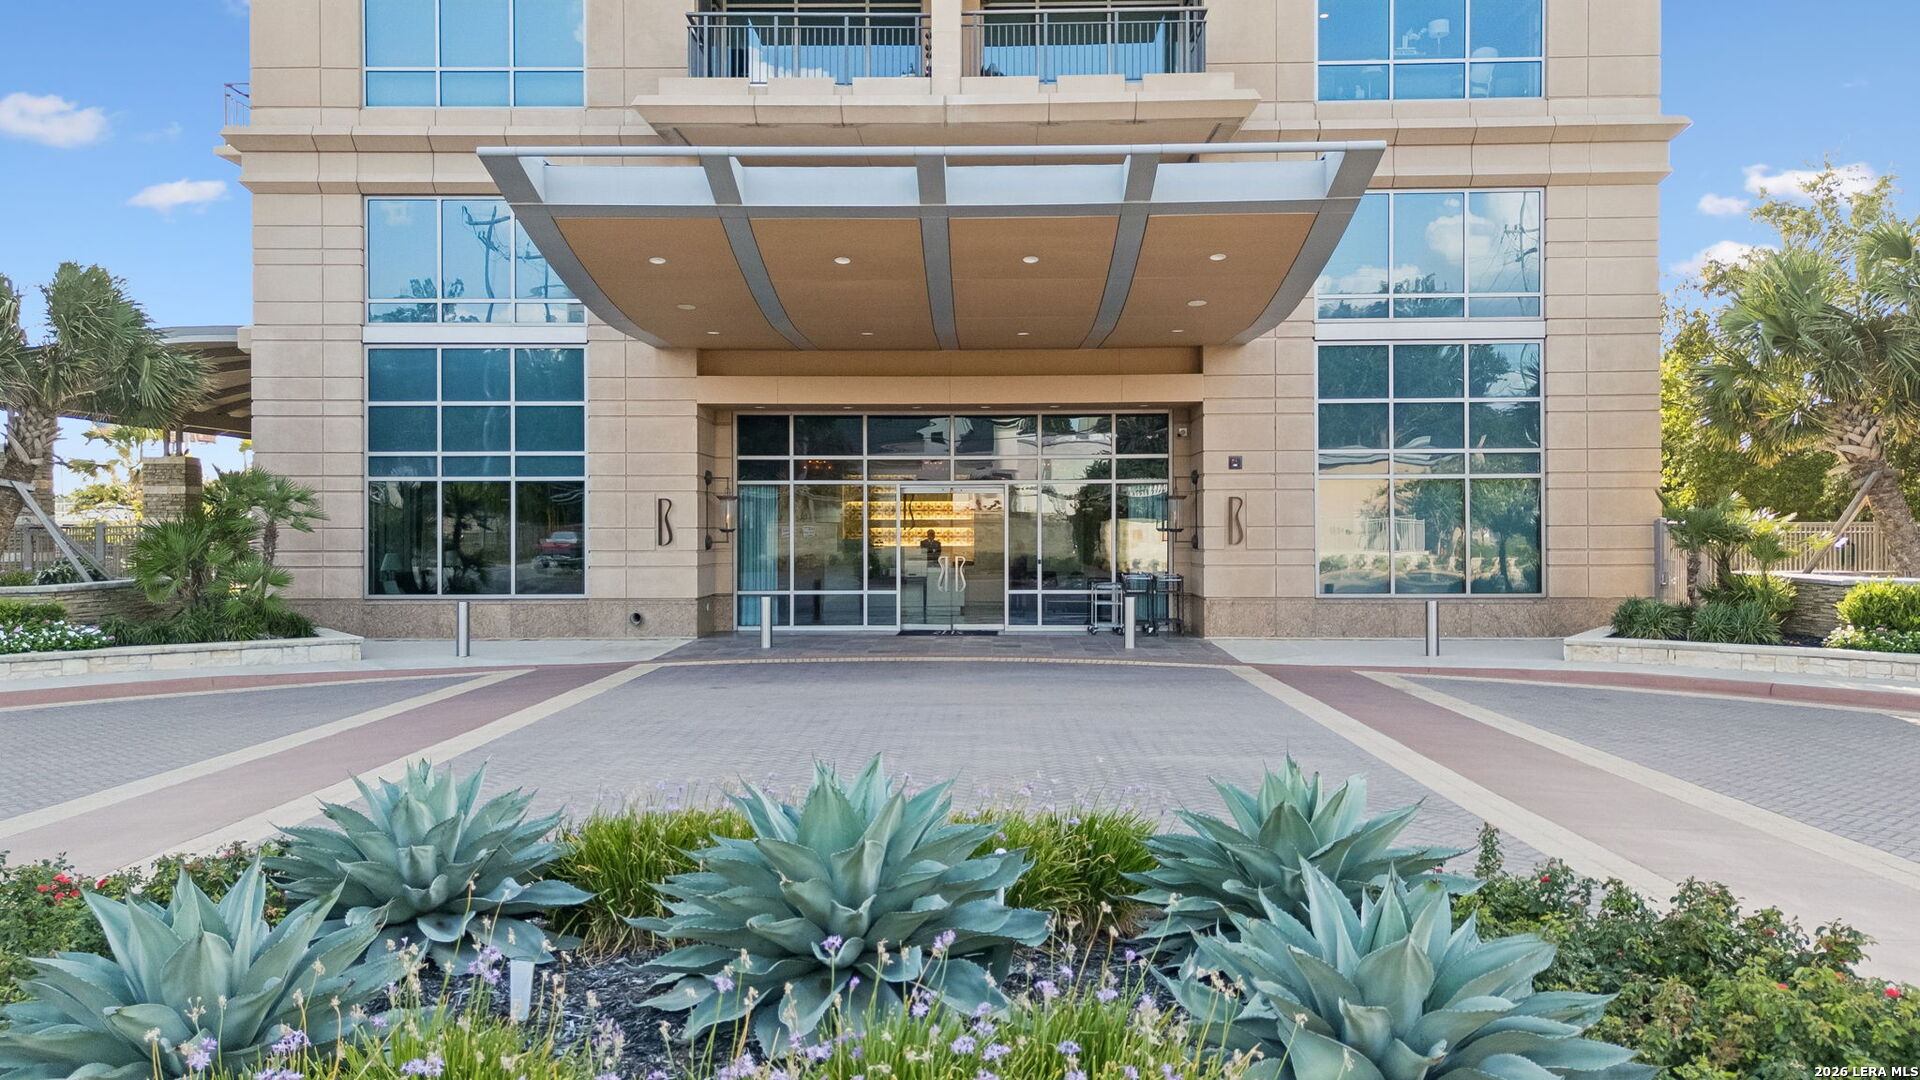
Condominium entrance with a broad canopy, tall windows, and landscaped agave beds.
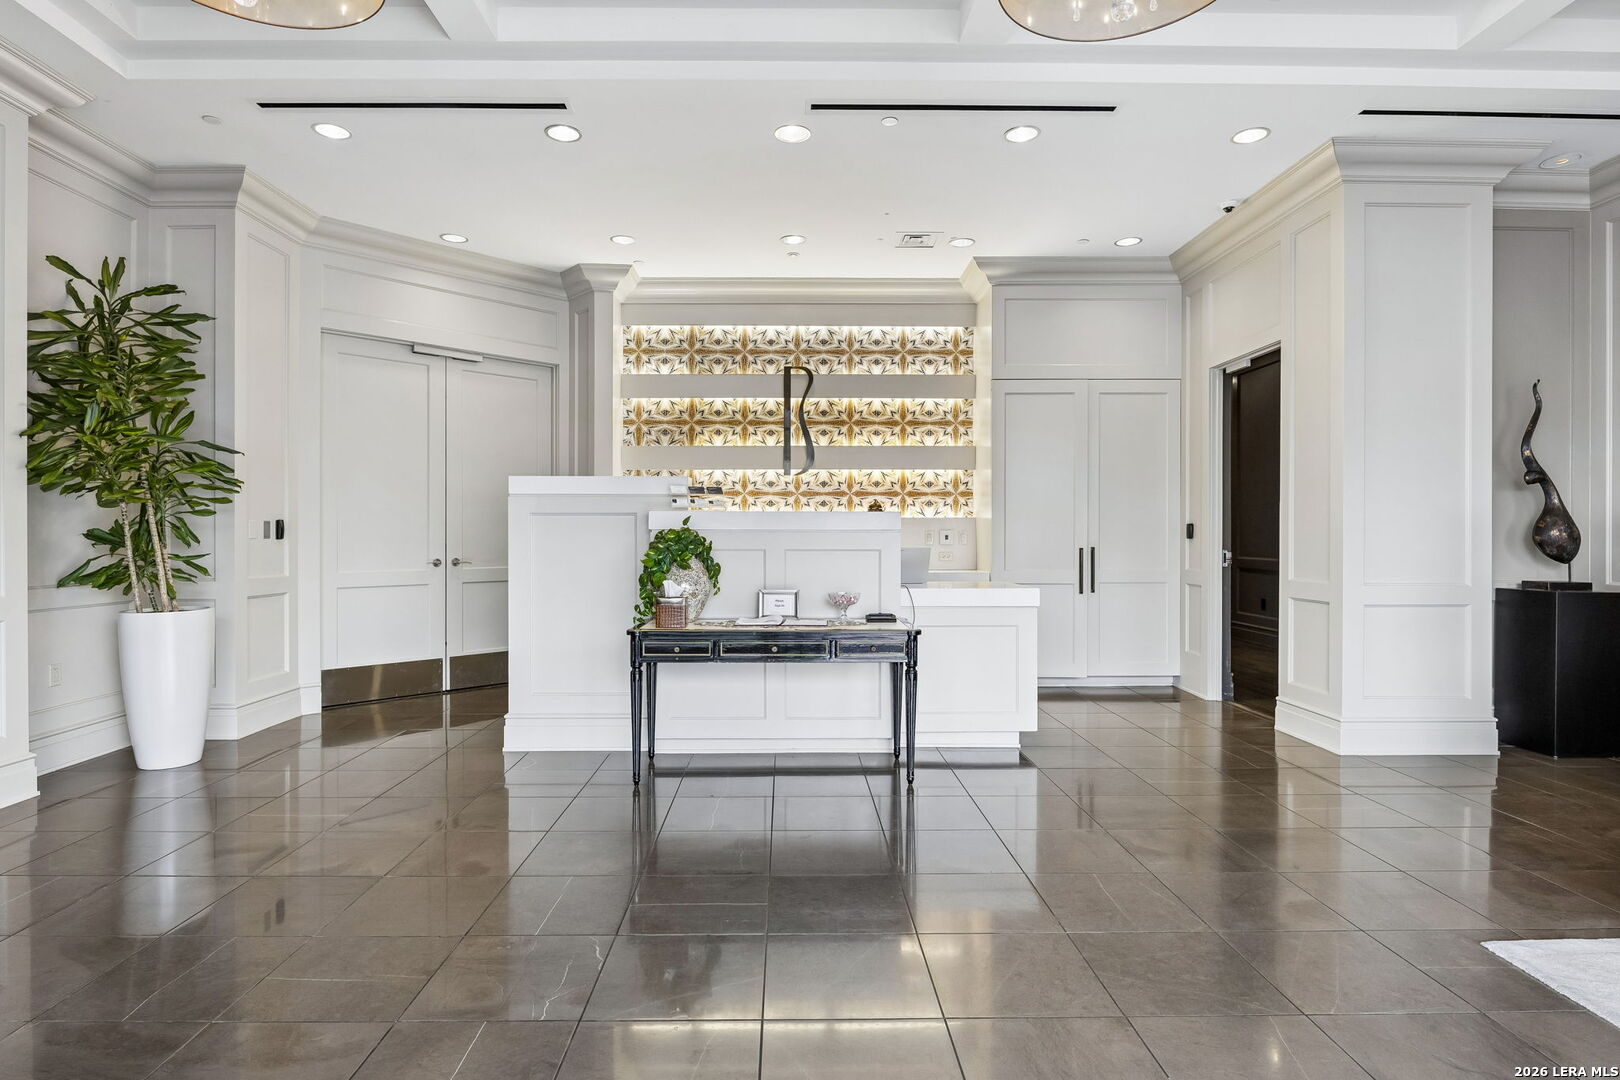
Condominium lobby with a white reception desk, illuminated patterned wall, and glossy tiled floor.
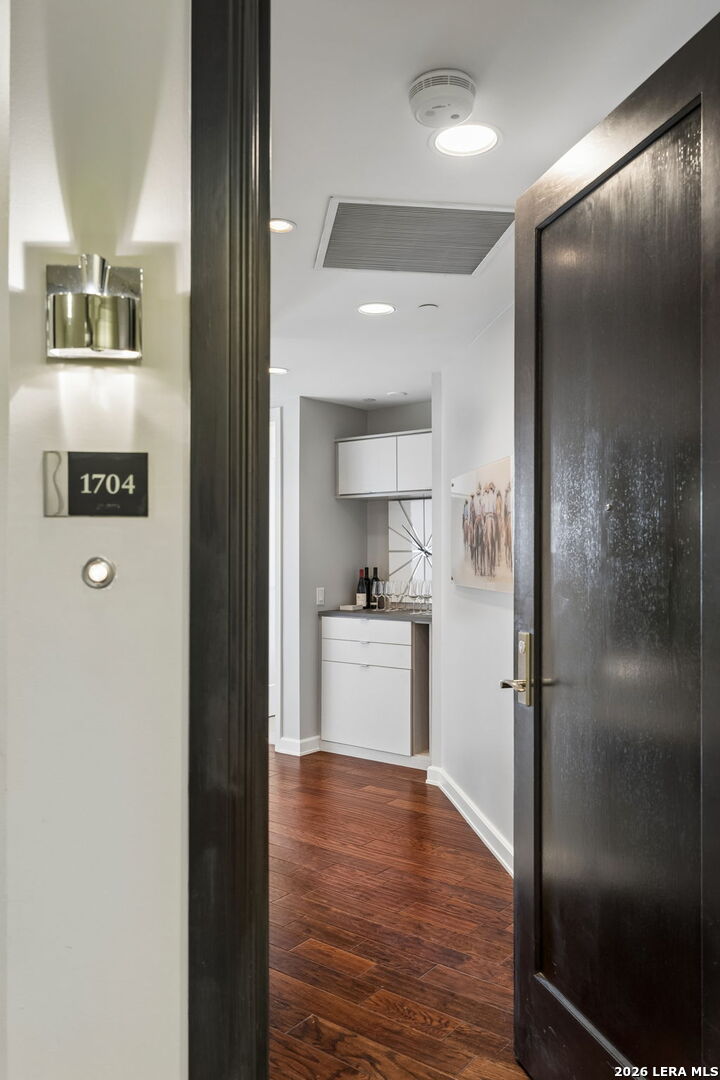
Apartment entryway with an open dark door, hardwood floors, and a built-in cabinet.
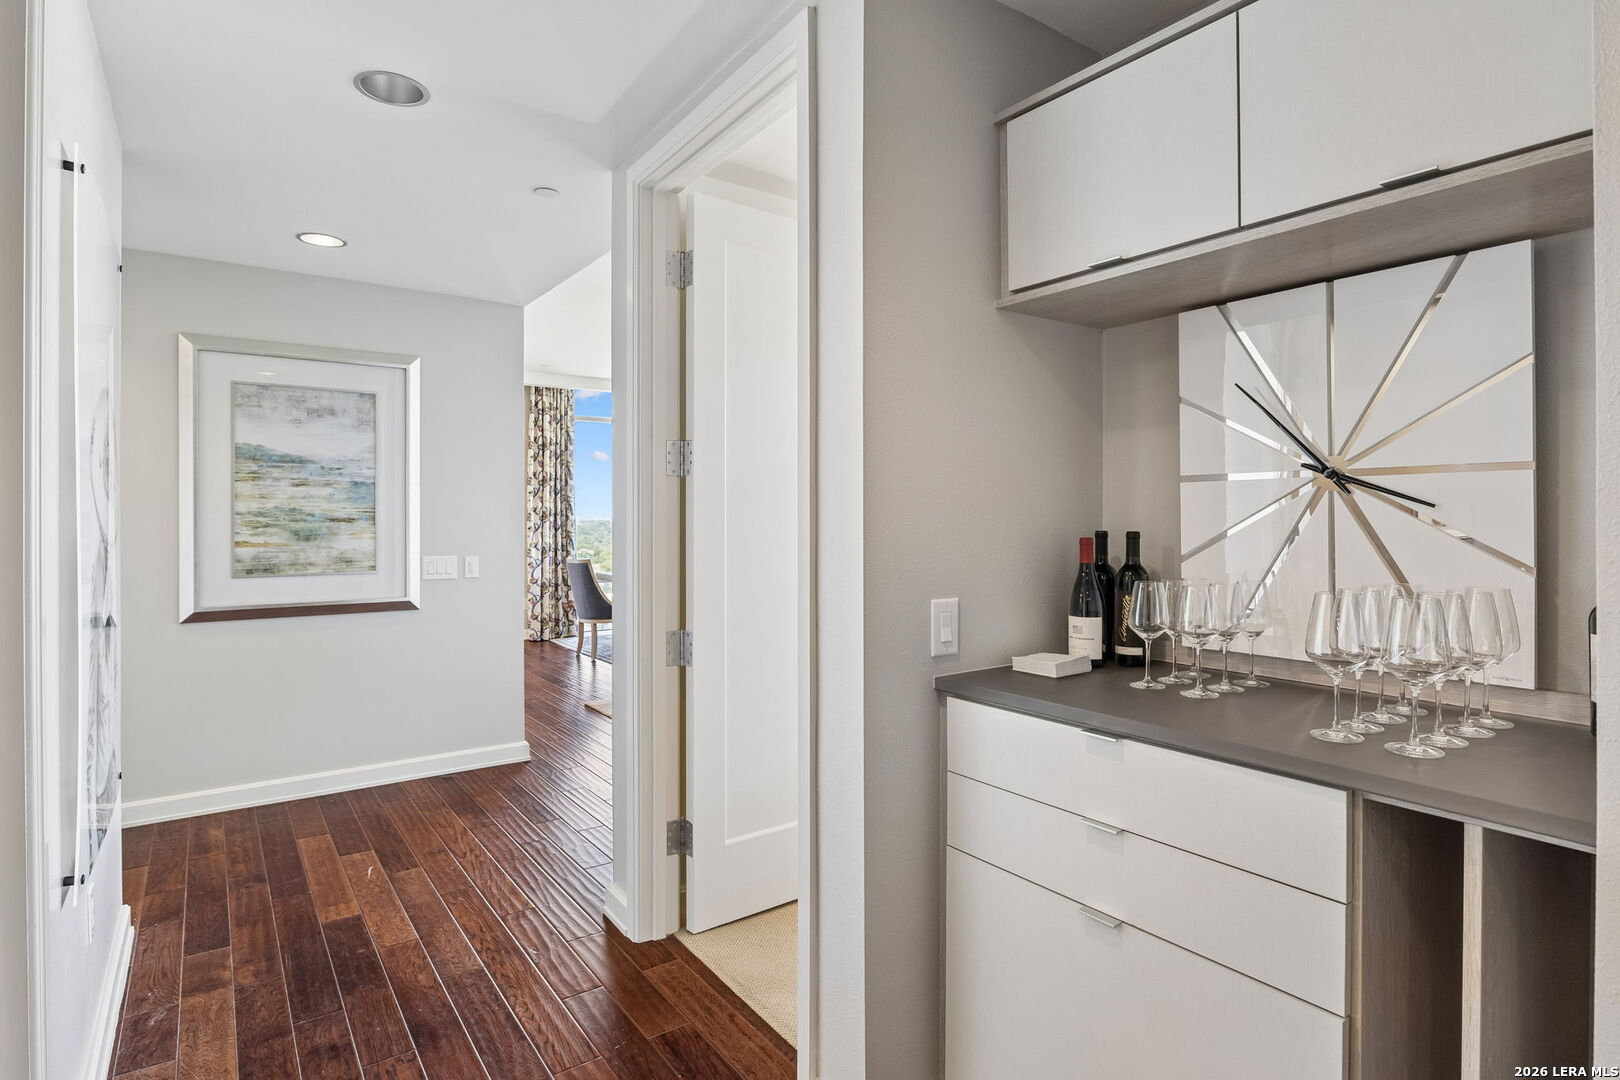
Condo hallway with dark wood flooring and a built-in bar displaying wine glasses.
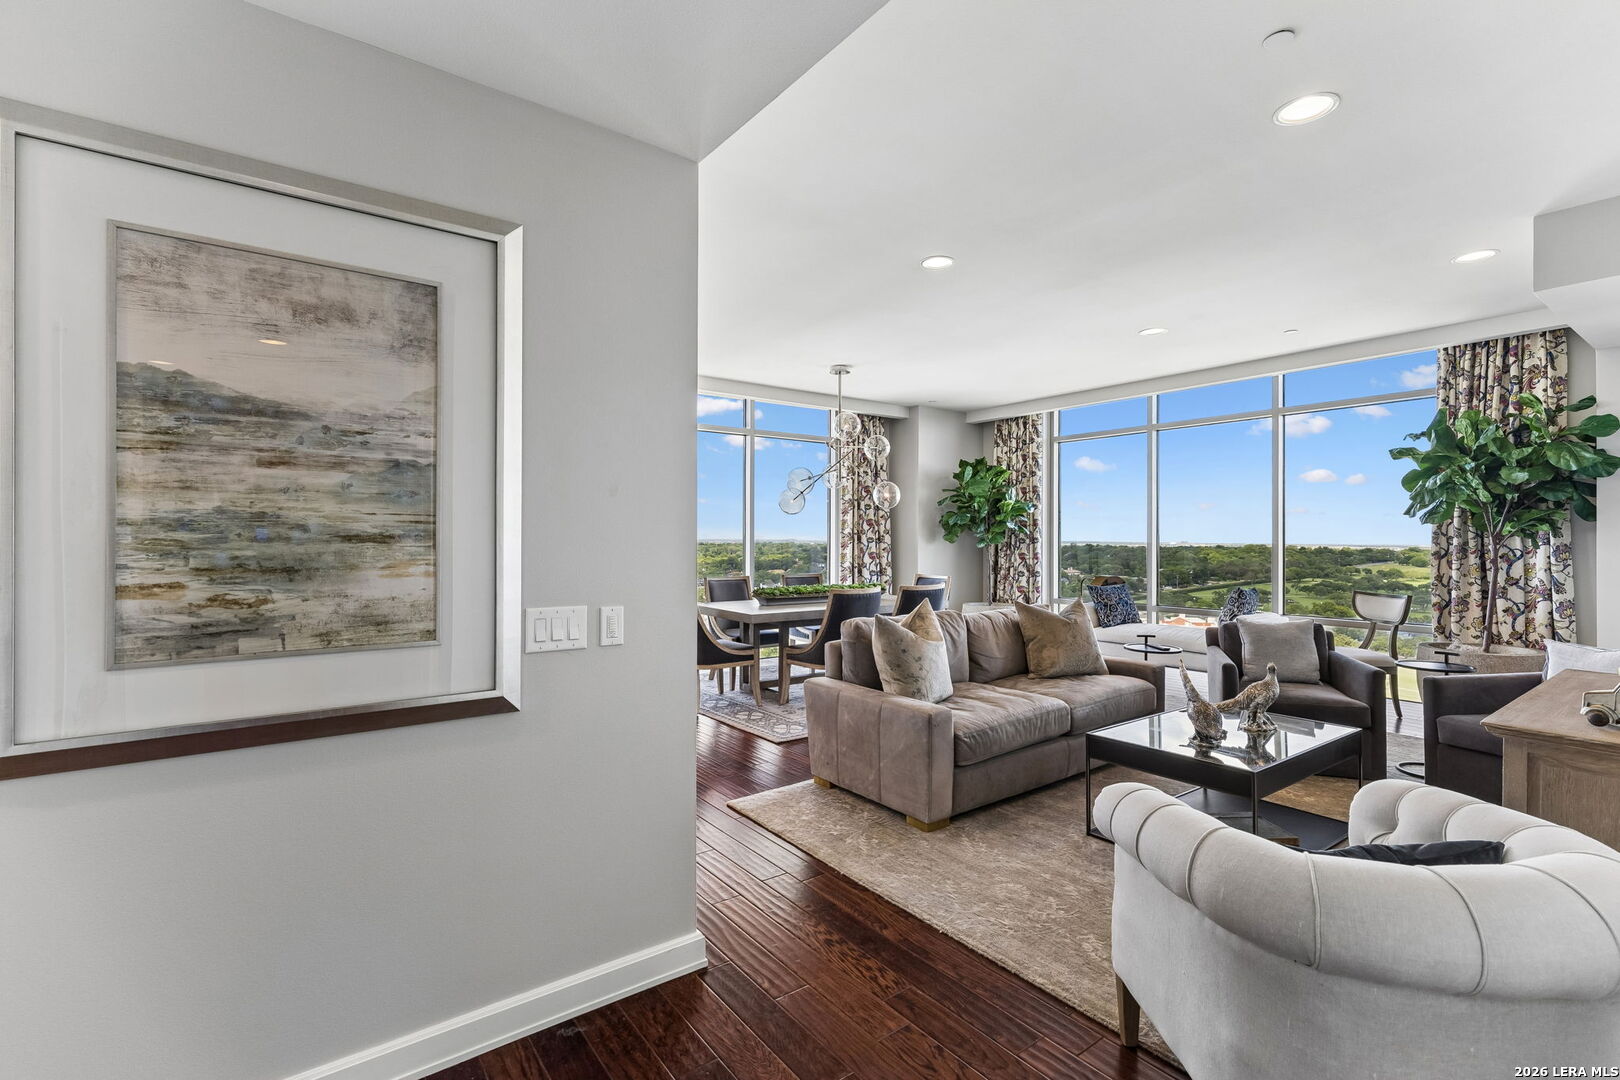
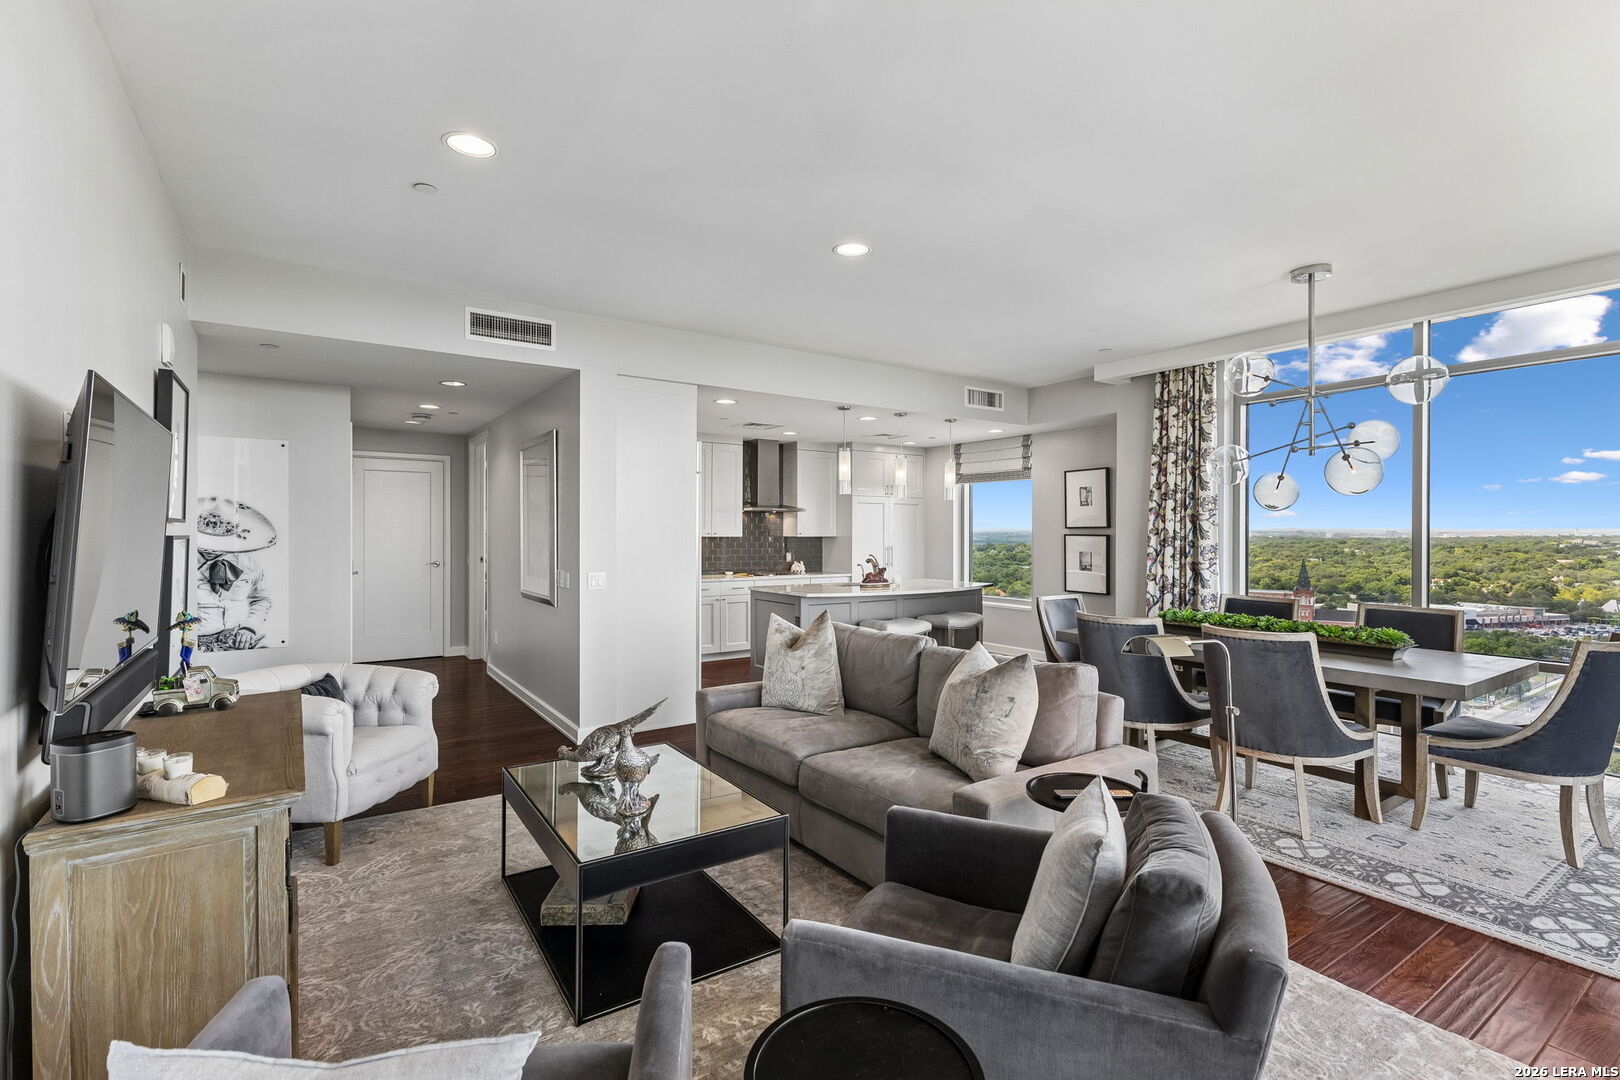
Open-plan living and dining room with floor-to-ceiling windows overlooking green grounds.
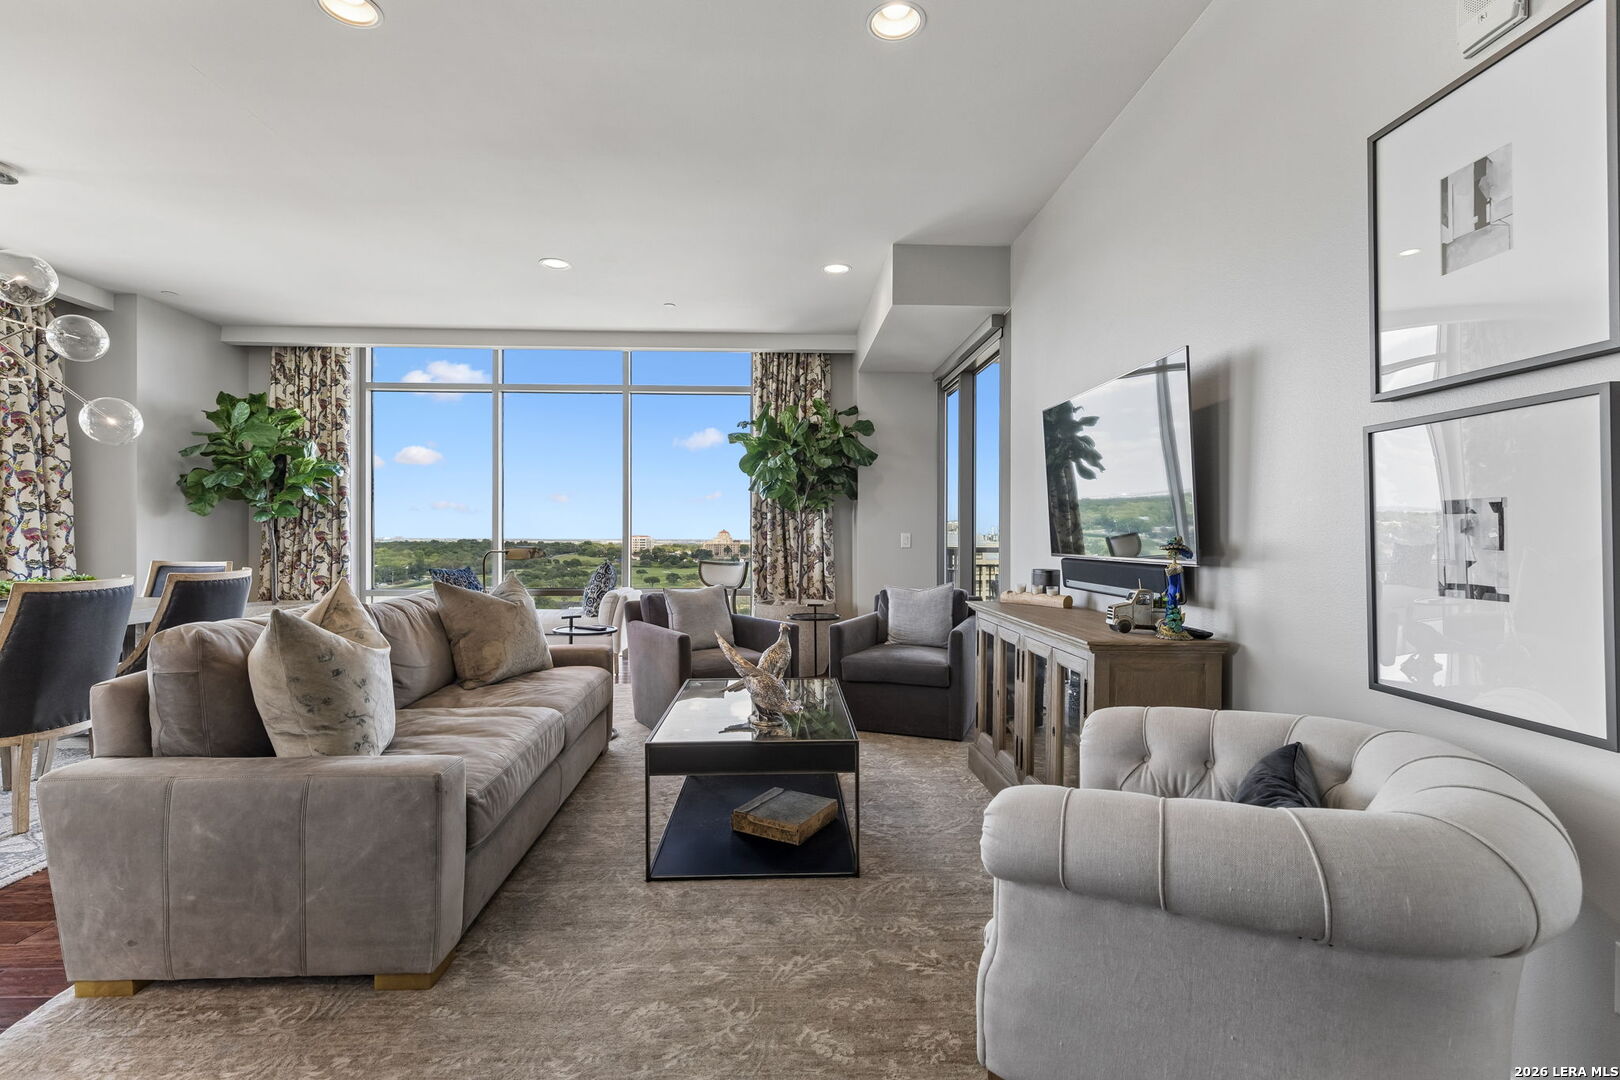
Furnished condo living room with broad windows overlooking greenery and the city.
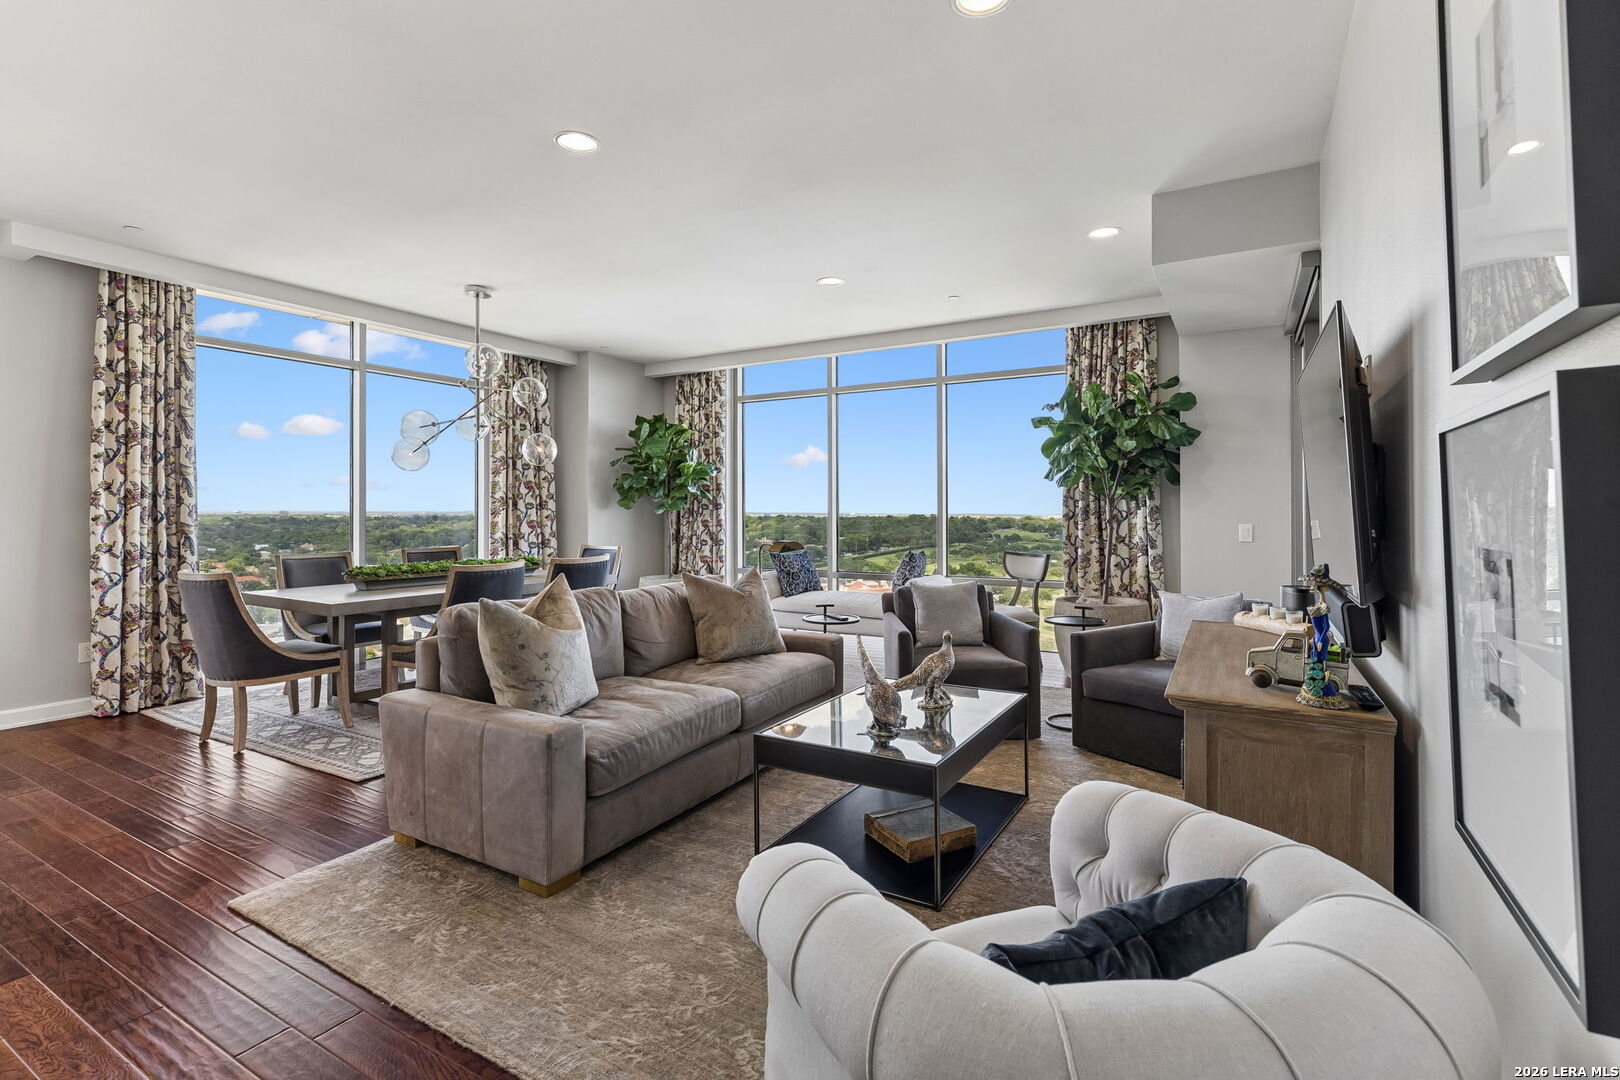
Open-plan condo living and dining room with floor-to-ceiling windows overlooking green treetops.
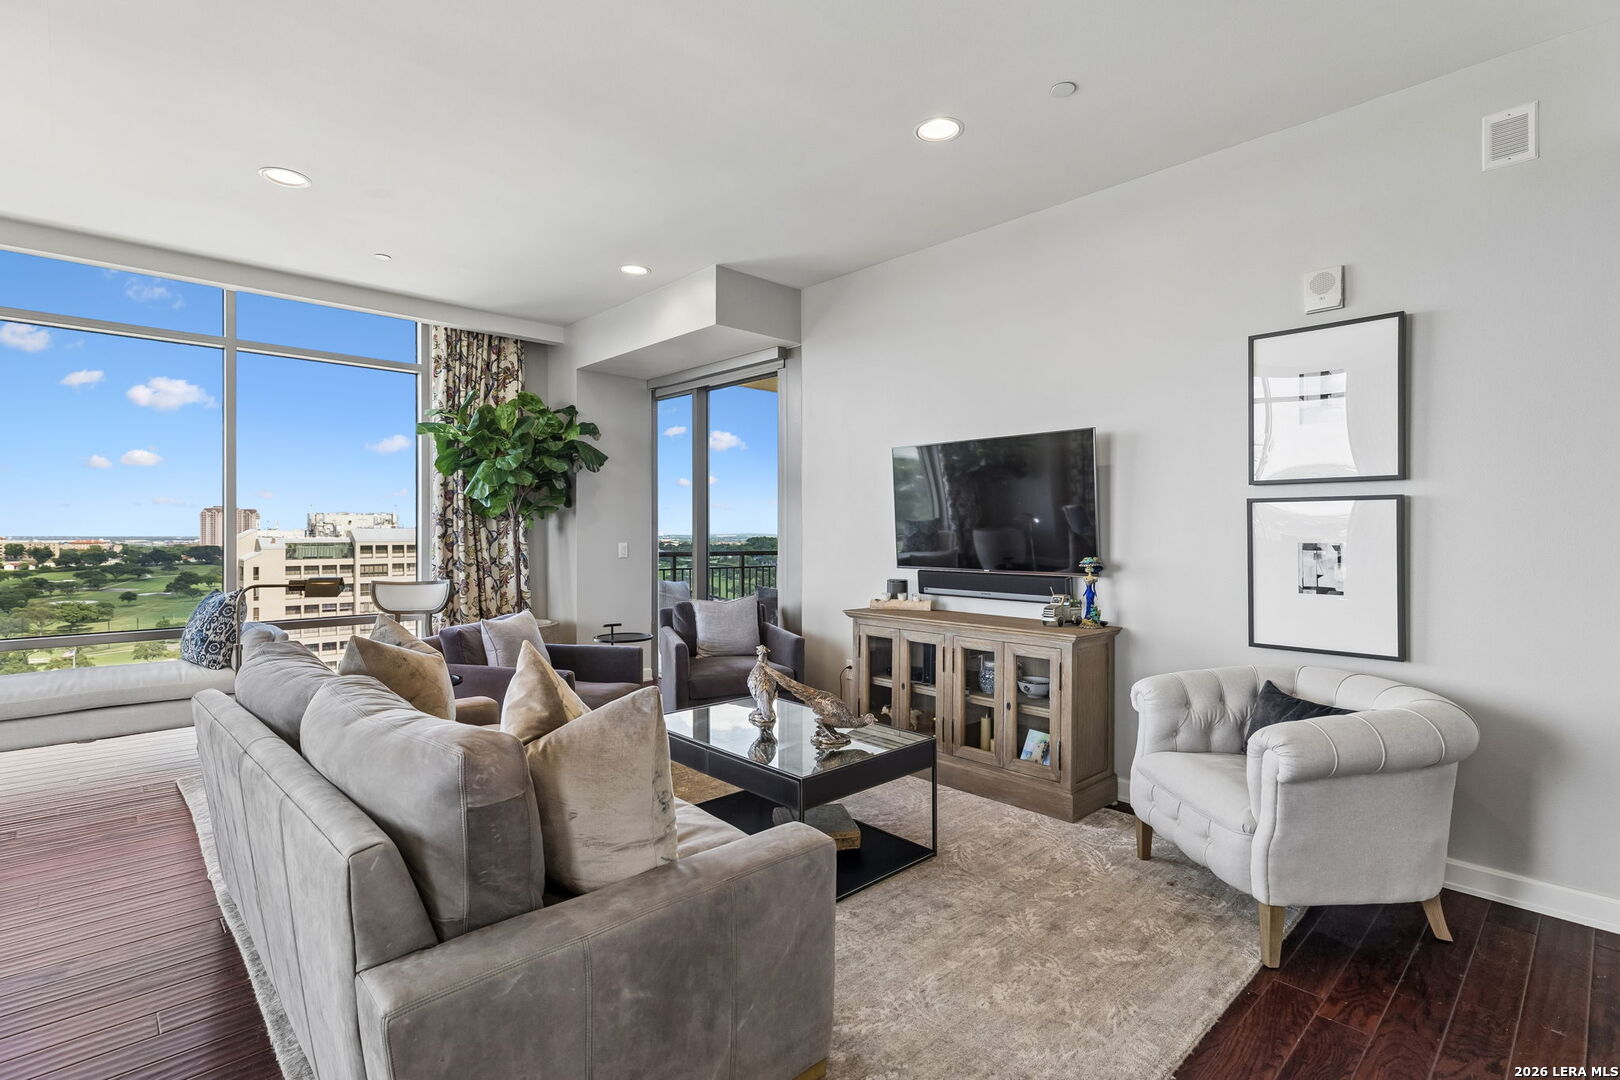
Furnished condo living room with floor-to-ceiling windows overlooking greenery and city buildings.
Furnished condo living room with an open kitchen, dining area, and broad window views.
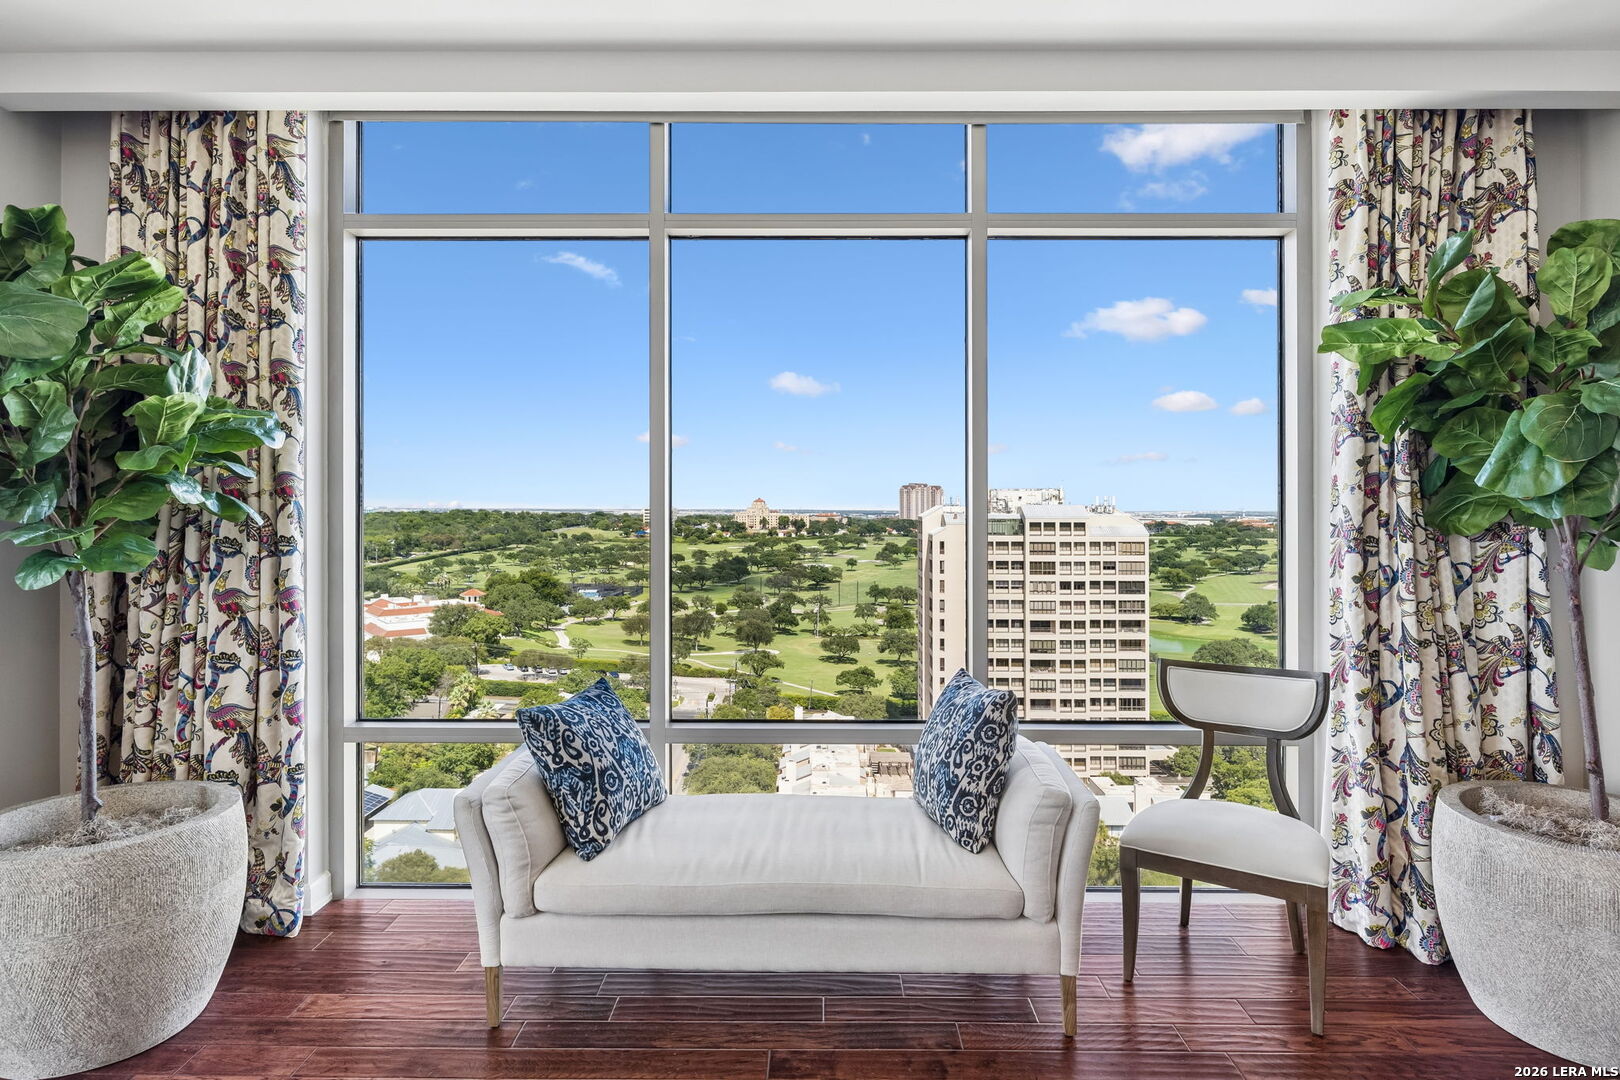
Living room with floor-to-ceiling windows overlooking a golf course, furnished with a white sofa and chair.
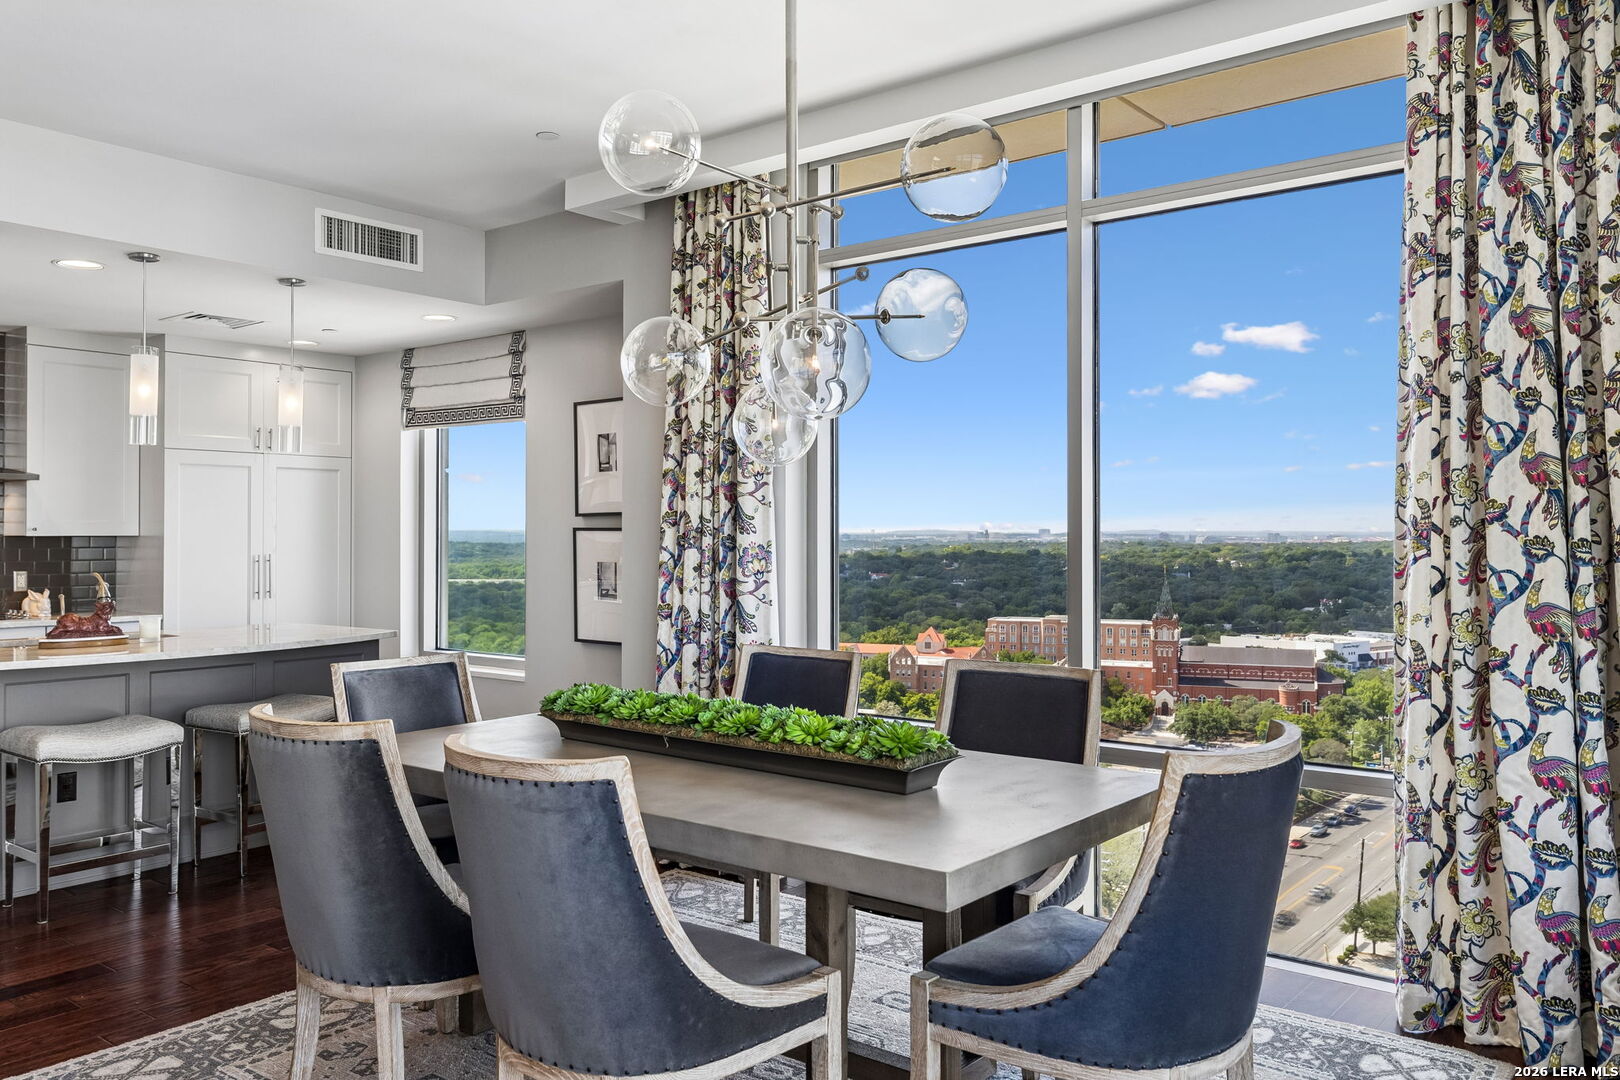
Apartment dining area with floor-to-ceiling windows overlooking treetops and city buildings.
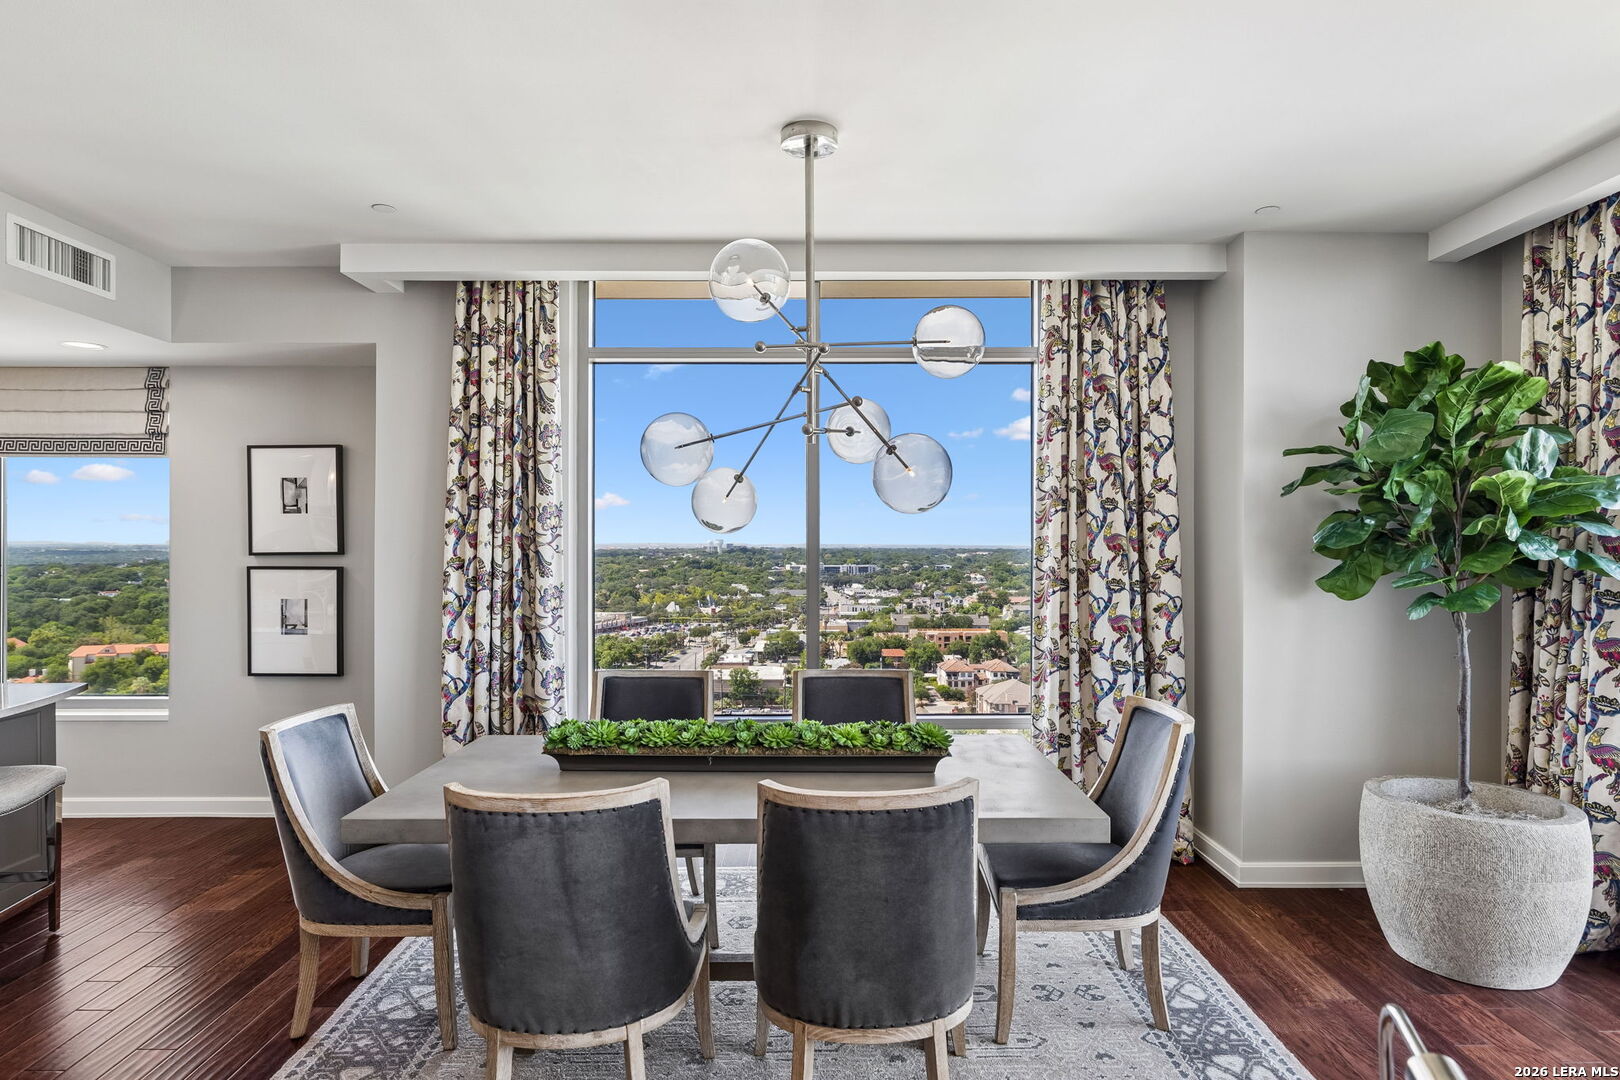
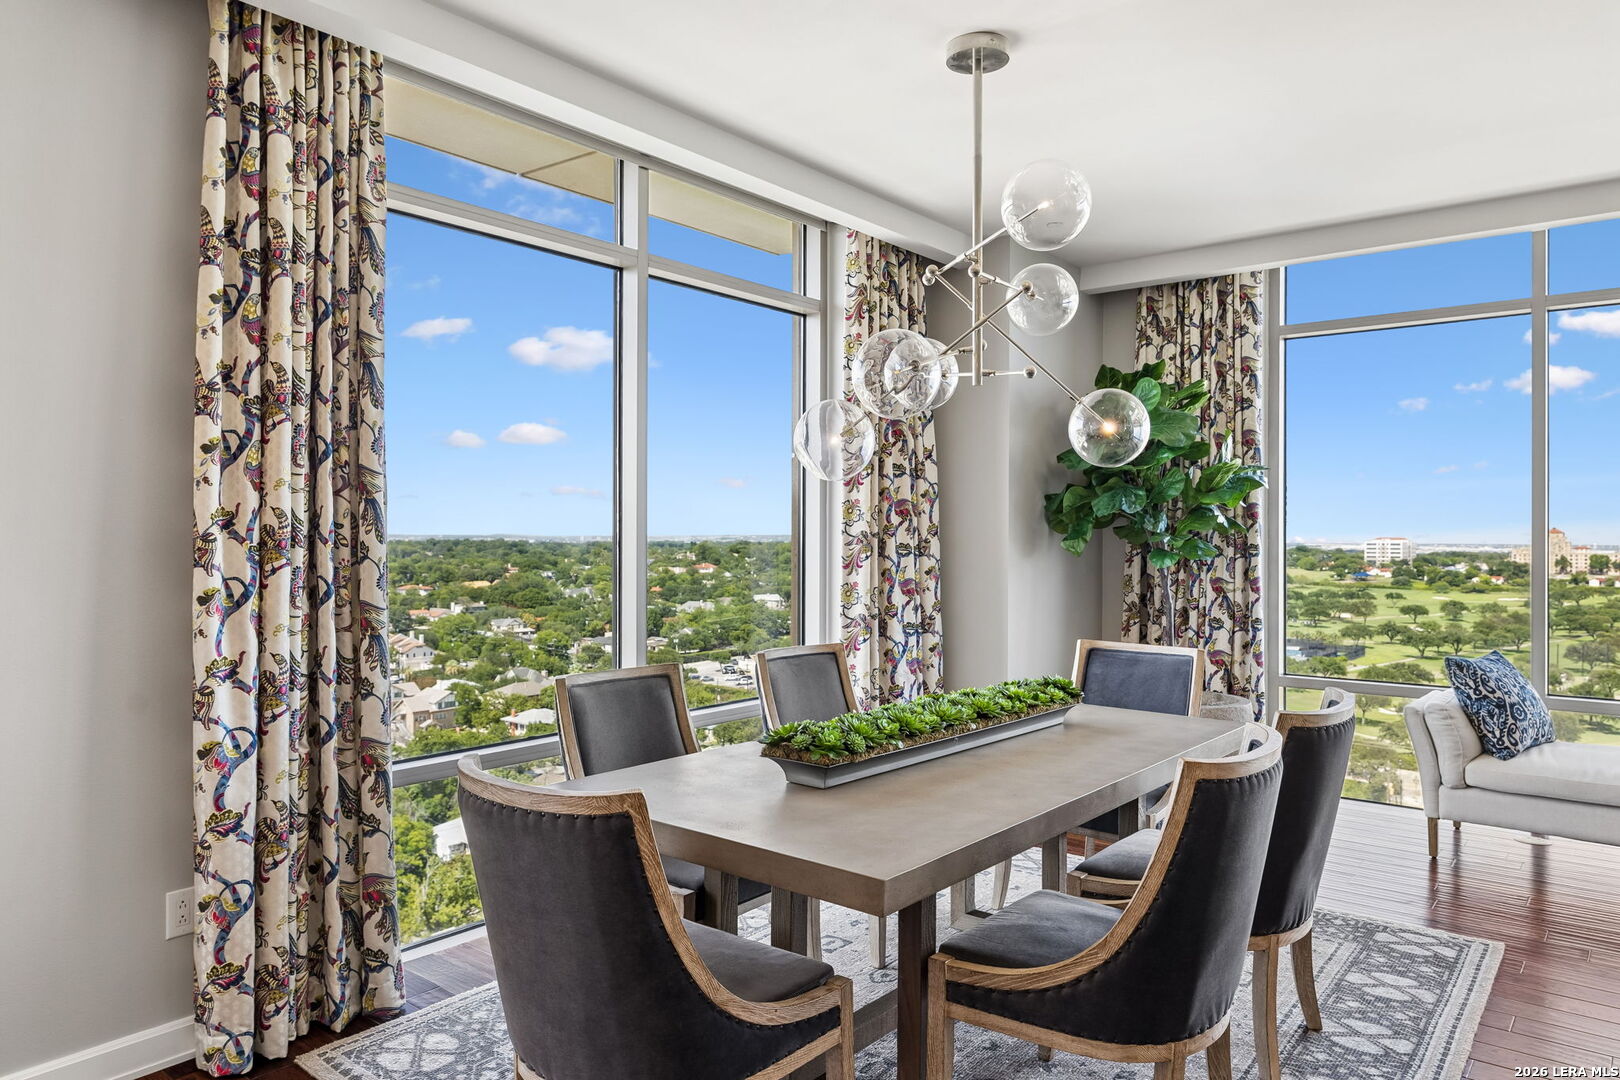
Staged dining room with a glass globe chandelier and city views through large windows.
High-rise dining room with a modern chandelier and floor-to-ceiling windows overlooking green grounds.
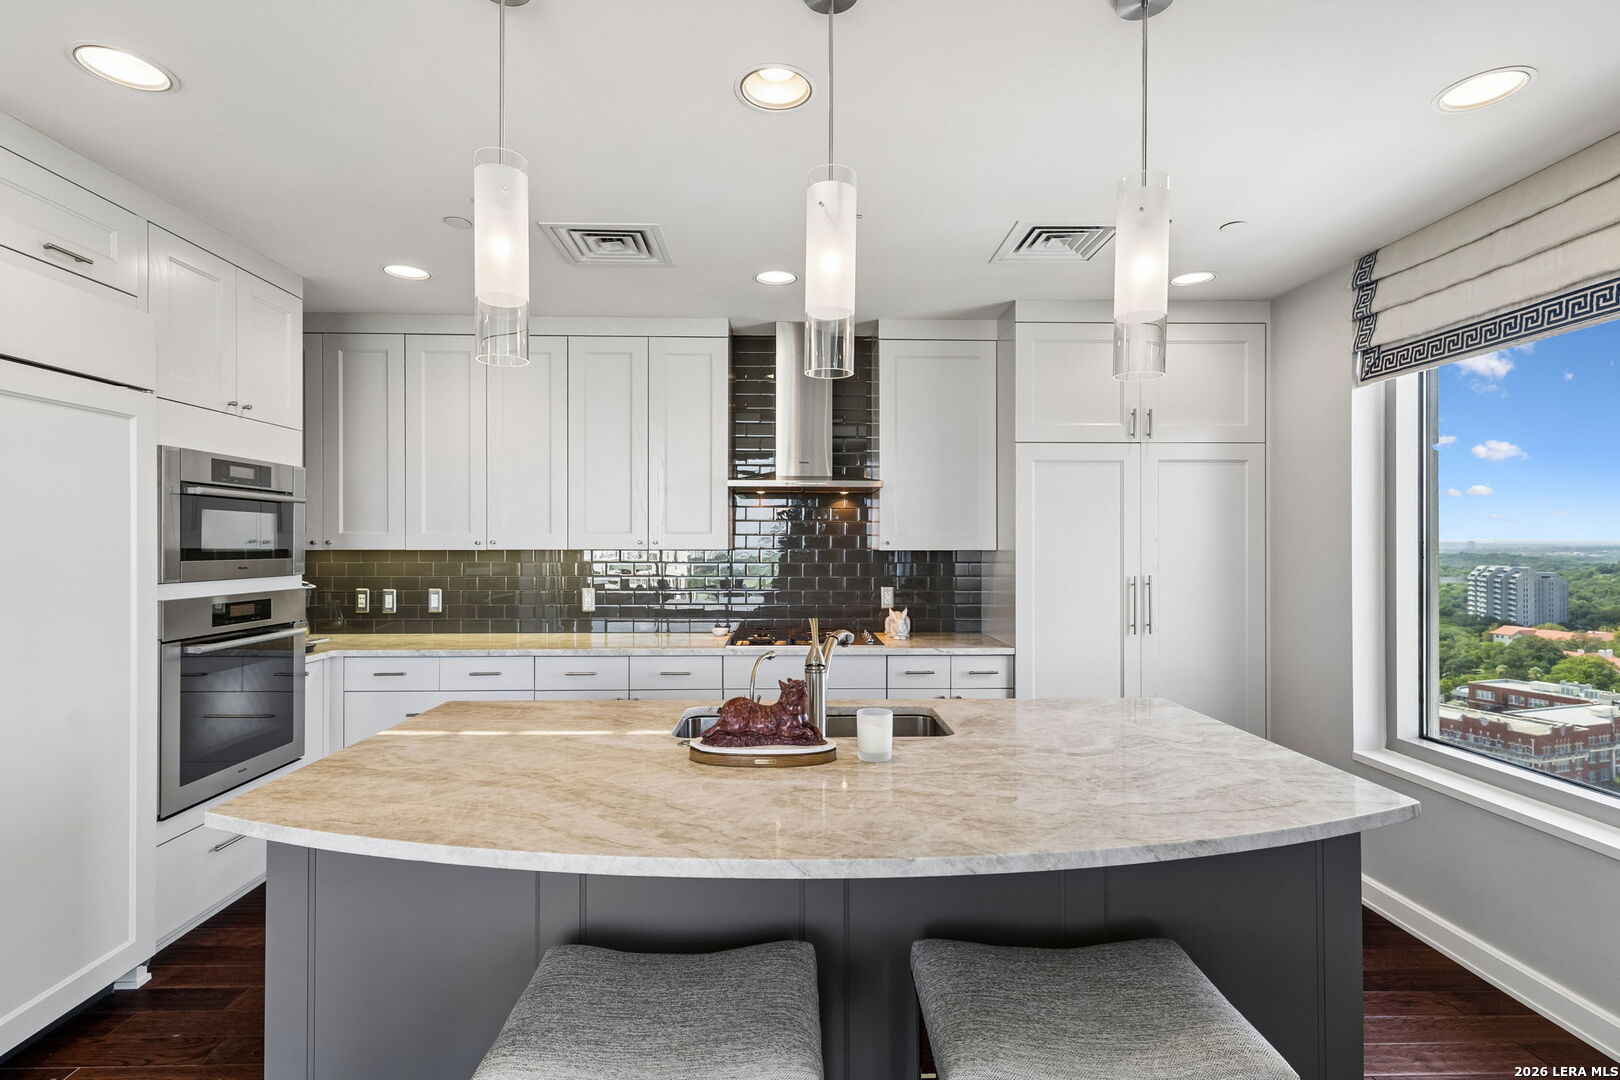
Modern white kitchen with a large island, glossy dark backsplash, and a window overlooking the city.
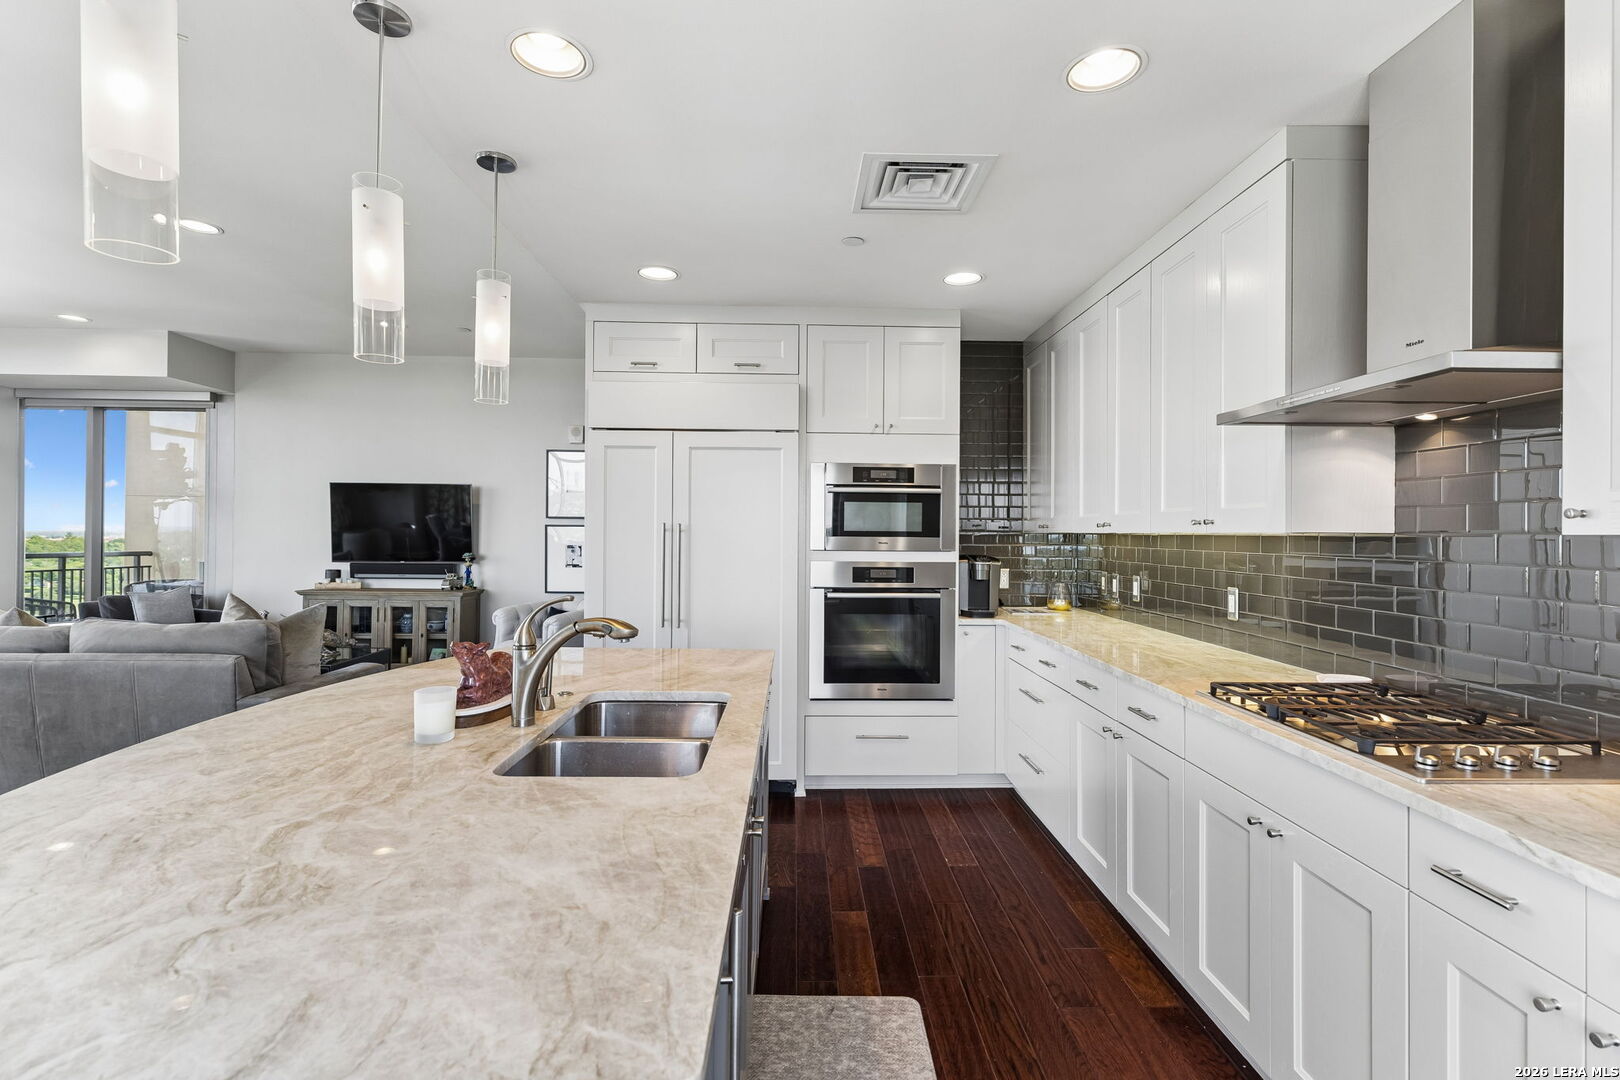
Condo kitchen with a large stone island, white cabinets, gray tile backsplash, and adjoining living area.
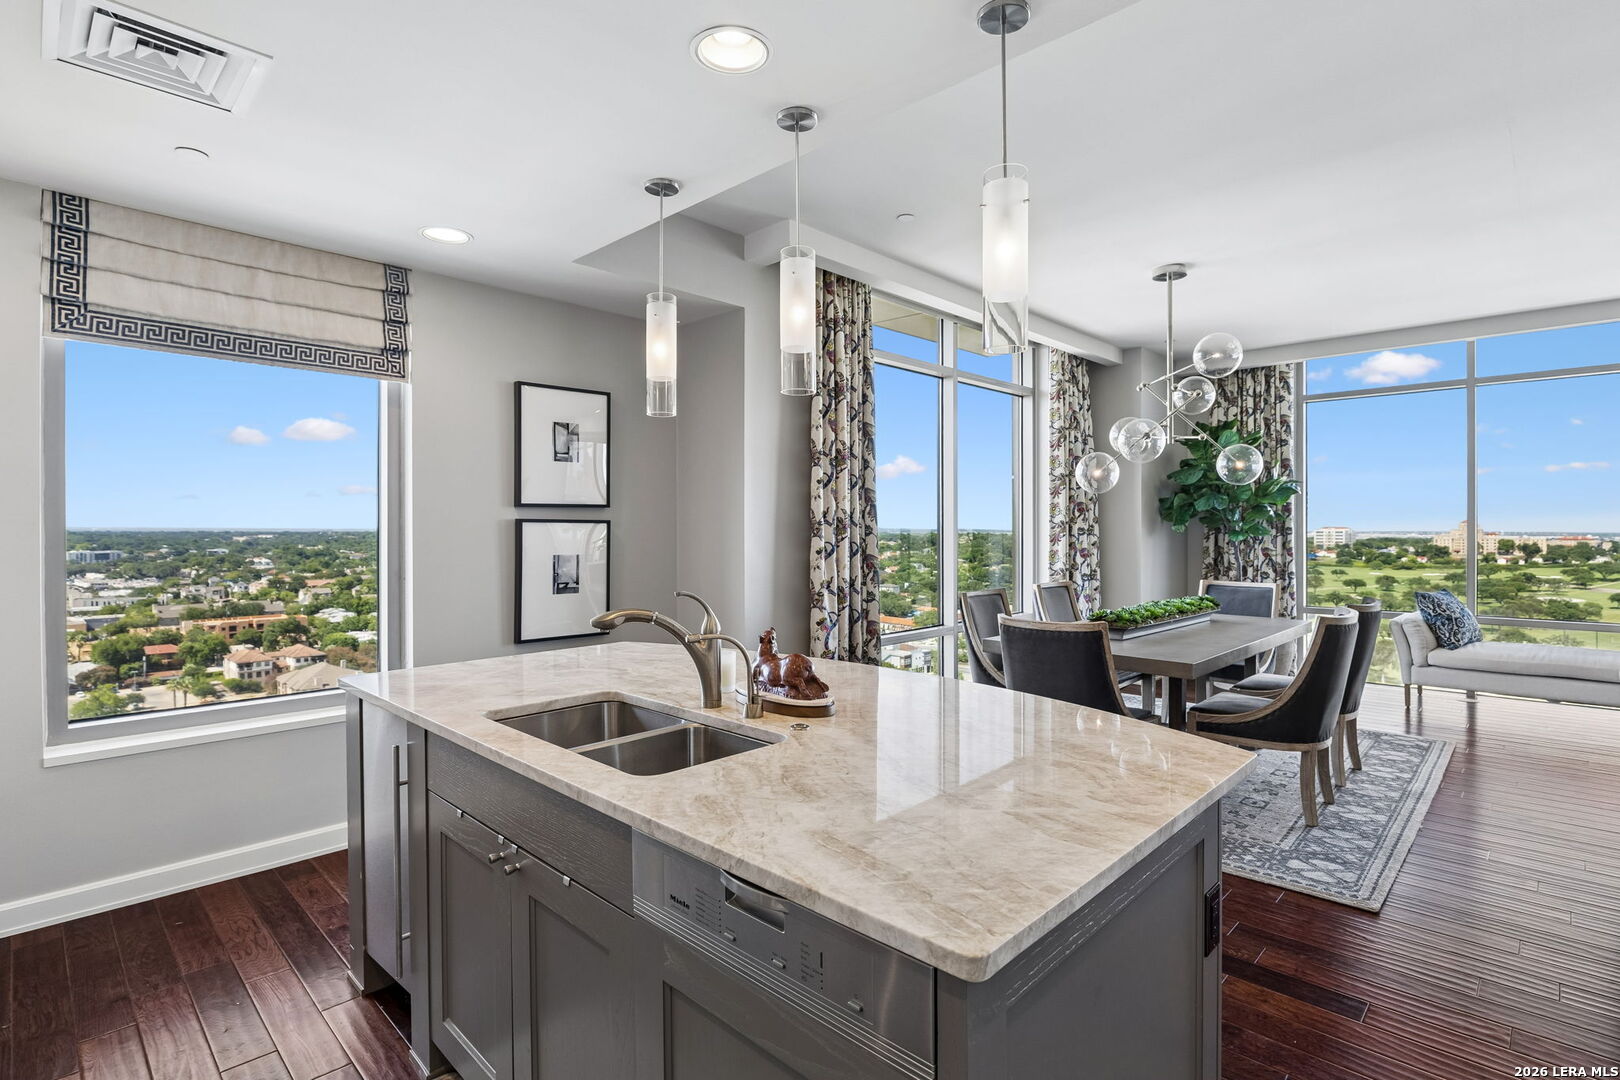
Condo kitchen and dining area with a stone island, floor-to-ceiling windows, and city and golf course views.
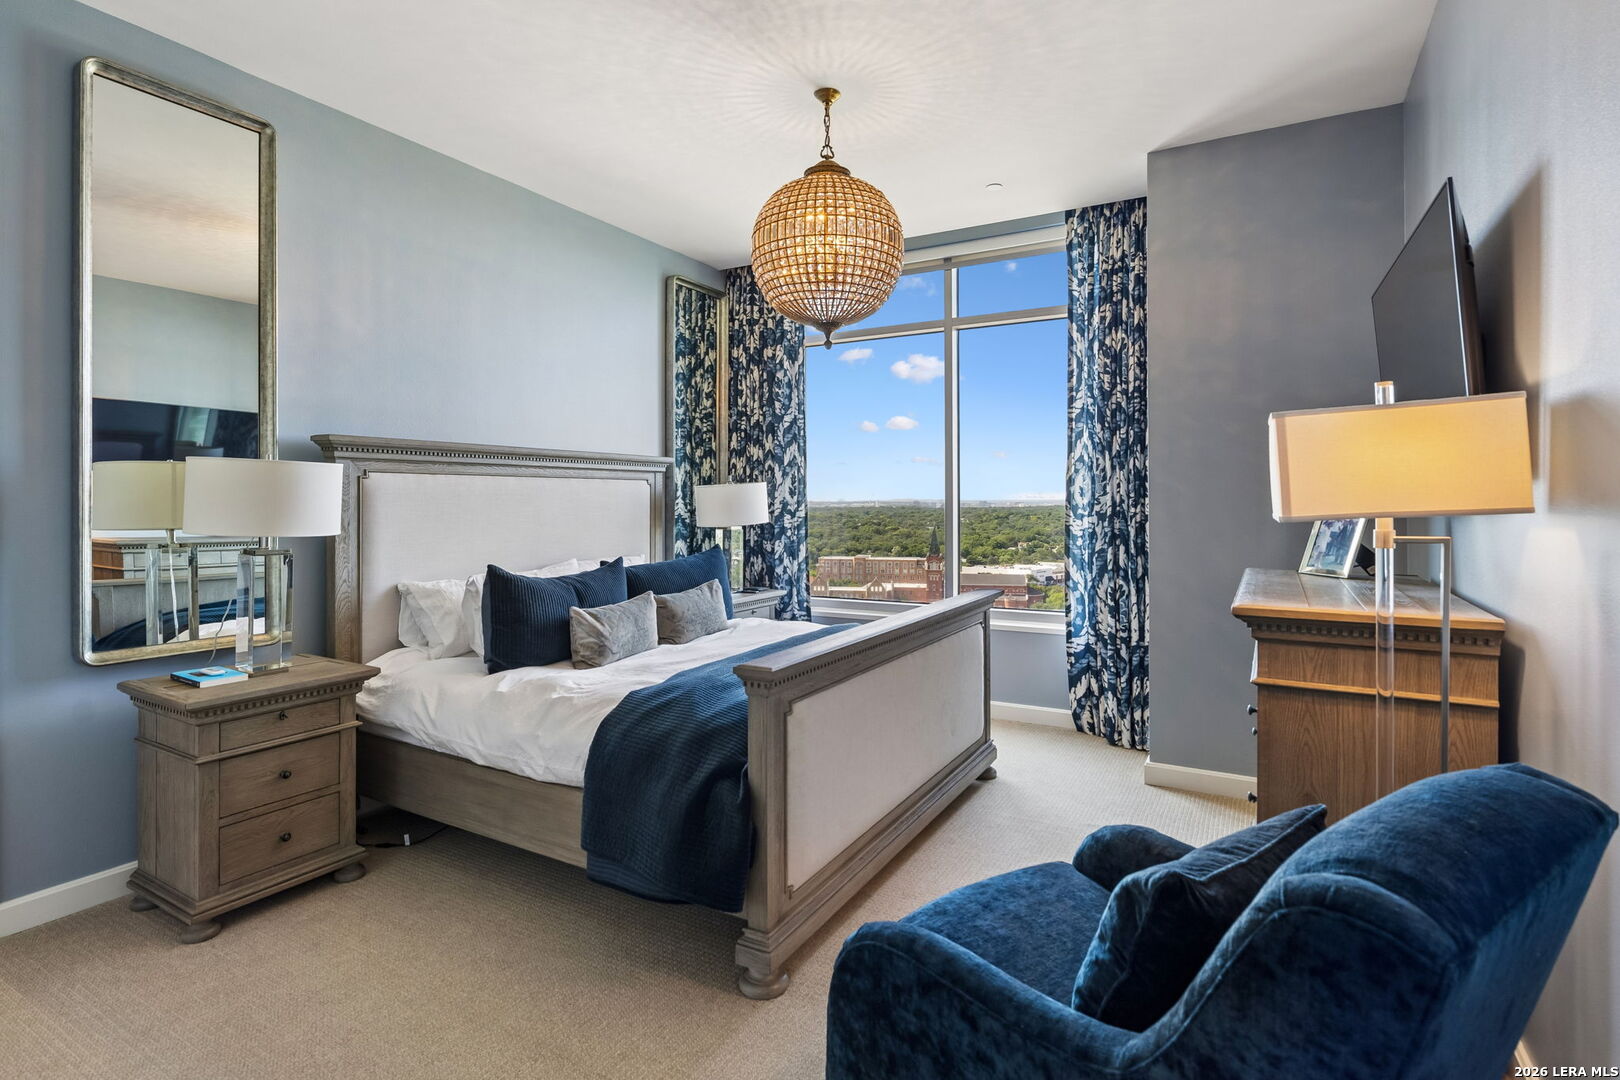
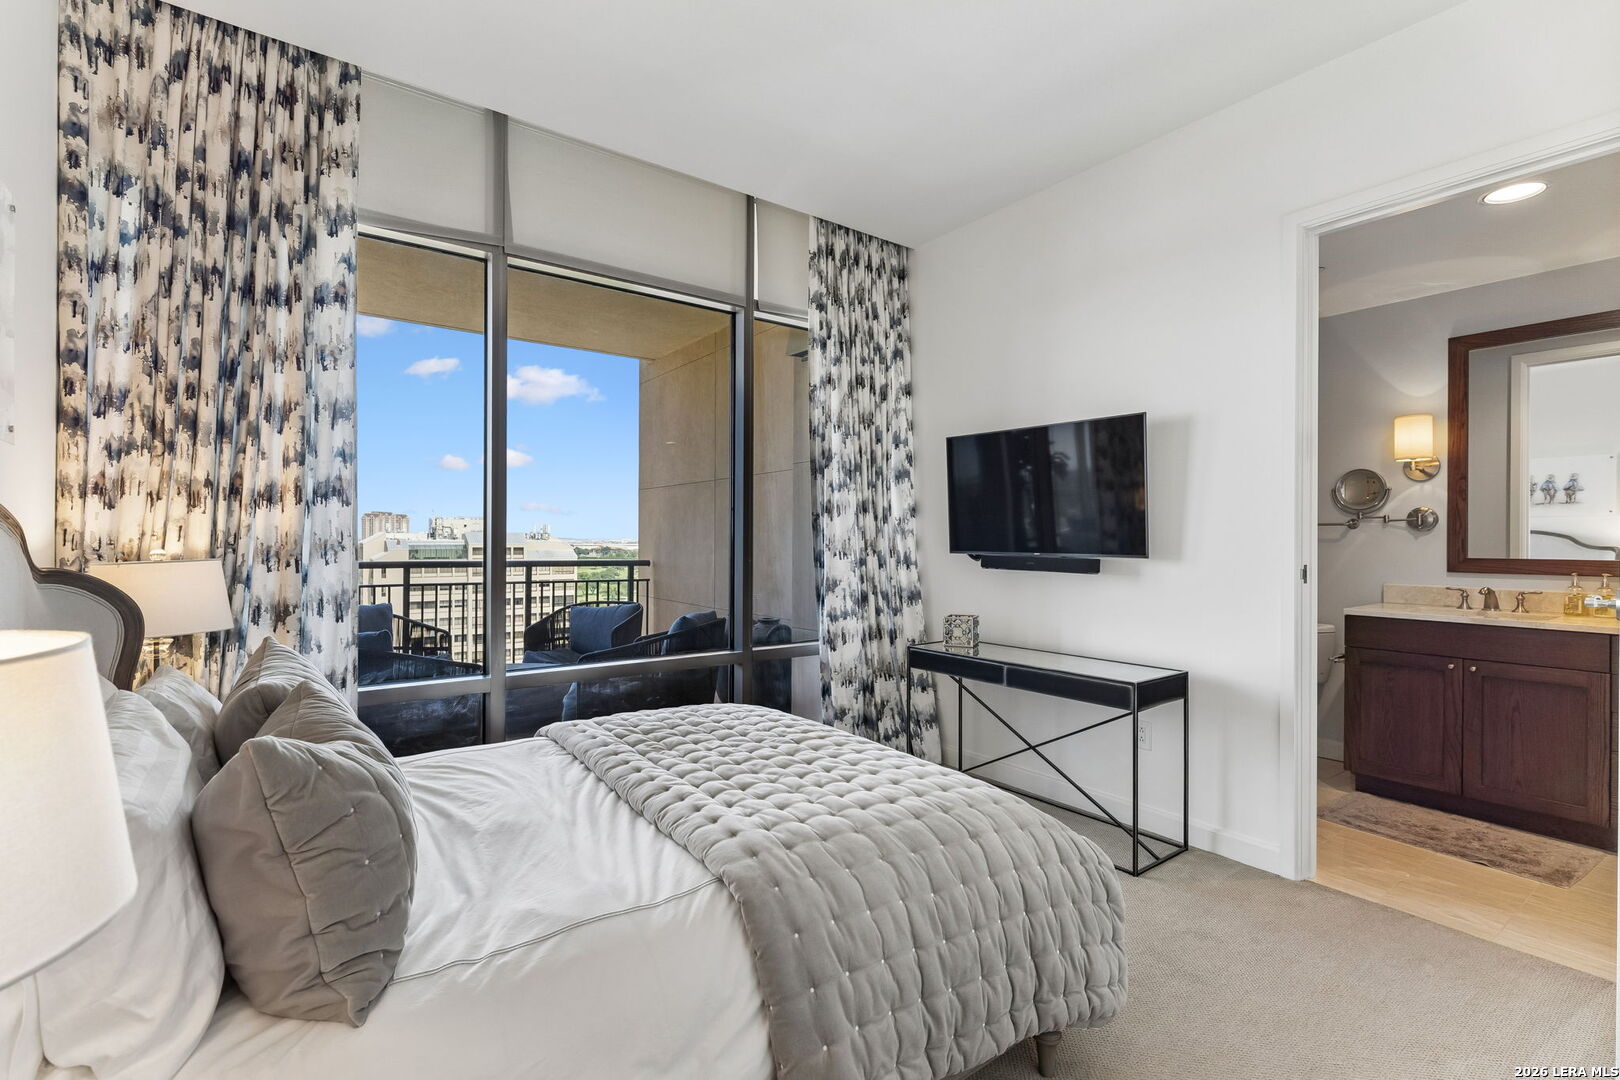
Furnished bedroom with a large bed, blue curtains, and city views through tall windows.
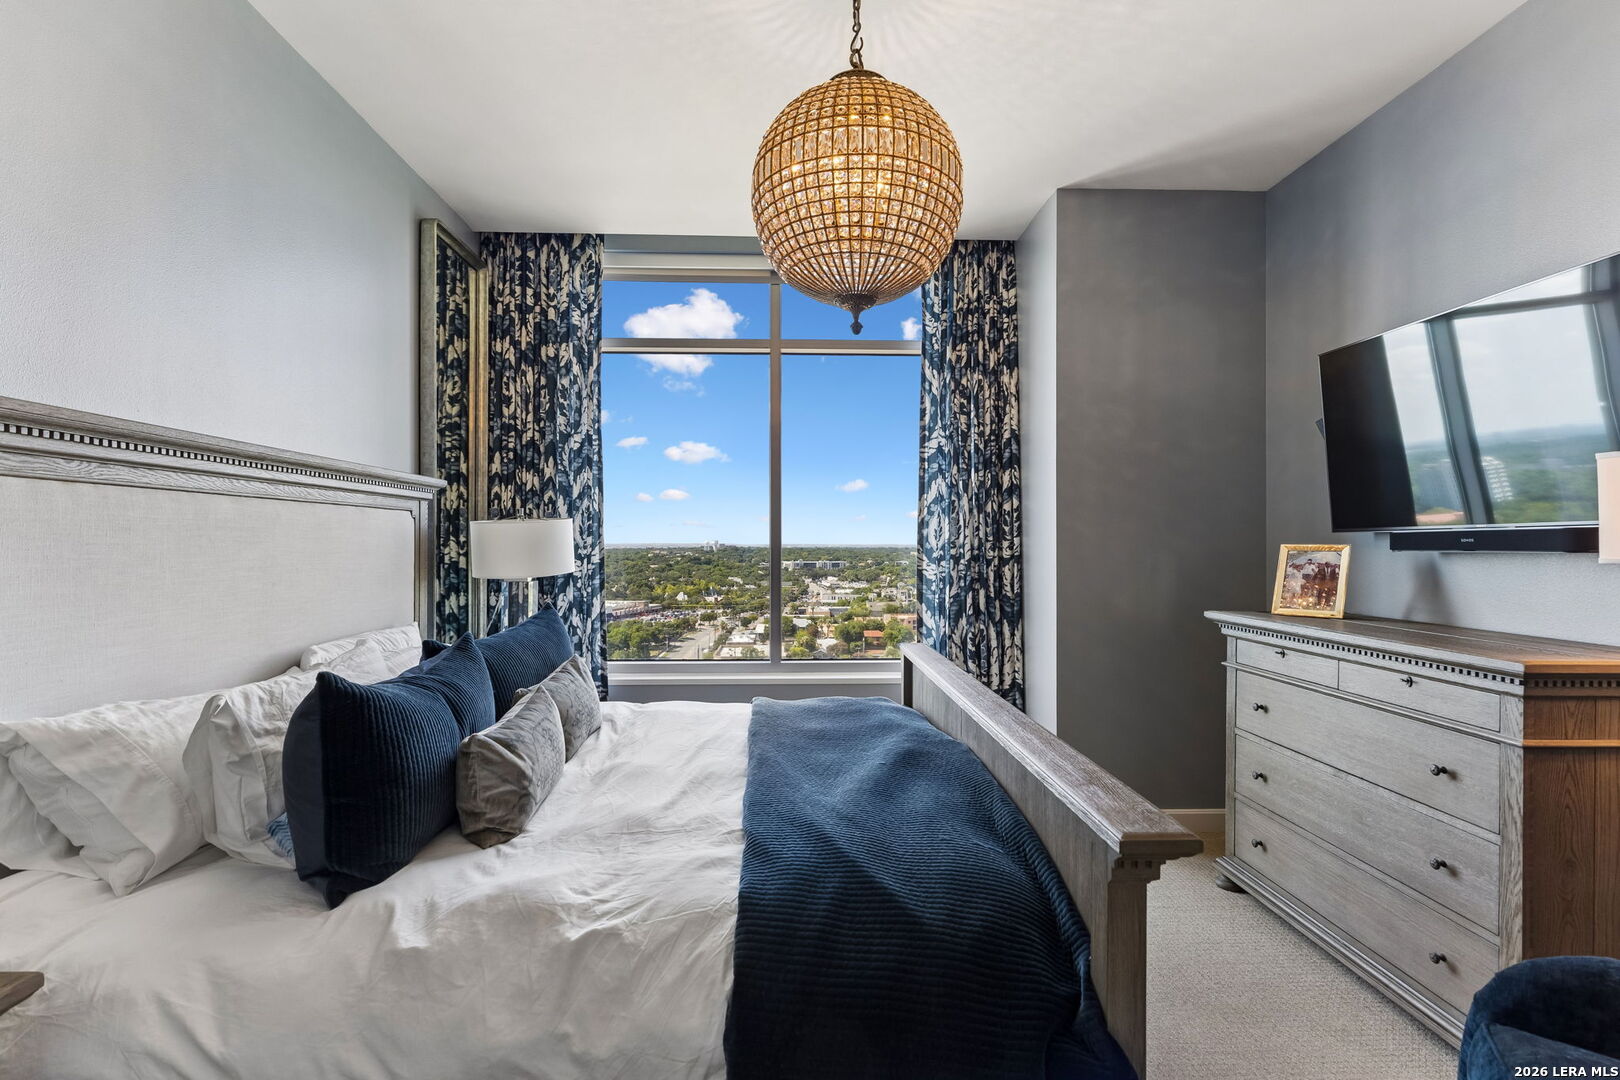
Furnished bedroom with a tall city-view window, navy accents, and a spherical pendant light.
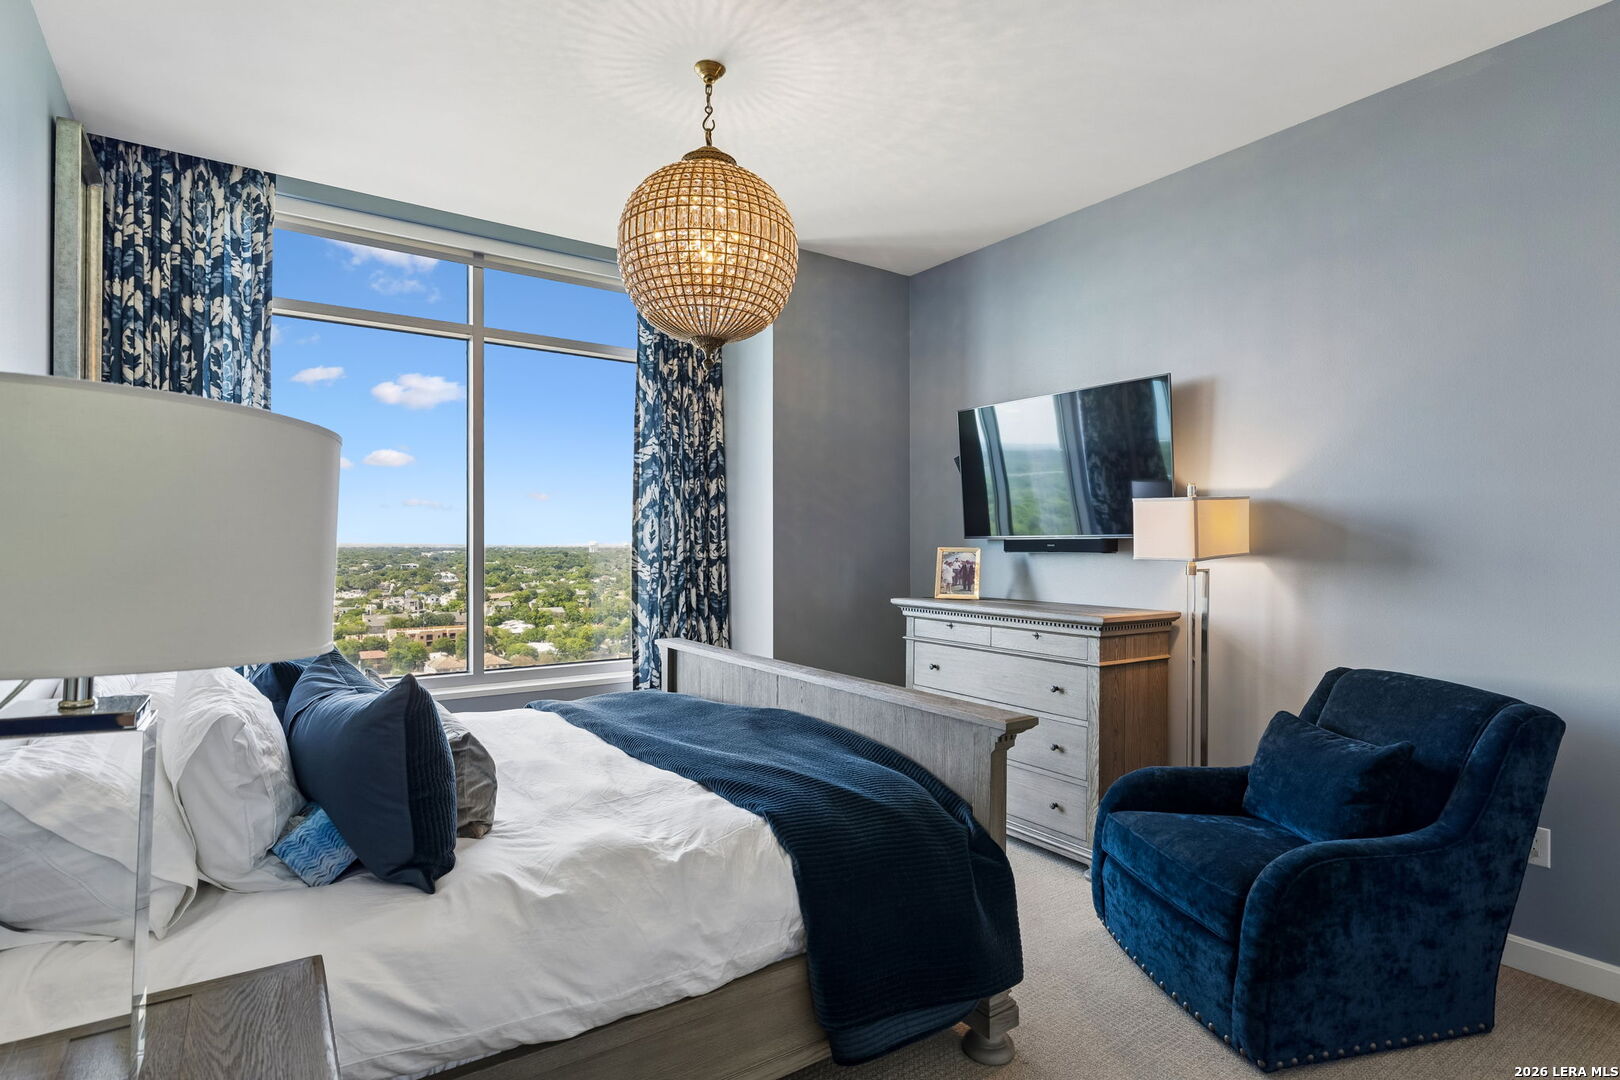
Furnished bedroom with a large city-view window, navy armchair, and white bed with a navy throw.
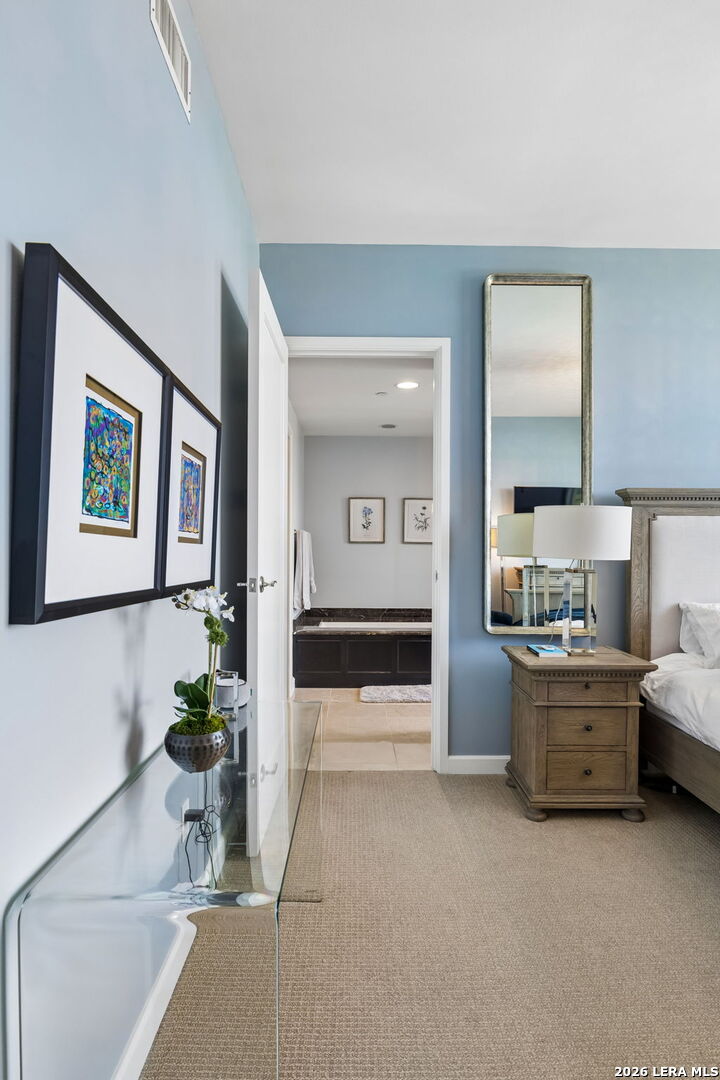
Furnished bedroom with a tall mirror and a view through the doorway to the bathroom.
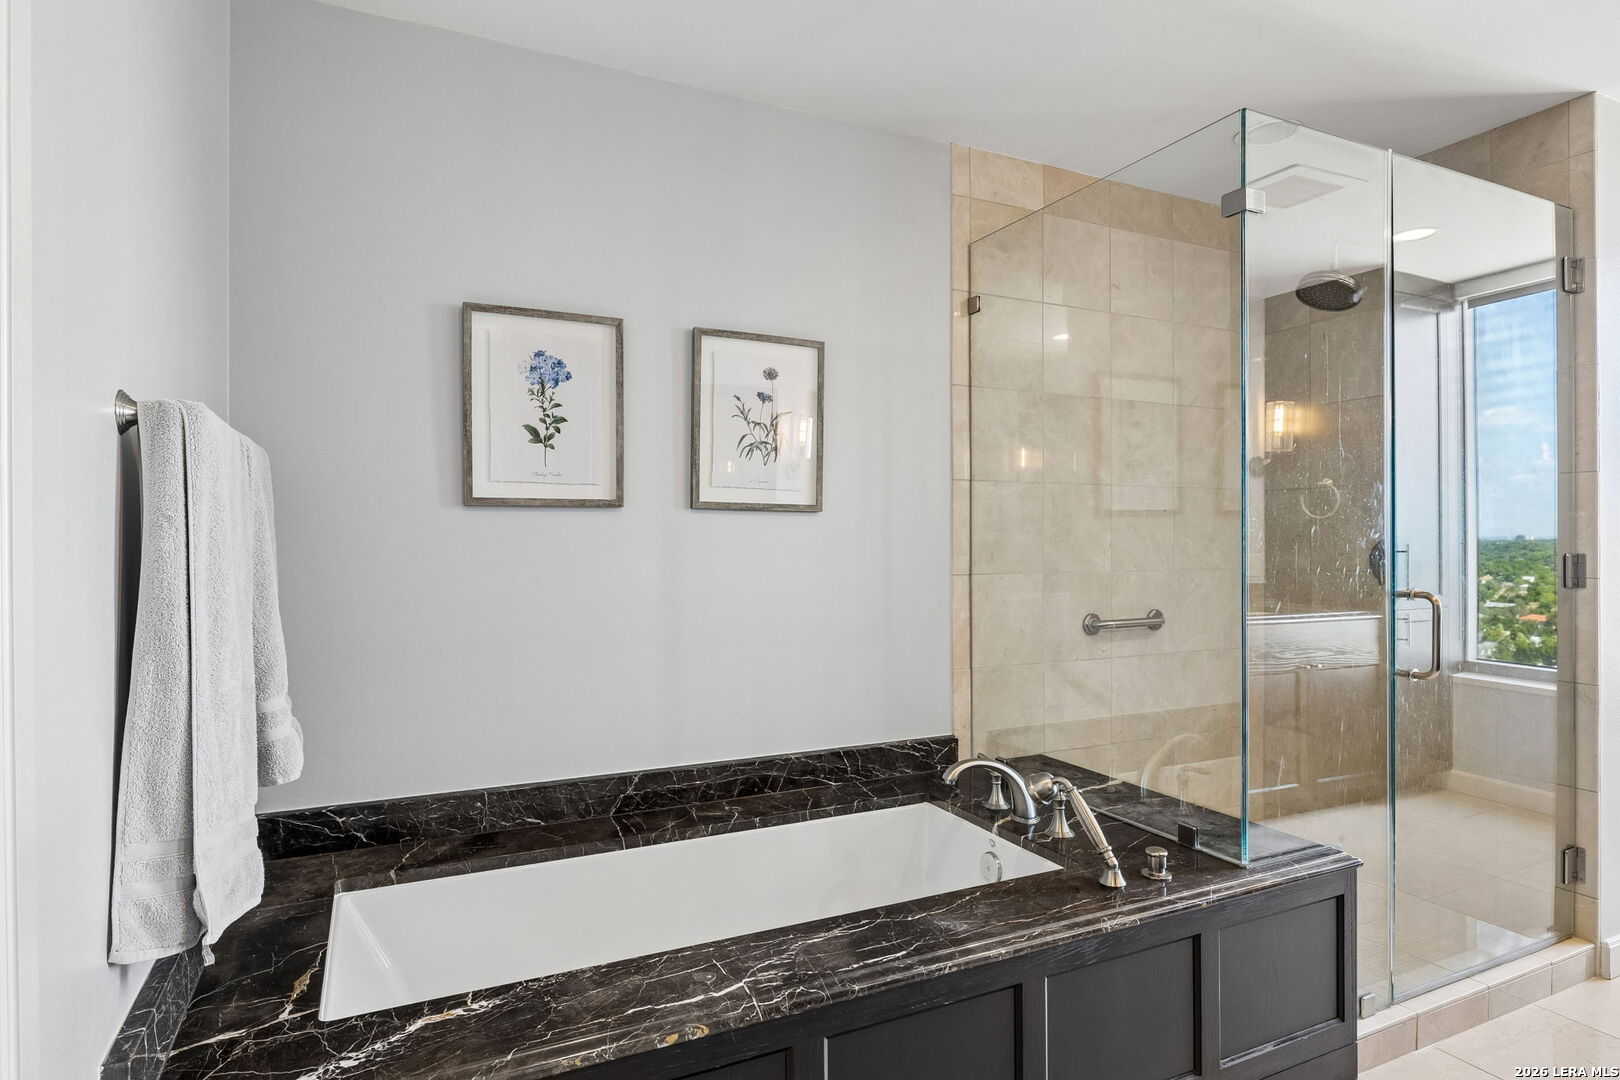
Bathroom with a soaking tub in a dark marble surround beside a glass-enclosed shower and large window.
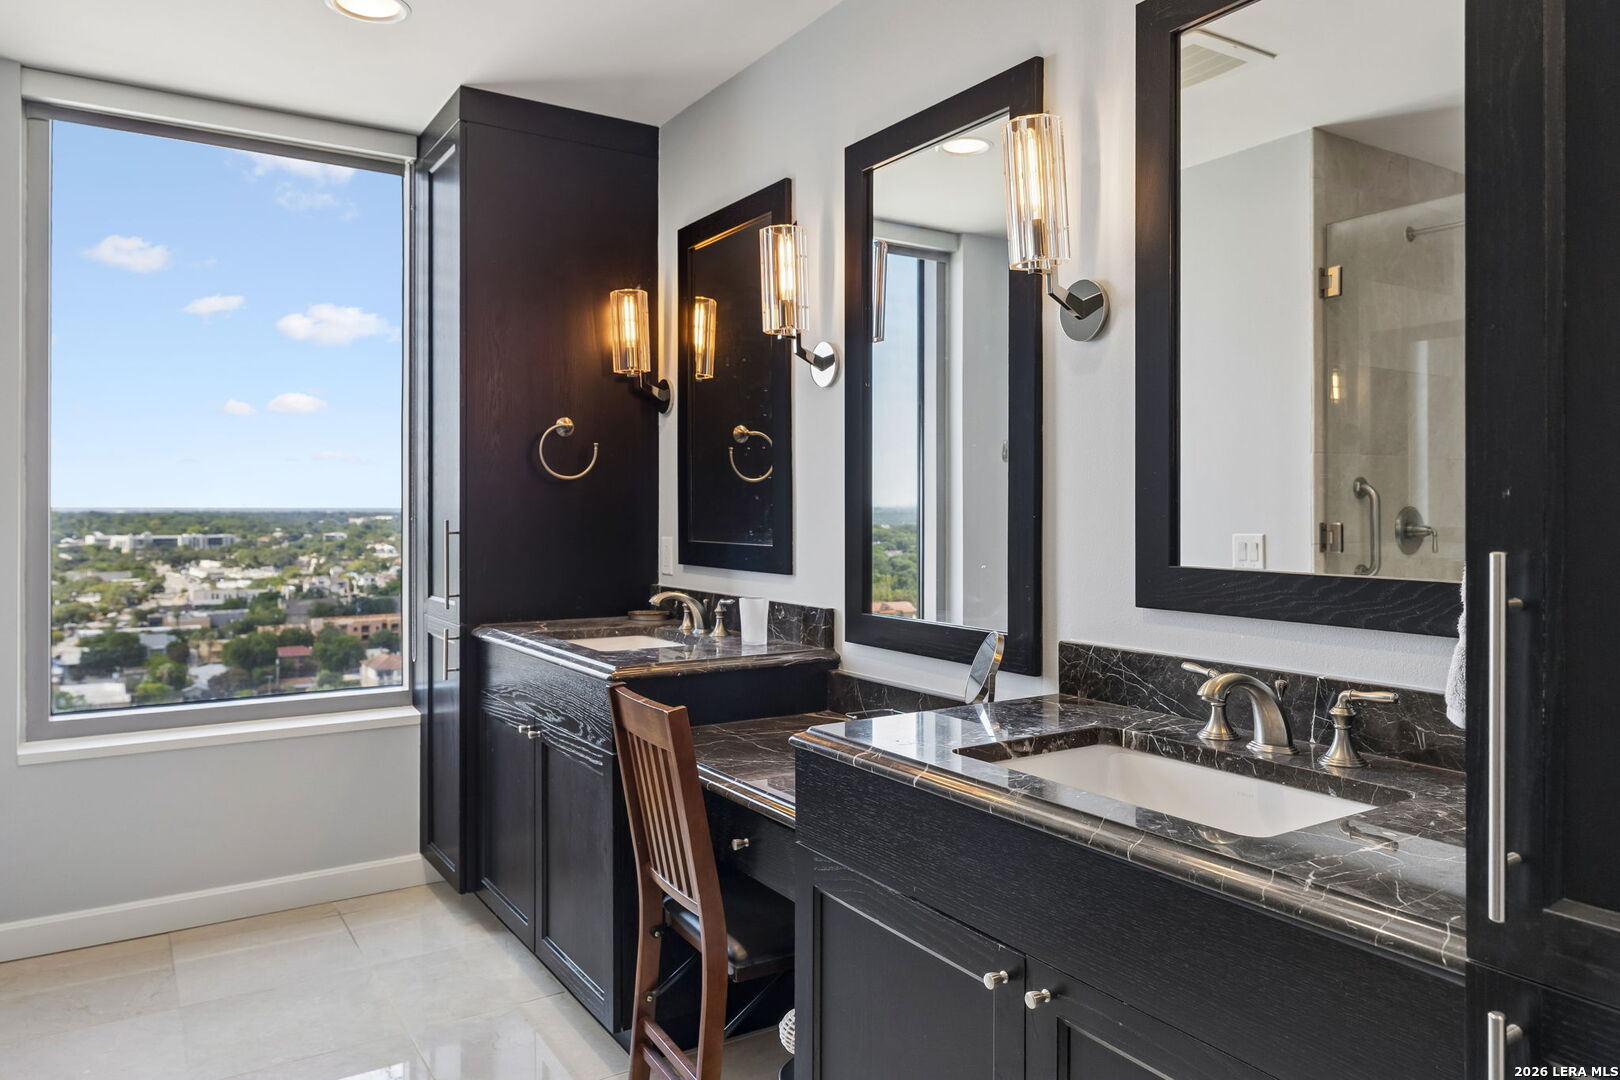
High-rise bathroom with double dark vanities, marble counters, and a city view through a large window.
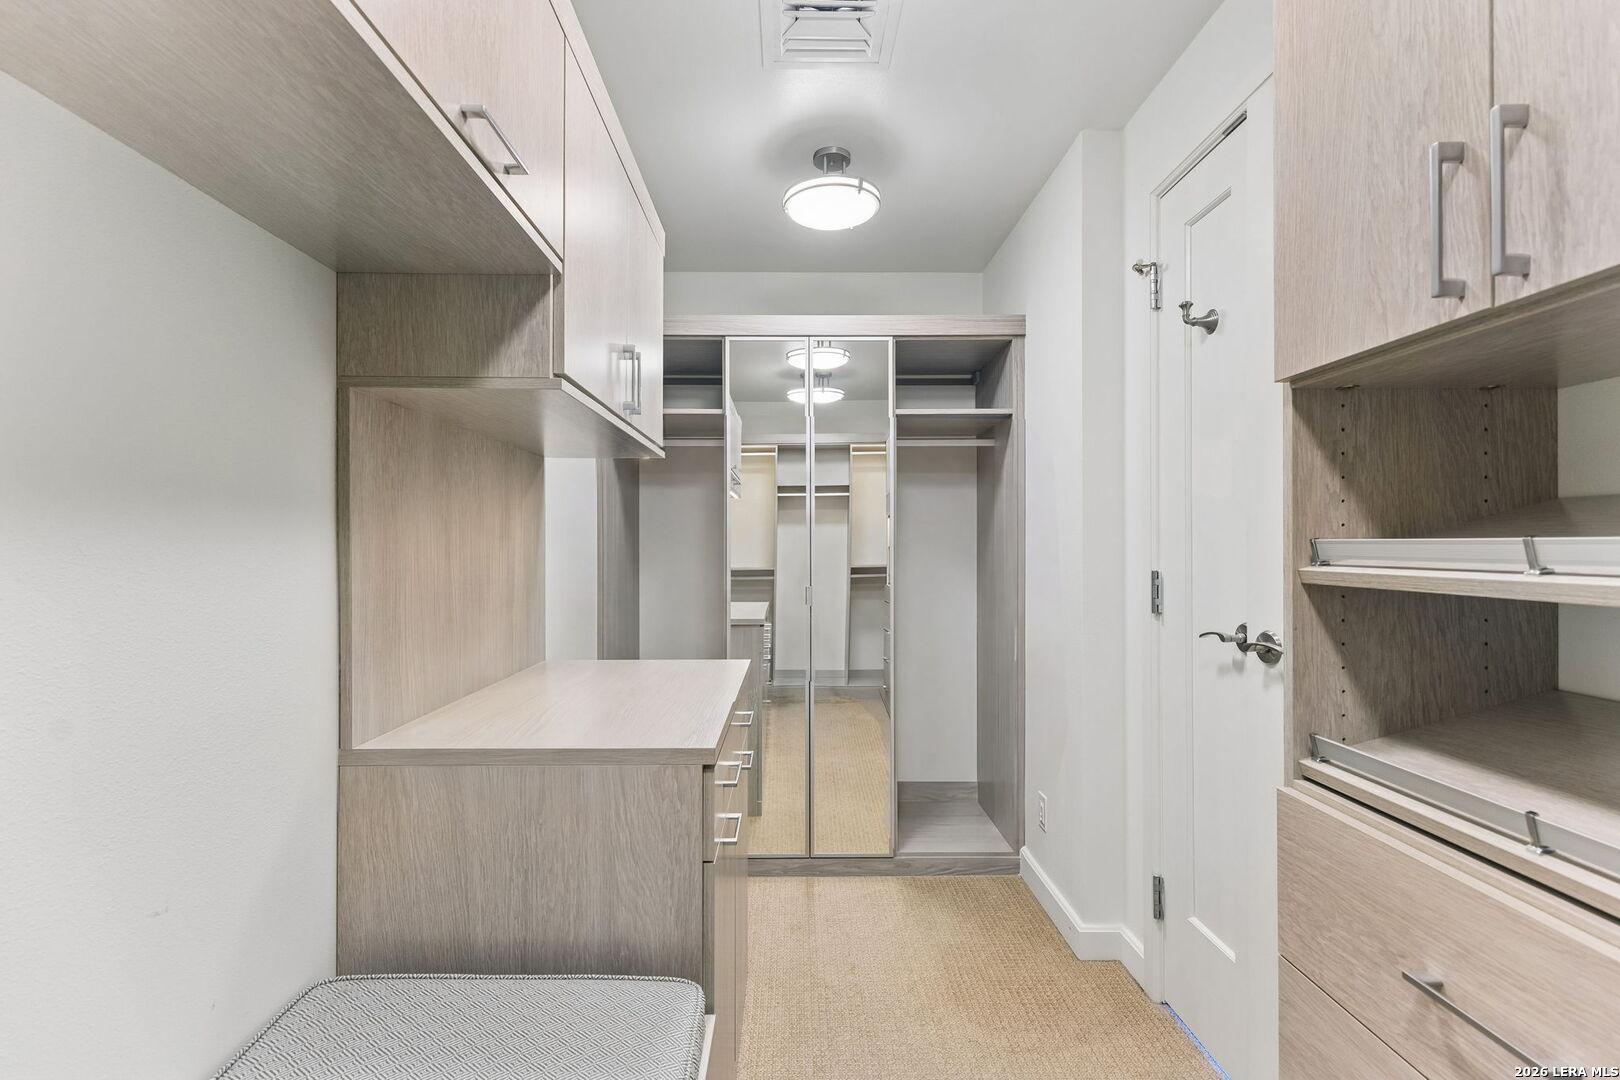
Walk-in closet with light wood built-ins, mirrored doors, and beige carpet.
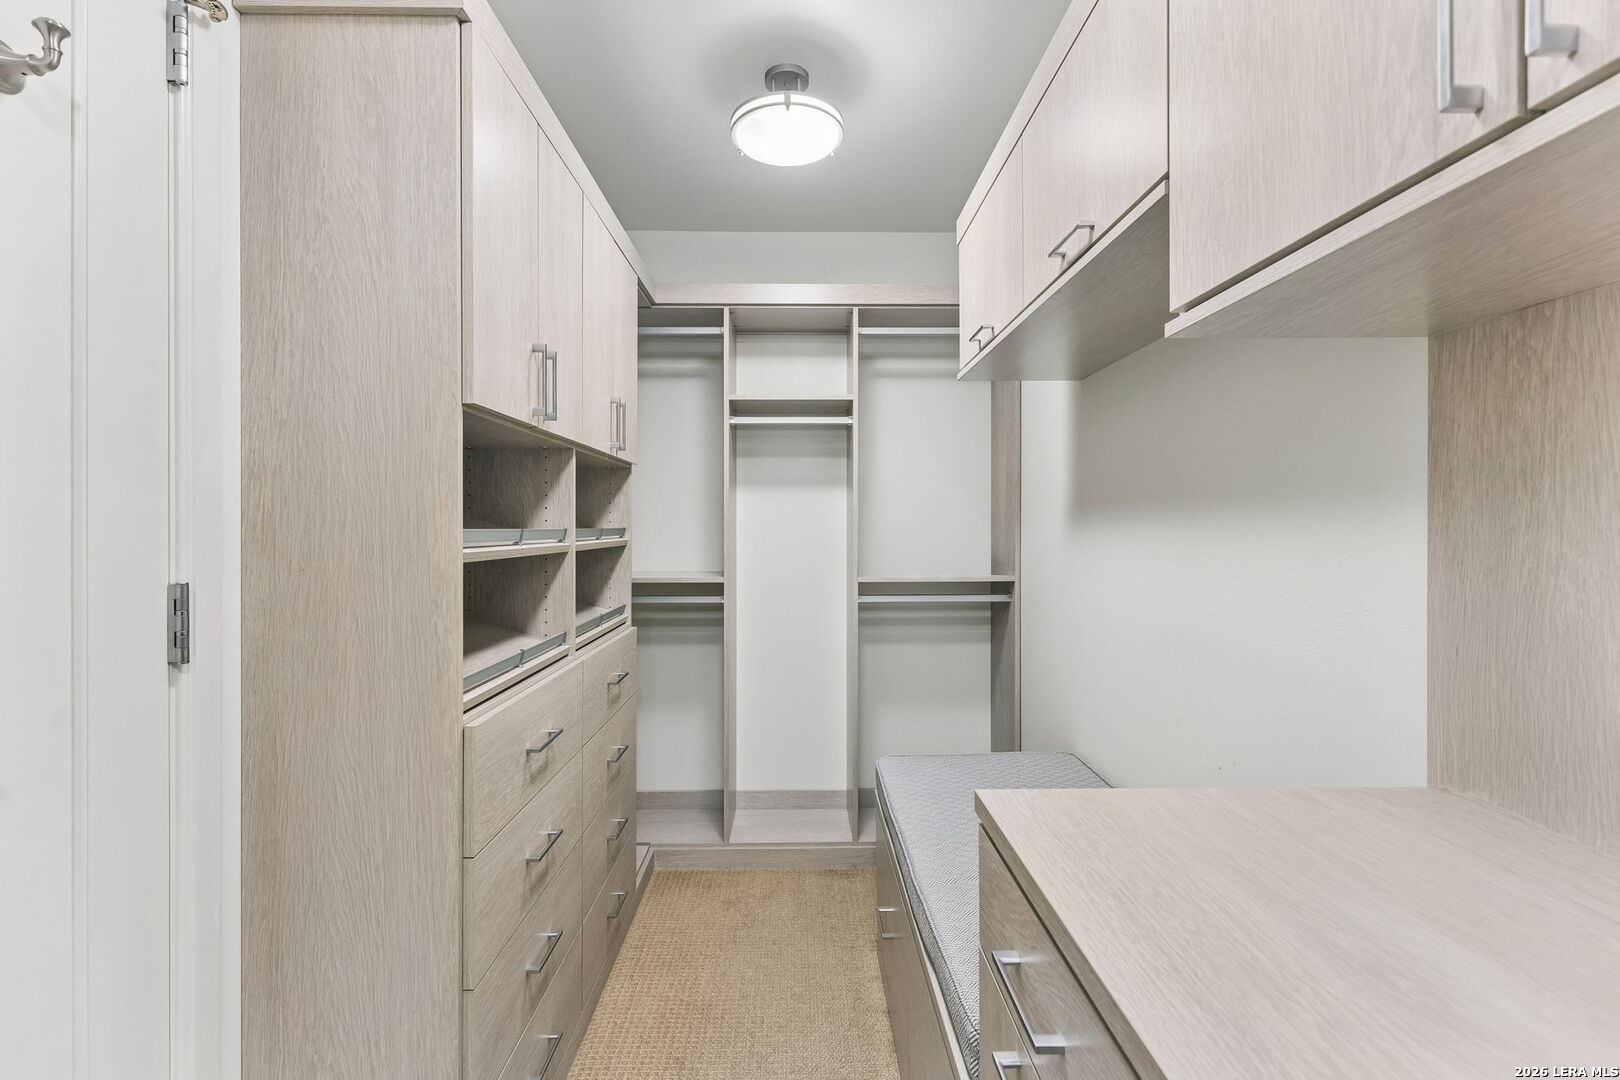
Walk-in closet with pale wood built-ins, open shelving, drawers, and a narrow upholstered bench.
Furnished bedroom with a king bed, floor-to-ceiling windows, and an adjoining bathroom.
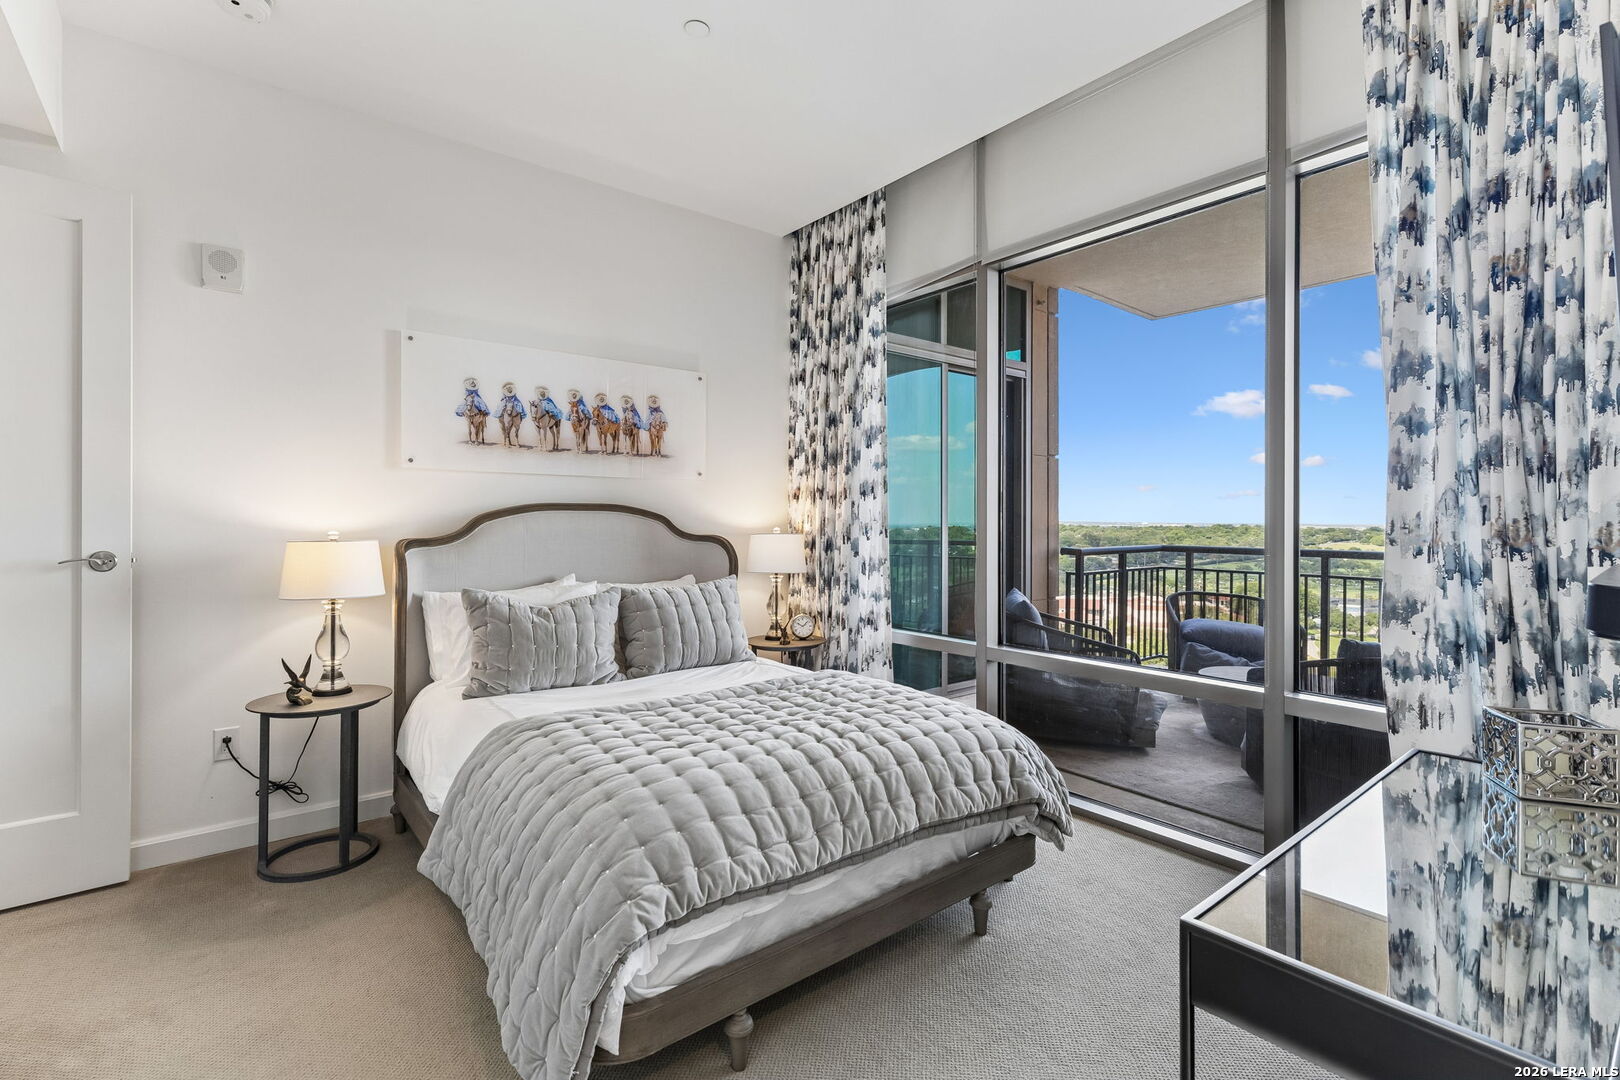
Bedroom with a gray upholstered bed and floor-to-ceiling windows overlooking a balcony and greenery.
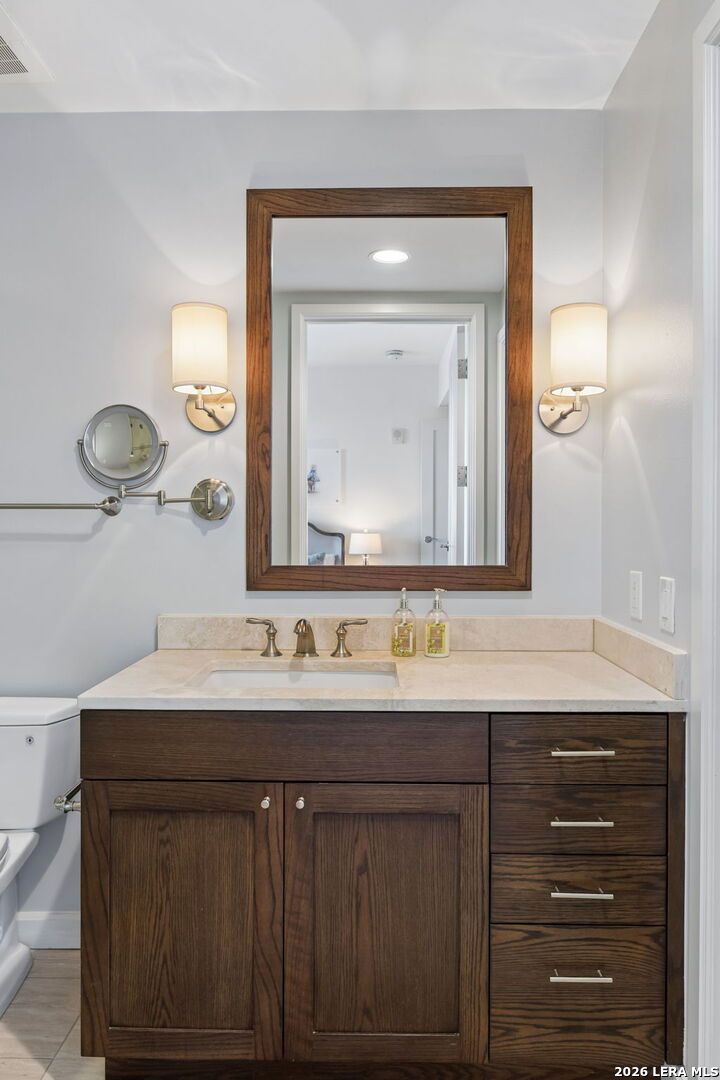
Bathroom vanity with dark wood cabinetry, a pale countertop, and a large framed mirror.
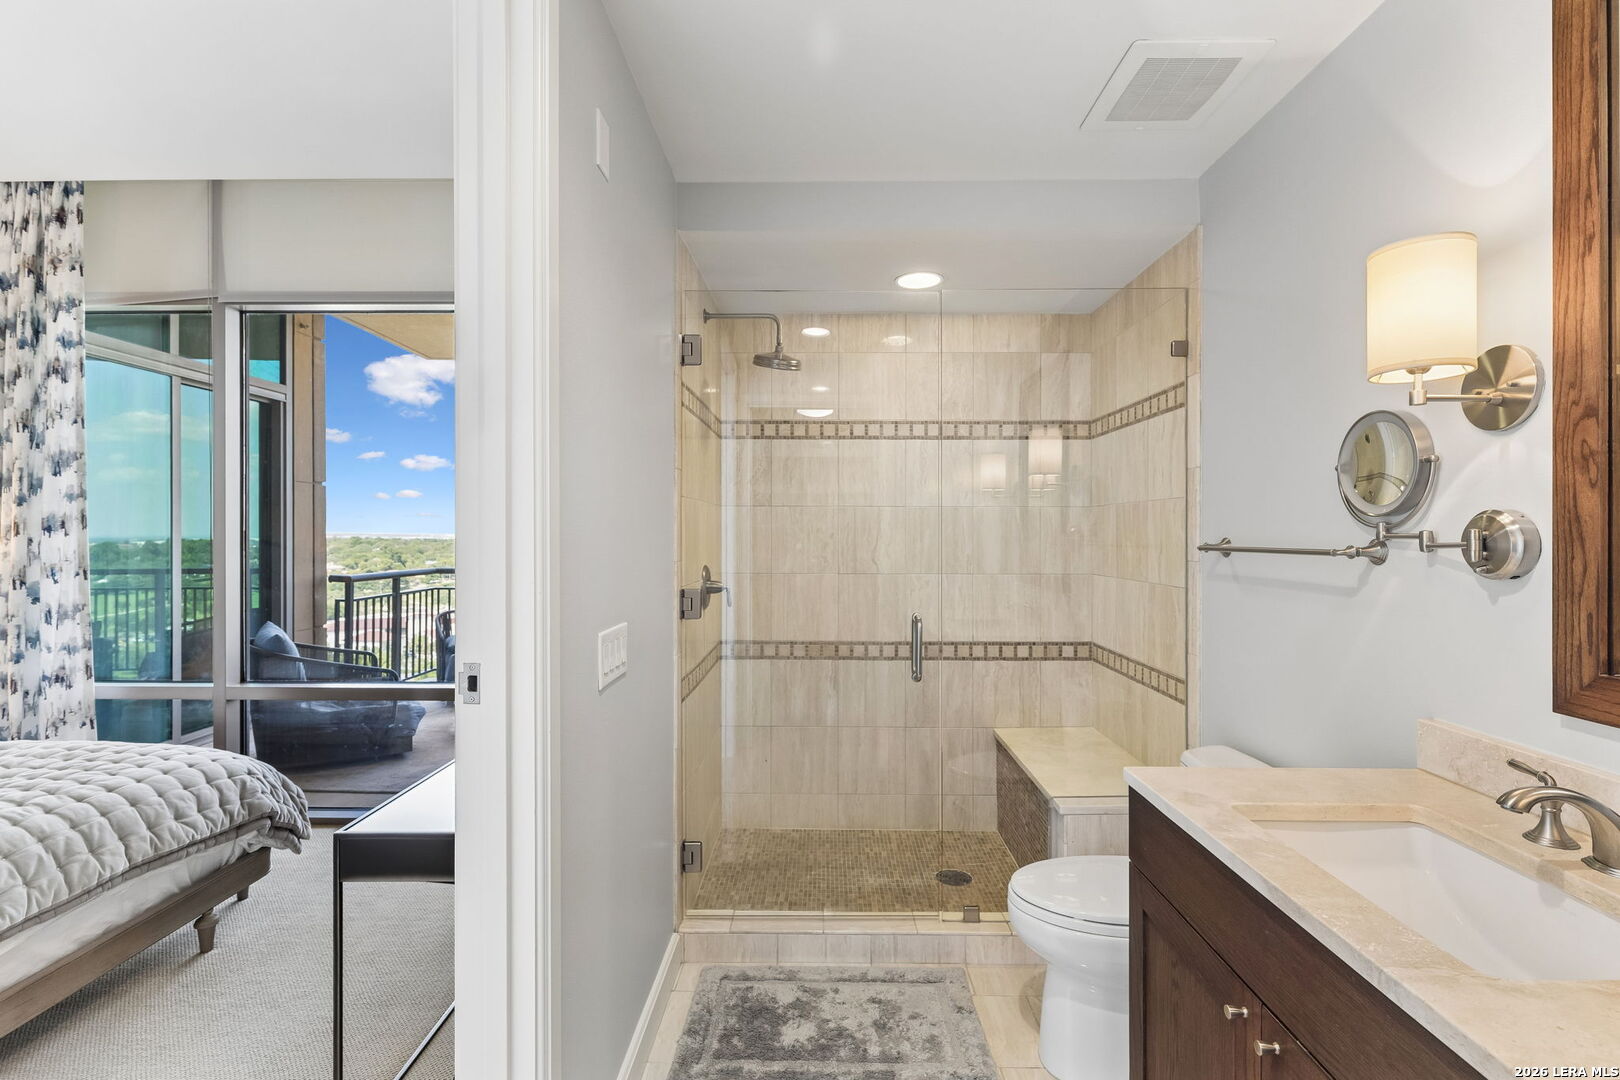
Condo bathroom with glass walk-in shower and tiled bench, opening onto a bedroom and balcony.
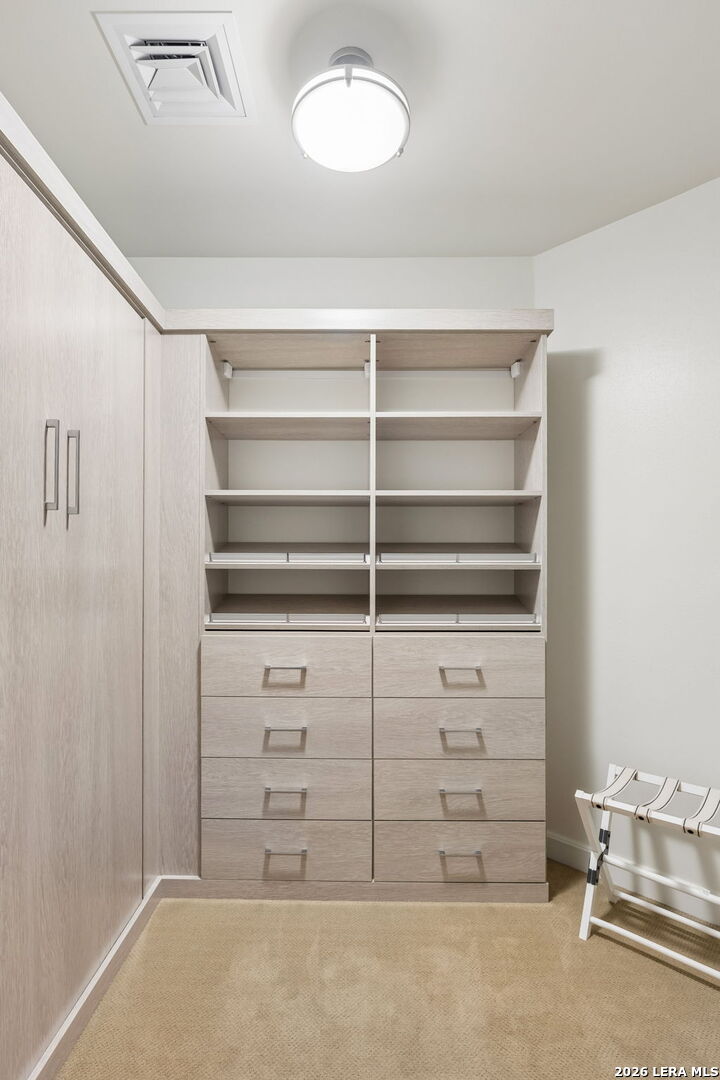
Walk-in closet with pale wood built-in cabinets, open shelves, and rows of drawers.
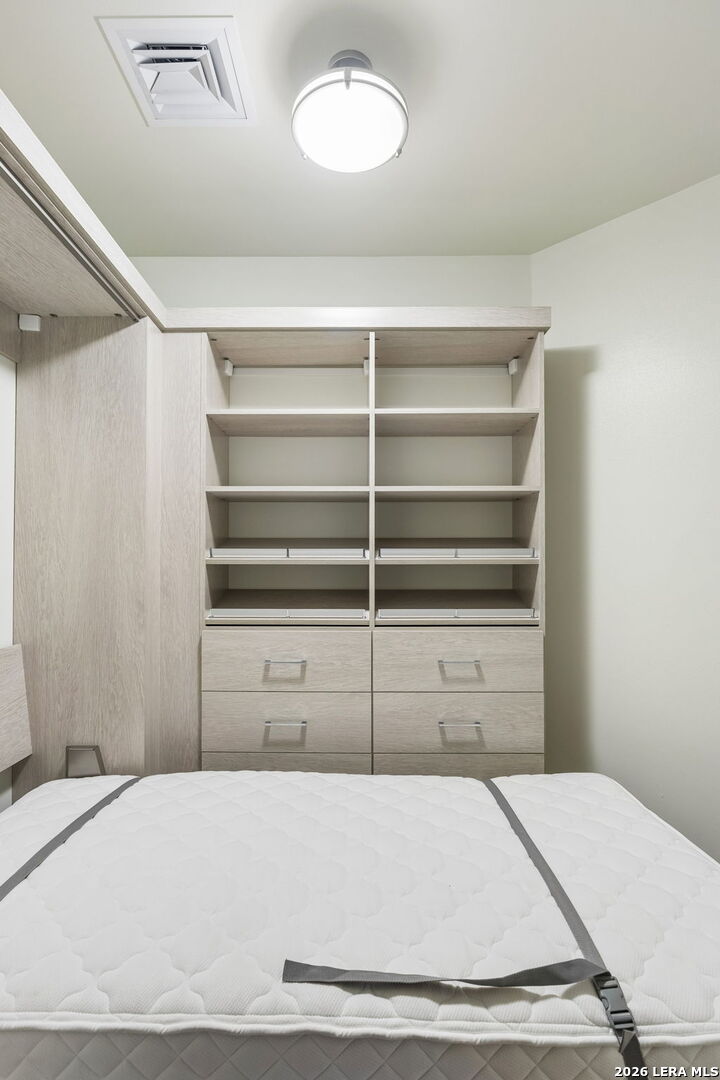
Bedroom with a white bed and a light wood built-in closet with open shelving and drawers.
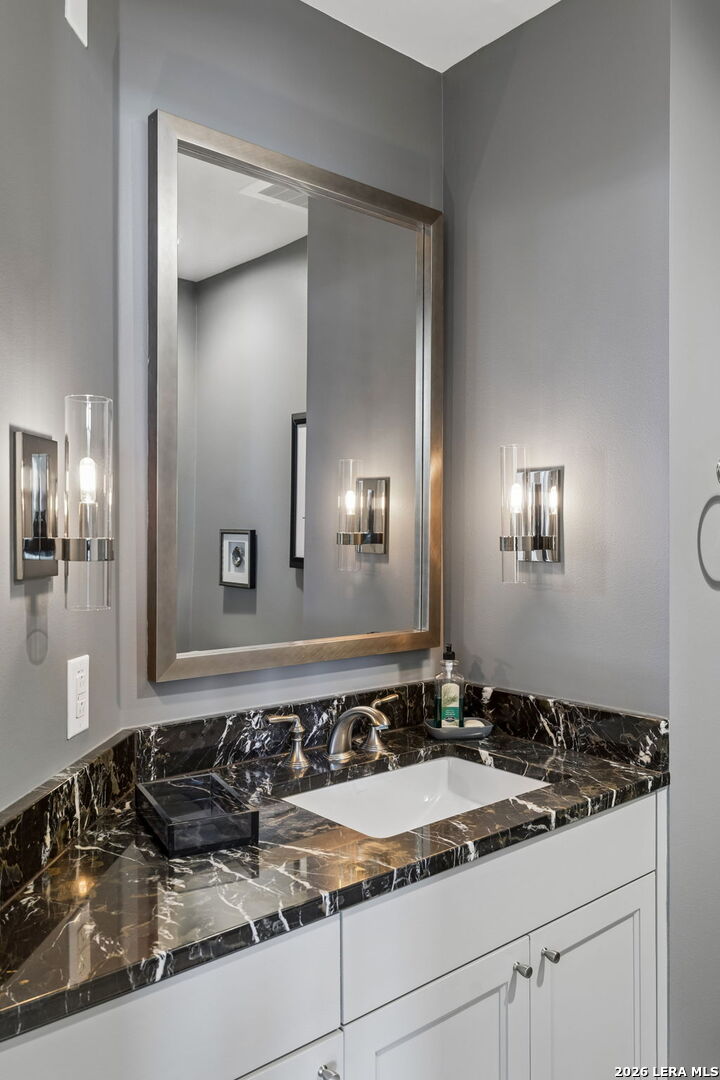
Bathroom vanity with a dark marble countertop, white sink, framed mirror, and glass wall sconces.
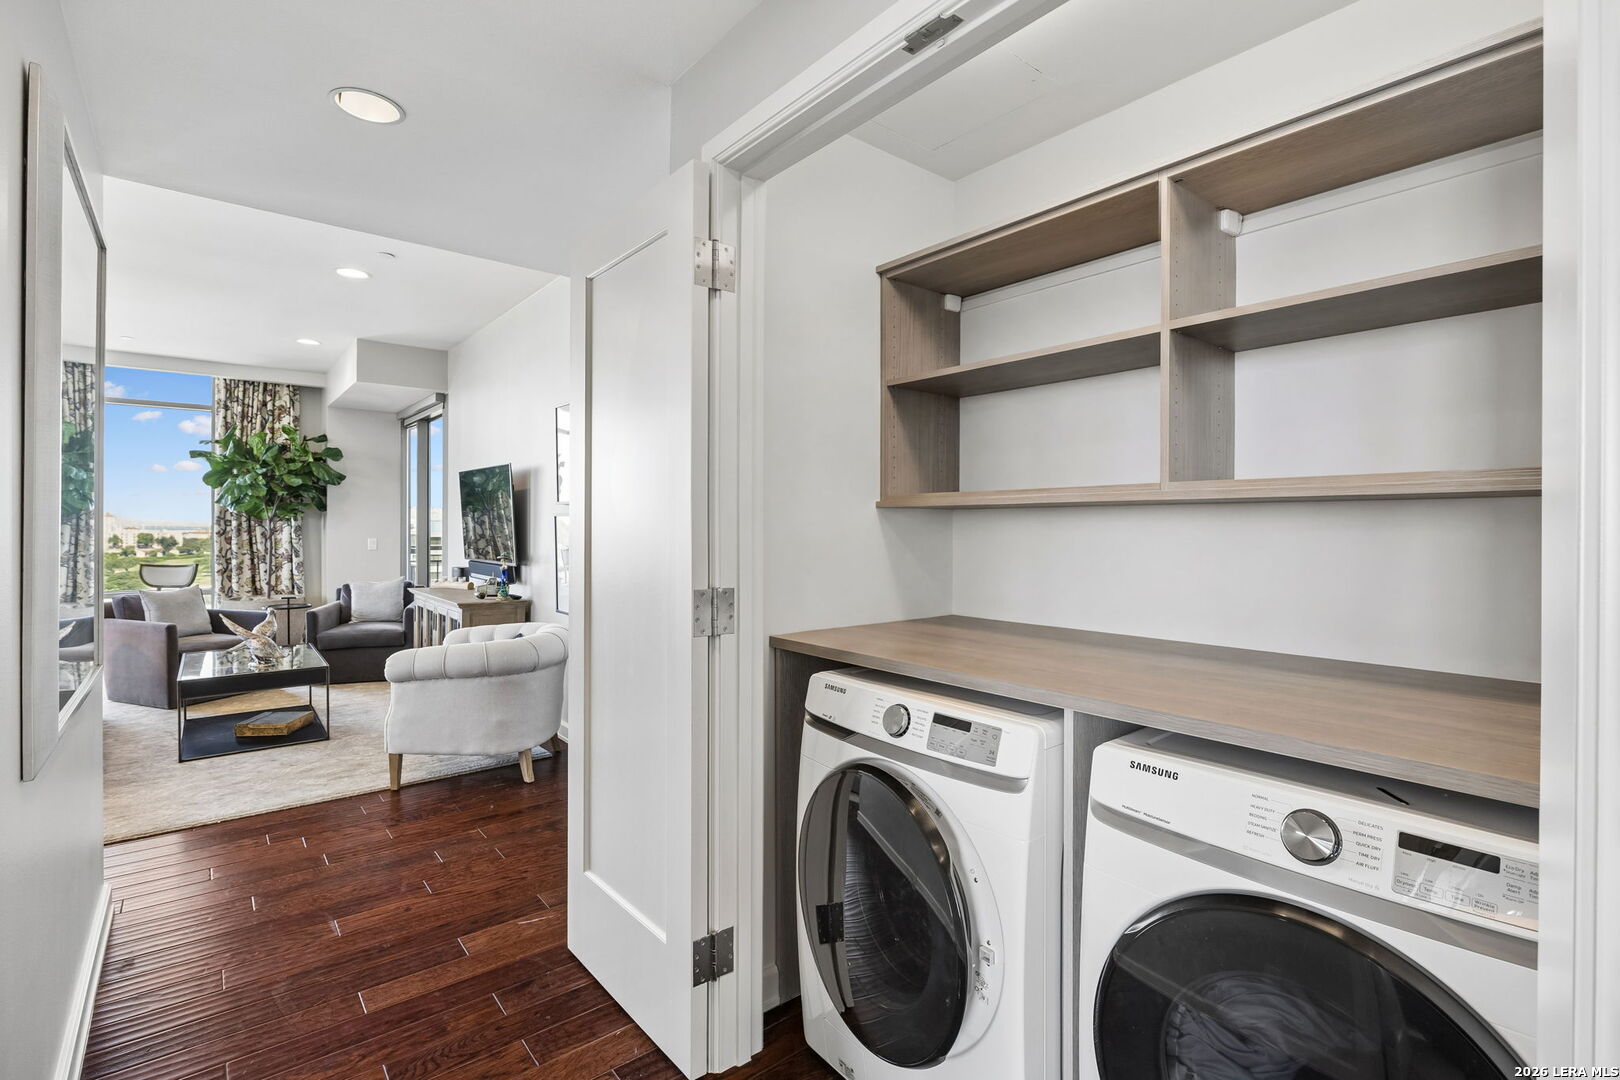
Laundry closet with front-loading washer and dryer, wood counter, and open shelves beside a furnished living room.
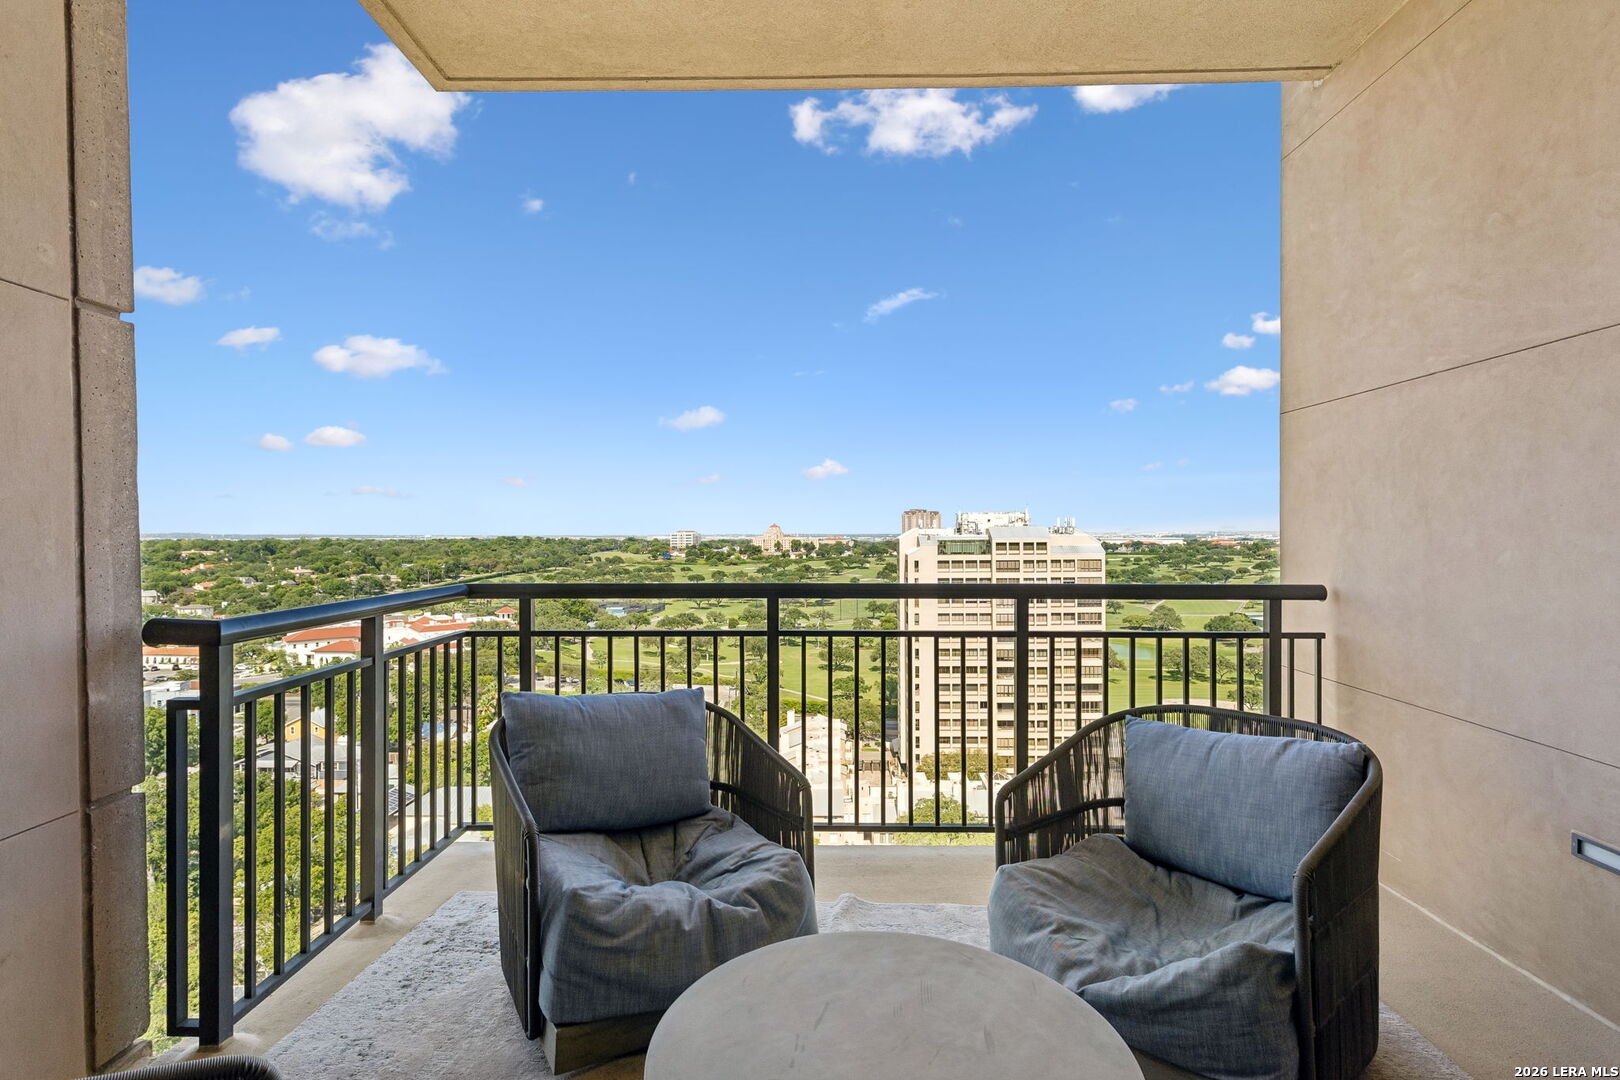
Apartment balcony with cushioned chairs overlooking a golf course and nearby buildings.
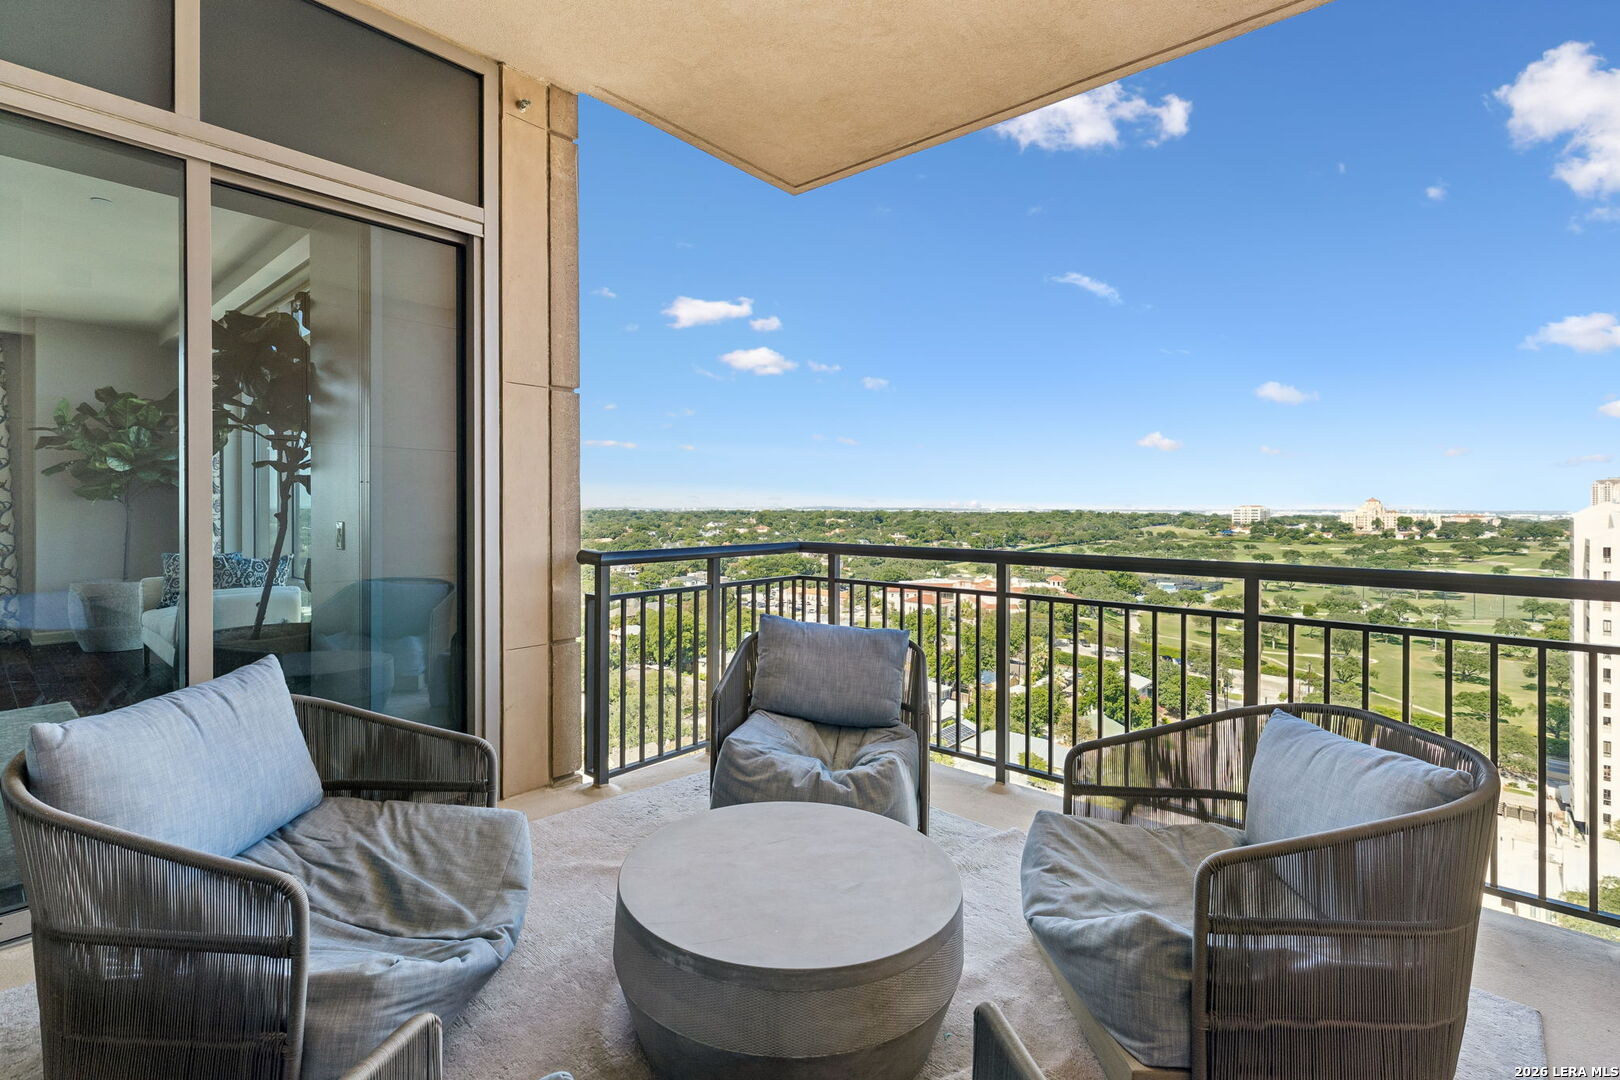
Furnished high-rise balcony with cushioned seating and a golf course view.
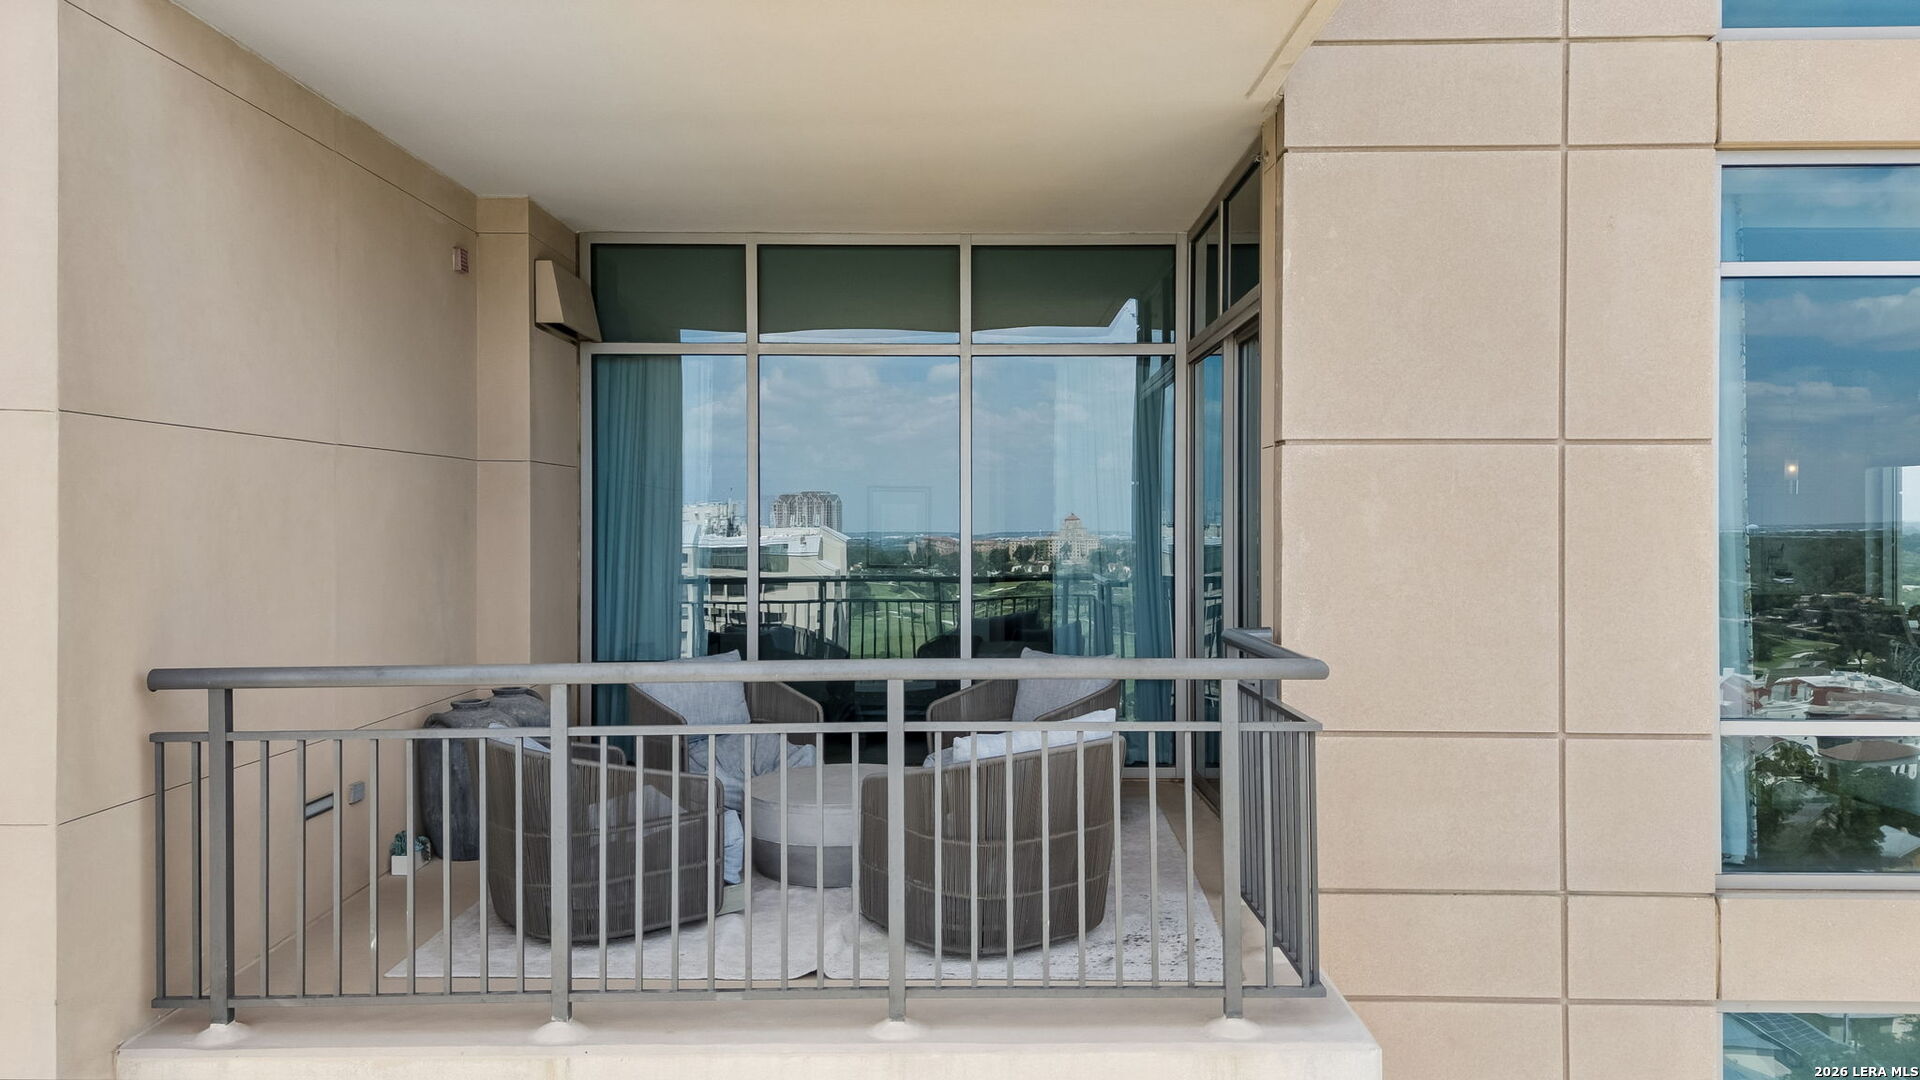
Furnished high-rise balcony with cushioned chairs and a distant city view.
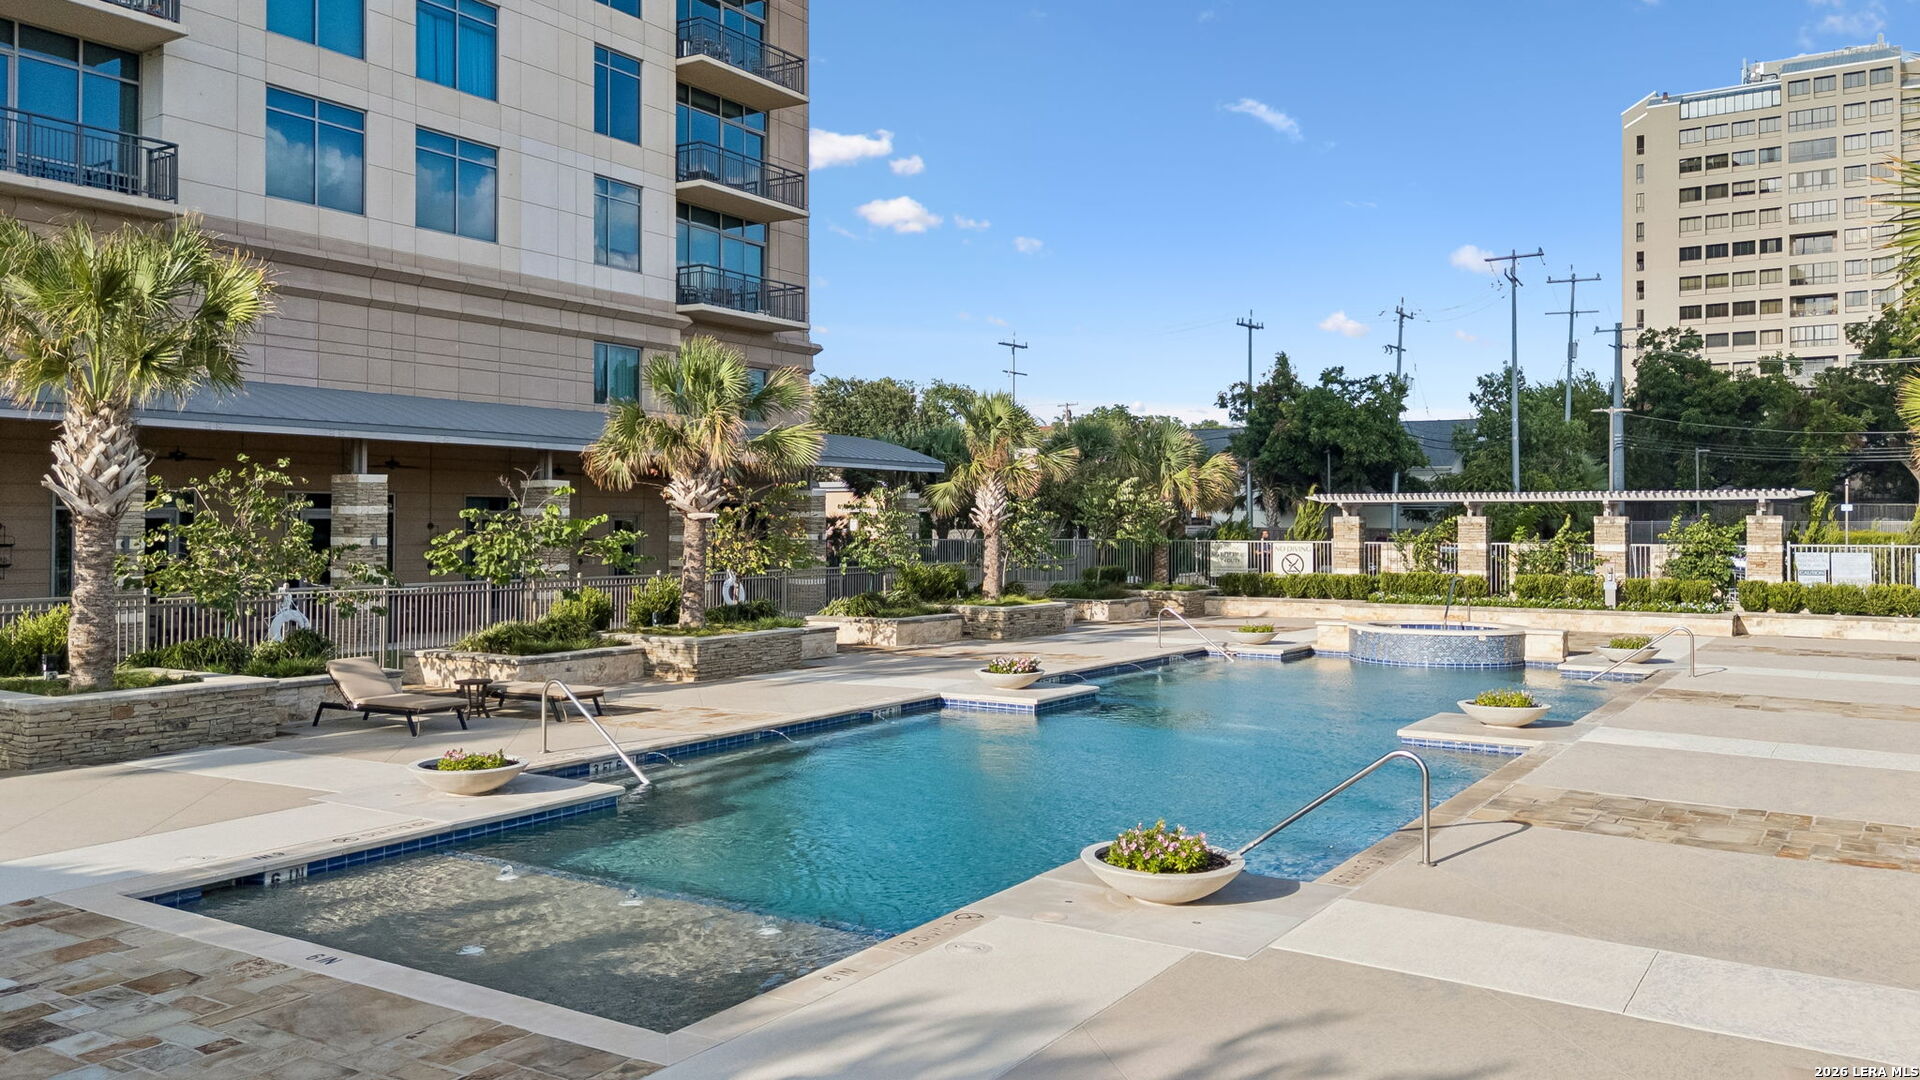
Condominium pool with a shallow sun shelf, palm trees, and lounge chairs.
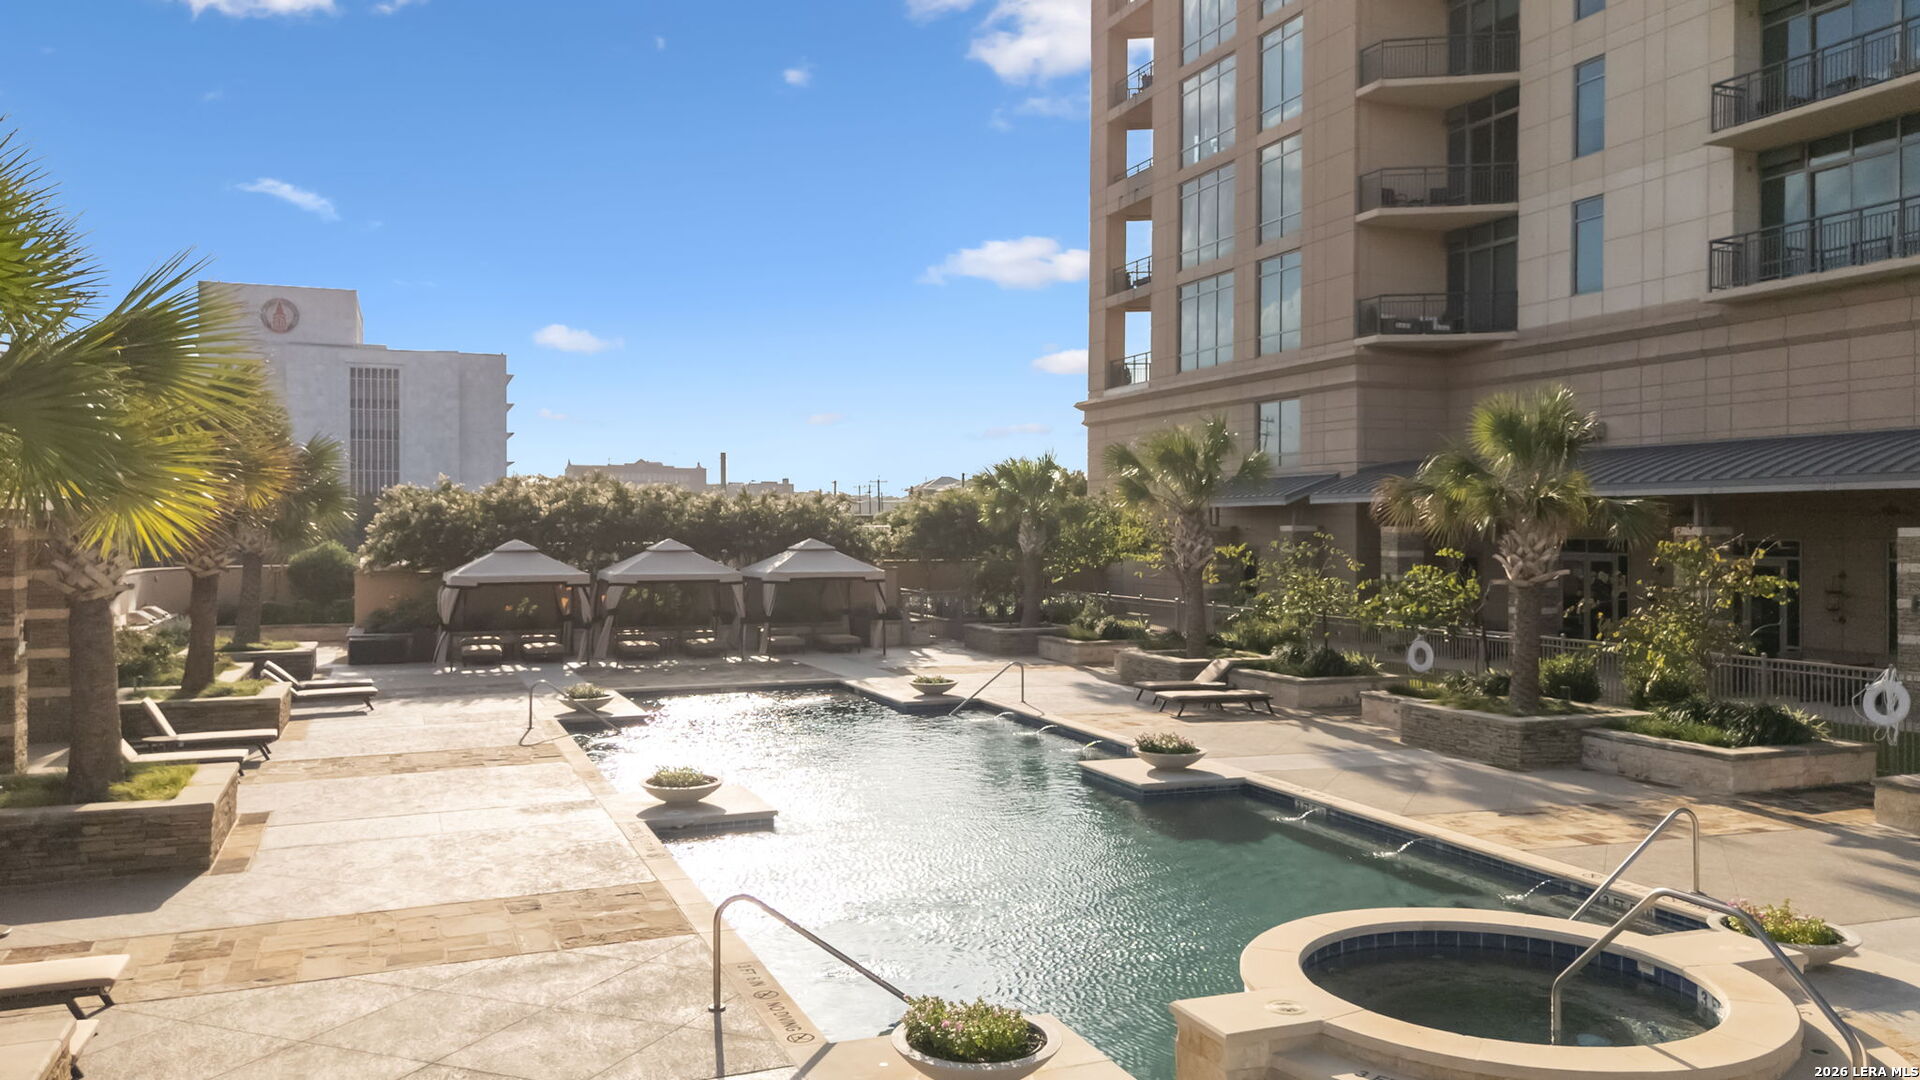
Outdoor pool and circular spa beside a high-rise, with cabanas, palm trees, and lounge chairs.
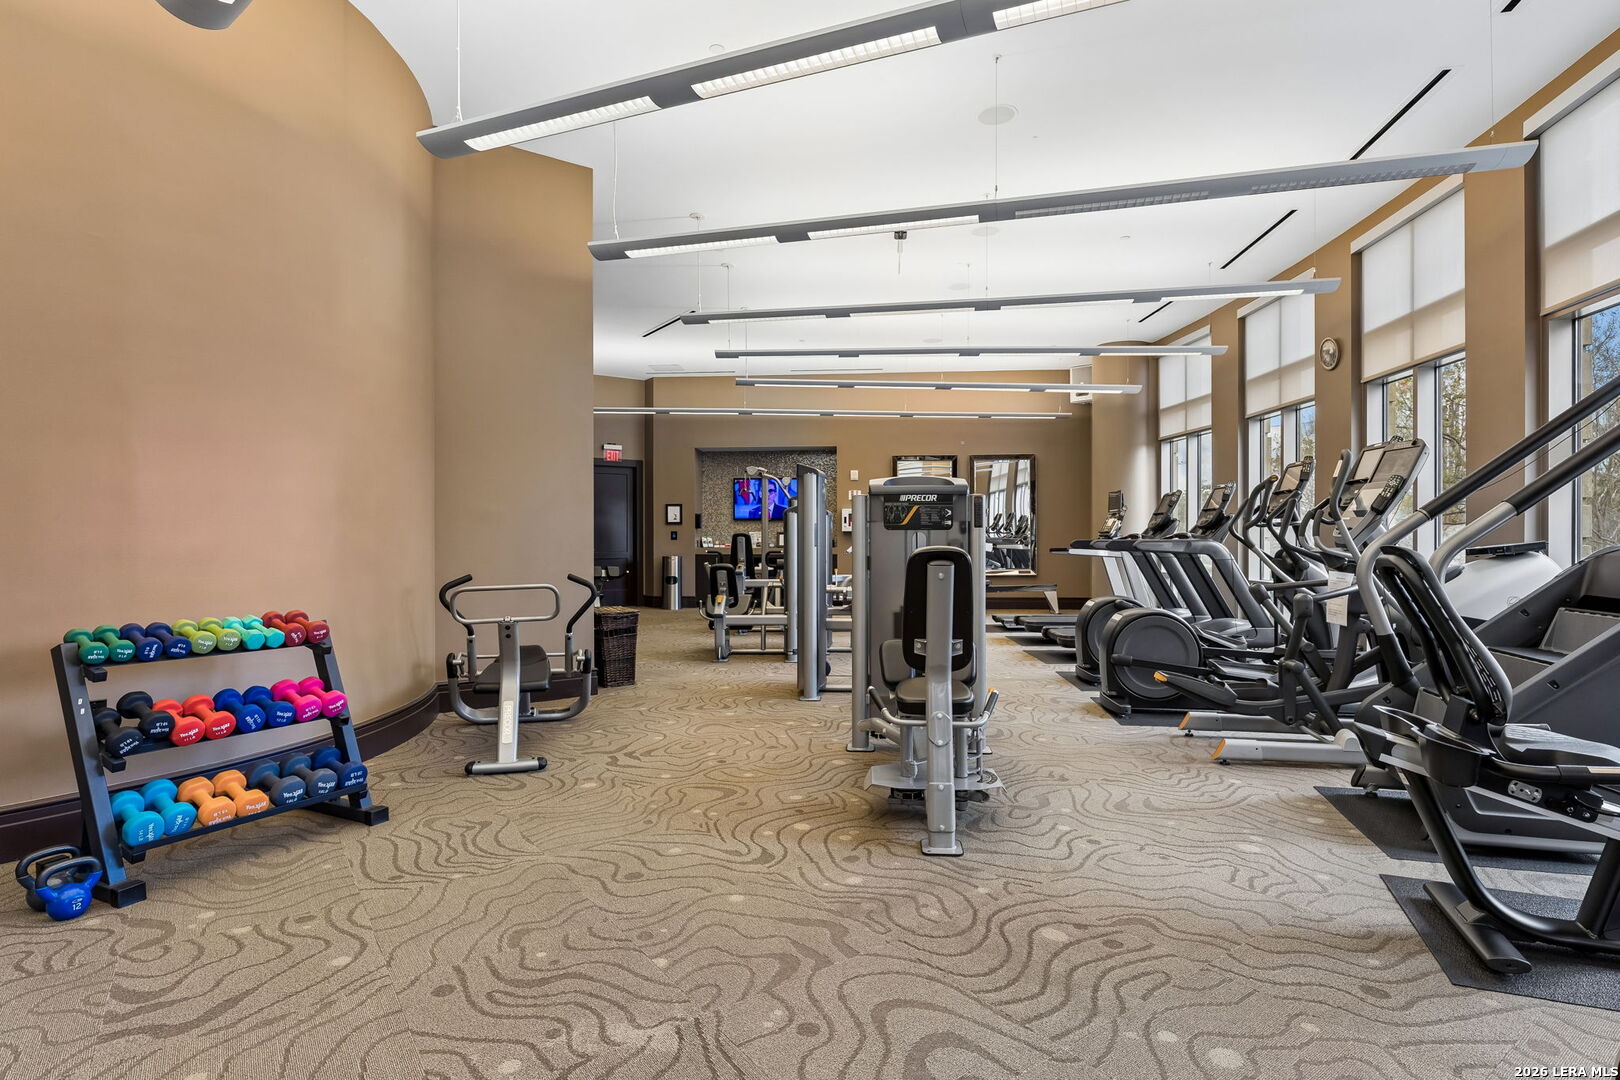
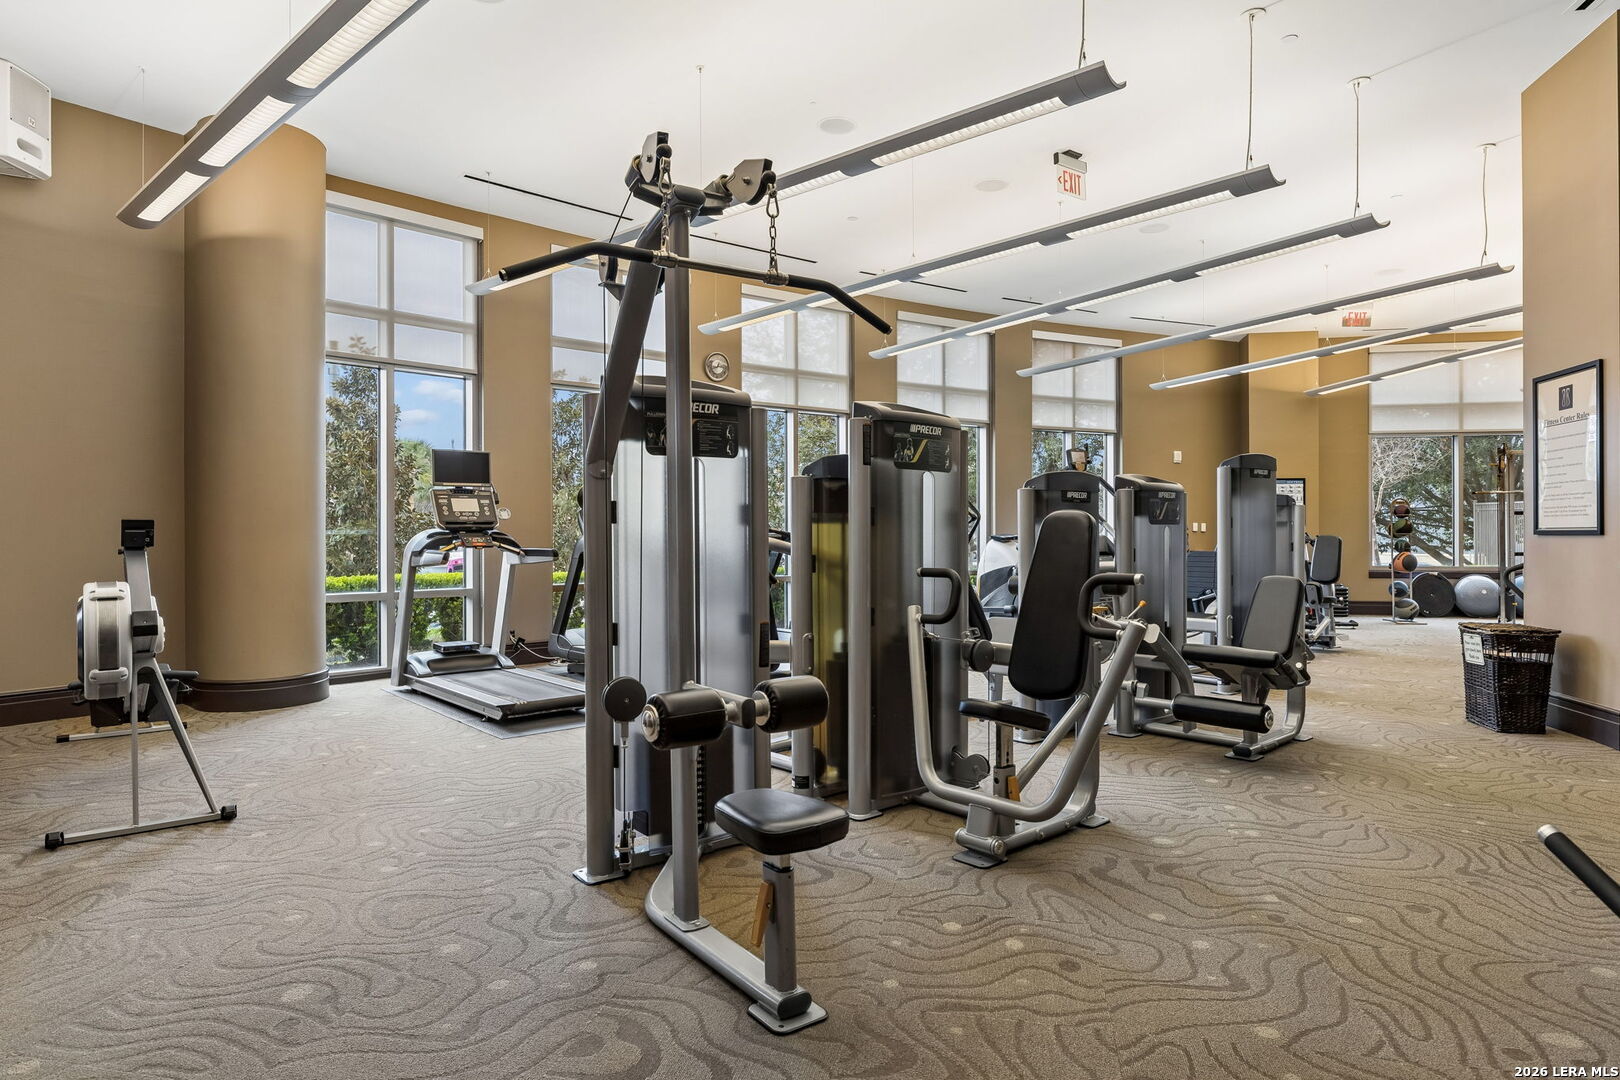
Fitness center with rows of cardio machines, weight equipment, and colorful dumbbells.
Fitness center with weight machines and a treadmill beside large windows.
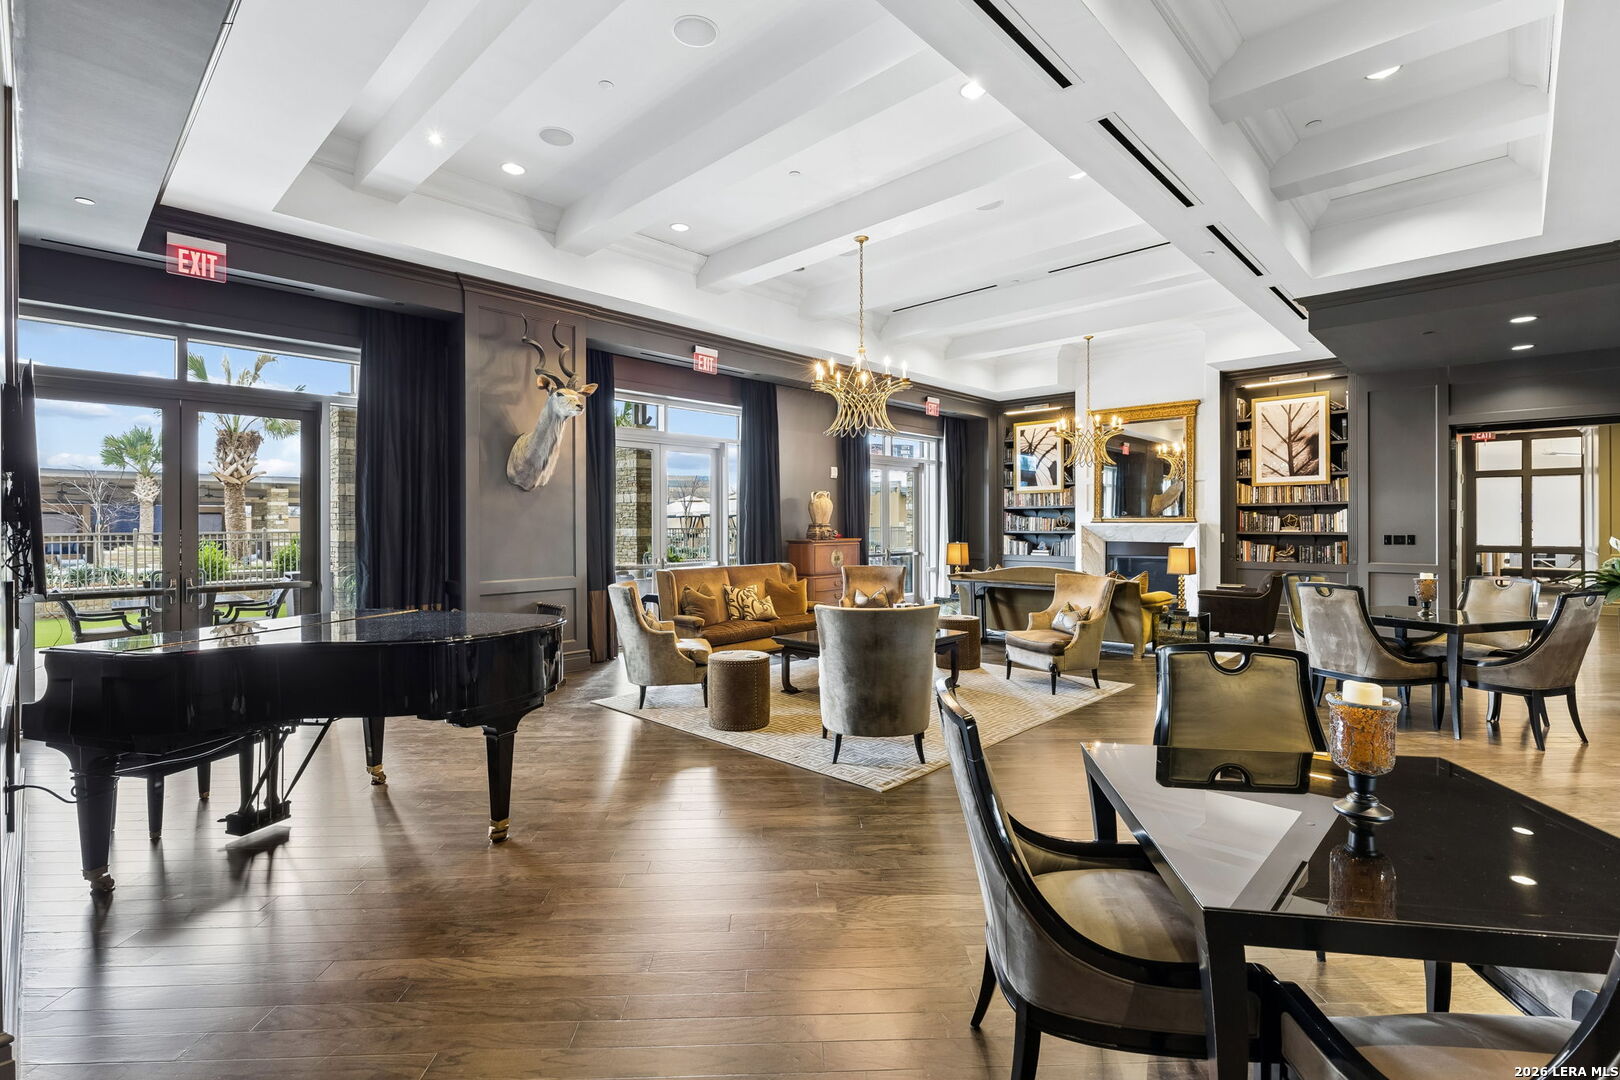
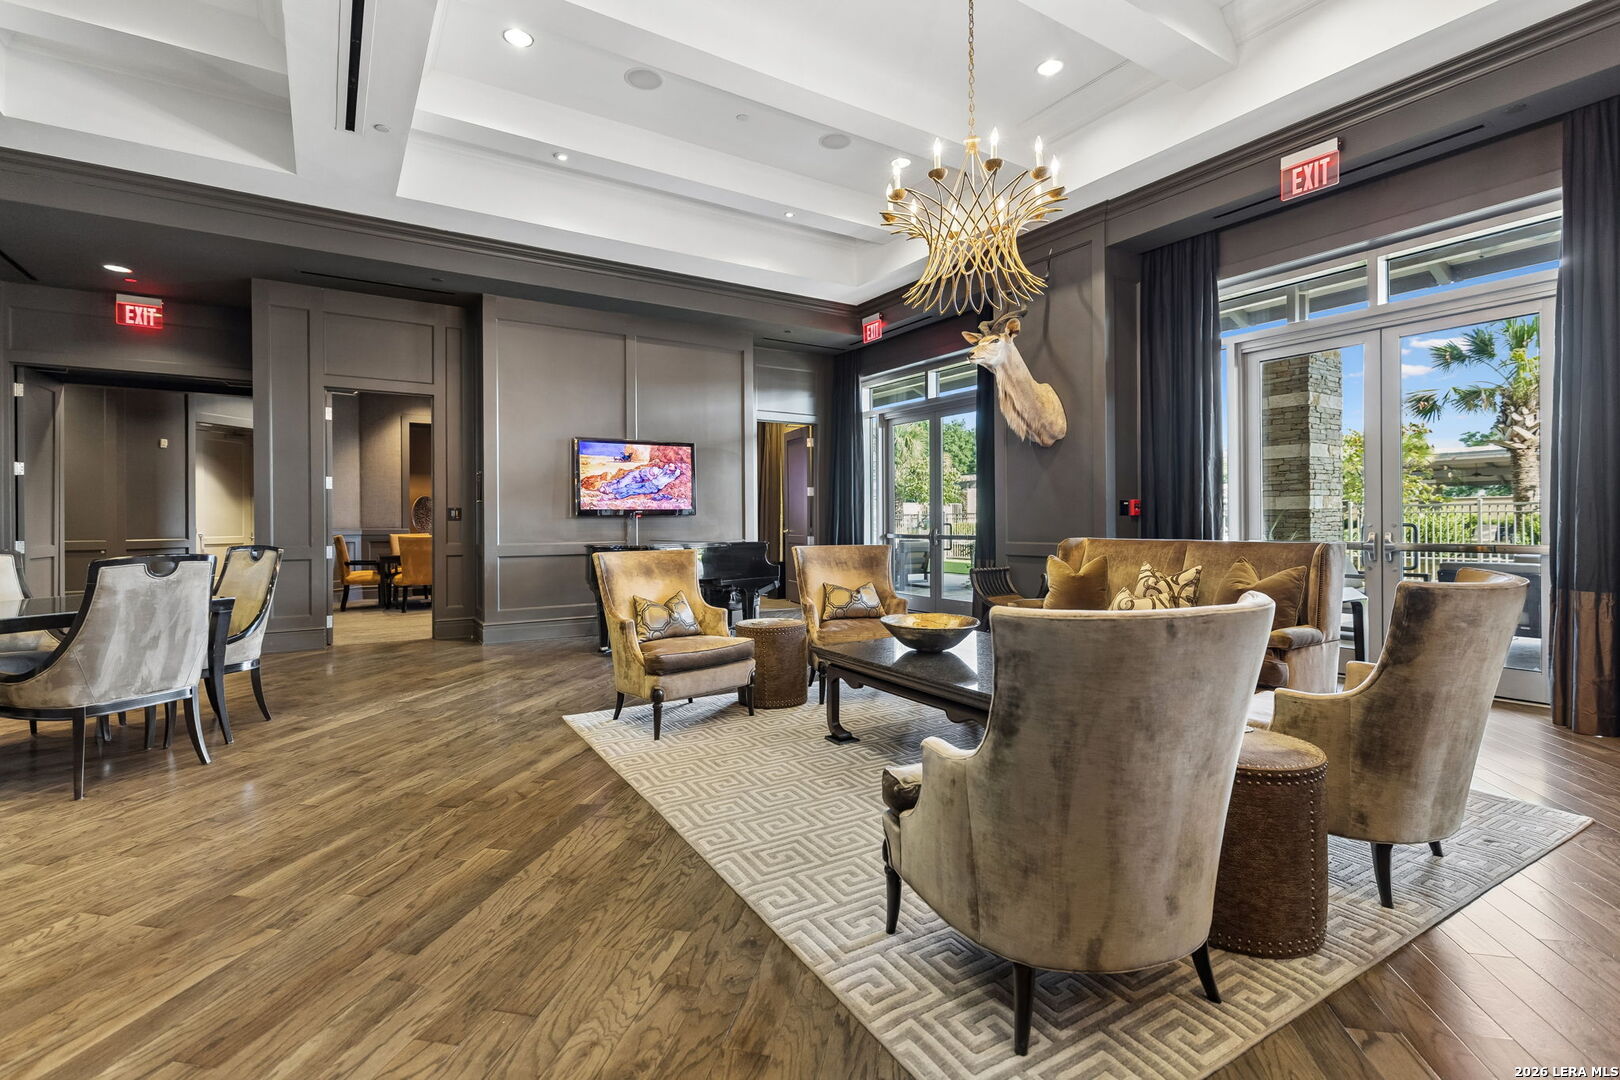
Furnished condominium lounge with a grand piano, fireplace, bookshelves, and seating areas.
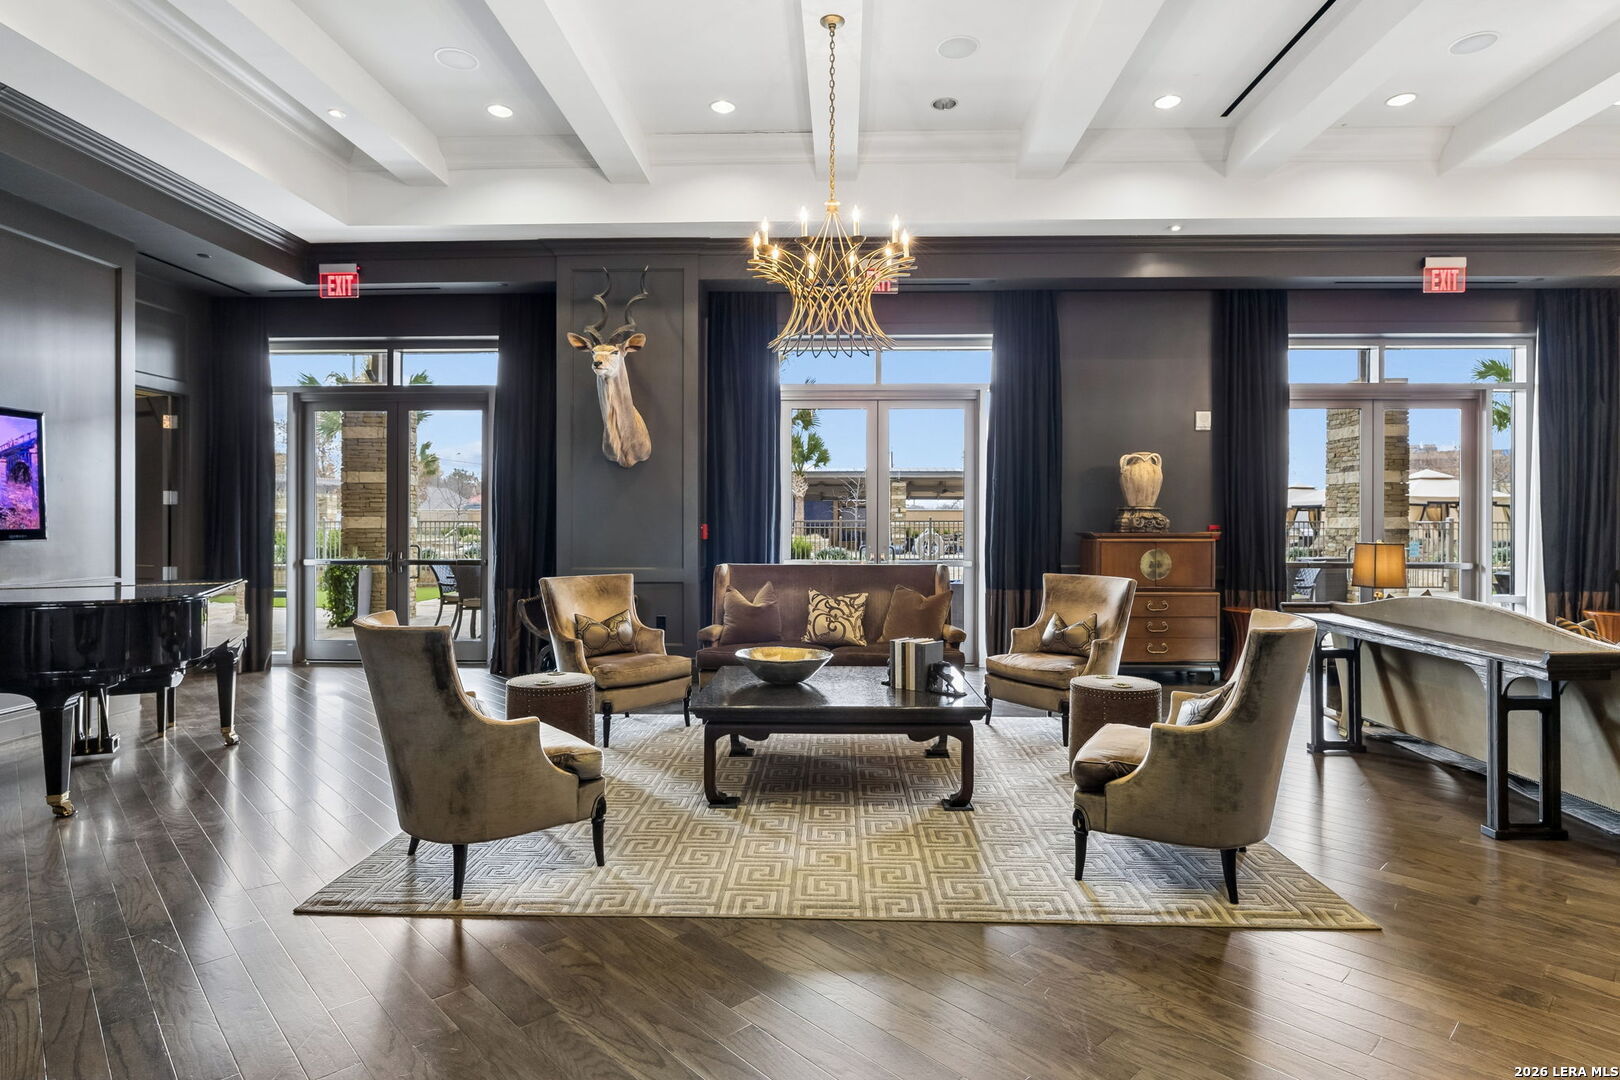
Furnished shared lounge with a grand piano, sculptural chandelier, and windows overlooking a terrace.
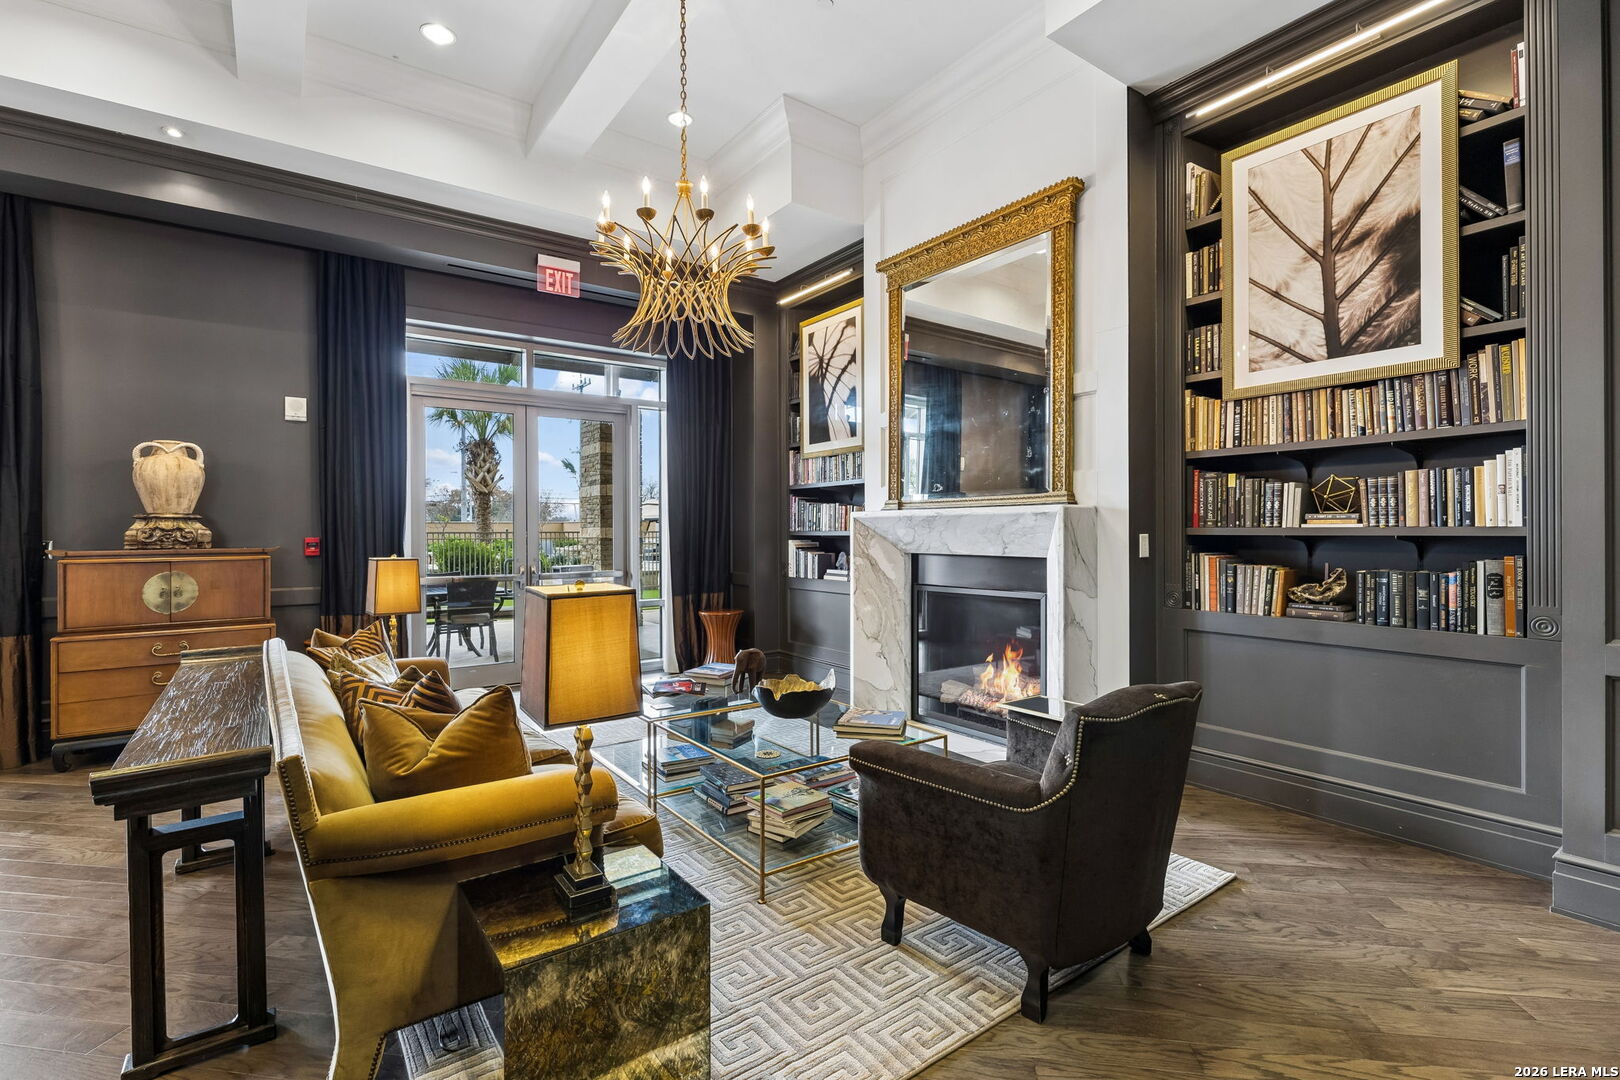
Furnished living room with a marble fireplace, built-in bookshelves, and glass doors to a balcony.
Furnished residential lounge with a patterned rug, sculptural chandelier, and glass doors to a patio.
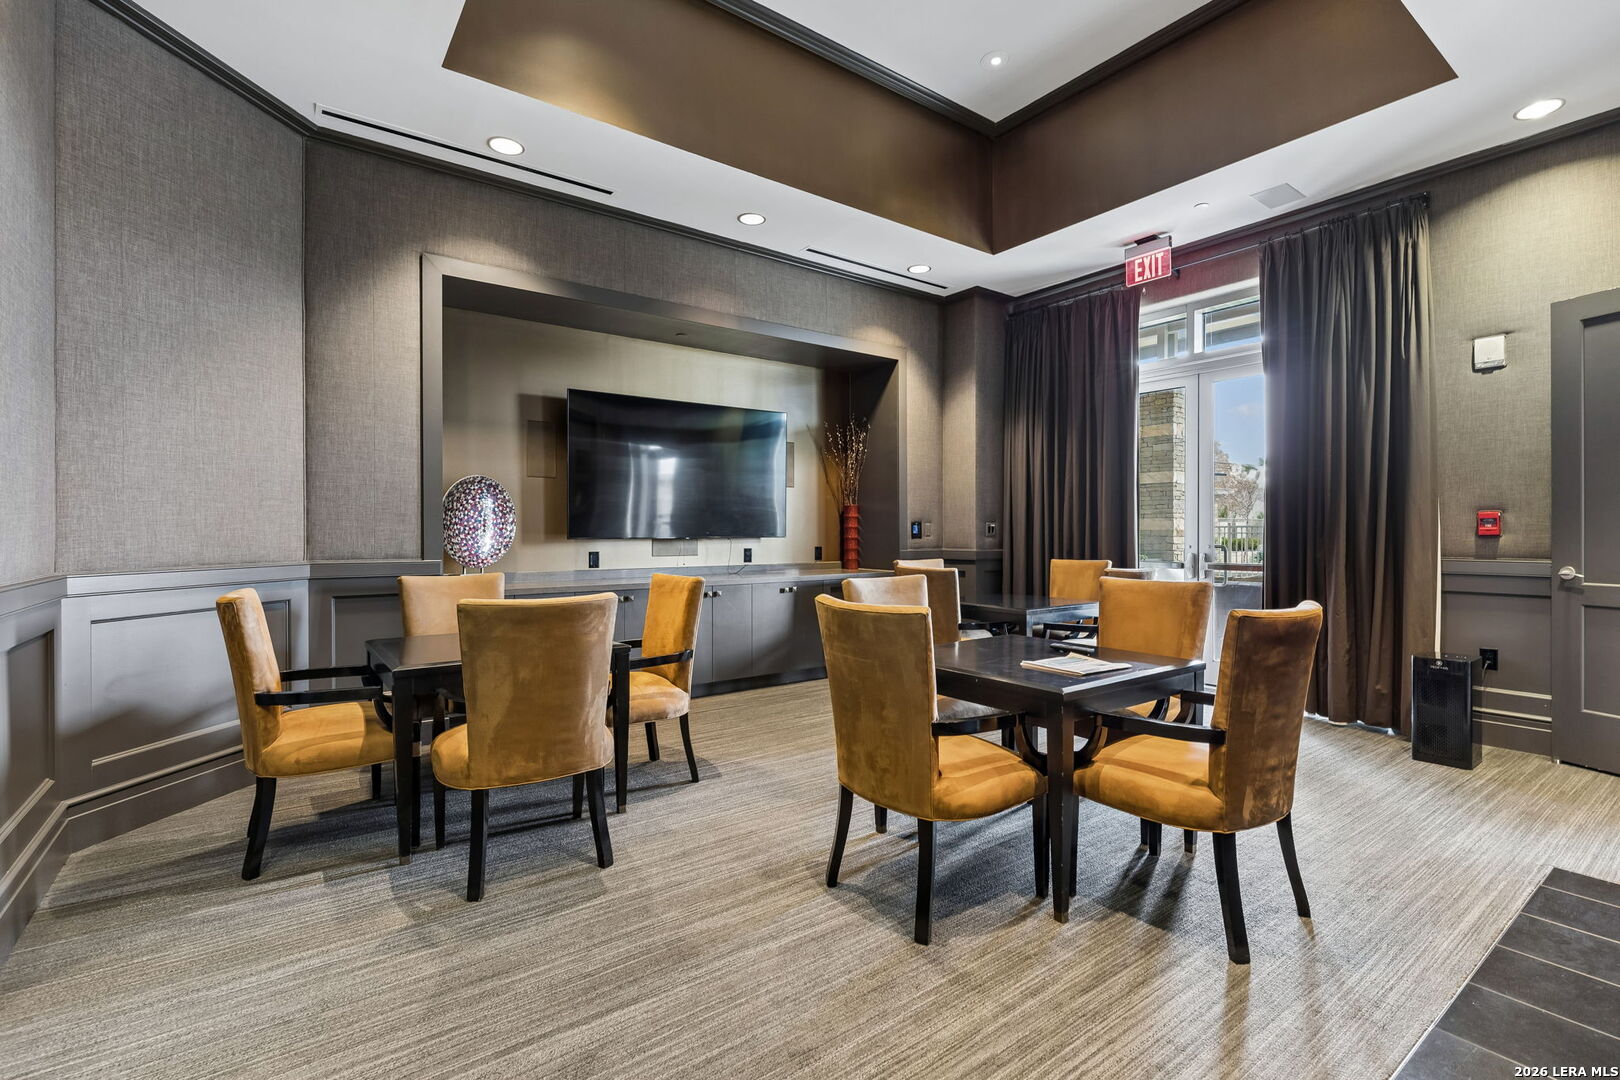
Furnished meeting room with tan chairs, dark tables, and a wall-mounted television.
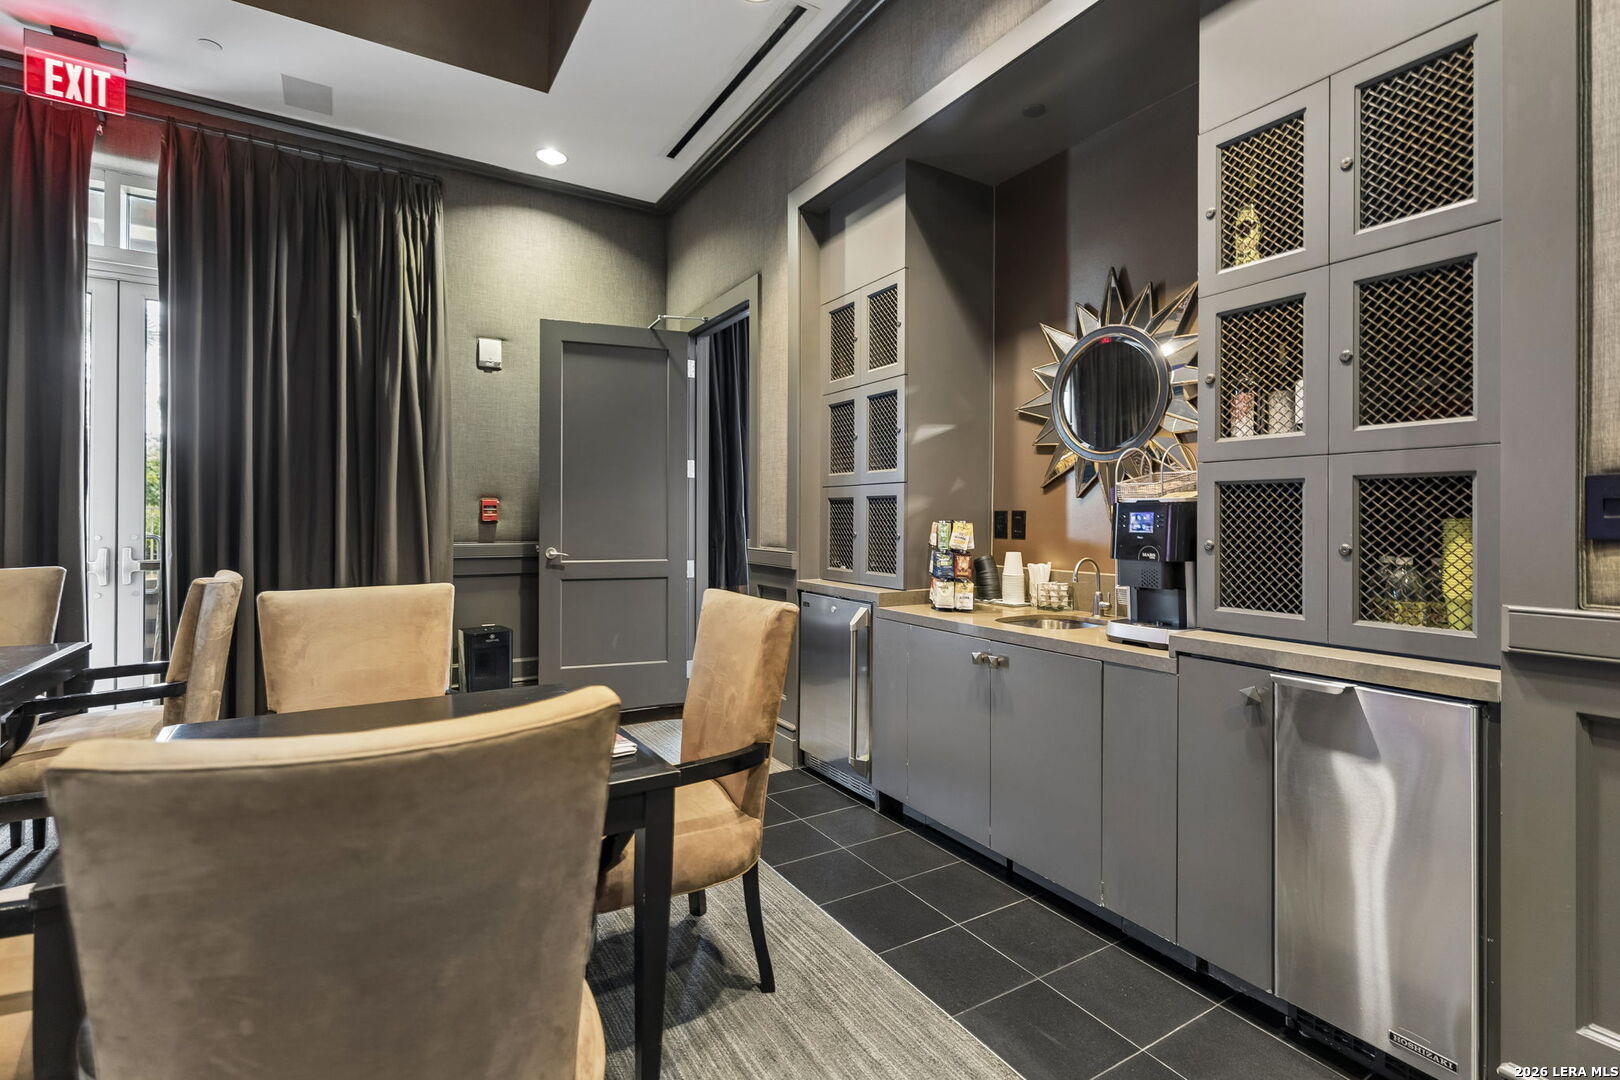
Furnished dining area with gray kitchenette, beverage station, and tan chairs around a table.
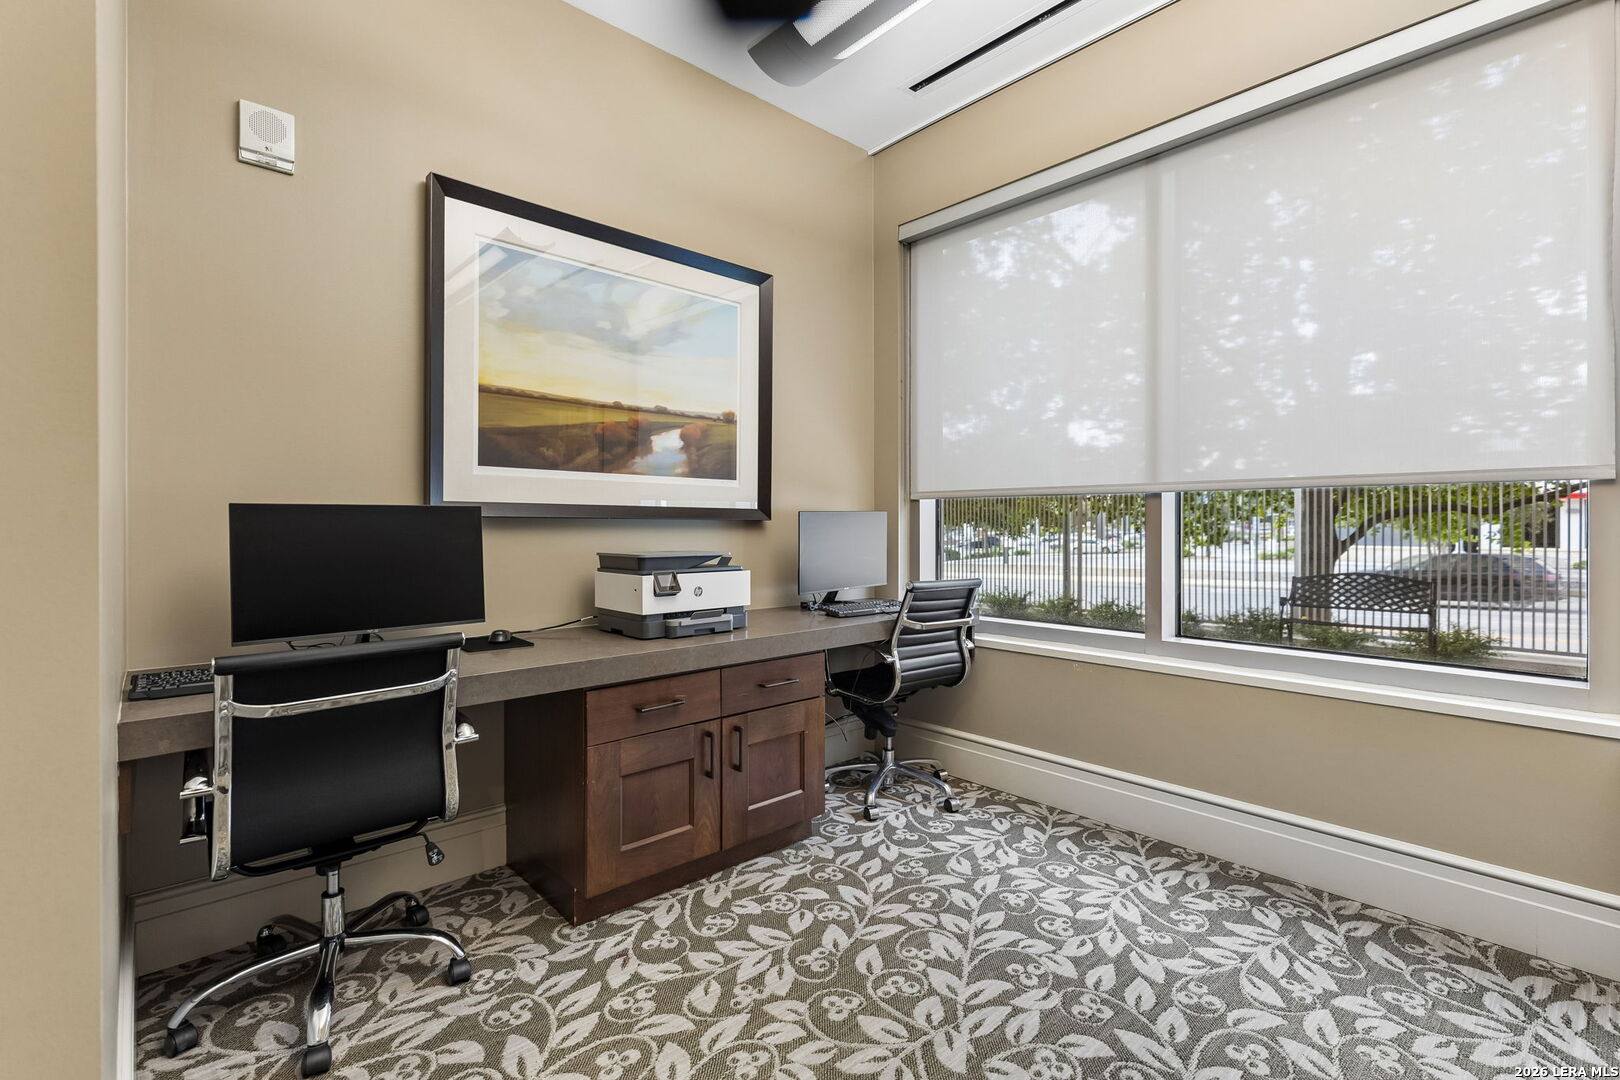
Home office with a long desk, two workstations, and a large window overlooking trees.
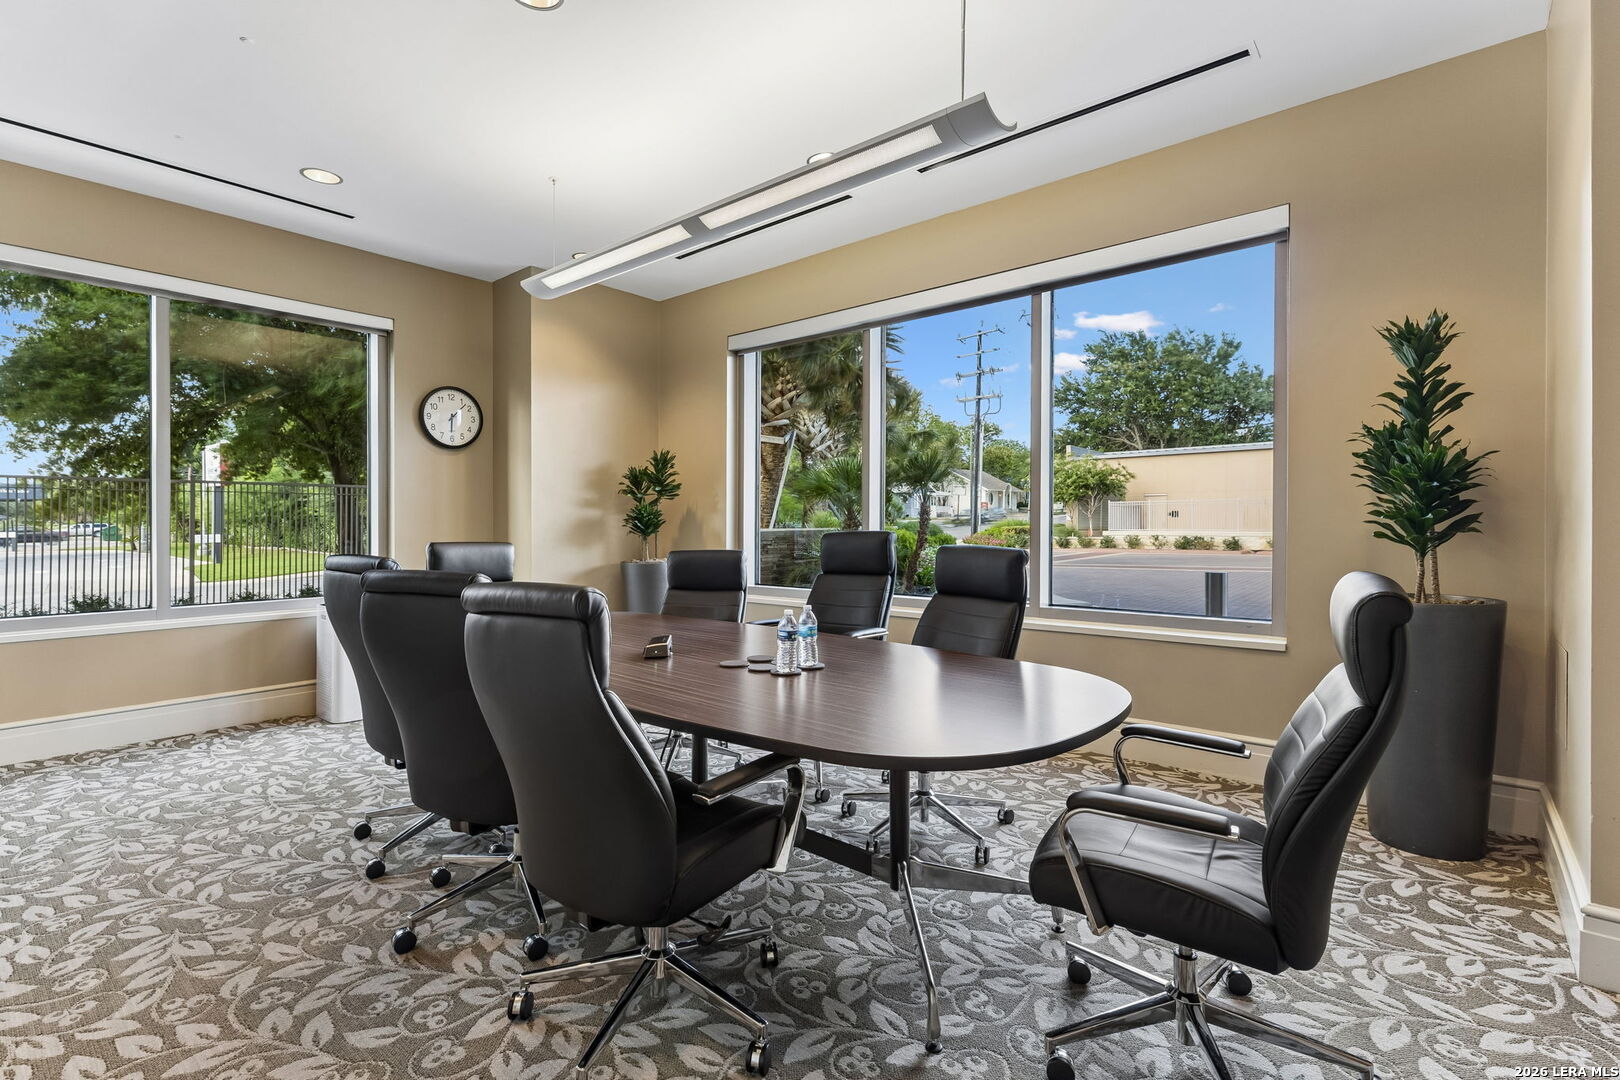
Furnished conference room with an oval table, black chairs, and large windows overlooking trees.
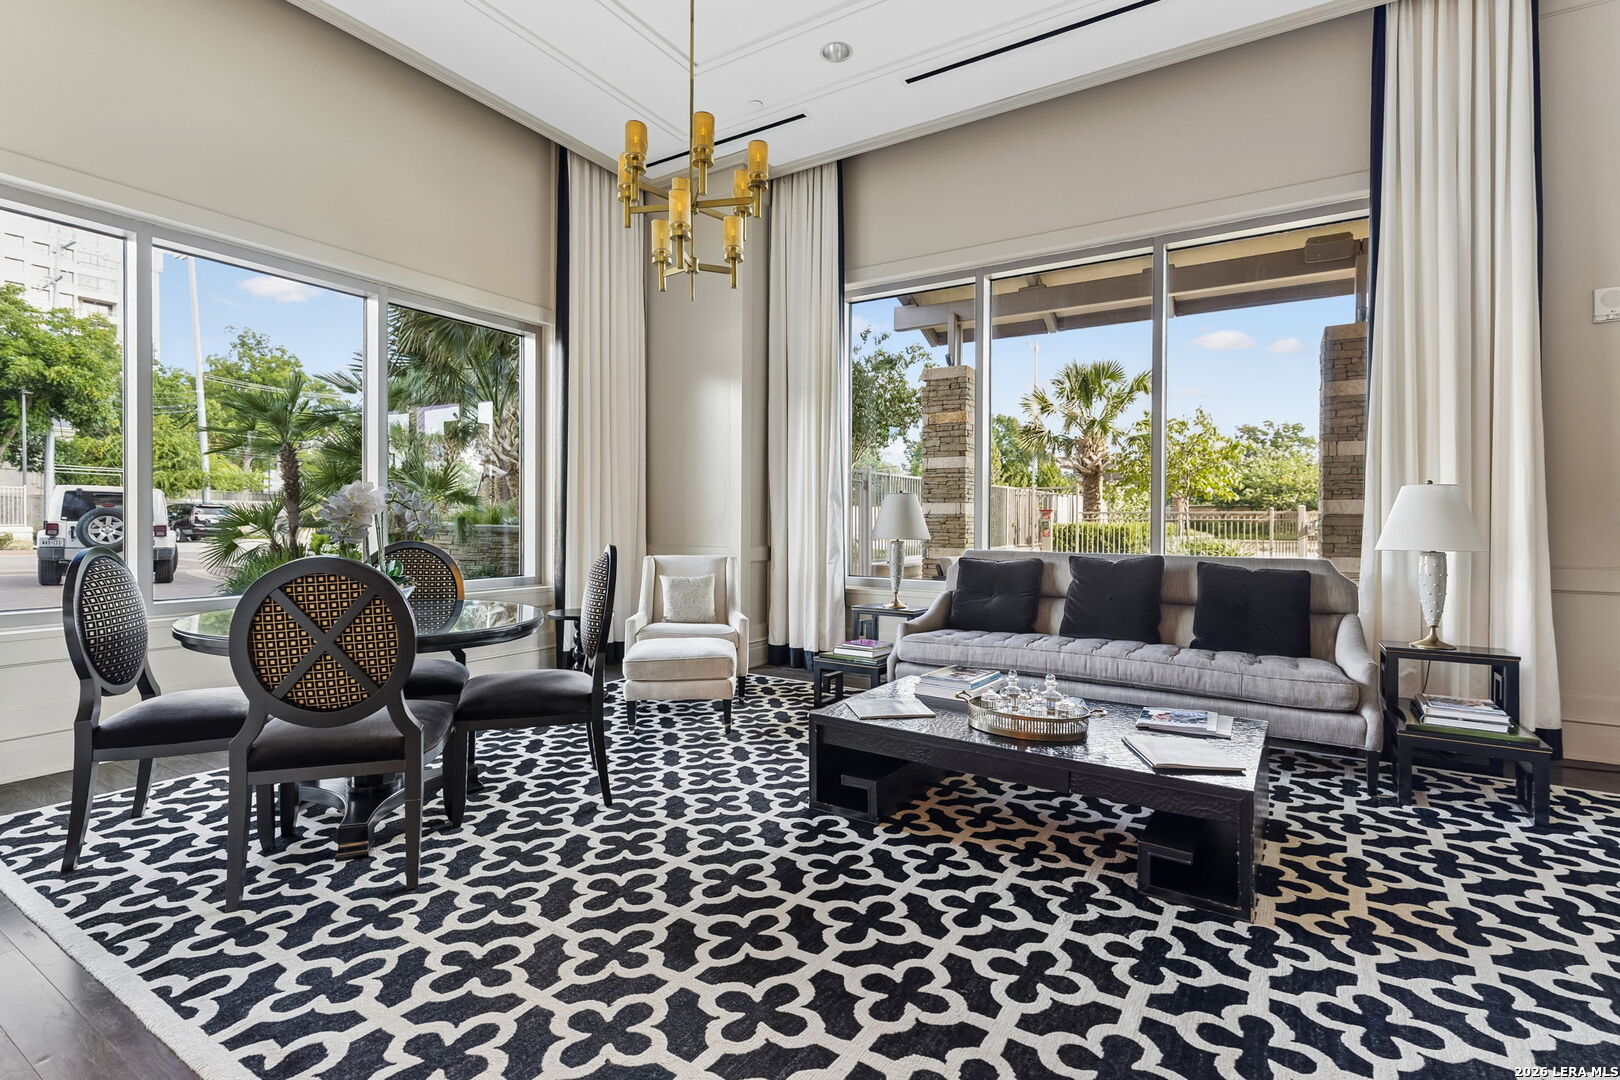
Staged living and dining area with a gray sofa, patterned rug, and large windows overlooking palm trees.
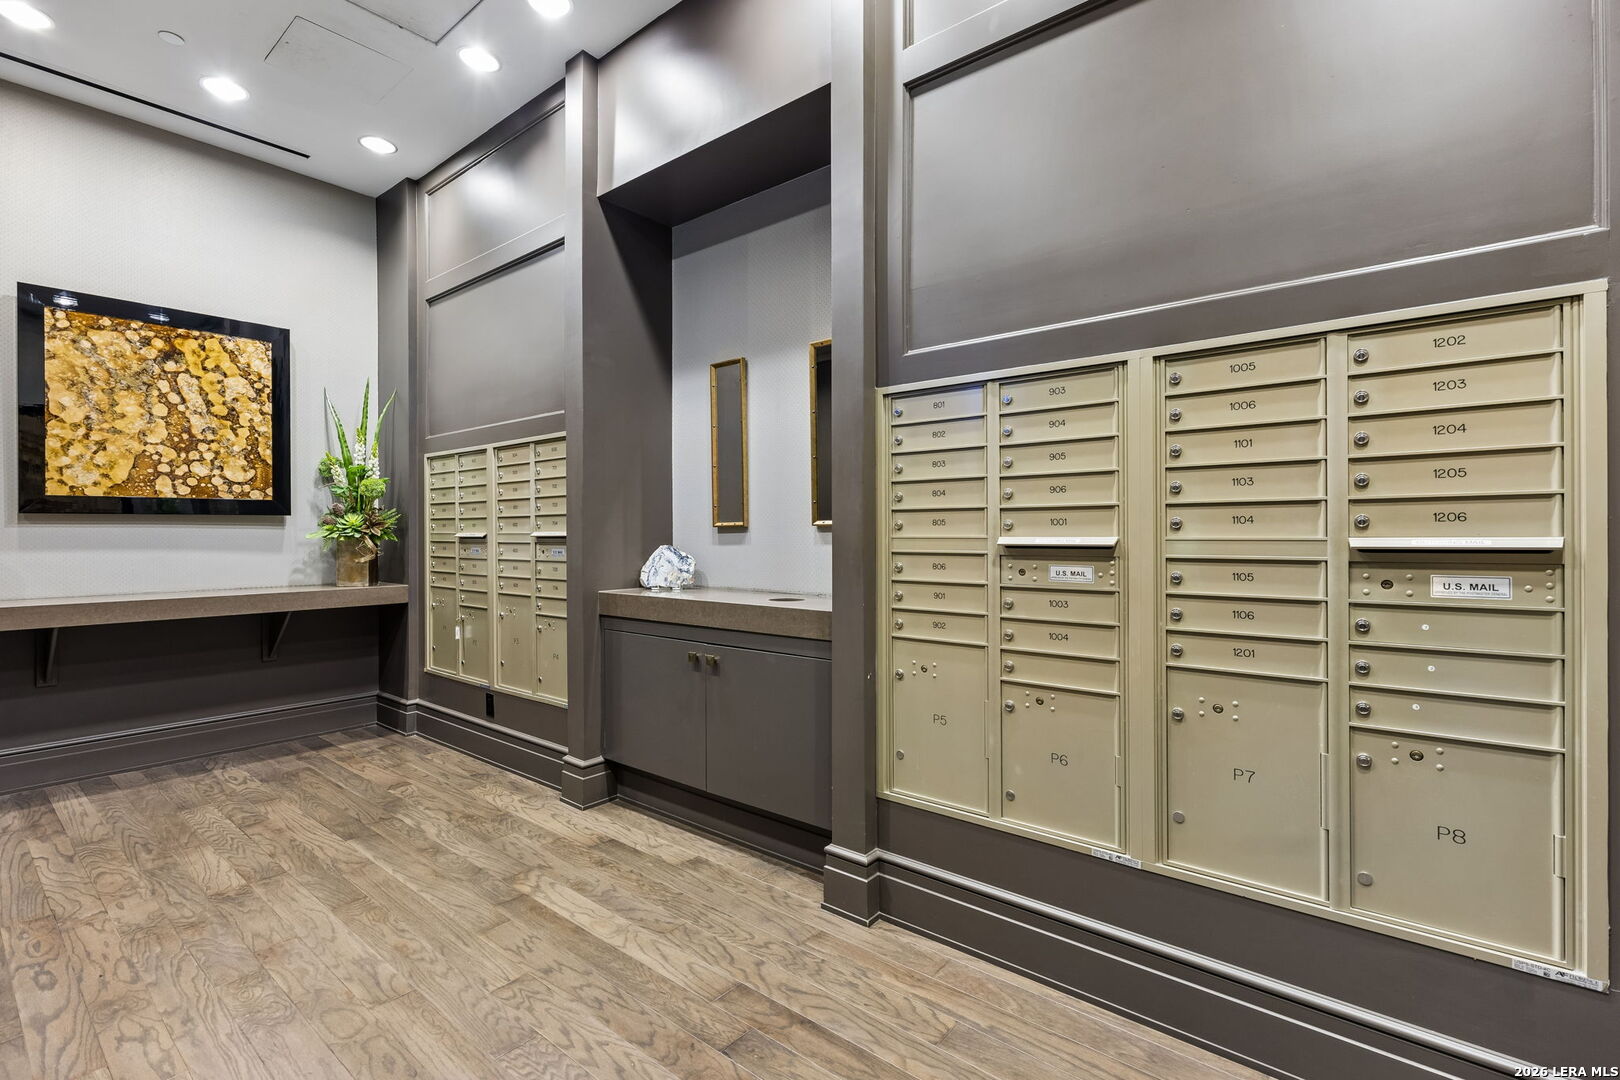
Apartment mailroom with rows of numbered mailboxes, a stone counter, and framed artwork.
SEE ALL PHOTOS
Aerial view of a high-rise condominium tower at an intersection, with a second tower and tree canopy beyond.
Condominium entrance with a broad canopy, tall windows, and landscaped agave beds.
Condominium lobby with a white reception desk, illuminated patterned wall, and glossy tiled floor.
Apartment entryway with an open dark door, hardwood floors, and a built-in cabinet.
Condo hallway with dark wood flooring and a built-in bar displaying wine glasses.
Open-plan living and dining room with floor-to-ceiling windows overlooking green grounds.
Furnished condo living room with broad windows overlooking greenery and the city.
Open-plan condo living and dining room with floor-to-ceiling windows overlooking green treetops.
Furnished condo living room with floor-to-ceiling windows overlooking greenery and city buildings.
Furnished condo living room with an open kitchen, dining area, and broad window views.
Living room with floor-to-ceiling windows overlooking a golf course, furnished with a white sofa and chair.
Apartment dining area with floor-to-ceiling windows overlooking treetops and city buildings.
Staged dining room with a glass globe chandelier and city views through large windows.
High-rise dining room with a modern chandelier and floor-to-ceiling windows overlooking green grounds.
Modern white kitchen with a large island, glossy dark backsplash, and a window overlooking the city.
Condo kitchen with a large stone island, white cabinets, gray tile backsplash, and adjoining living area.
Condo kitchen and dining area with a stone island, floor-to-ceiling windows, and city and golf course views.
Furnished bedroom with a large bed, blue curtains, and city views through tall windows.
Furnished bedroom with a tall city-view window, navy accents, and a spherical pendant light.
Furnished bedroom with a large city-view window, navy armchair, and white bed with a navy throw.
Furnished bedroom with a tall mirror and a view through the doorway to the bathroom.
Bathroom with a soaking tub in a dark marble surround beside a glass-enclosed shower and large window.
High-rise bathroom with double dark vanities, marble counters, and a city view through a large window.
Walk-in closet with light wood built-ins, mirrored doors, and beige carpet.
Walk-in closet with pale wood built-ins, open shelving, drawers, and a narrow upholstered bench.
Furnished bedroom with a king bed, floor-to-ceiling windows, and an adjoining bathroom.
Bedroom with a gray upholstered bed and floor-to-ceiling windows overlooking a balcony and greenery.
Bathroom vanity with dark wood cabinetry, a pale countertop, and a large framed mirror.
Condo bathroom with glass walk-in shower and tiled bench, opening onto a bedroom and balcony.
Walk-in closet with pale wood built-in cabinets, open shelves, and rows of drawers.
Bedroom with a white bed and a light wood built-in closet with open shelving and drawers.
Bathroom vanity with a dark marble countertop, white sink, framed mirror, and glass wall sconces.
Laundry closet with front-loading washer and dryer, wood counter, and open shelves beside a furnished living room.
Apartment balcony with cushioned chairs overlooking a golf course and nearby buildings.
Furnished high-rise balcony with cushioned seating and a golf course view.
Furnished high-rise balcony with cushioned chairs and a distant city view.
Condominium pool with a shallow sun shelf, palm trees, and lounge chairs.
Outdoor pool and circular spa beside a high-rise, with cabanas, palm trees, and lounge chairs.
Fitness center with rows of cardio machines, weight equipment, and colorful dumbbells.
Fitness center with weight machines and a treadmill beside large windows.
Furnished condominium lounge with a grand piano, fireplace, bookshelves, and seating areas.
Furnished shared lounge with a grand piano, sculptural chandelier, and windows overlooking a terrace.
Furnished living room with a marble fireplace, built-in bookshelves, and glass doors to a balcony.
Furnished residential lounge with a patterned rug, sculptural chandelier, and glass doors to a patio.
Furnished meeting room with tan chairs, dark tables, and a wall-mounted television.
Furnished dining area with gray kitchenette, beverage station, and tan chairs around a table.
Home office with a long desk, two workstations, and a large window overlooking trees.
Furnished conference room with an oval table, black chairs, and large windows overlooking trees.
Staged living and dining area with a gray sofa, patterned rug, and large windows overlooking palm trees.
Apartment mailroom with rows of numbered mailboxes, a stone counter, and framed artwork.
For Sale

4242 Broadway Unit: APT 1704

4242 Broadway Unit: APT 1704, San Antonio, TX 78209

$1,175,000
Perched high on the 17th floor of The Broadway San Antonio, this luxurious two-bedroom, two-and-a-half-bath condominium residence offers breathtaking, far-reaching views of downtown, the San Antonio skyline, the San Antonio Country Club golf course and the city beyond. Encompassing 1,812 square feet, the beautifully appointed Empire floor plan features floor-to-ceiling windows that bring remarkable vistas into the contemporary living spaces while filling the interiors with natural light. Rich wood floors and sophisticated finishes complement the open living and dining areas, while the main balcony extends the living space outdoors-an ideal setting for entertaining or simply taking in the spectacular views. Anchoring the open living spaces, the well-designed kitchen features custom cabinetry, stone countertops and backsplash, premium Miele appliances, gas cooking and a generous center island with seating. Abundant cabinetry and storage further enhance a layout equally suited to everyday living and entertaining. The primary suite provides a serene retreat with custom-designed closets and a spacious ensuite bath with separate tub and shower. A secondary bedroom offers its own ensuite bath, with floor-to-ceiling cabinetry and a cleverly concealed Murphy bed incorporated into its dedicated closet. A separate half bath for guests and a full-sized laundry room add everyday convenience, while generous storage is found throughout the residence. Residents of The Broadway enjoy exceptional amenities, including 24-hour concierge and valet service, a 24-hour fitness center with yoga and Pilates studio, resort-style pool and spa with cabanas, landscaped gardens, outdoor entertaining spaces, resident lounges, business and conference facilities, and guest suites. An impressive range of concierge services further elevates the experience, from dry-cleaning pickup and delivery to parcel, courier and grocery assistance. The condo also includes two covered parking spaces and a dedicated and secure storage unit. Ideally situated along the Broadway corridor, The Broadway places residents within easy reach of The Pearl, the River Walk, museums, acclaimed dining and shopping, downtown San Antonio and the airport. With exceptional service, impressive amenities and an enviable location, Unit 1704 offers an effortless and luxurious lock-and-leave lifestyle at one of San Antonio's premier residential addresses-all framed by unparalleled views.

2
beds

3
baths

1,812 Sq.Ft. LIVING AREA

Cory Bakke

Cory Bakke

Features & Amenities

Interior

  • total bedrooms2
  • Total bathrooms3
  • full bathrooms2
  • half bathroom1
  • Flooring CRPT, MRBLE, WOOD
  • Fireplace NA
  • APPLIANCES WSHCN, DRYCN, CKTOP, MCOVN, REFRI, DISPL, DSHWR, SFOWN, SMKAL, GARDR, SLCNT, DBLOVENS, CENTRALDISPLUMBING, CITYGARBAGE

Area & Lot

  • Status For Sale
  • Living Area1,812 Sq.Ft.
  • Total Area1,812 Sq.Ft.
  • MLS® ID2010025
  • TypeCondo
  • YEAR BUILT2008
  • Elementary SchoolLAMAR
  • Middle SchoolMARK_T
  • High SchoolFOX_TECH
  • School DistrictSAN_ANTON

Exterior

  • STORIES20
  • parking_4_GAR, ATT
  • HEAT TYPECNTRL
  • AIR CONDITIONING_1 CNTR
  • security FeaturesCNTRL, GUARDEDACCESS

Financial

  • Sales Price$1,175,000
  • Real Estate Tax $32,573/yr
  • HOA $2,327
Condominium entrance with a broad canopy, tall windows, and landscaped agave beds.
Schedule a Showing

We would love to show you our beautiful property. Please select your preferred date and time below. An agent will be in touch shortly to confirm your appointment.
Schedule a Showing

We would love to show you our beautiful property. Please select your preferred date and time below. An agent will be in touch shortly to confirm your appointment.

Thank you for your interest in 4242 Broadway Unit: APT 1704, San Antonio, TX 78209. We are reviewing your request and will be in touch shortly!

Mortgage Calculator

Estimate your monthly mortgage payment, including the principal and interest, property taxes, and HOA. Adjust the values to generate a more accurate rate.
All estimates are provided for informational purposes only. Actual amounts may vary.
$0,000 Your Payment 20 15 65
$0,000 Your Payment

Work With Cory

Follow Us