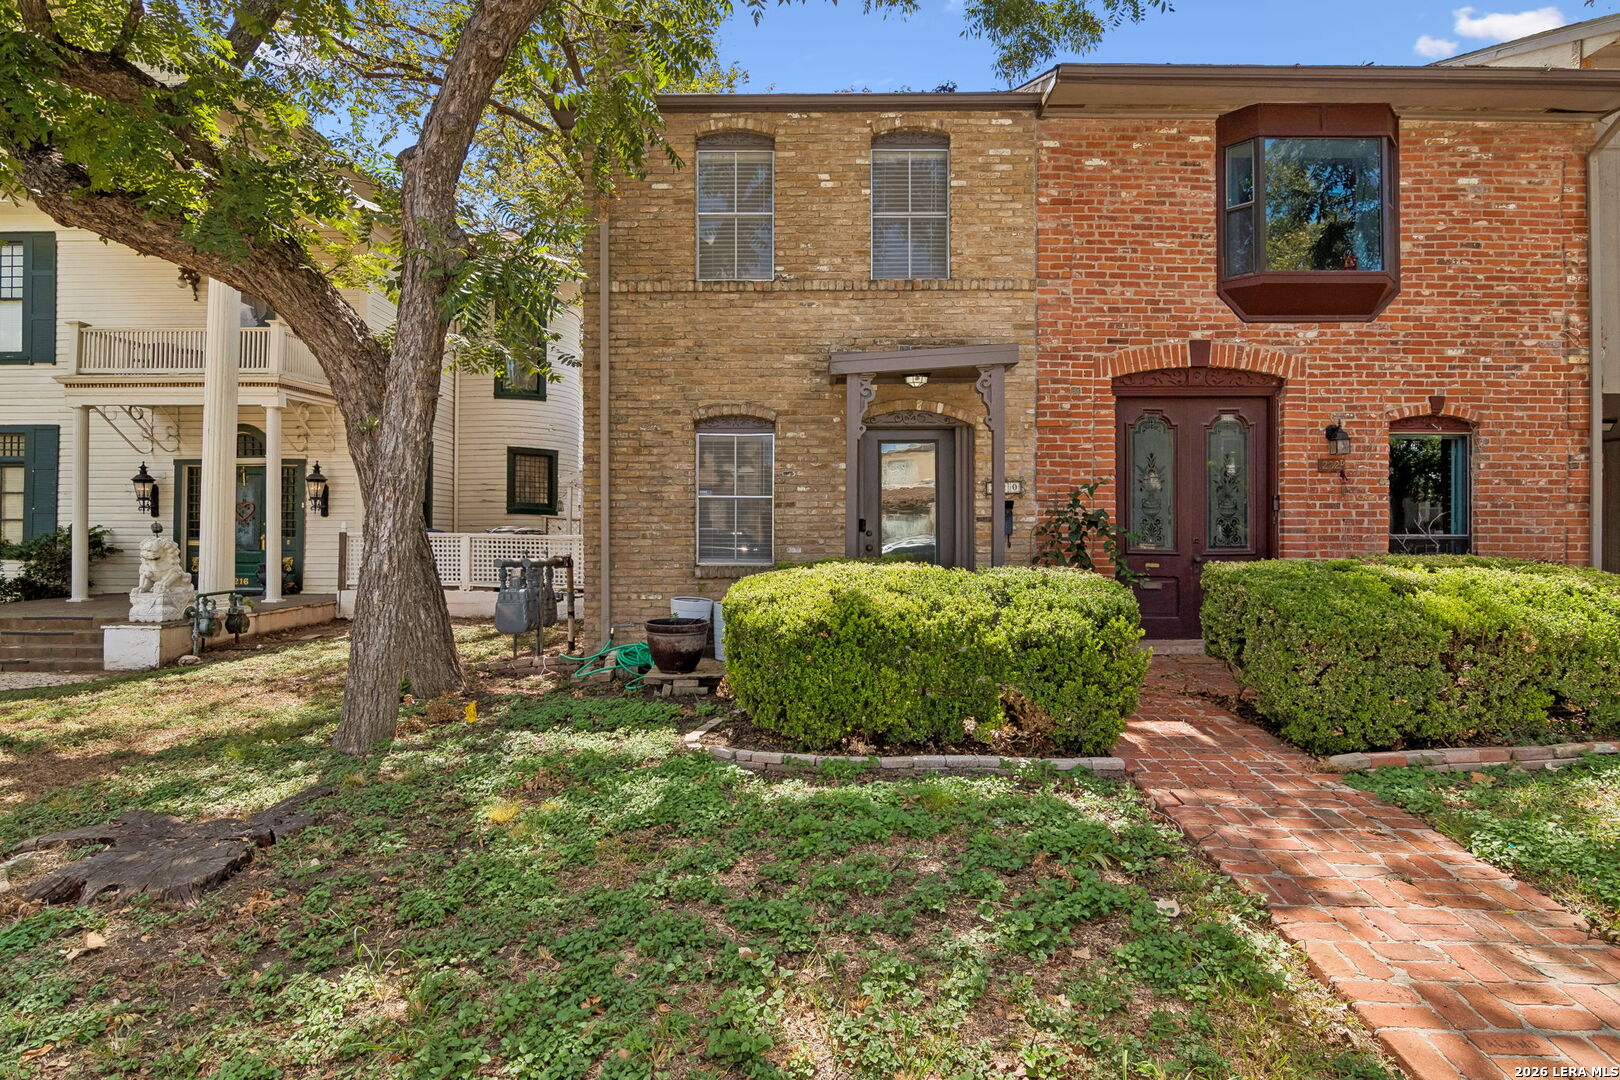
Brick home with a red brick walkway, trimmed hedges, and a projecting bay window.
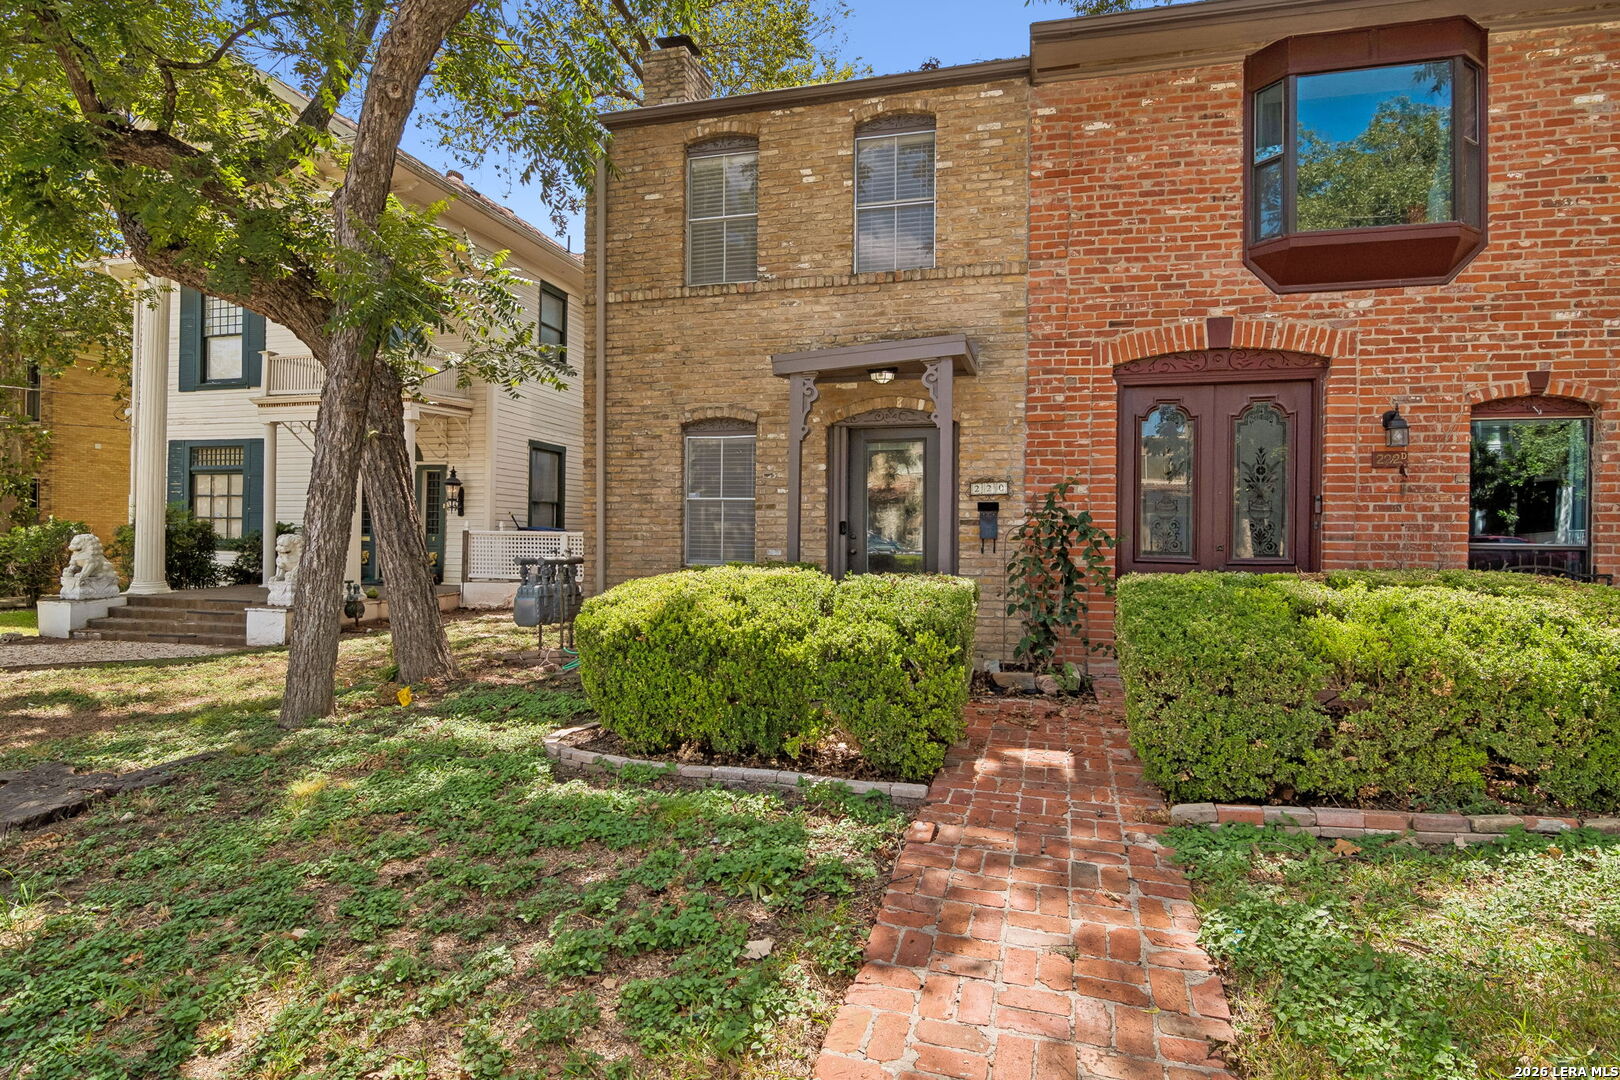
Two-story brick townhouse with a bay window, trimmed hedges, and a brick walkway.
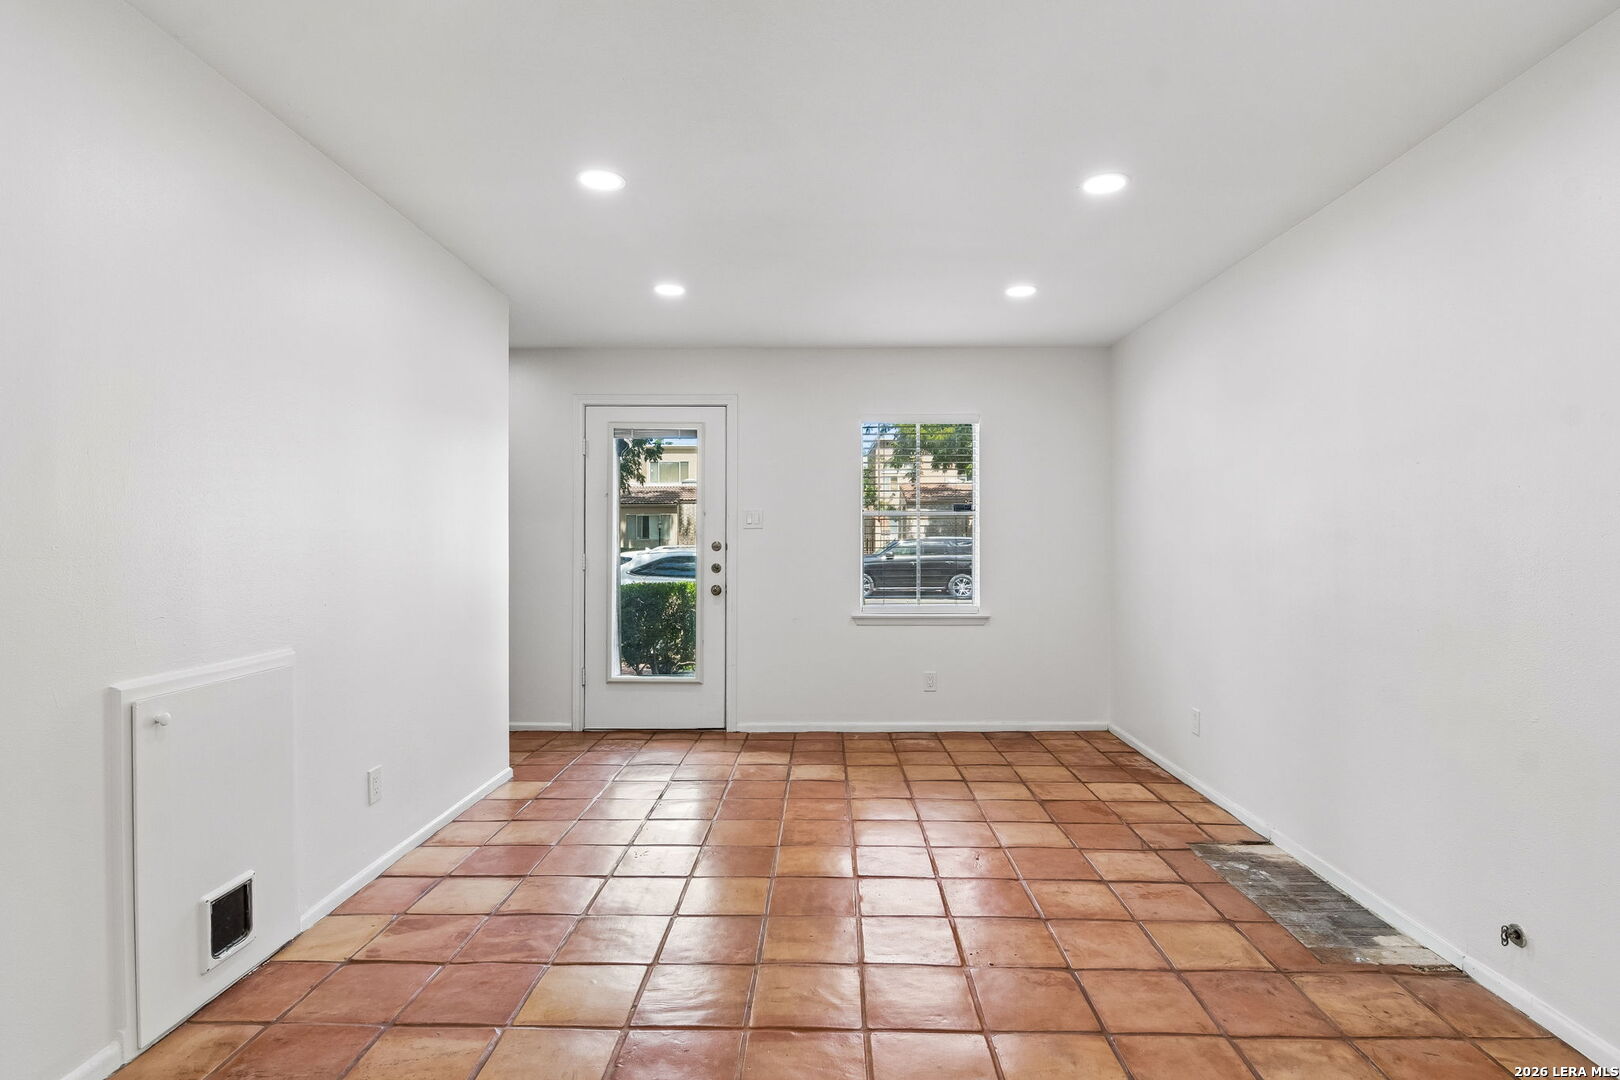
Empty room with terracotta tile floors, recessed lights, and a glass-panel door beside a window.
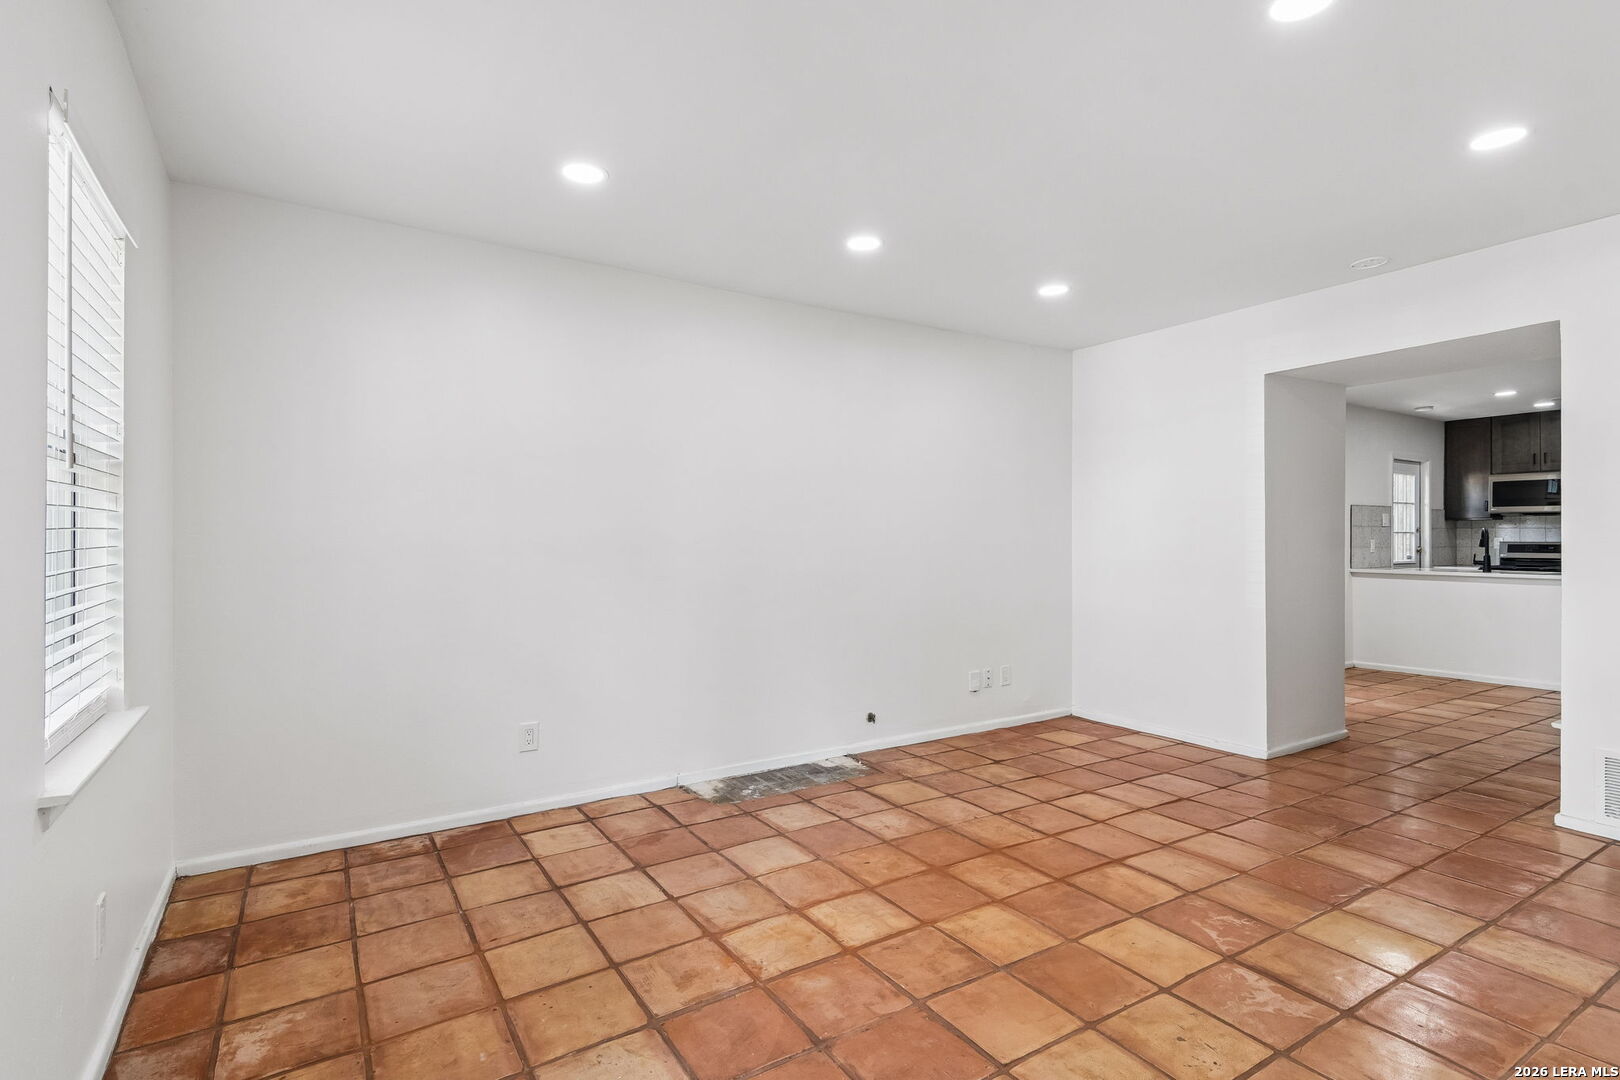
Empty tiled living area with white walls and an open doorway to the kitchen.
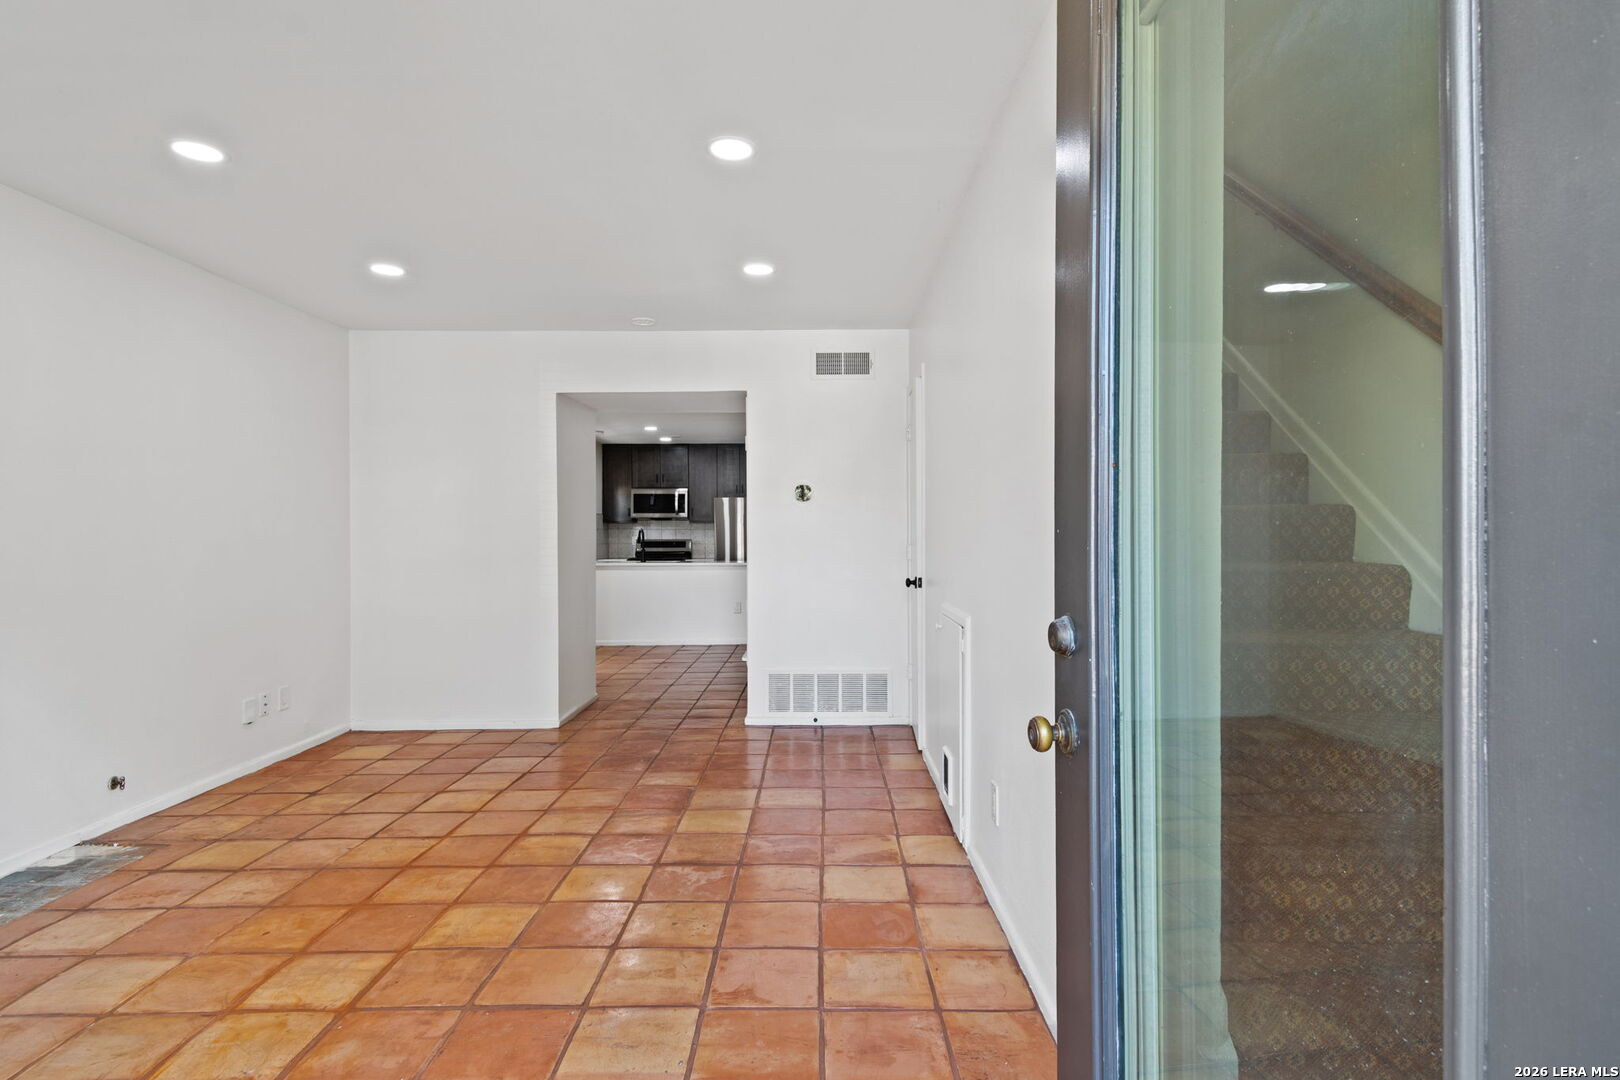
Unfurnished living area with terracotta tile floors, a kitchen beyond, and a staircase behind glass.
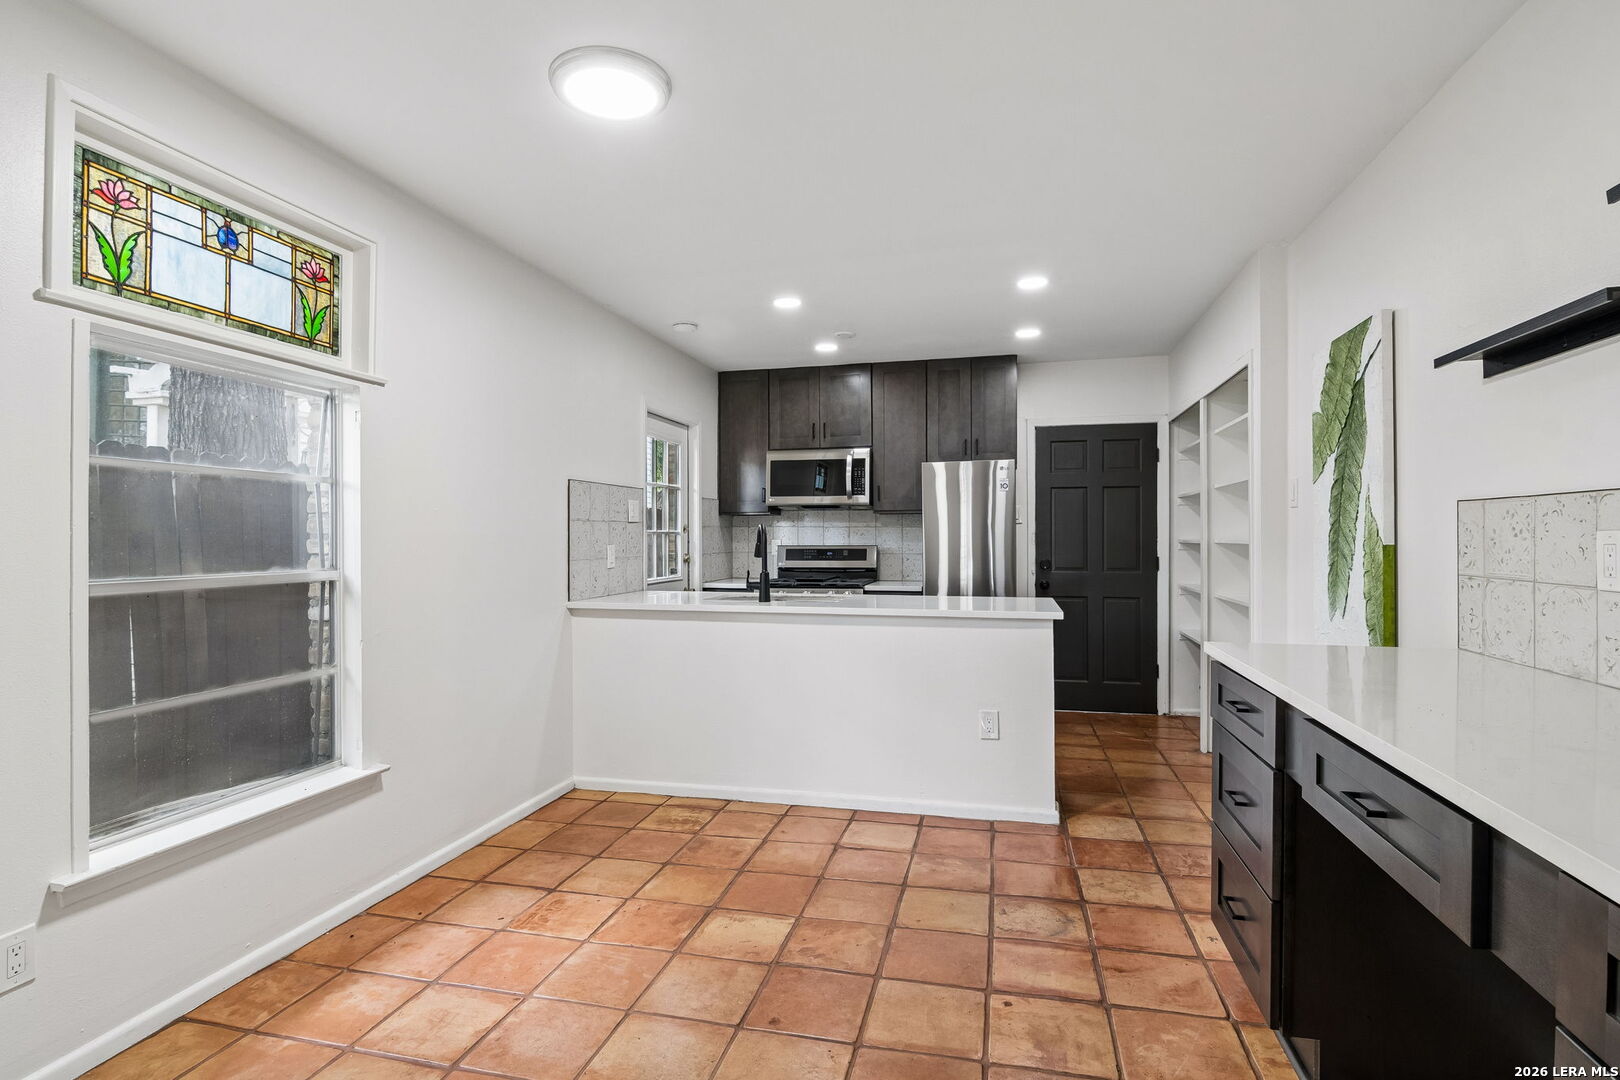
Kitchen with terracotta tile floors, dark cabinets, stainless steel appliances, and a stained-glass window.
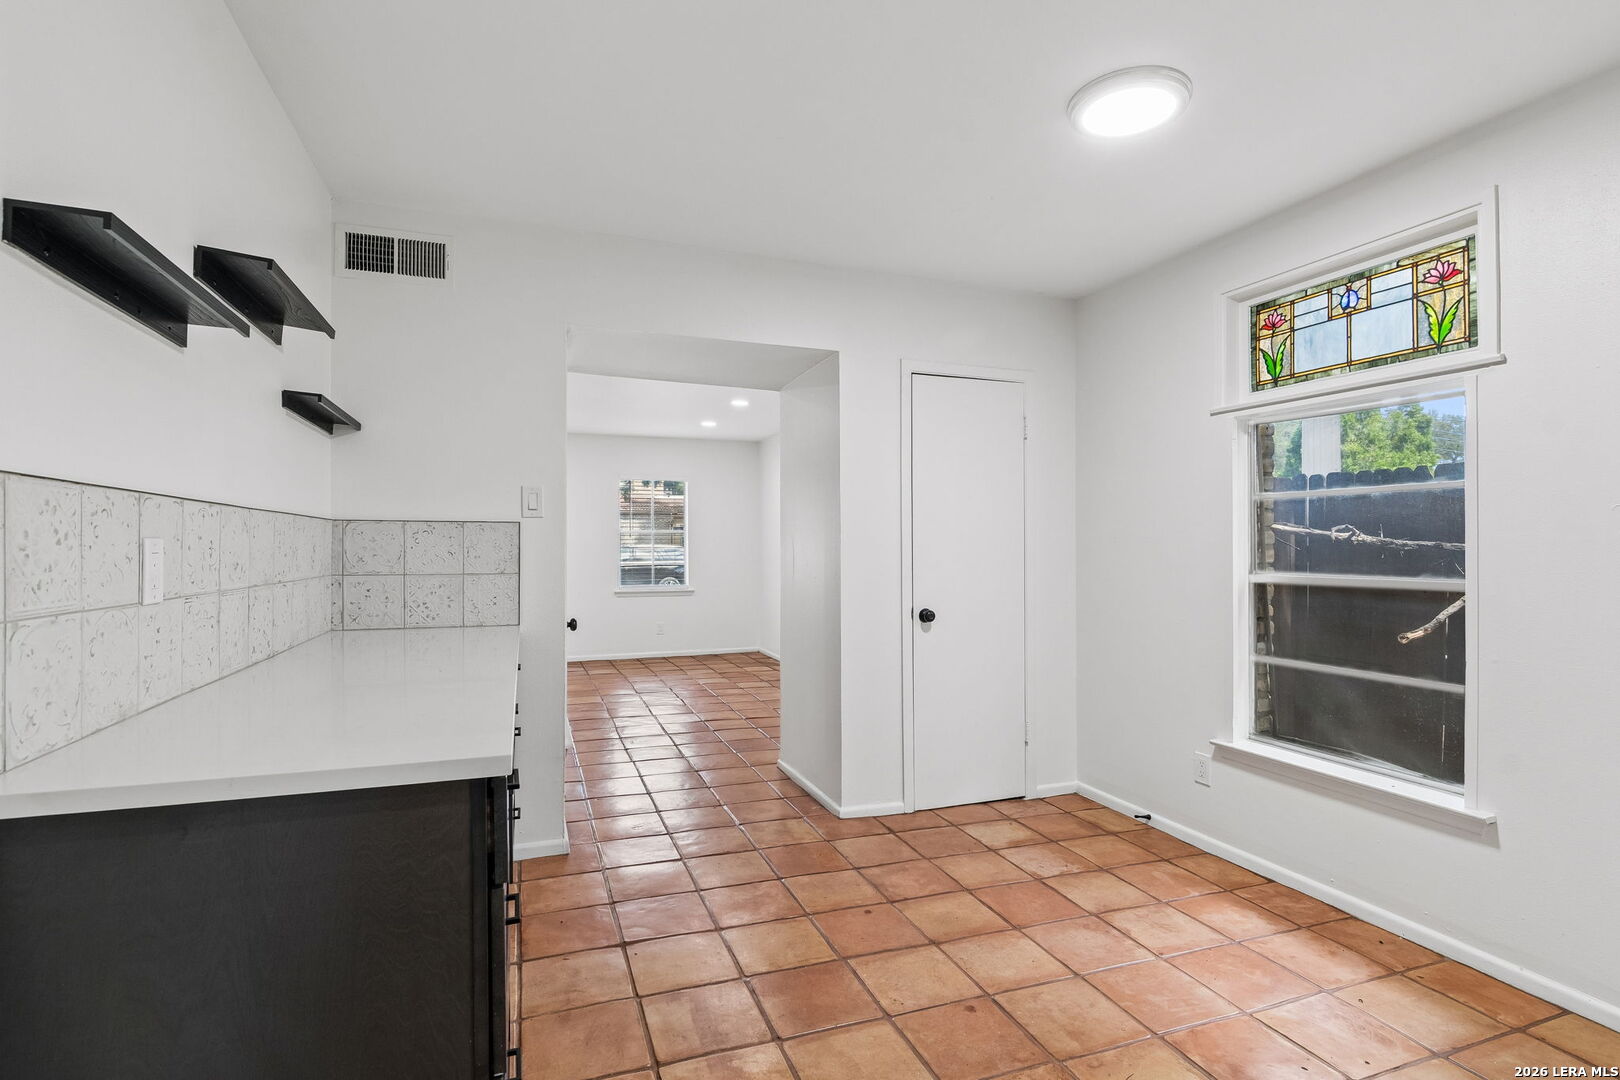
Unfurnished kitchen with terracotta tile floors, black floating shelves, and a stained-glass window transom.
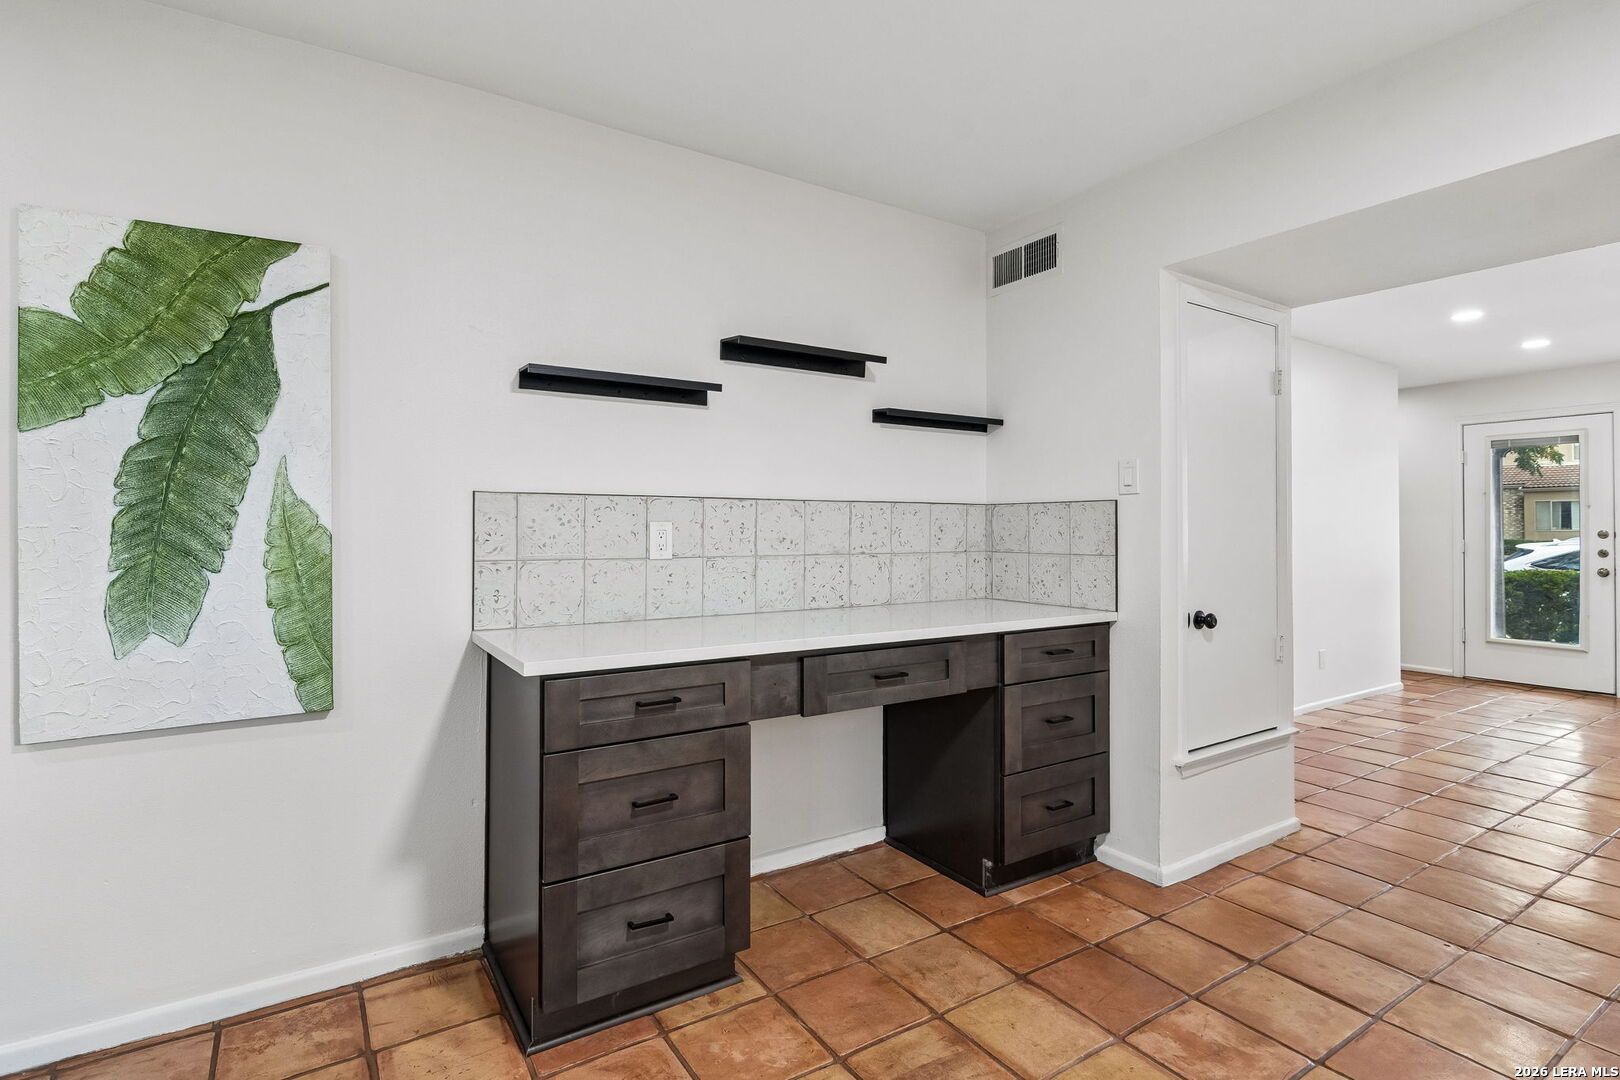
Built-in desk nook with dark drawers, tiled backsplash, floating shelves, and terracotta floor tiles.
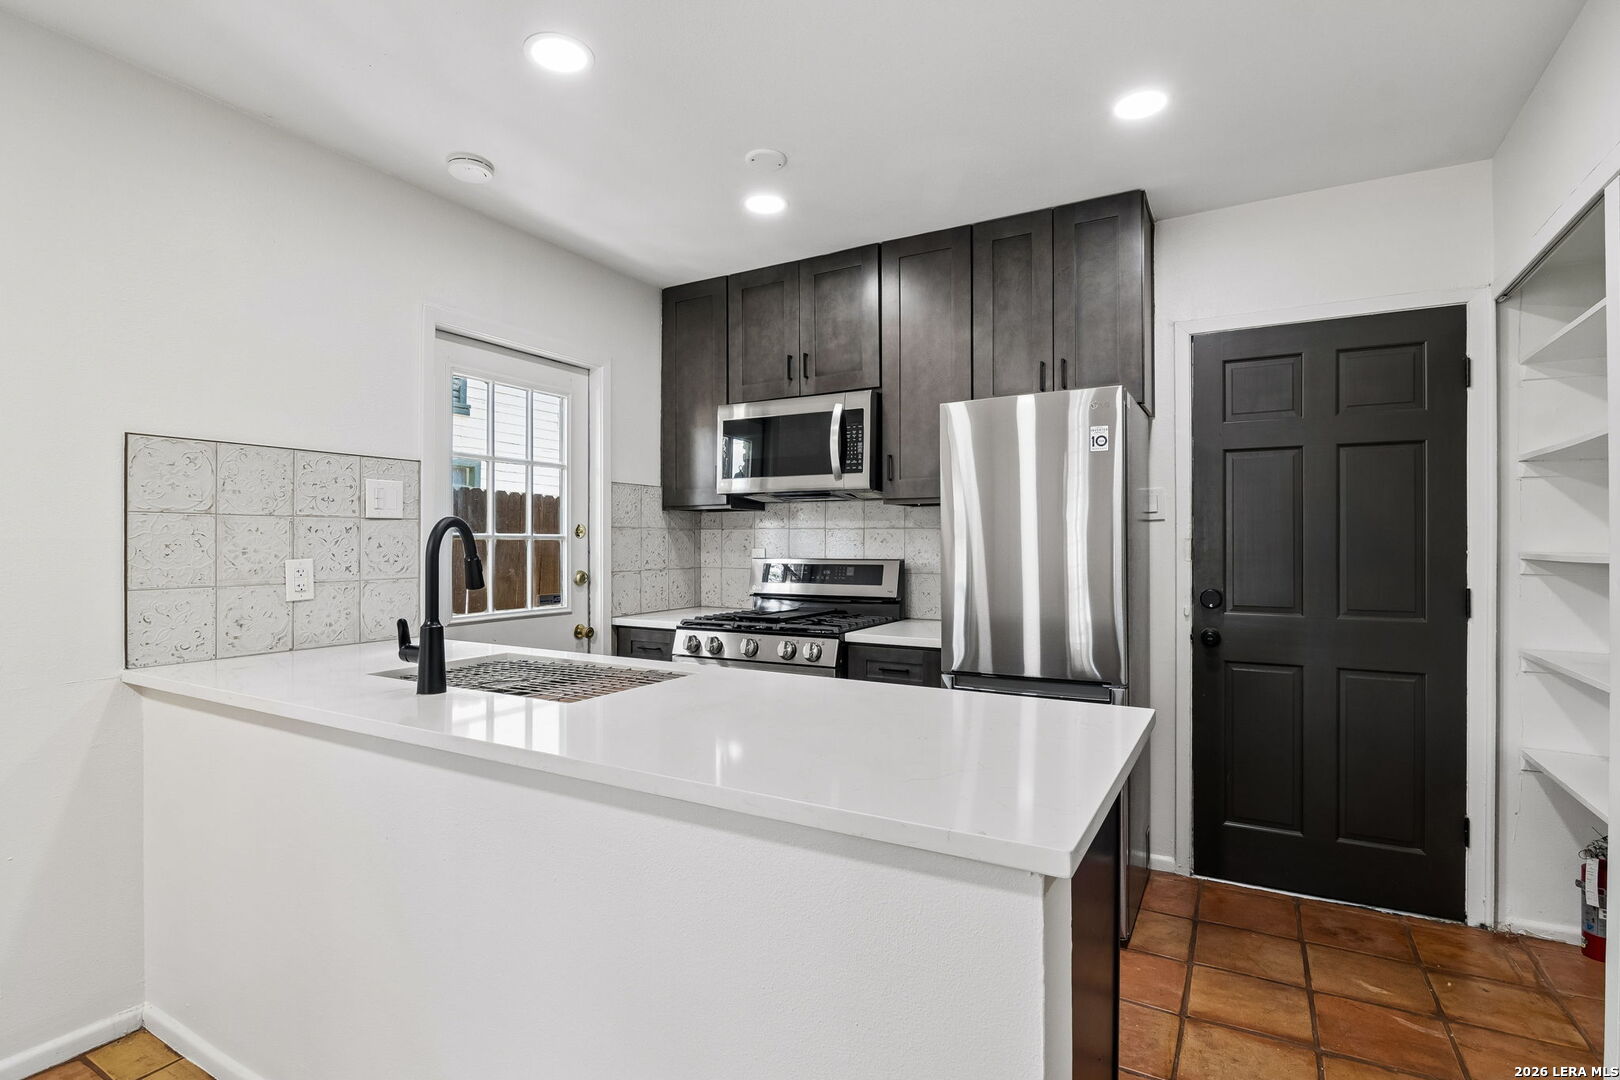
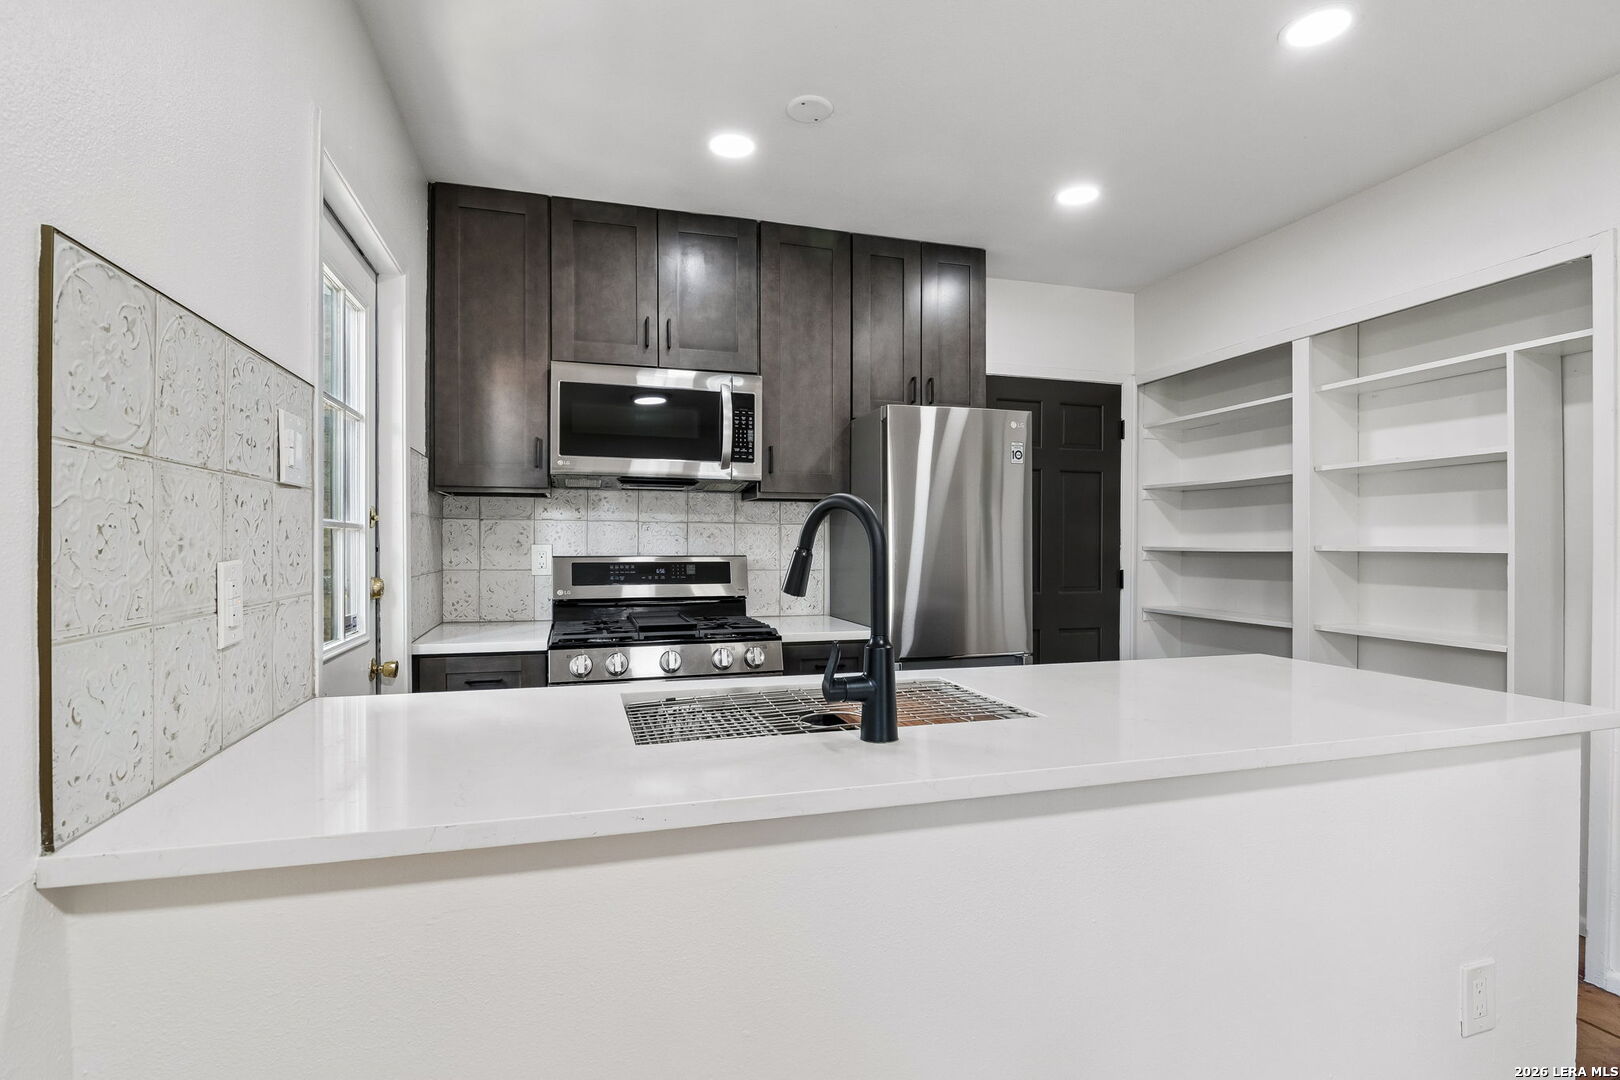
Kitchen with dark cabinets, stainless steel appliances, and a white peninsula countertop.
Kitchen with dark cabinets, stainless steel appliances, white island, and built-in open shelving.
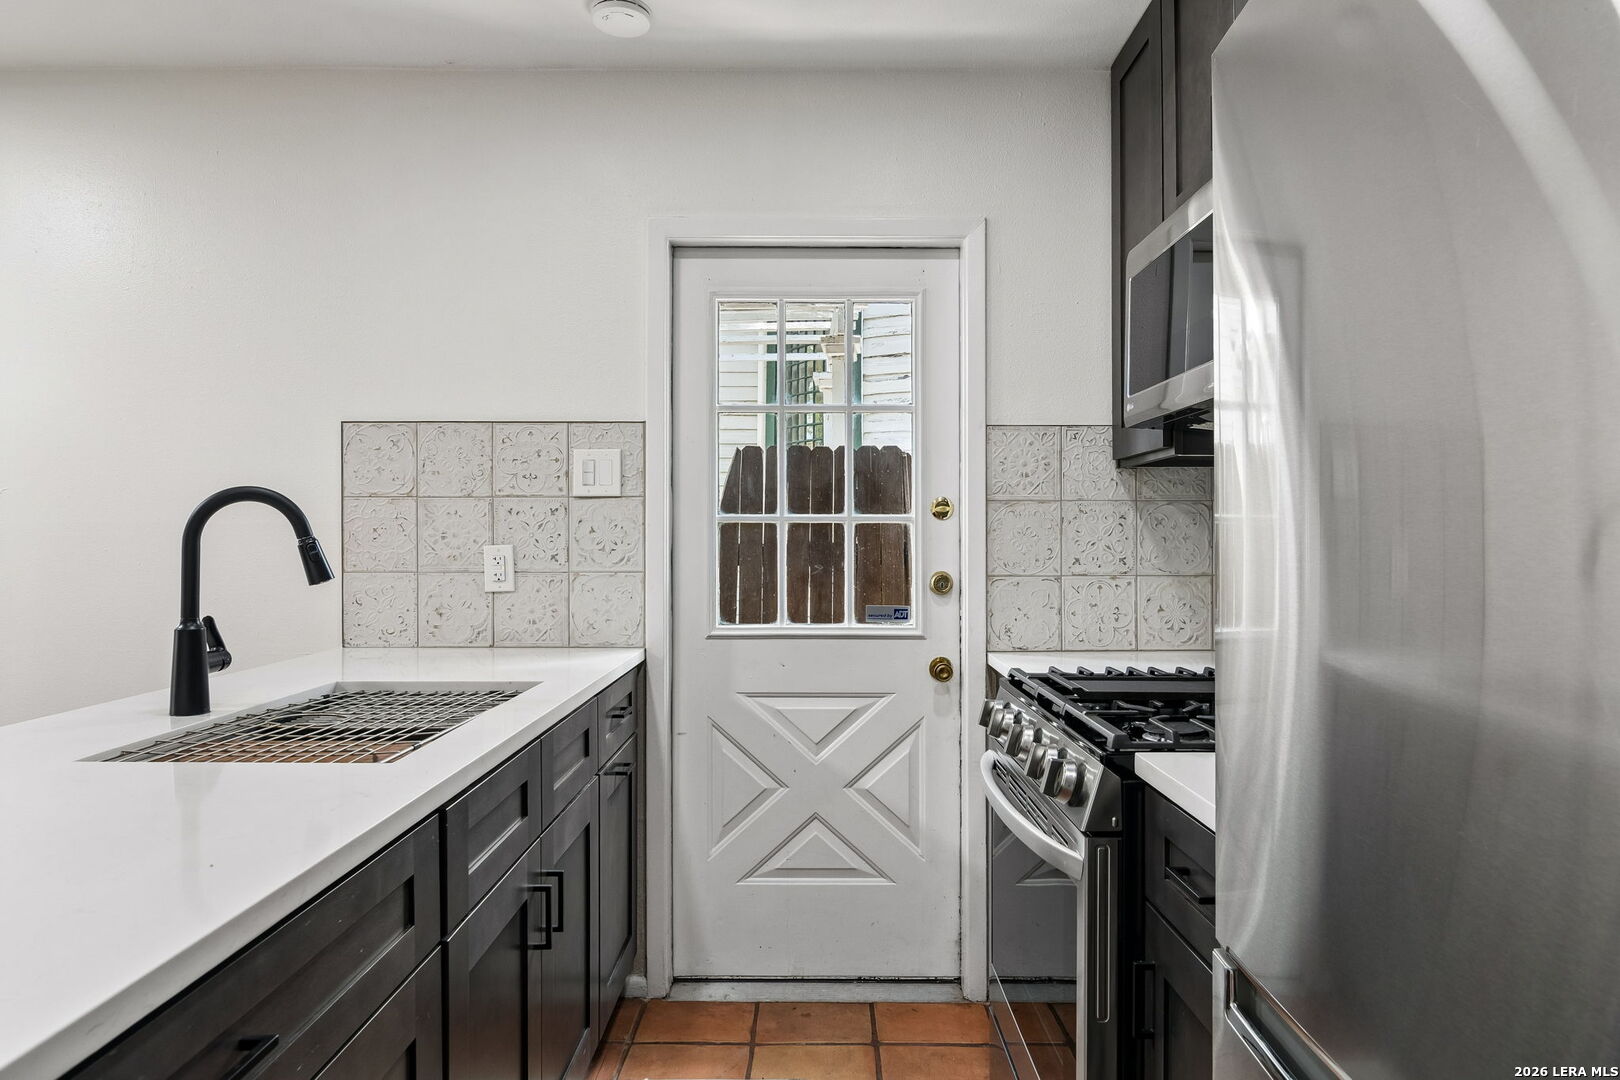
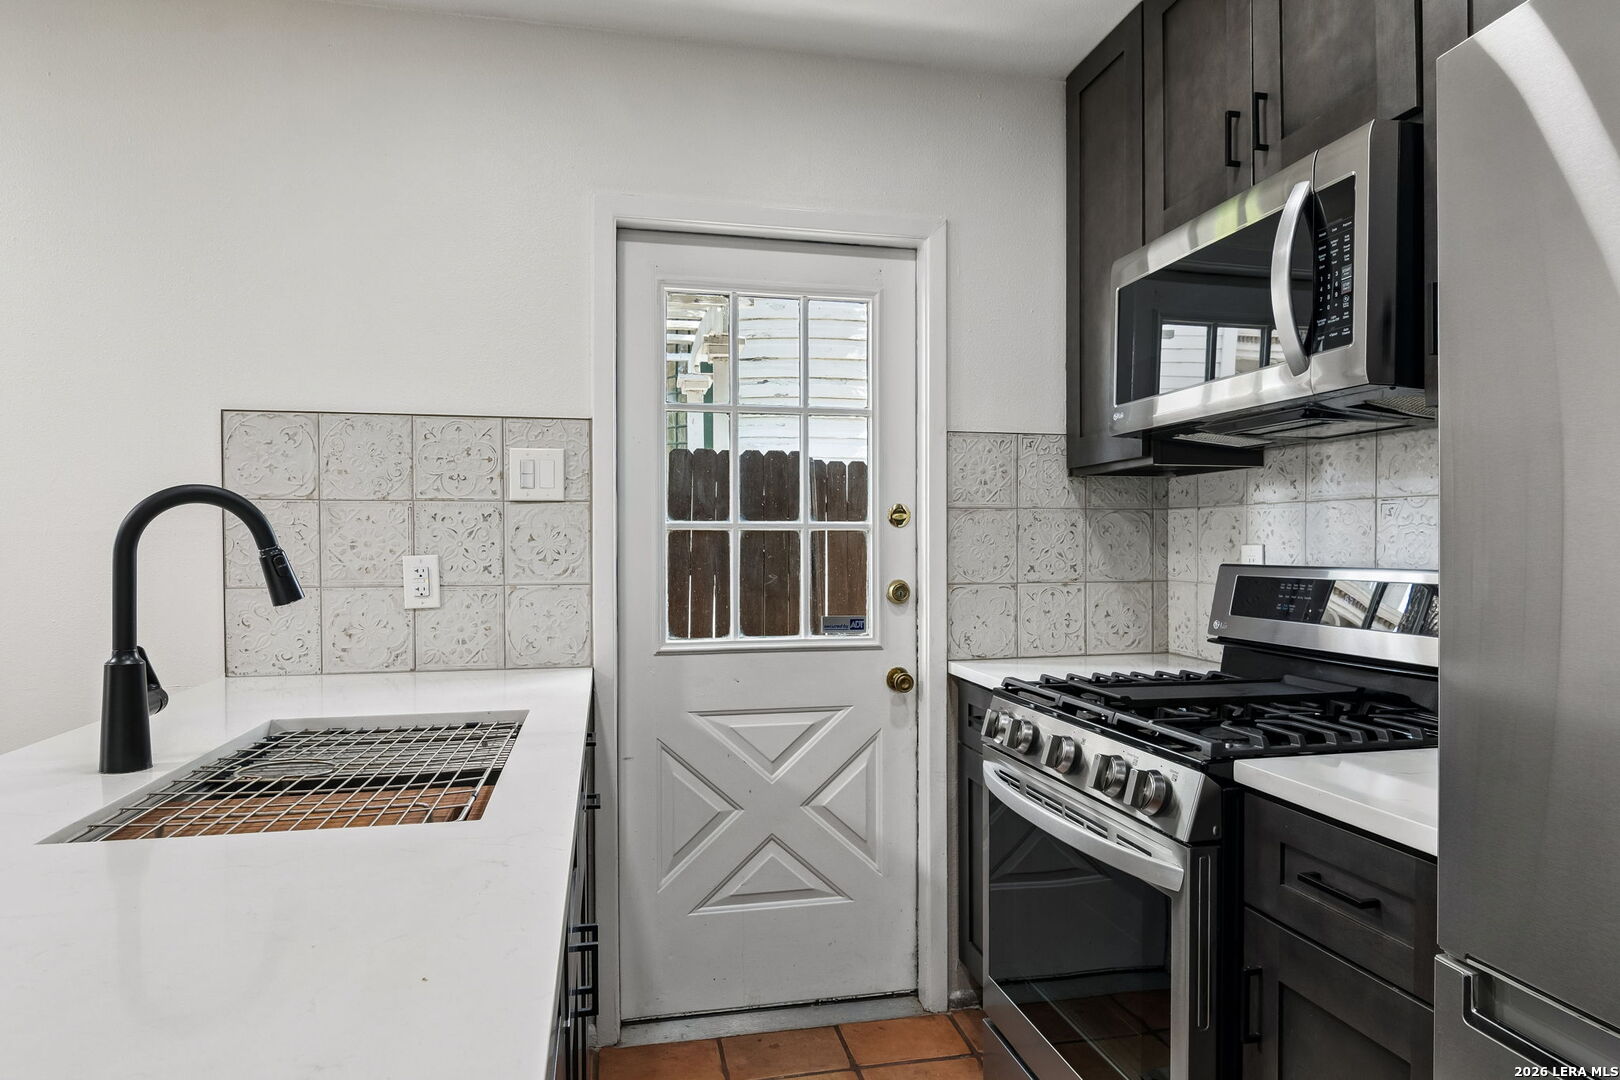
Kitchen with dark cabinets, white counters, patterned tile backsplash, and a glass-paneled back door.
Kitchen with dark cabinets, stainless steel appliances, white counters, and a glass-paneled back door.
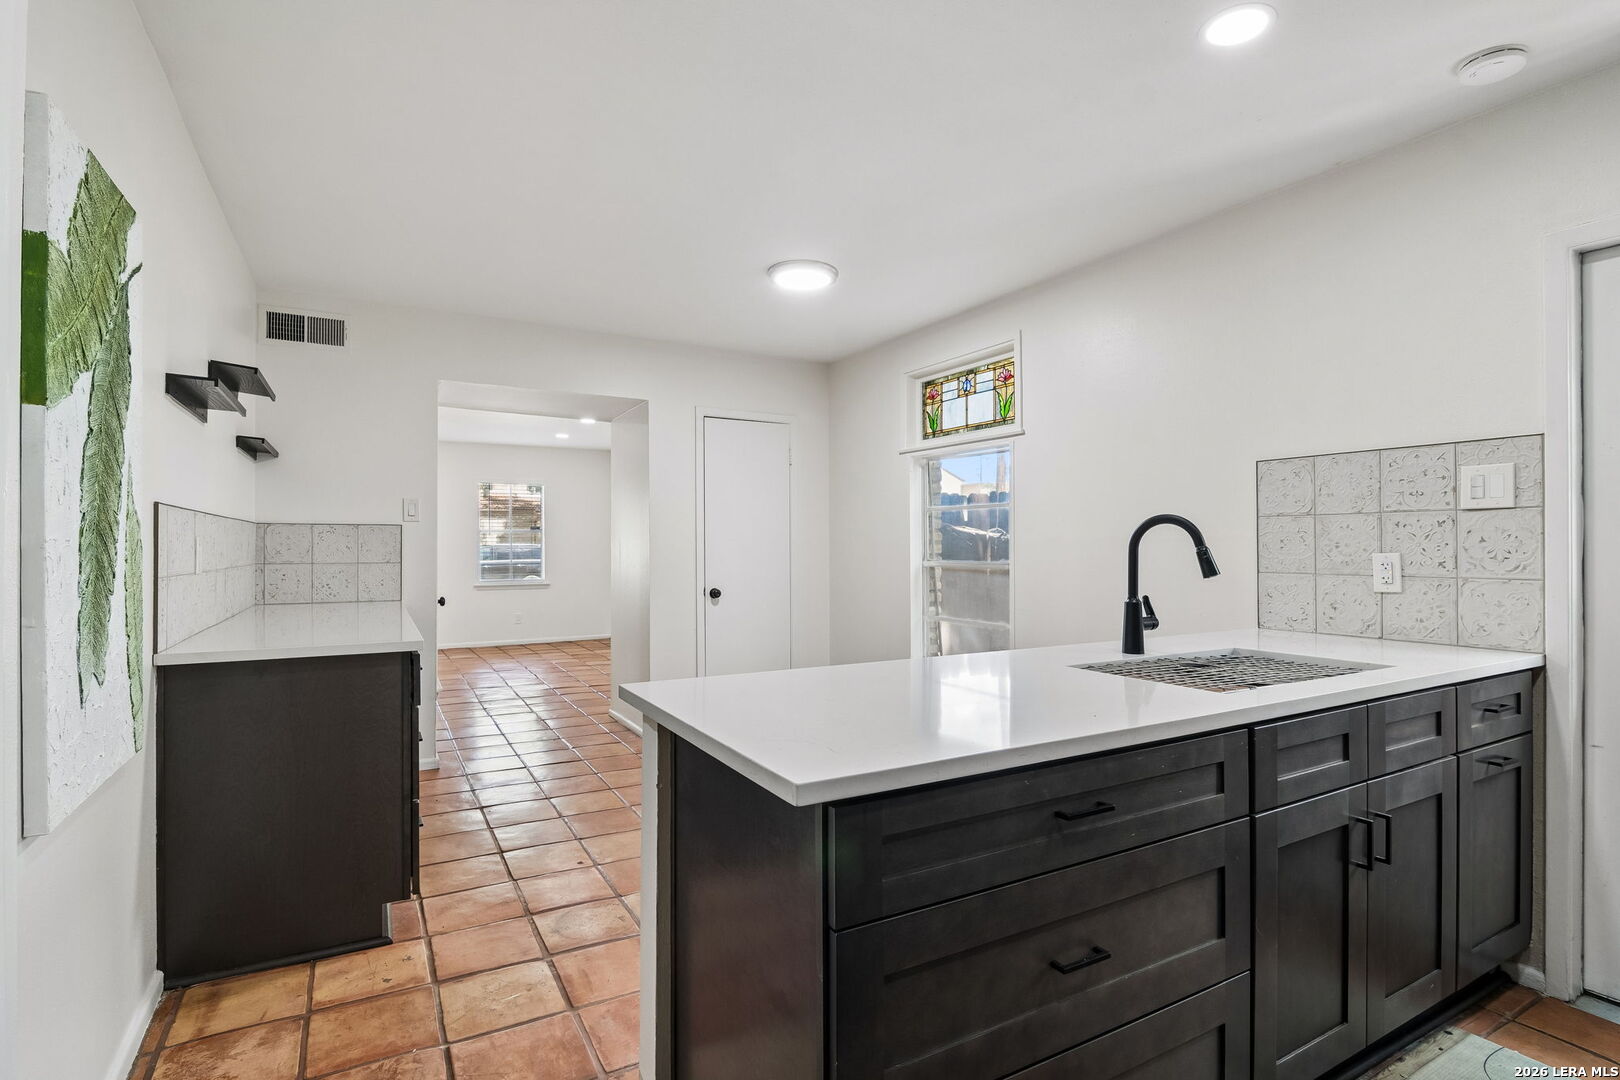
Kitchen with a dark-wood island, white counters, patterned tile backsplash, and stained-glass window.
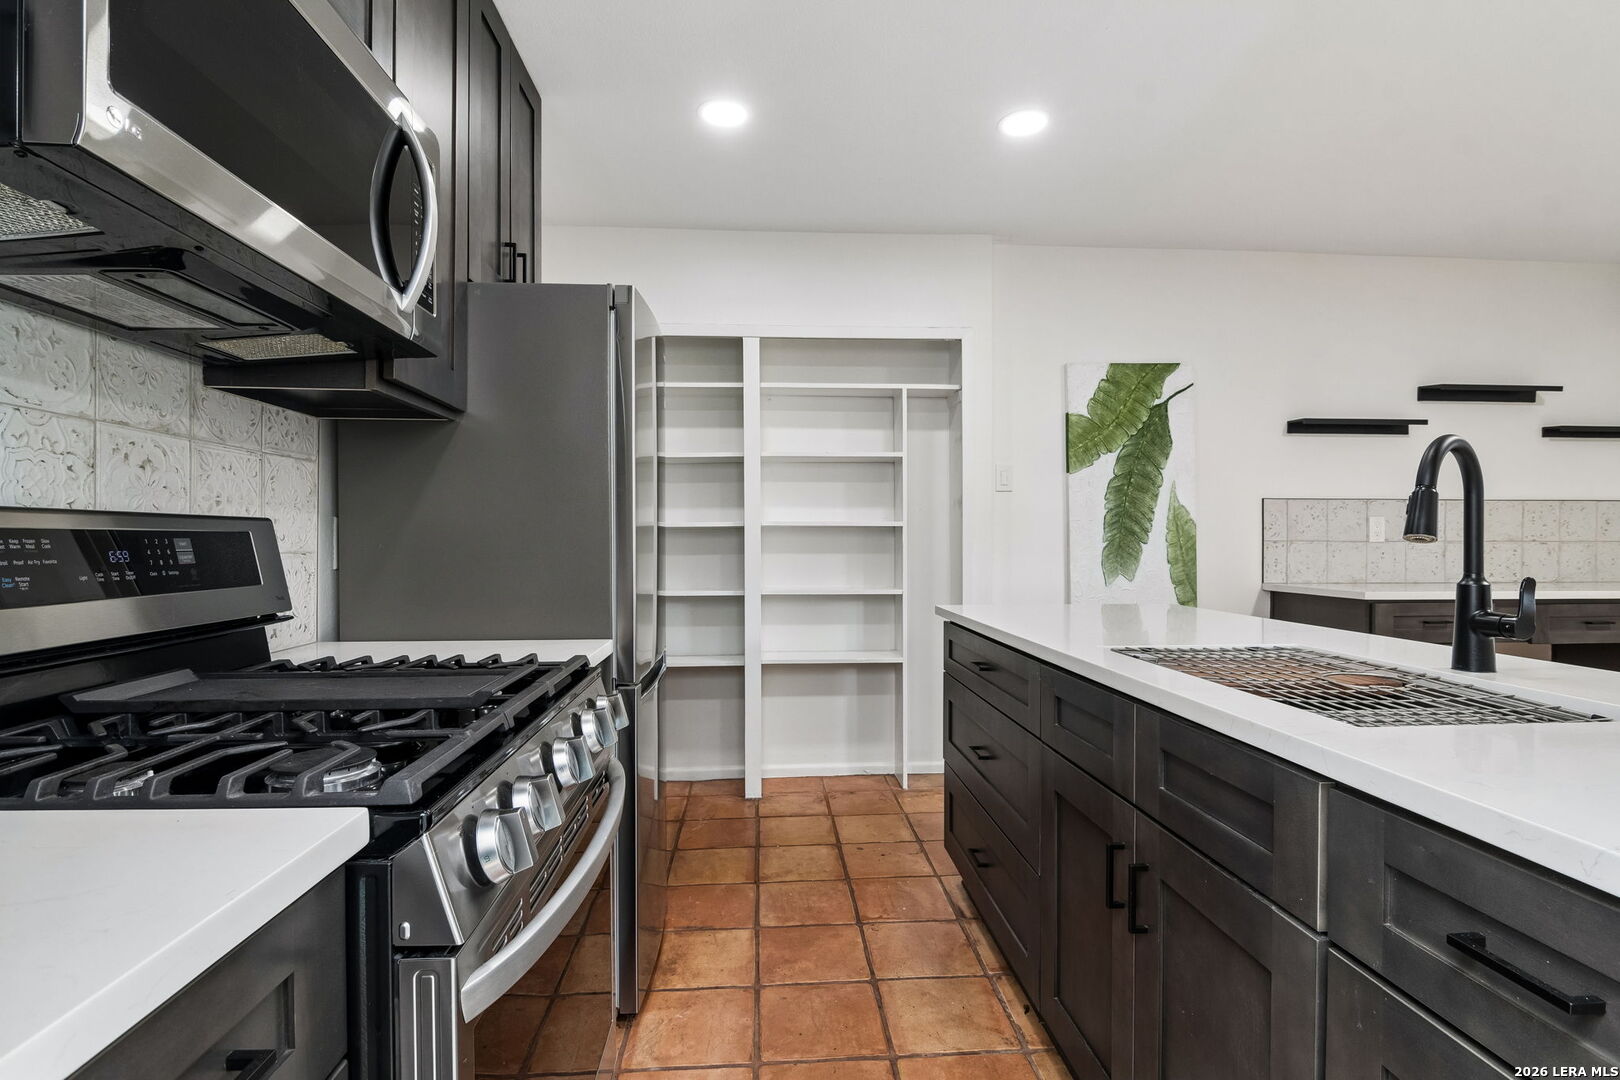
Kitchen with dark cabinetry, stainless steel appliances, white island countertop, and terracotta tile flooring.
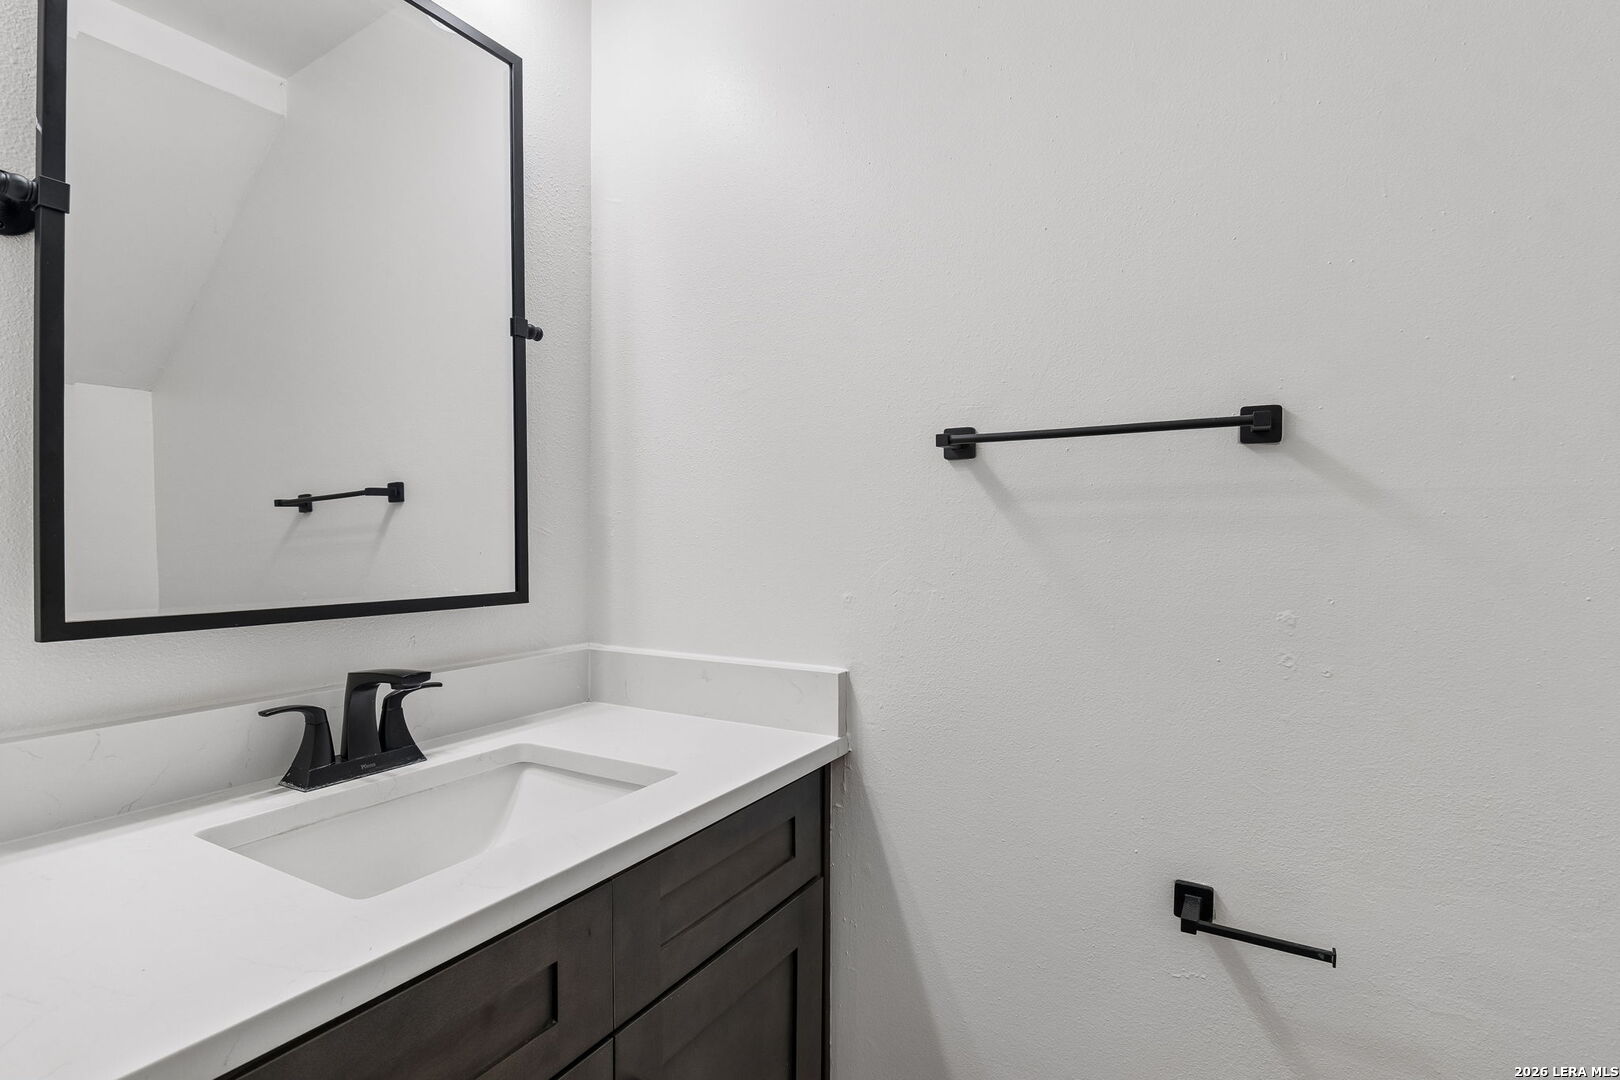
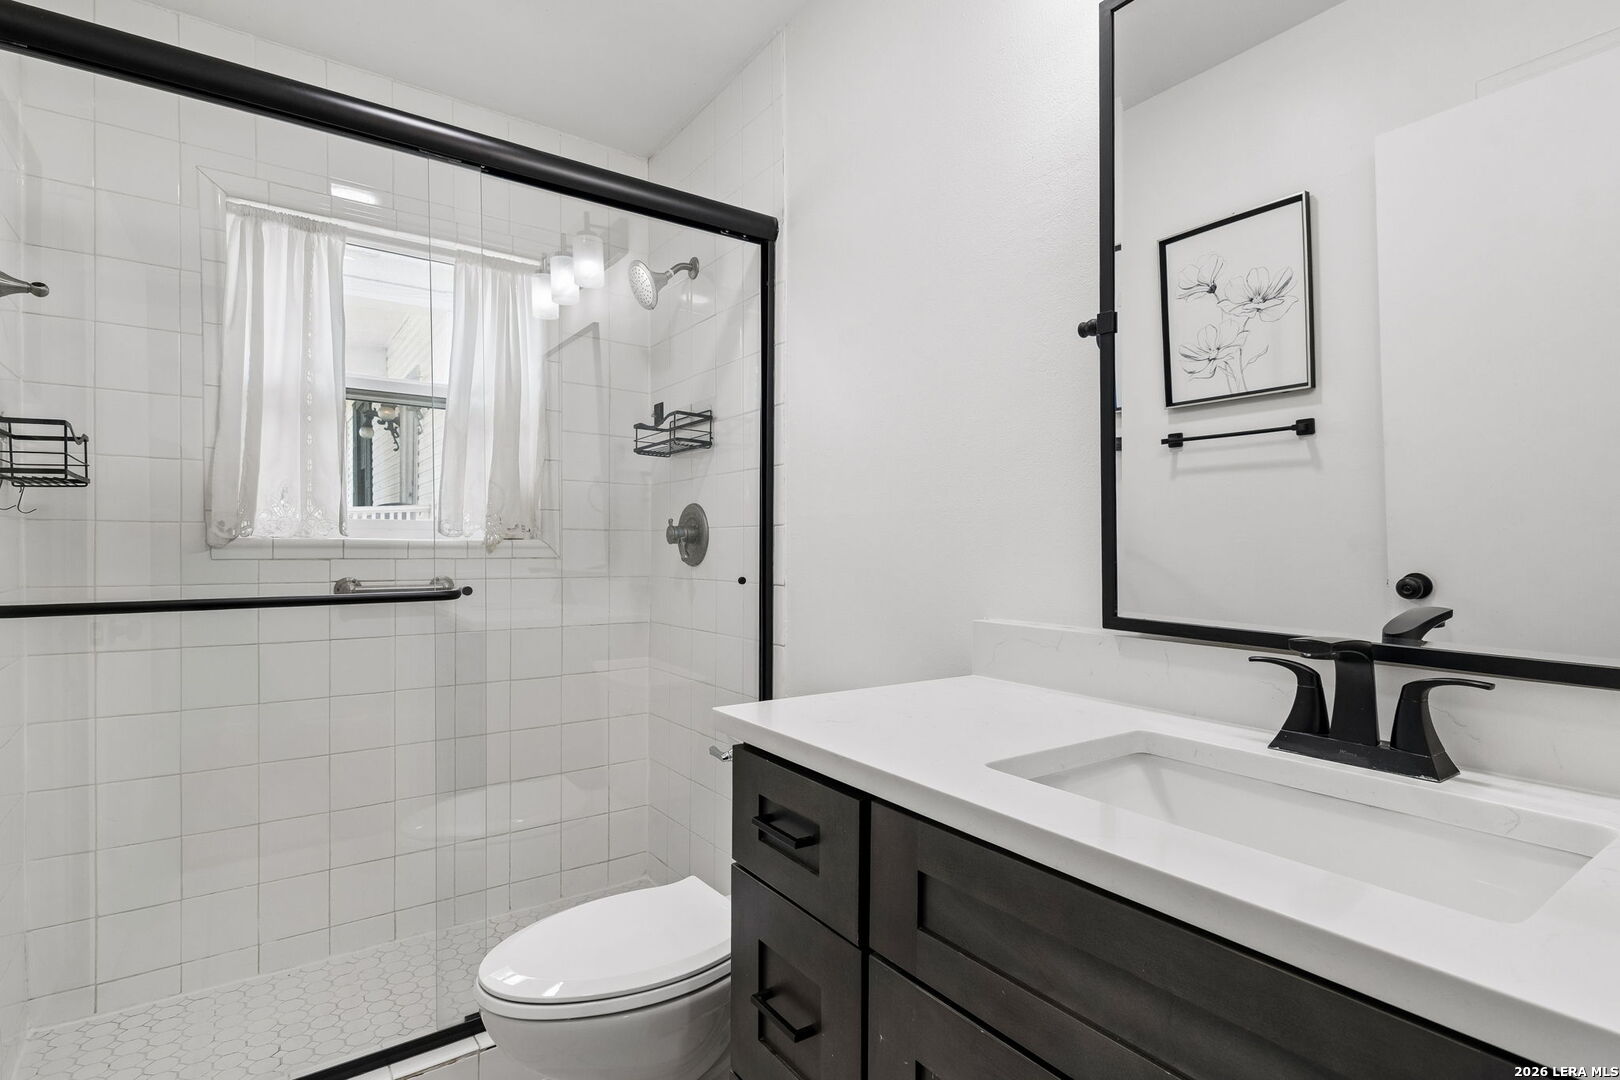
Bathroom vanity with white sink, dark wood drawers, black fixtures, and a large framed mirror.
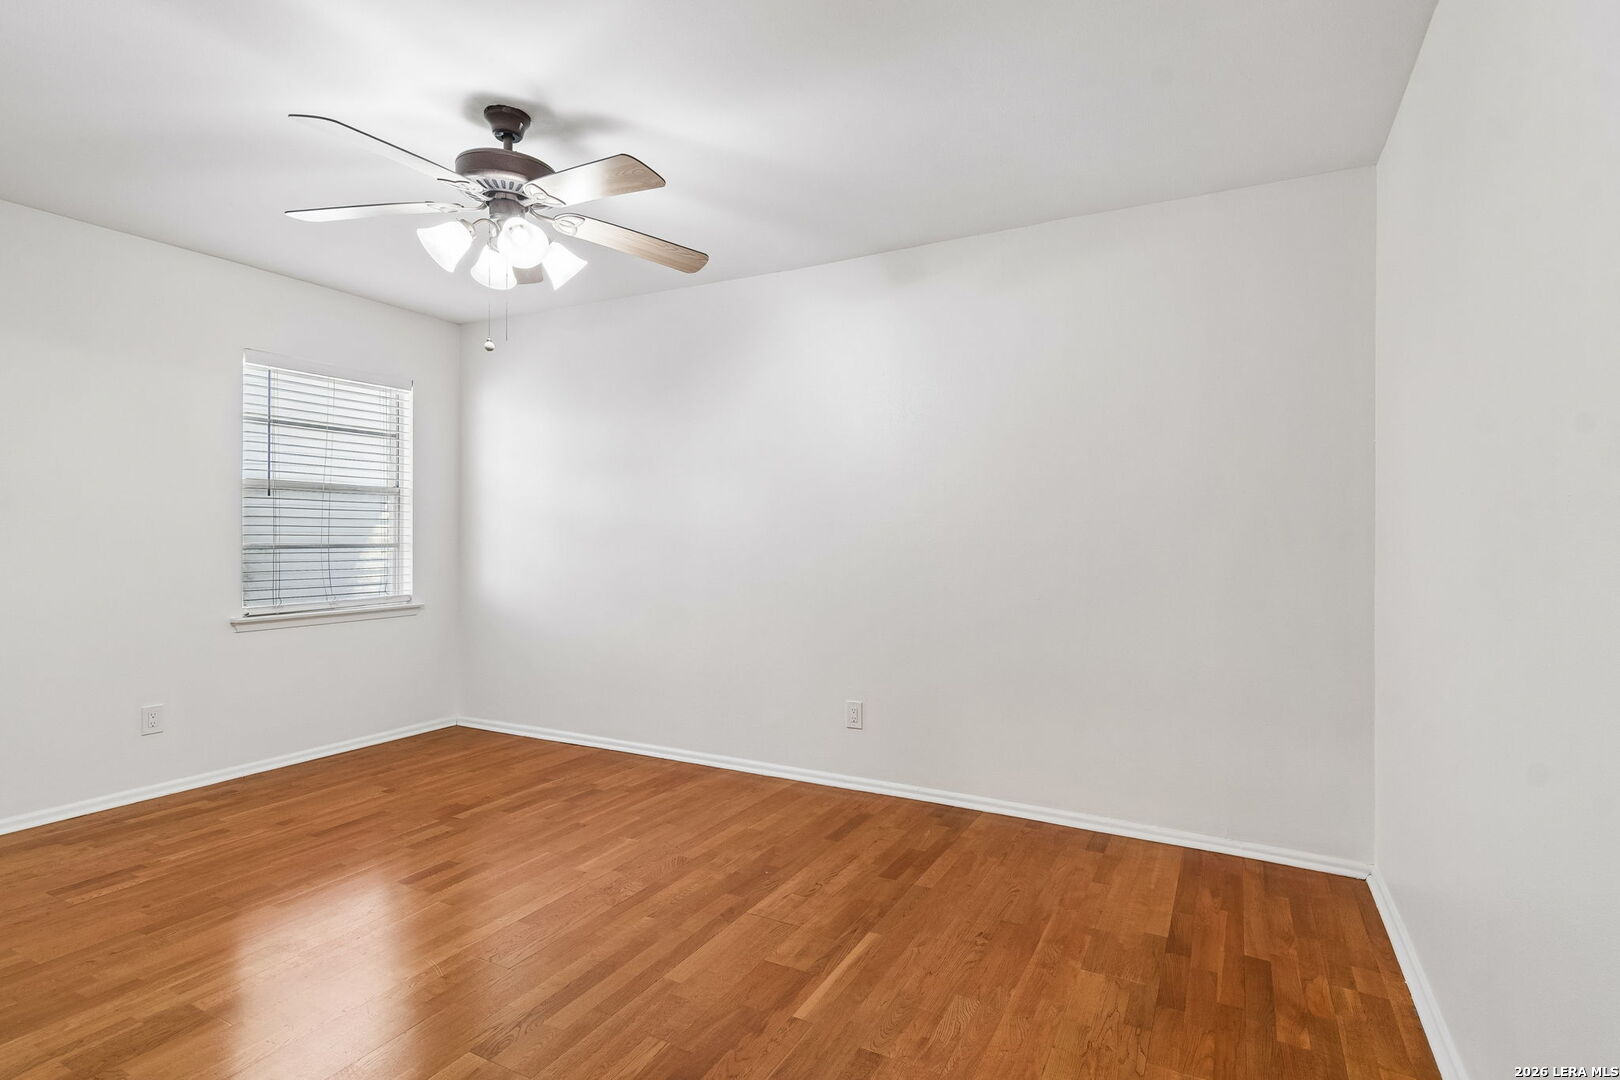
Empty room with hardwood floors, a window with blinds, and a ceiling fan with lights.
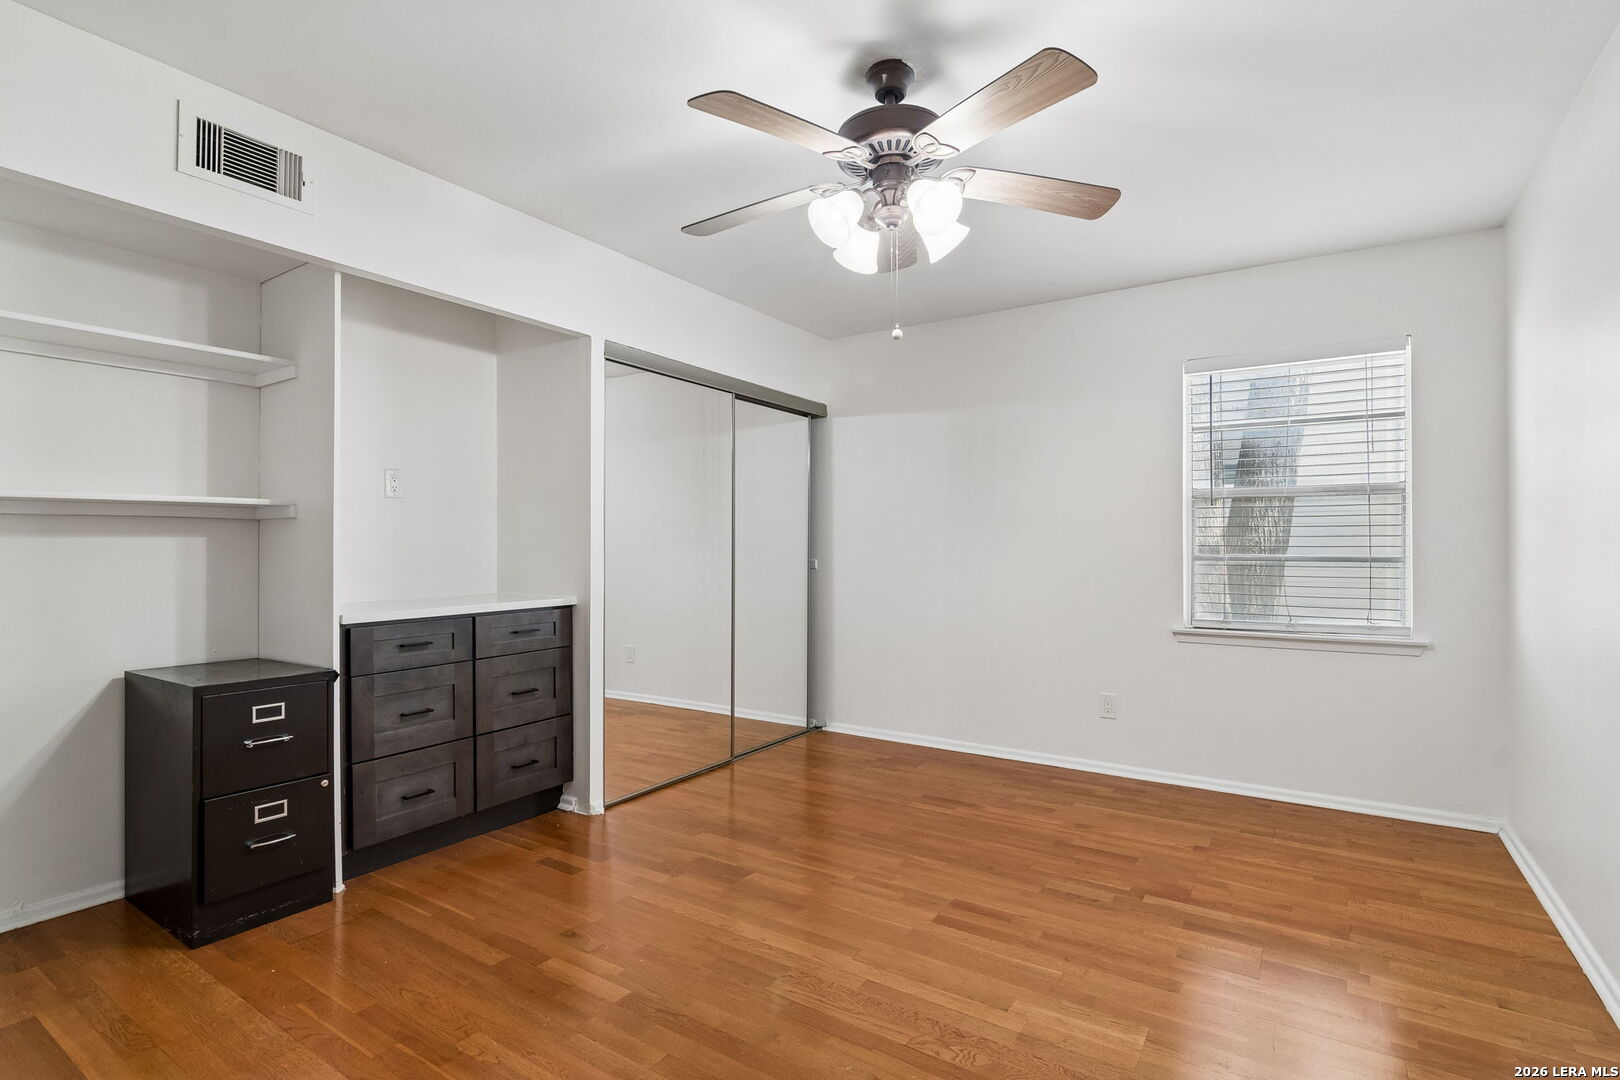
Empty bedroom with hardwood floors, mirrored closet doors, built-in shelves, and a ceiling fan.
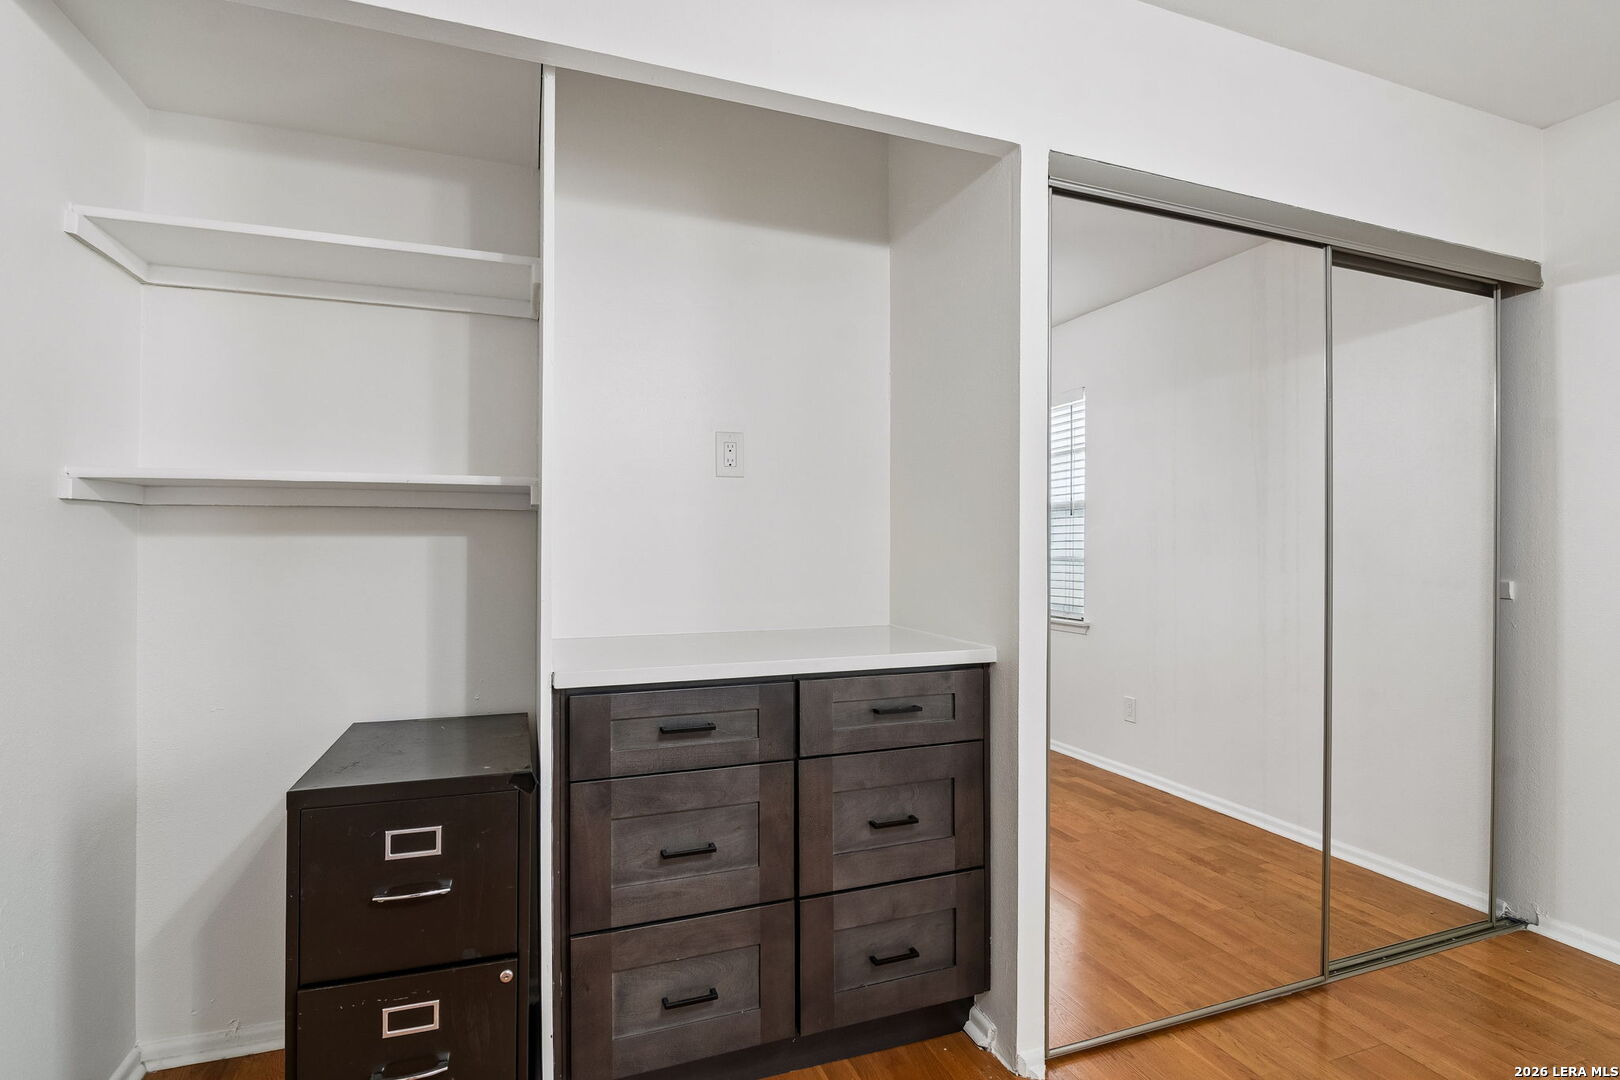
Bedroom closet with built-in dark wood drawers, open shelves, and mirrored sliding doors.
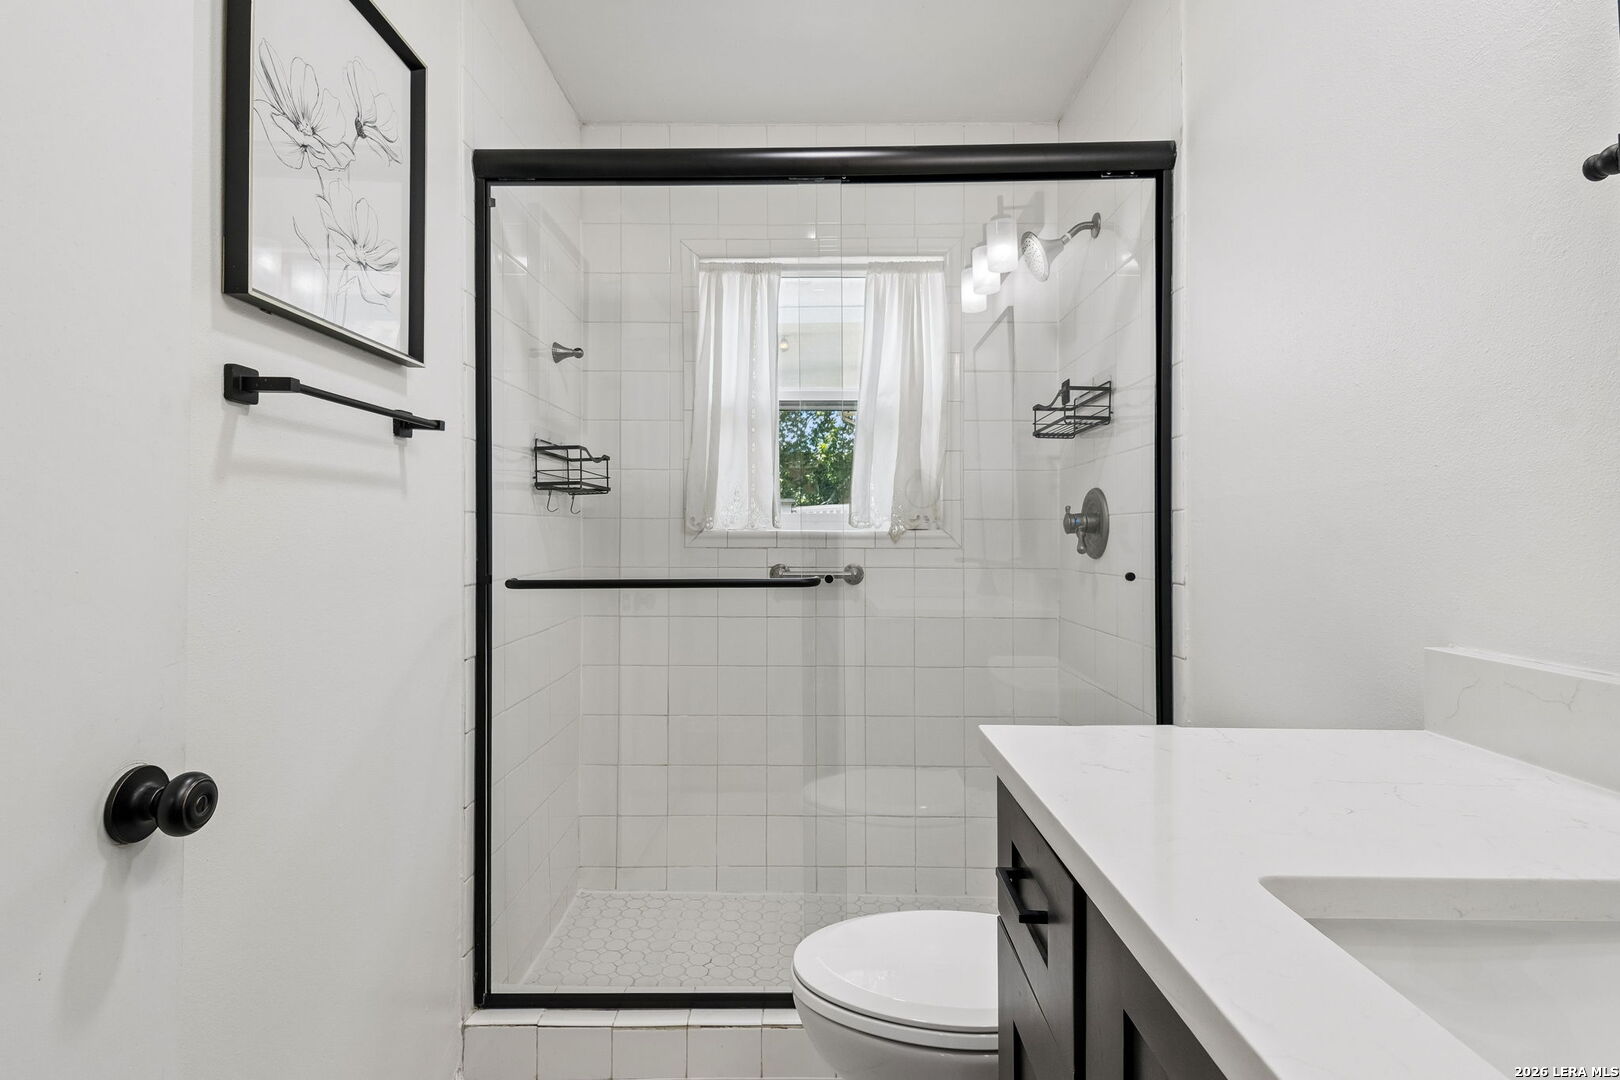
Bathroom with a tiled glass shower and dark vanity topped with a white counter.
Bathroom with a black-framed glass shower, curtained window, and dark vanity.
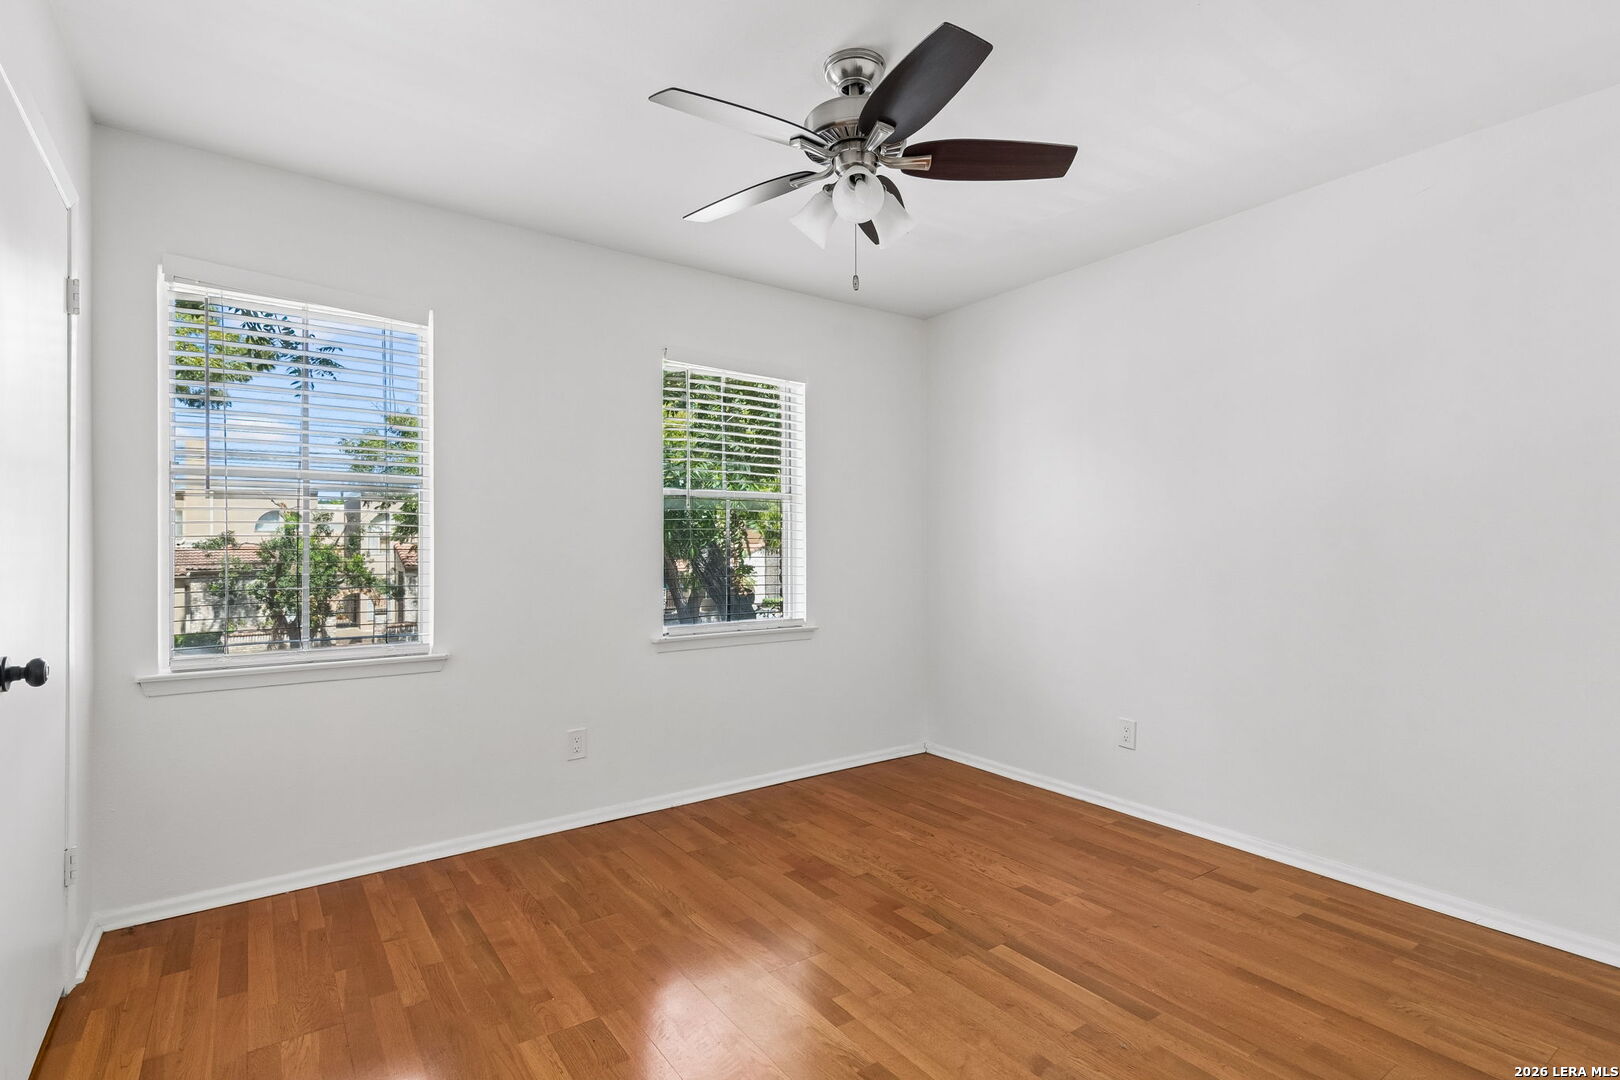
Empty bedroom with hardwood floors, two windows, and a ceiling fan.
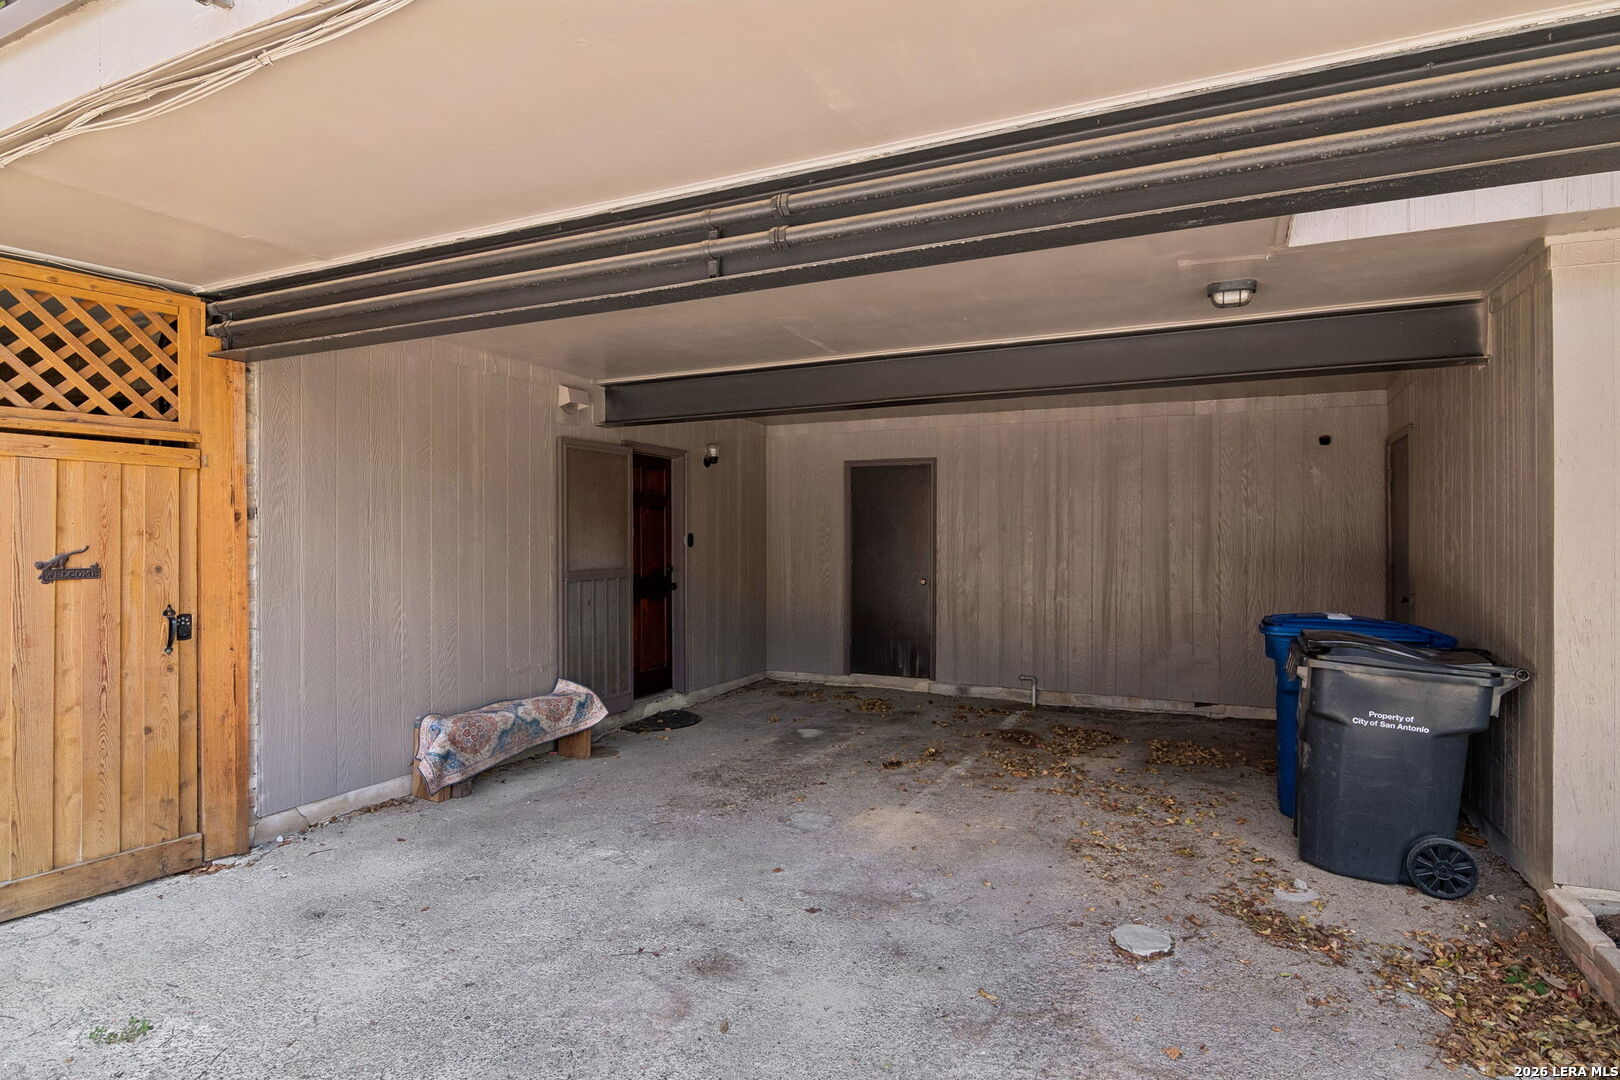
Covered carport with a wooden gate, concrete floor, and trash bins.
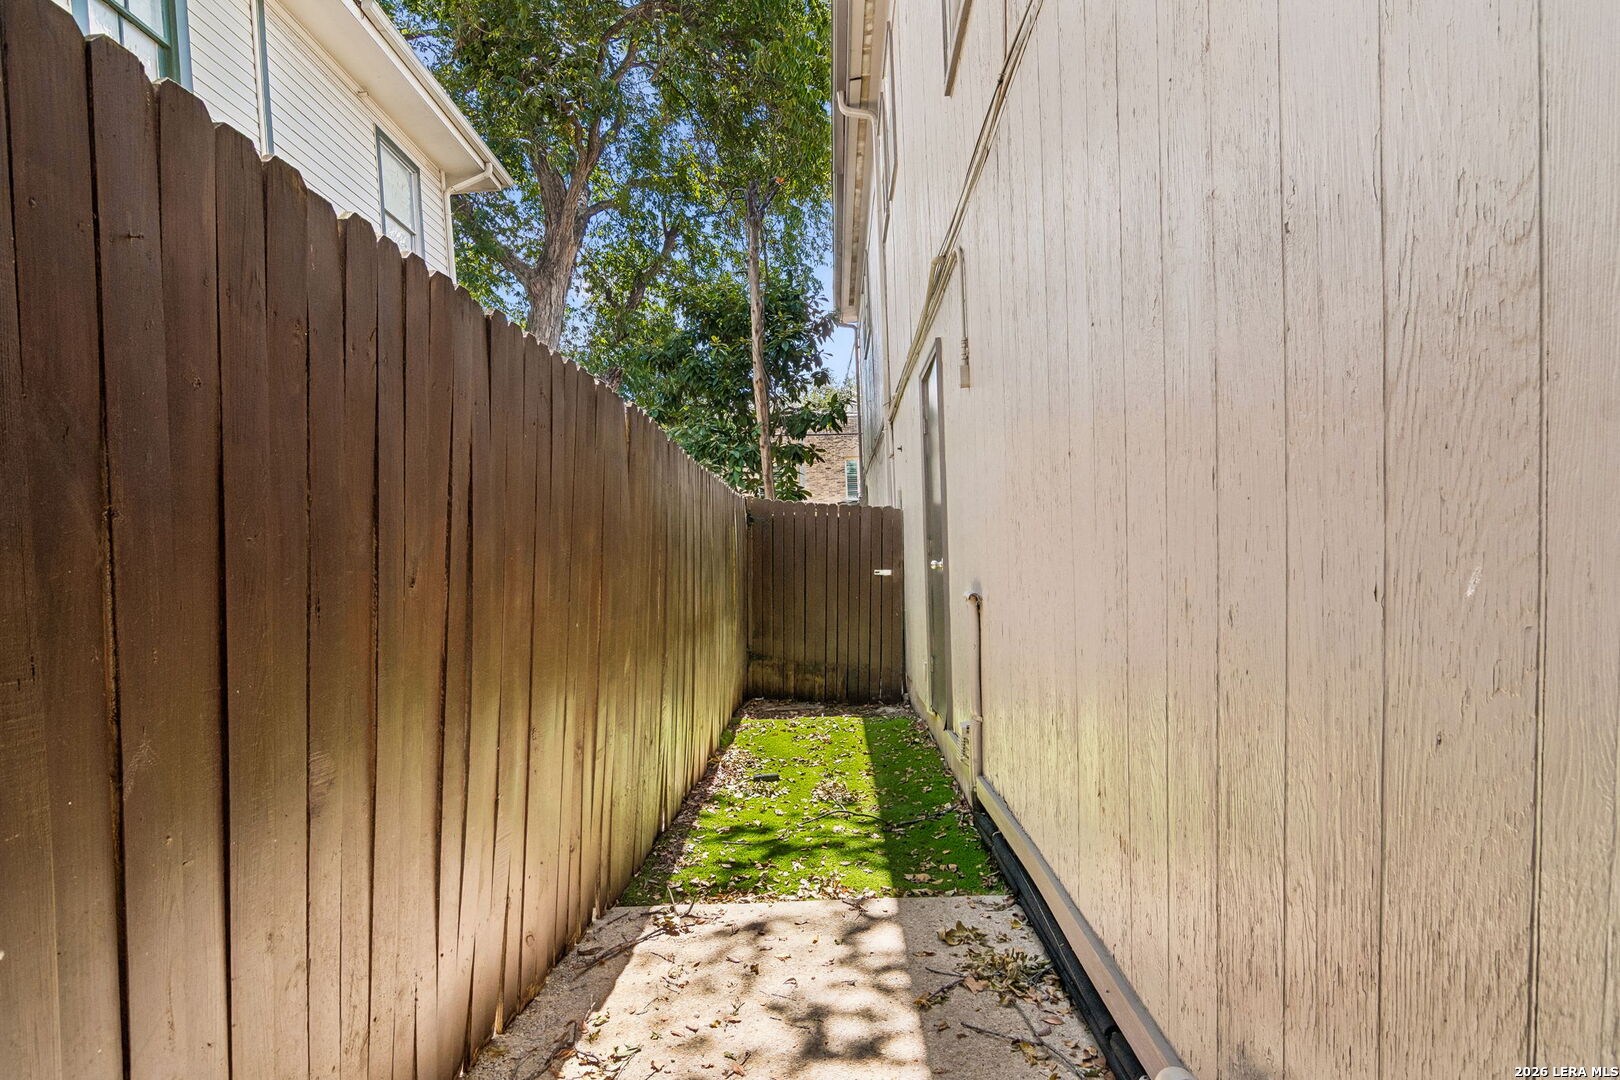
Narrow side passage with a tall wooden fence, concrete walkway, and mossy ground.
SEE ALL PHOTOS
Brick home with a red brick walkway, trimmed hedges, and a projecting bay window.
Two-story brick townhouse with a bay window, trimmed hedges, and a brick walkway.
Empty room with terracotta tile floors, recessed lights, and a glass-panel door beside a window.
Empty tiled living area with white walls and an open doorway to the kitchen.
Unfurnished living area with terracotta tile floors, a kitchen beyond, and a staircase behind glass.
Kitchen with terracotta tile floors, dark cabinets, stainless steel appliances, and a stained-glass window.
Unfurnished kitchen with terracotta tile floors, black floating shelves, and a stained-glass window transom.
Built-in desk nook with dark drawers, tiled backsplash, floating shelves, and terracotta floor tiles.
Kitchen with dark cabinets, stainless steel appliances, and a white peninsula countertop.
Kitchen with dark cabinets, stainless steel appliances, white island, and built-in open shelving.
Kitchen with dark cabinets, white counters, patterned tile backsplash, and a glass-paneled back door.
Kitchen with dark cabinets, stainless steel appliances, white counters, and a glass-paneled back door.
Kitchen with a dark-wood island, white counters, patterned tile backsplash, and stained-glass window.
Kitchen with dark cabinetry, stainless steel appliances, white island countertop, and terracotta tile flooring.
Bathroom vanity with white sink, dark wood drawers, black fixtures, and a large framed mirror.
Empty room with hardwood floors, a window with blinds, and a ceiling fan with lights.
Empty bedroom with hardwood floors, mirrored closet doors, built-in shelves, and a ceiling fan.
Bedroom closet with built-in dark wood drawers, open shelves, and mirrored sliding doors.
Bathroom with a tiled glass shower and dark vanity topped with a white counter.
Bathroom with a black-framed glass shower, curtained window, and dark vanity.
Empty bedroom with hardwood floors, two windows, and a ceiling fan.
Covered carport with a wooden gate, concrete floor, and trash bins.
Narrow side passage with a tall wooden fence, concrete walkway, and mossy ground.
For Sale

222 W CRAIG PL

222 W CRAIG PL, SANANTONIO, TX 78212

$1,875
Live in one of San Antonio's most sought-after historic neighborhoods in this beautifully updated 2 bedroom, 1.5 bath townhouse-style condo. This corner unit offers extra light, privacy, and a great sense of space, all wrapped in classic Monte Vista charm. The kitchen has been recently refreshed with a newer refrigerator, gas range/oven, microwave, sink and faucet, quartz countertops, a stylish backsplash, and a handy built-in desk with drawers. Both bathrooms have been recently updated with newer lighting, counters, cabinets, mirrors, and fixtures. Additional upgrades include fresh paint throughout, newer ceiling fans, dimmer switches, and light fixtures throughout, built-ins in the master bedroom - all giving this home a move-in-ready feel with modern comfort and style. Location is unbeatable: walk to San Antonio College, and enjoy quick access to The Pearl, the St. Mary's Strip, and Trinity University, plus an abundance of nearby restaurants, shopping, and churches. Commuting is a breeze with easy access to US Hwy 281 and IH-10, putting downtown San Antonio and major employment centers just minutes away. Don't miss this rare opportunity to lease a beautifully updated home in one of San Antonio's most walkable and historic neighborhoods.

2
beds

2
baths

970 Sq.Ft. LIVING AREA

Cory Bakke

Cory Bakke

Features & Amenities

Interior

  • total bedrooms2
  • Total bathrooms2
  • full bathroom1
  • half bathroom1
  • Fireplace NA
  • APPLIANCES CLFNS, WSHCN, DRYCN, STVRN, REFRI, DISPL, DSHWR, VNTFN, SMKAL, SLCNT
  • other interior Features _1 LVAR, LDCMB, EATIN, BKFST, BEDUP, OPEN

Area & Lot

  • Status For Sale
  • Living Area970 Sq.Ft.
  • Total Area970 Sq.Ft.
  • MLS® ID2016787
  • TypeResidential
  • YEAR BUILT1968
  • NeighborhoodMonte Vista
  • Architecture Styles_2 STRY, TRDNL
  • Elementary SchoolCALL_DIST
  • Middle SchoolCALL_DIST
  • High SchoolCALL_DIST
  • School DistrictSAN_ANTON

Exterior

  • STORIES2
  • water SourceCITY
  • PoolNONE
  • roofCOMP
  • lot featuresCRNR
  • parkingNONE
  • HEAT TYPECNTRL
  • AIR CONDITIONING_1 CNTR
  • sewerCITY
  • SubstructureSLAB
  • other exterior FeaturesNONE

Financial

  • Sales Price$1,875
Two-story brick townhouse with a bay window, trimmed hedges, and a brick walkway.

Schedule a Showing

We would love to show you our beautiful property. Please select your preferred date and time below. An agent will be in touch shortly to confirm your appointment.

Schedule a Showing

We would love to show you our beautiful property. Please select your preferred date and time below. An agent will be in touch shortly to confirm your appointment.

Thank you for your interest in 222 W CRAIG PL, SANANTONIO, TX 78212. We are reviewing your request and will be in touch shortly!

Mortgage Calculator

Estimate your monthly mortgage payment, including the principal and interest, property taxes, and HOA. Adjust the values to generate a more accurate rate.
All estimates are provided for informational purposes only. Actual amounts may vary.
$0,000 Your Payment 20 15 65
$0,000 Your Payment

Monte Vista

Explore

Work With Cory

Follow Us