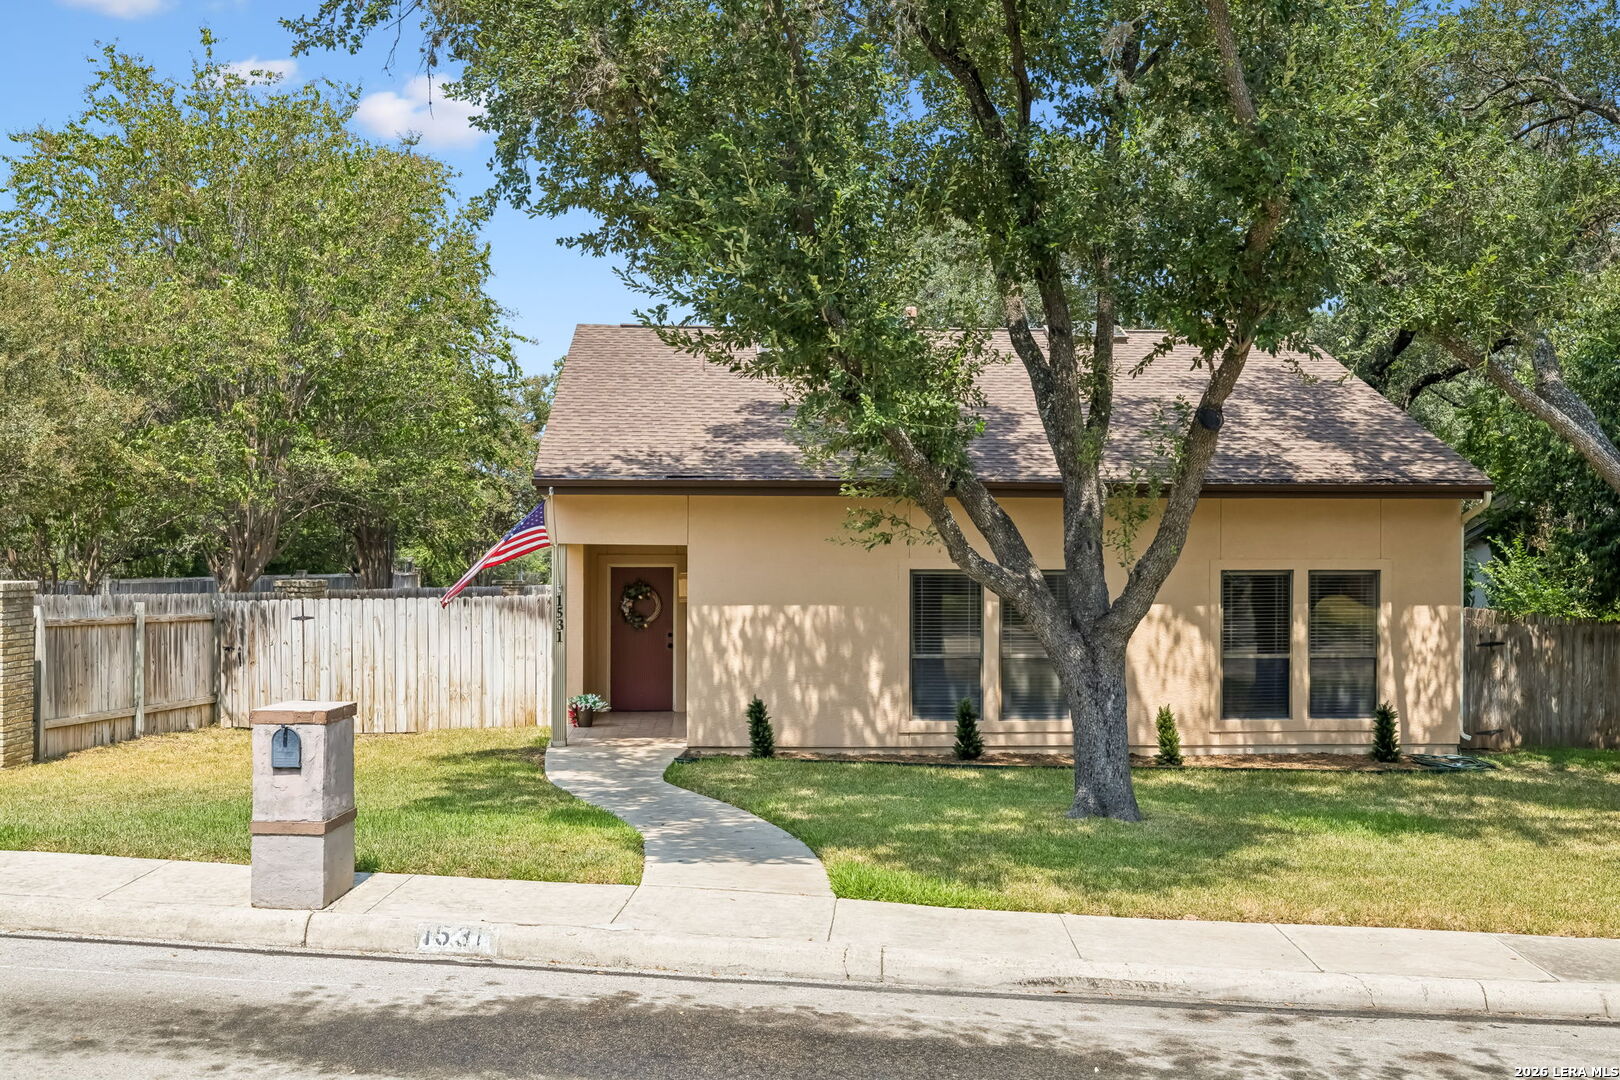
Single-story tan home shaded by a large tree, with a curved walkway, fenced yard, and stone mailbox.
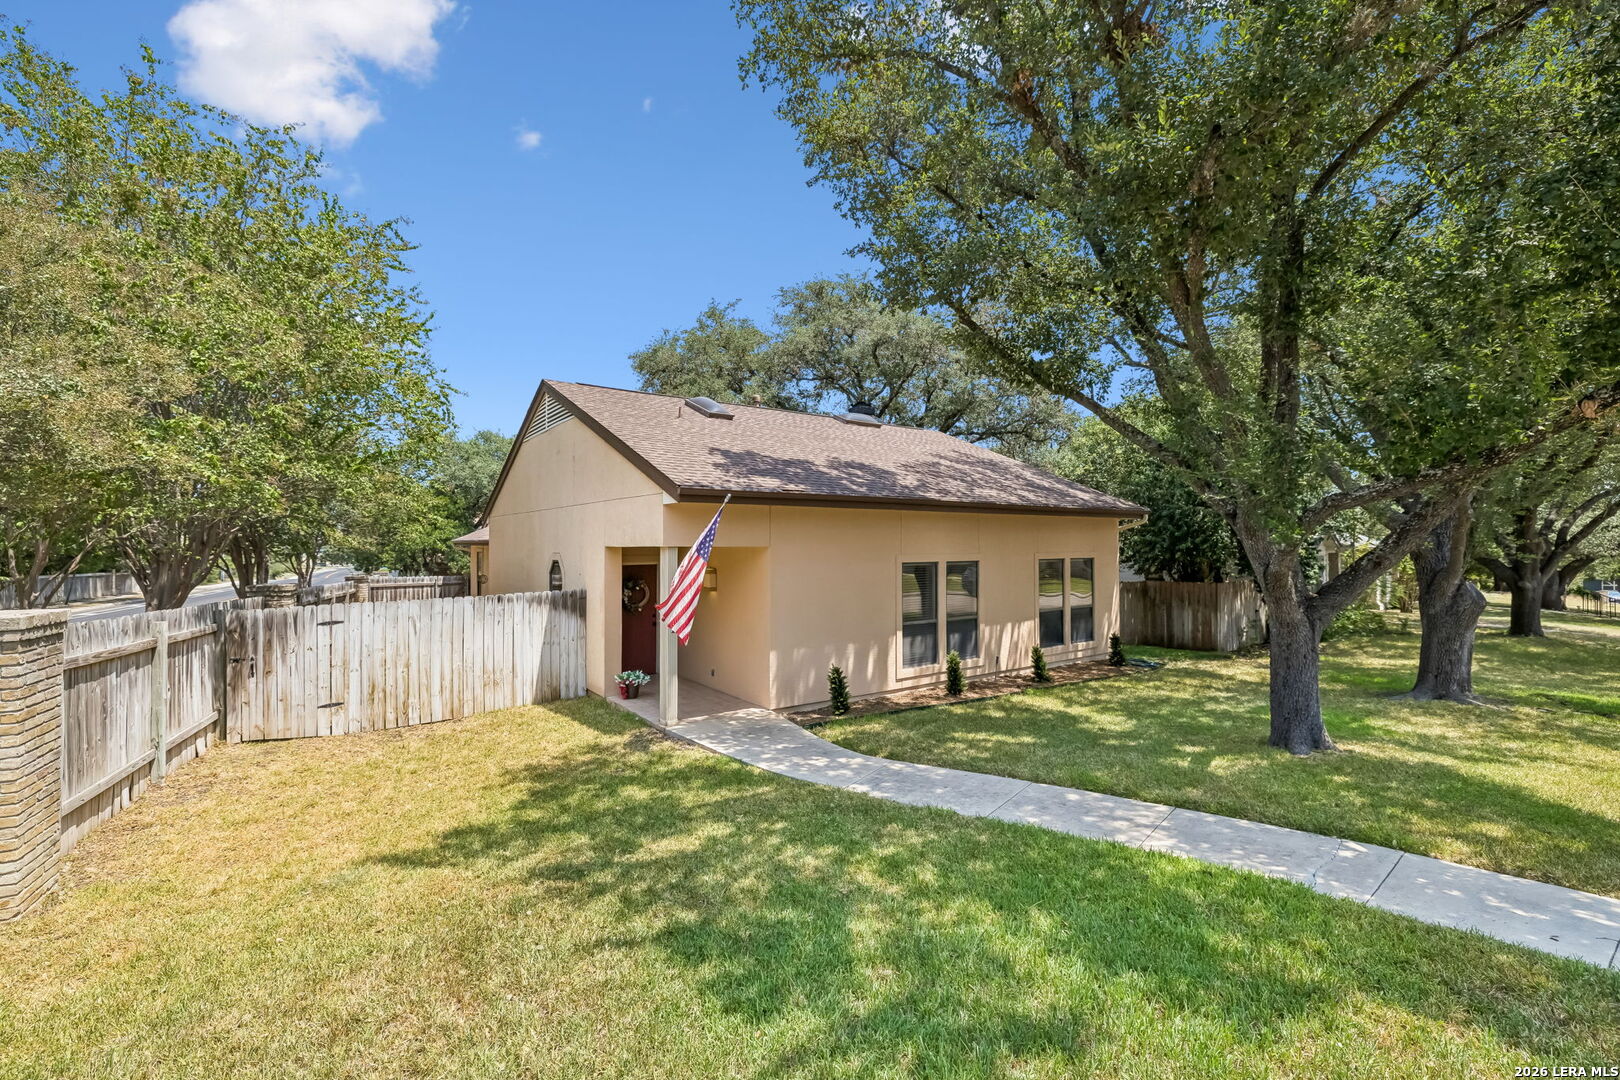
Beige single-story house with an American flag, fenced yard, and mature shade trees.
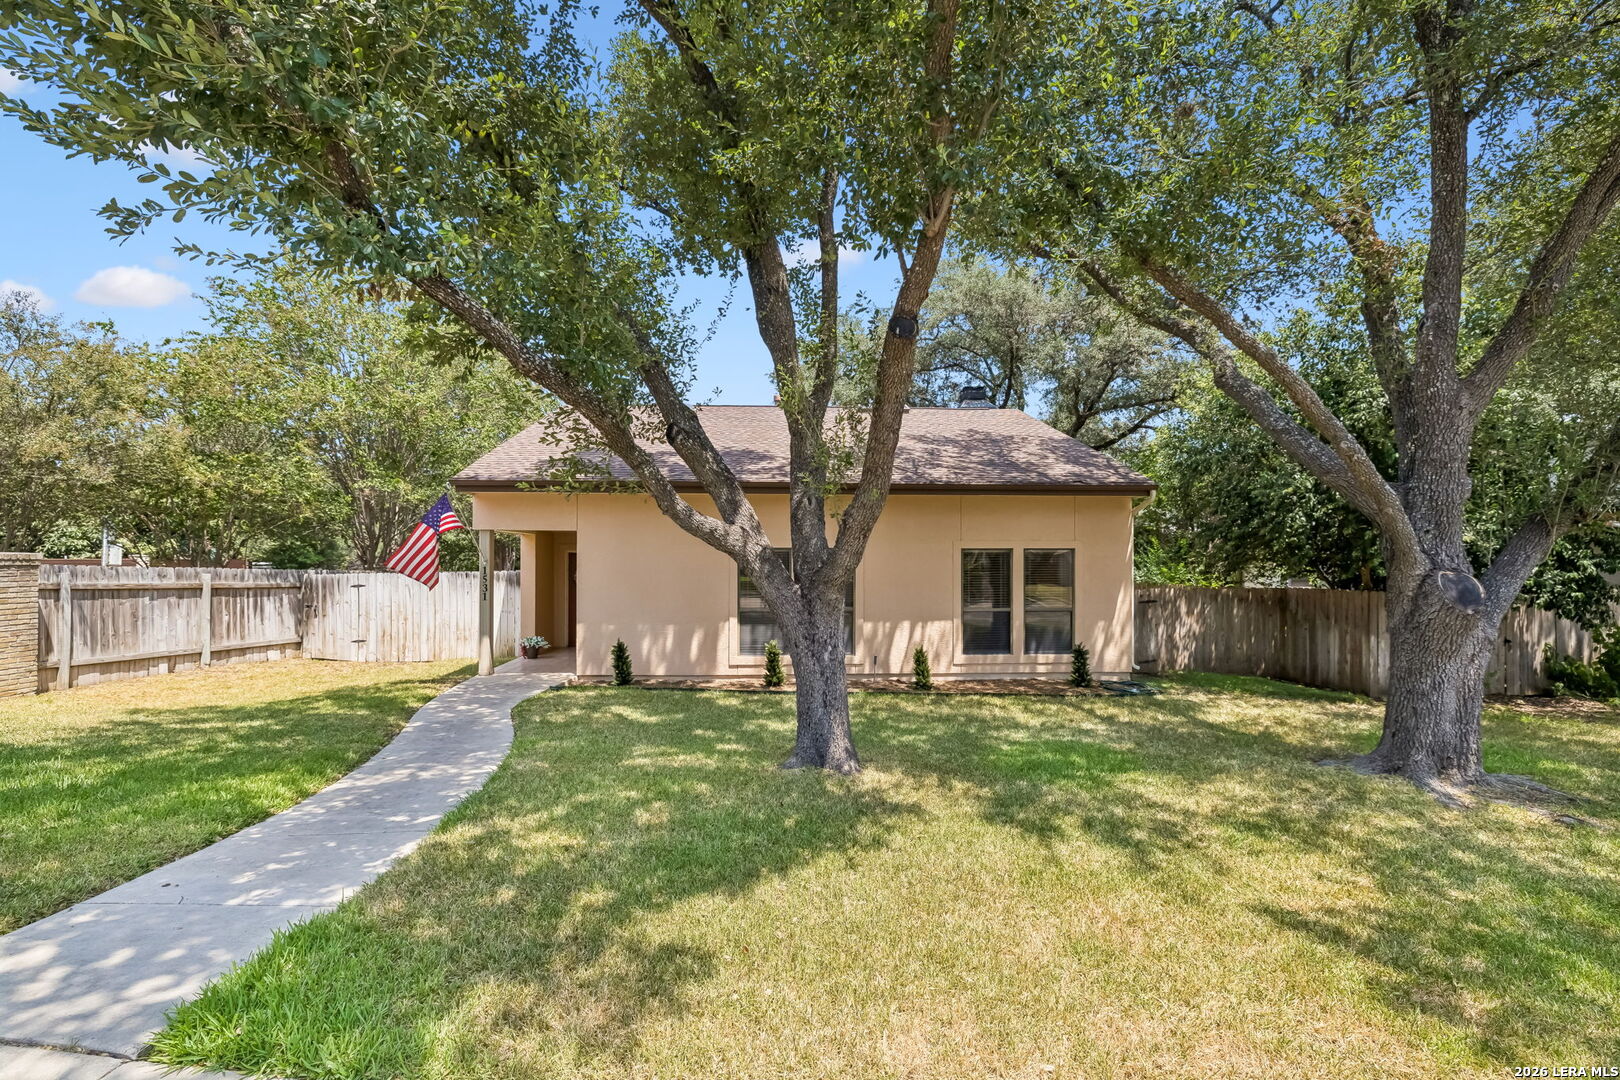
Single-story tan house framed by mature trees, with a curved walkway and fenced front yard.
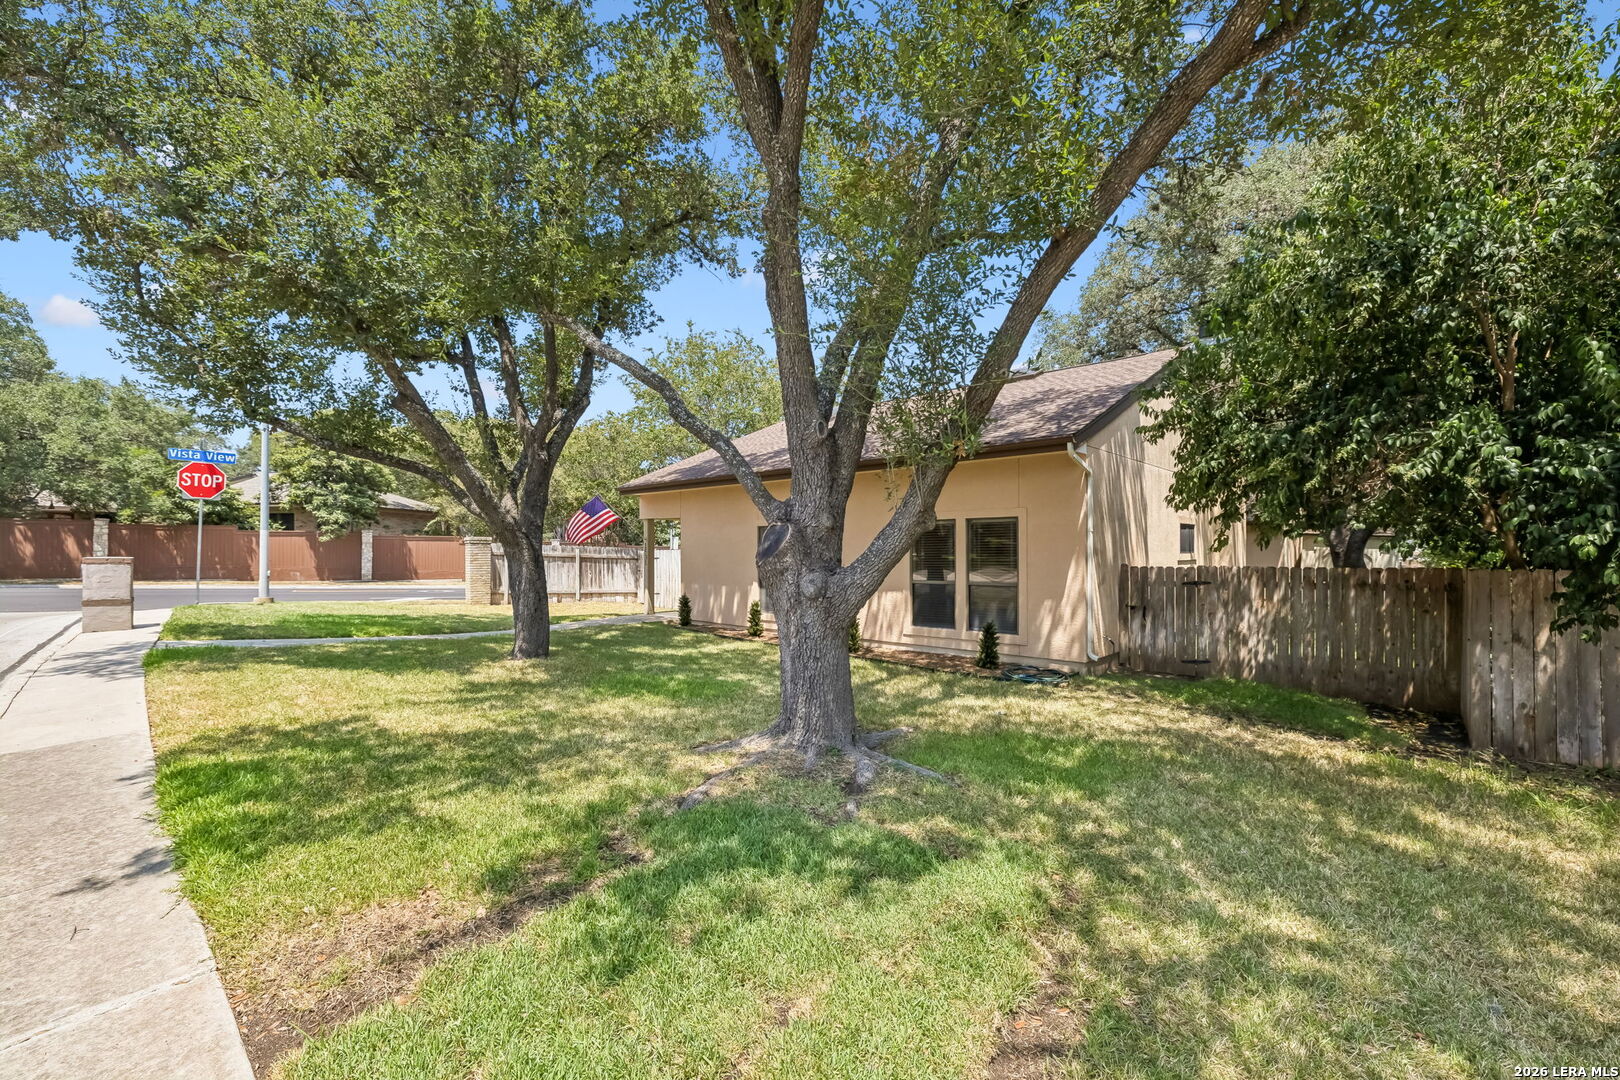
Tan house behind a grassy, tree-shaded corner yard with a wooden fence and American flag.
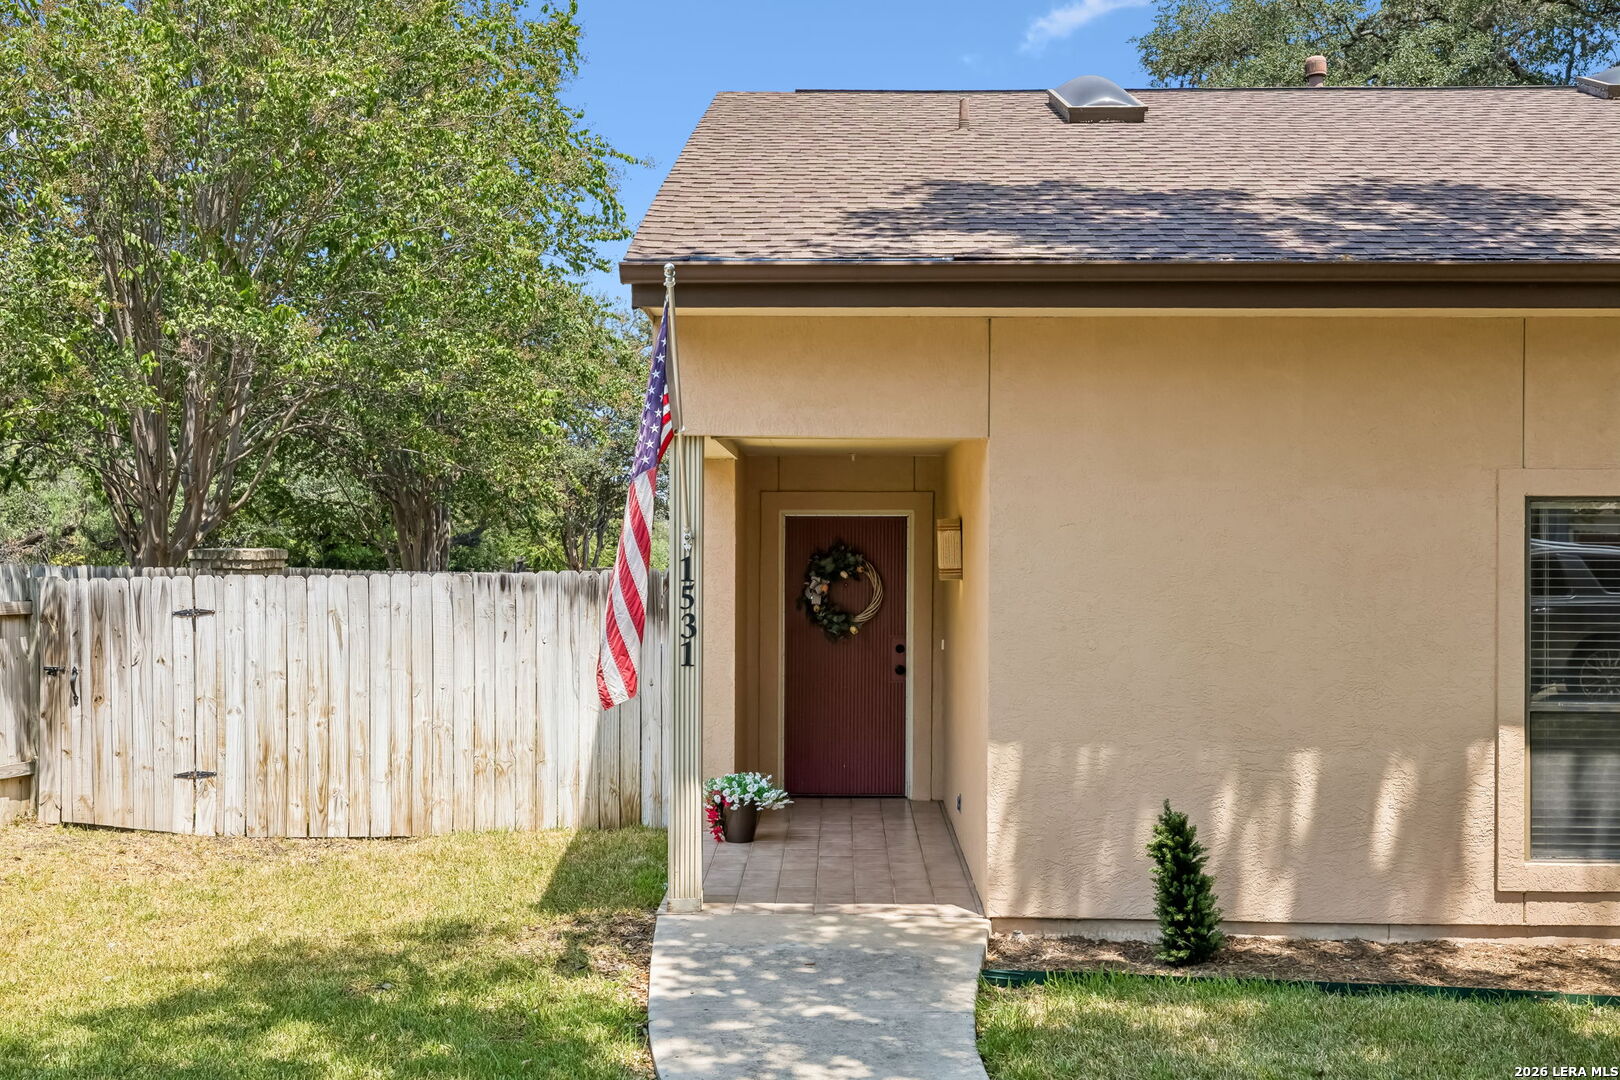
Tan stucco home with a covered entry, red front door, American flag, and fenced yard.
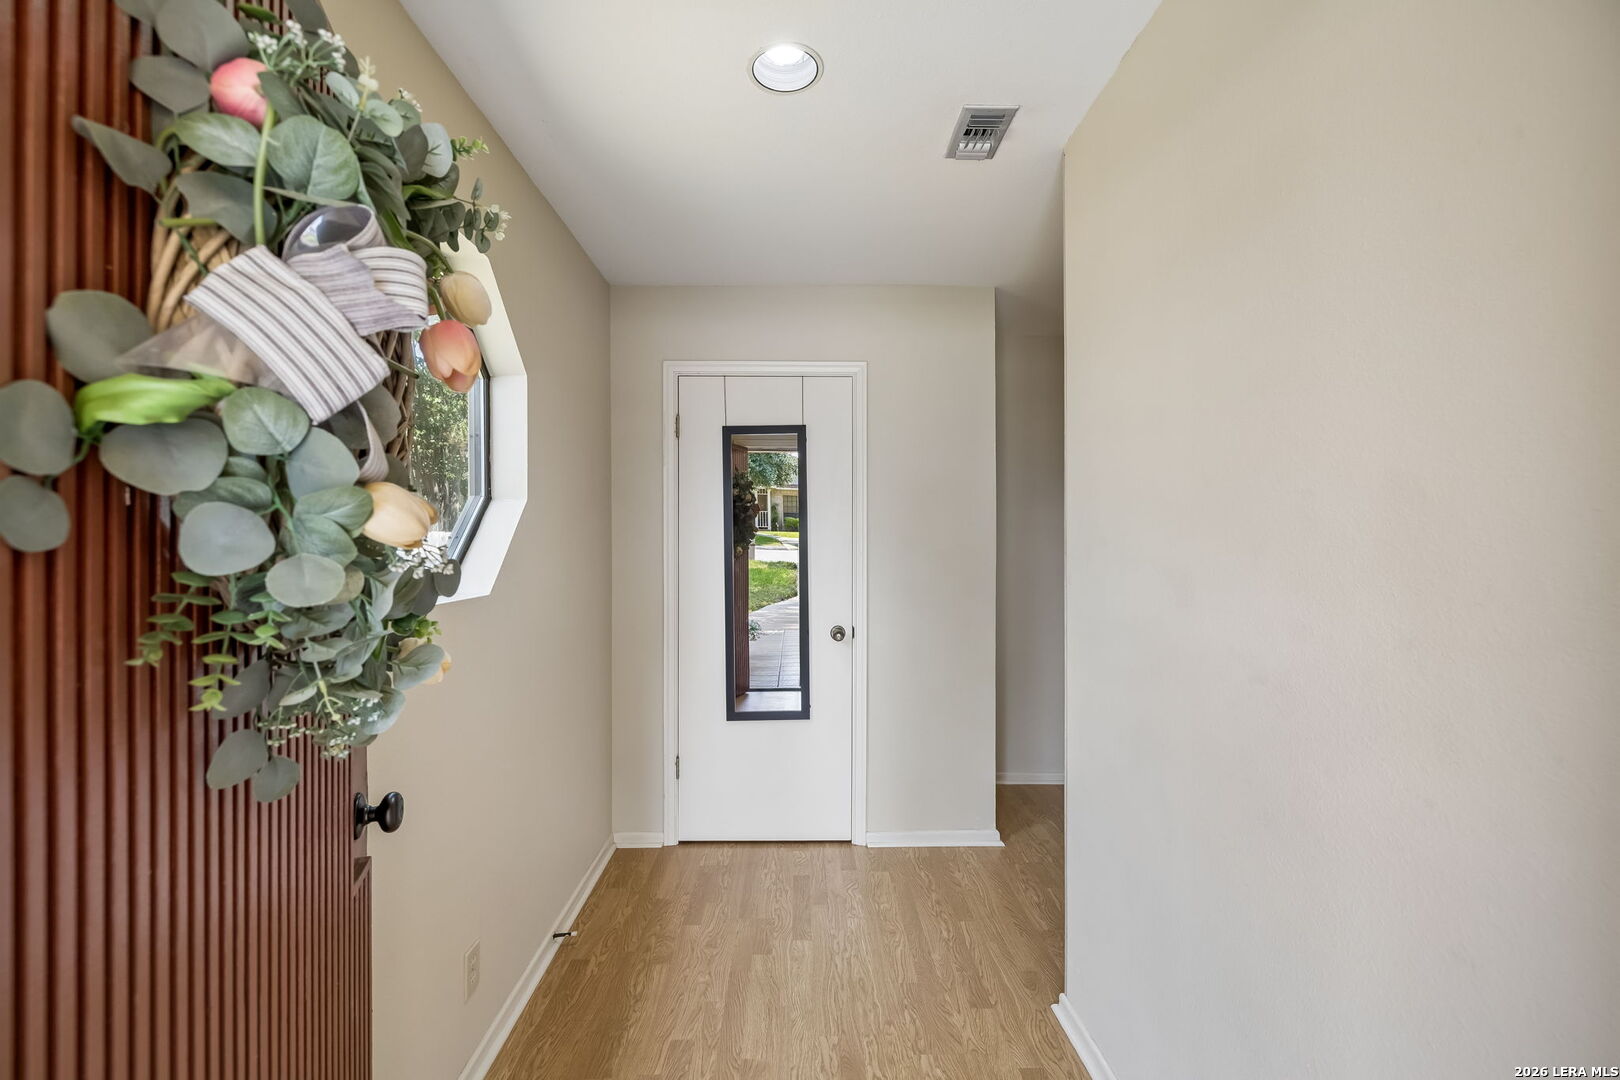
Entry hallway with light wood floors, a mirrored front door, and a floral arrangement on the open wooden door.
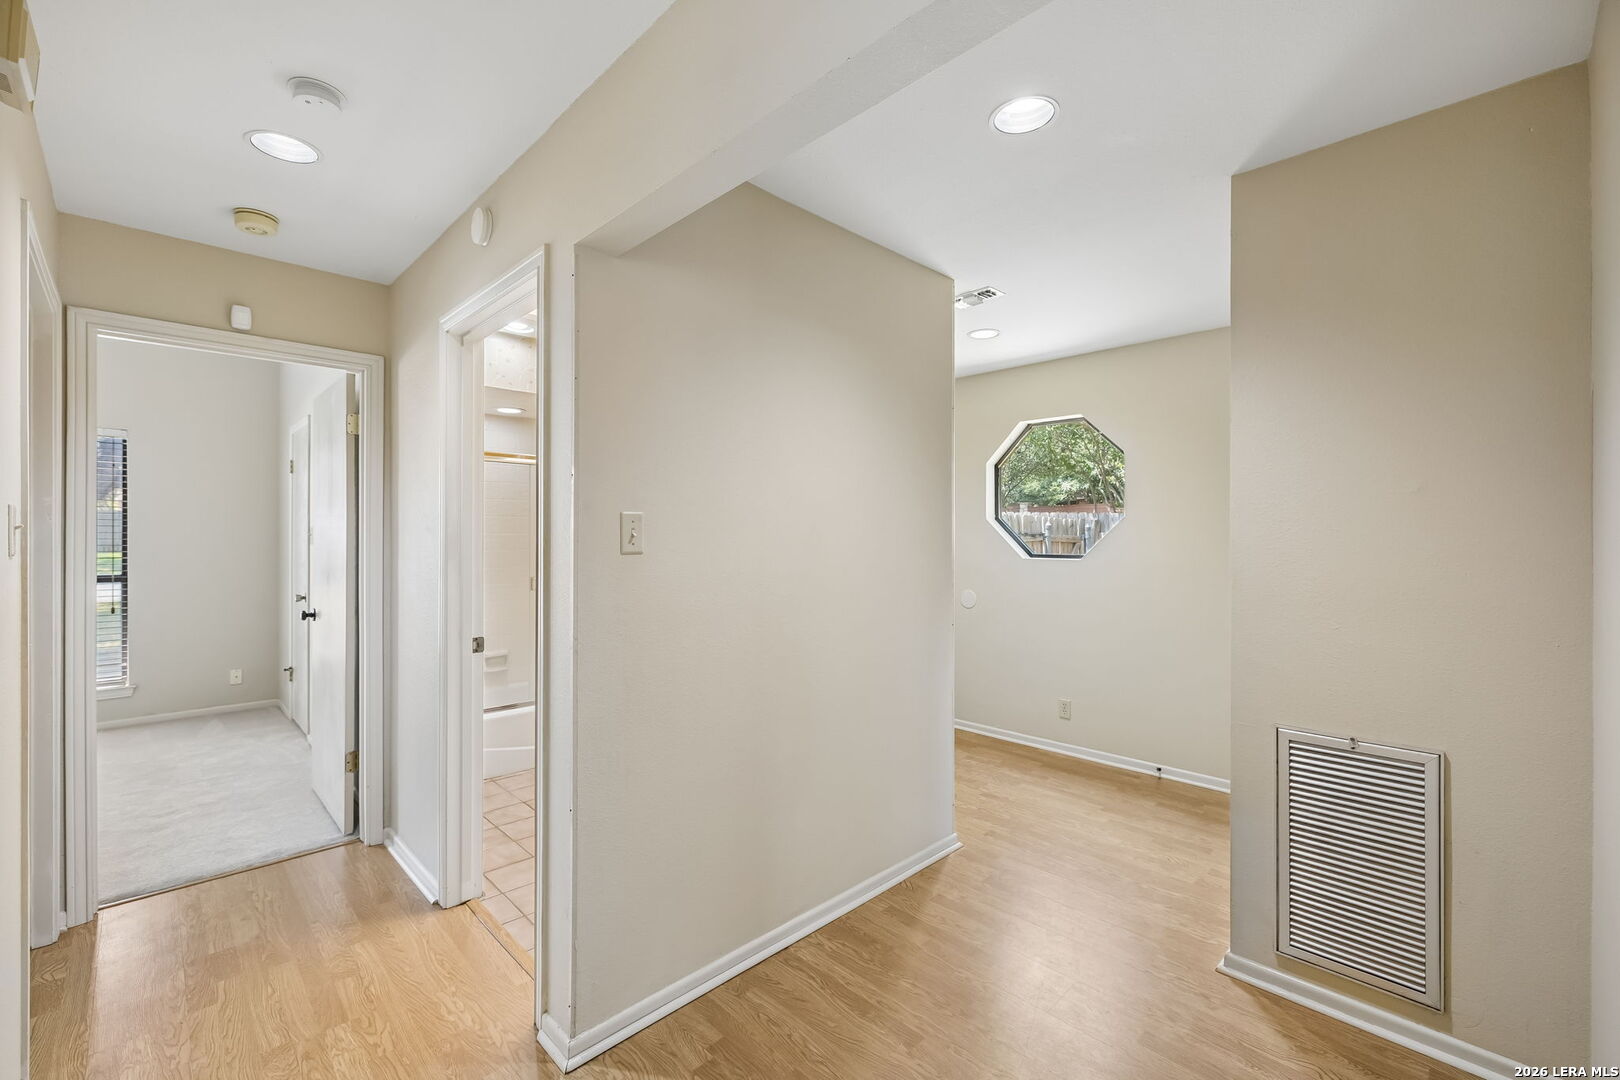
Empty hallway and adjoining room with light wood-look floors and an octagonal window.
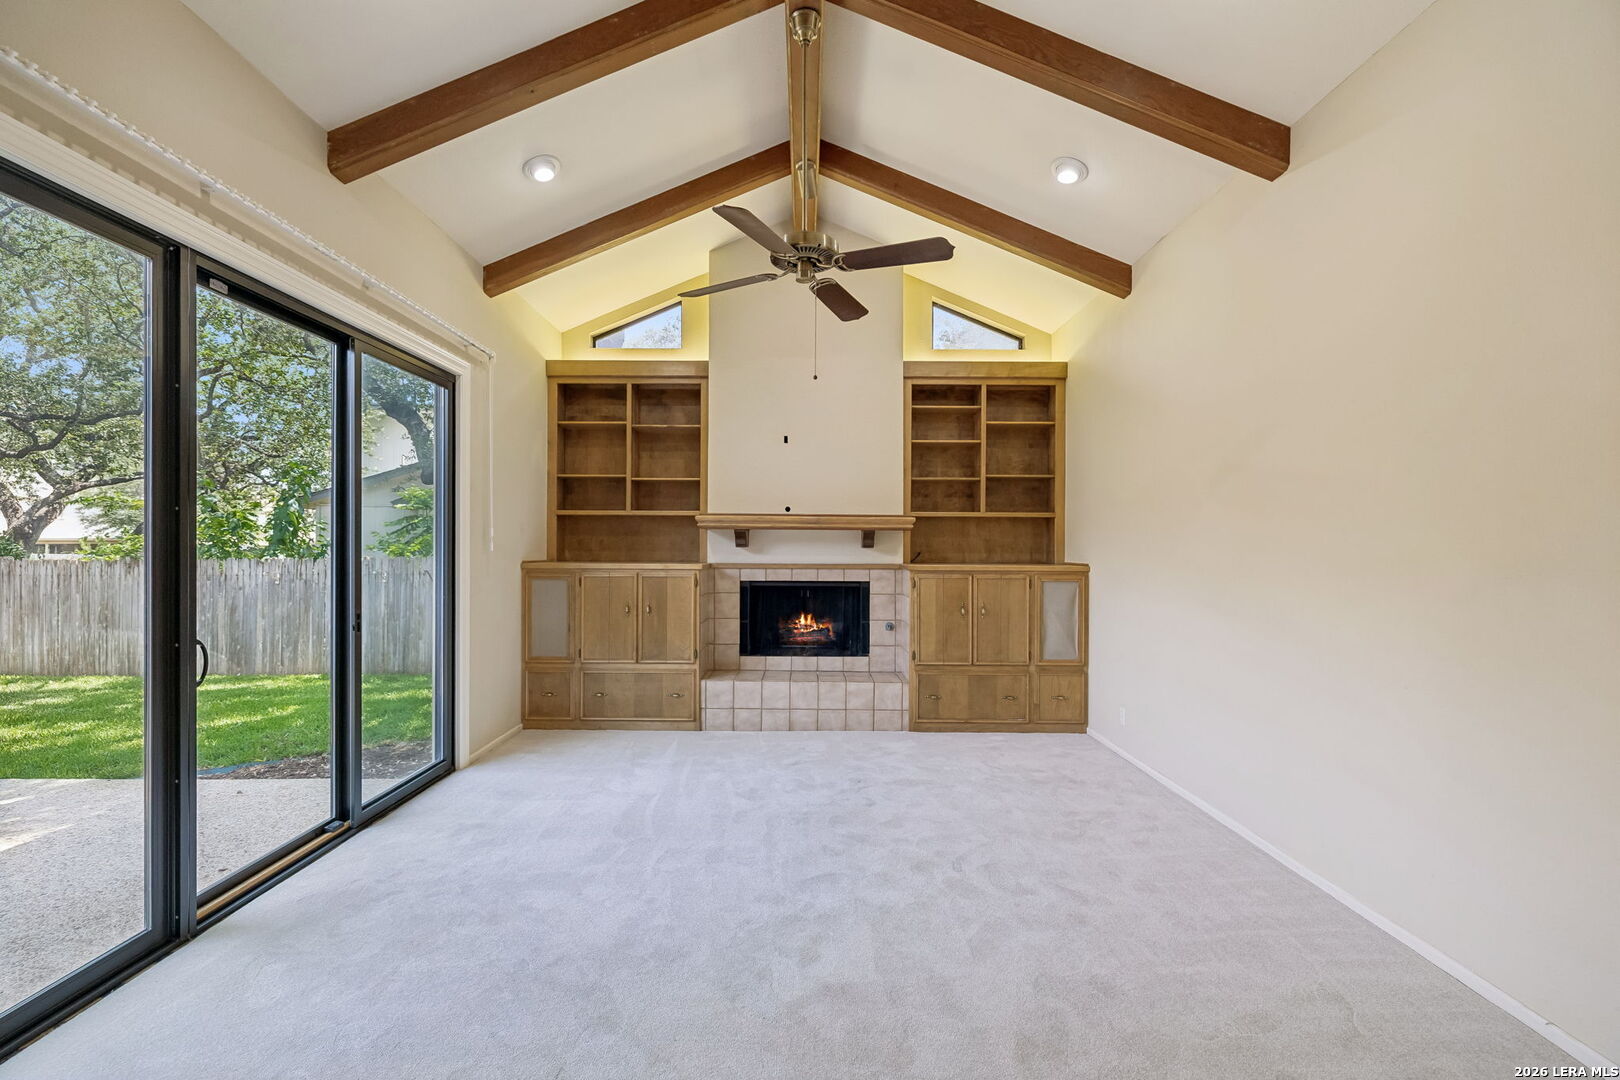
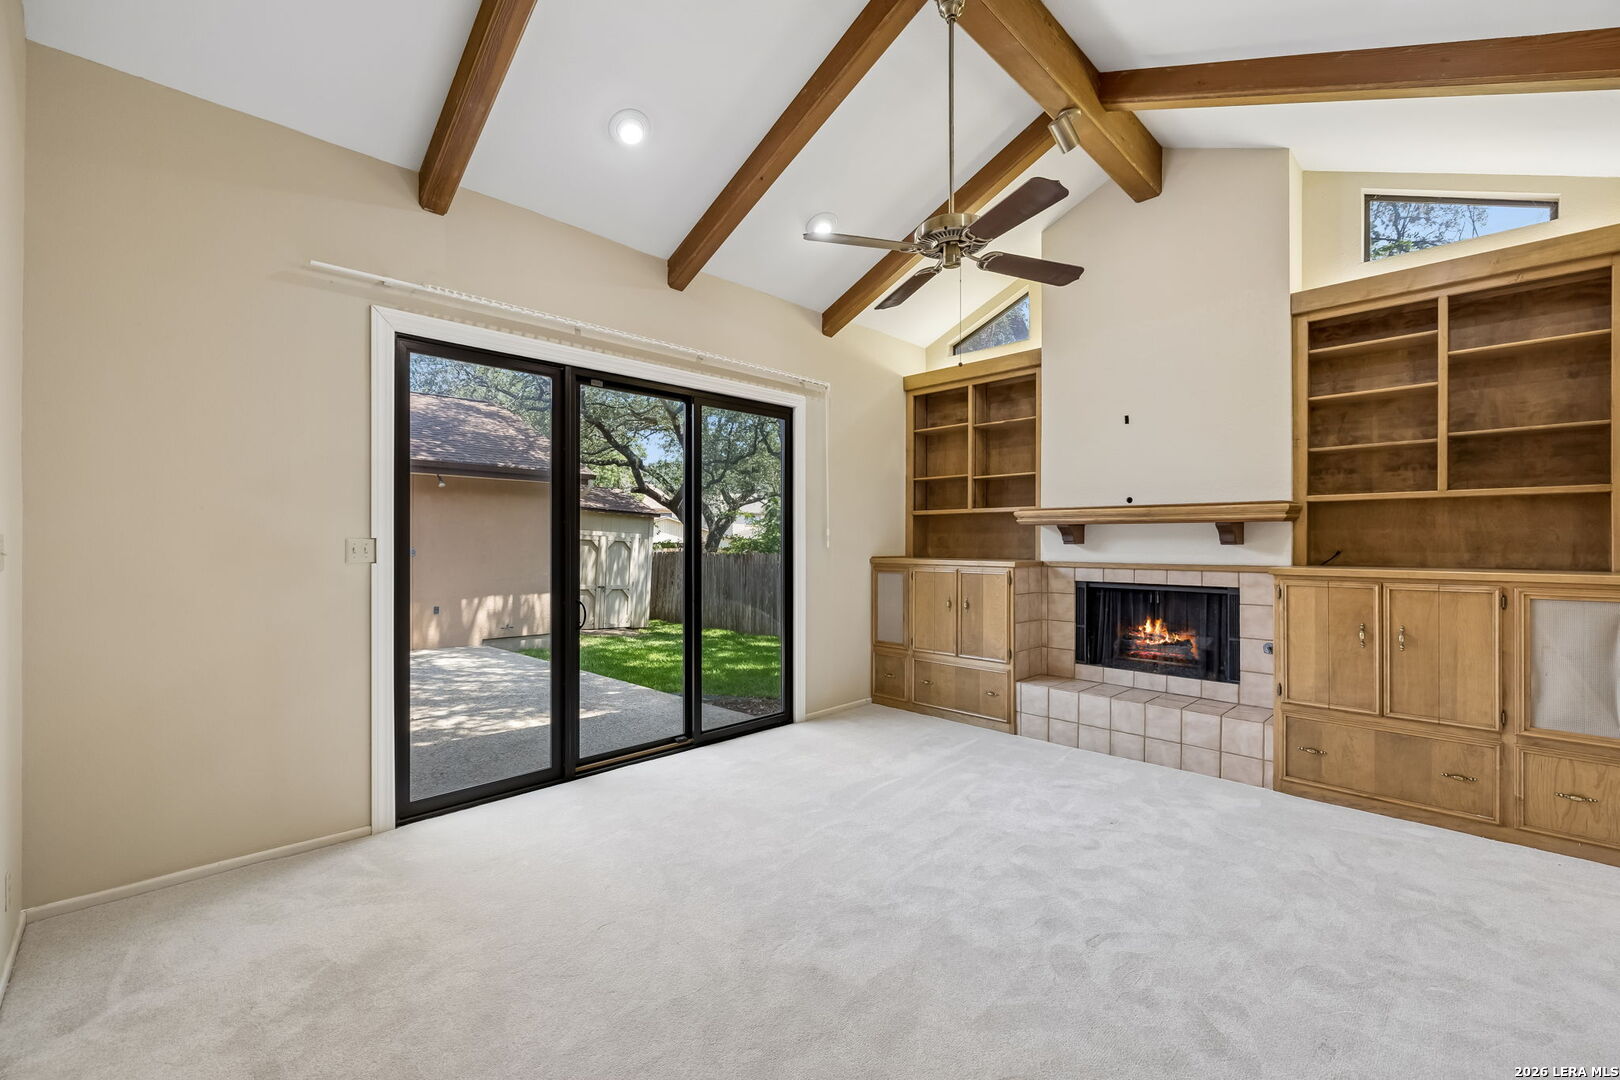
Living room with vaulted wood-beam ceiling, built-in fireplace, and sliding glass doors to the backyard.
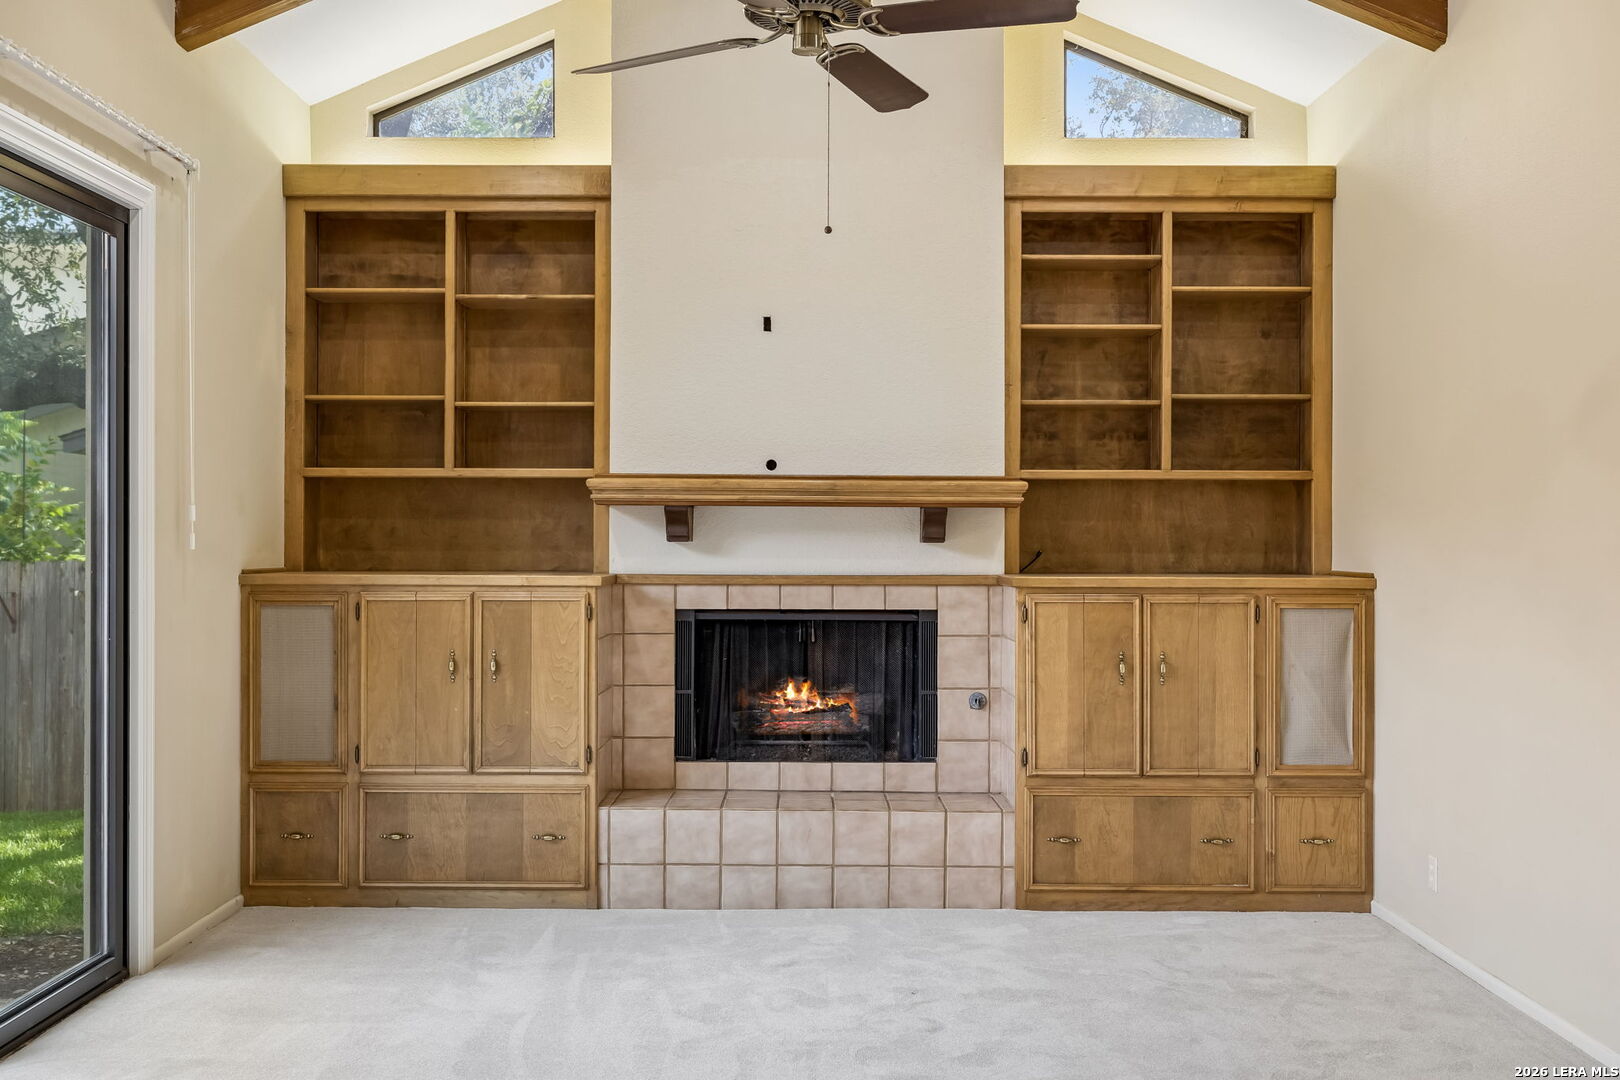
Living room with a tiled fireplace, built-in wooden shelves, vaulted ceiling, and sliding glass door.
Empty living room with vaulted wood-beam ceiling, built-in shelving, fireplace, and sliding glass doors to the backyard.
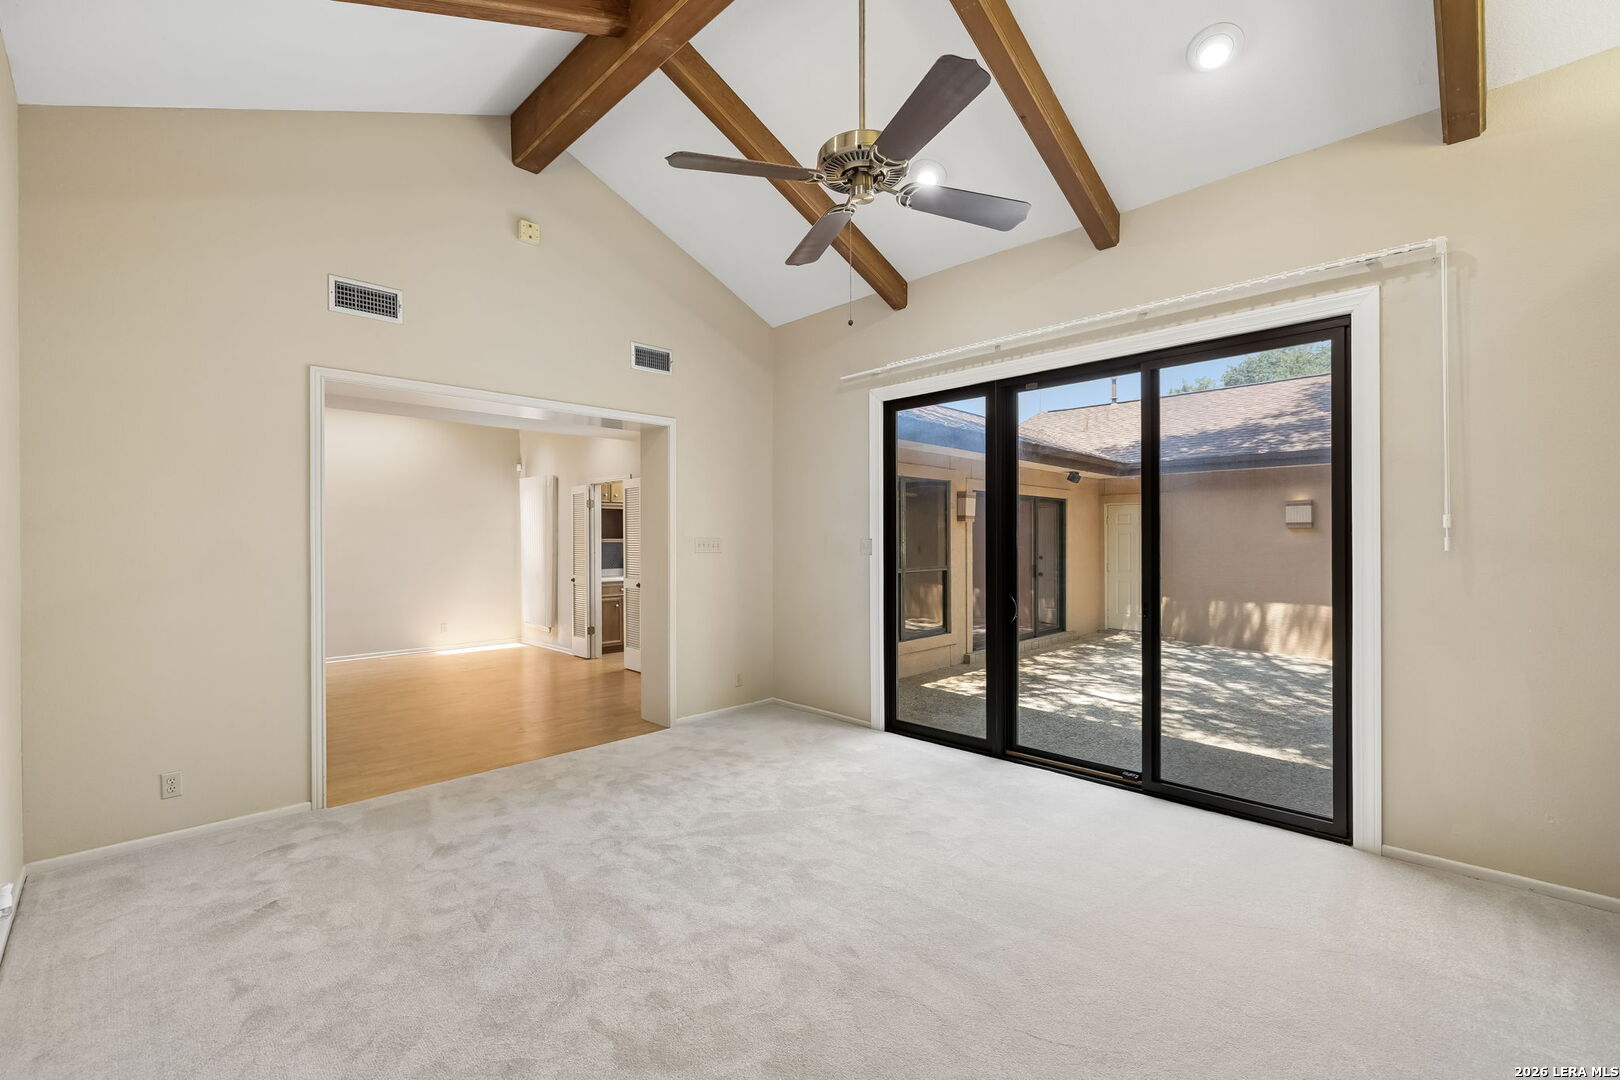
Carpeted room with exposed ceiling beams and sliding glass doors overlooking a courtyard.
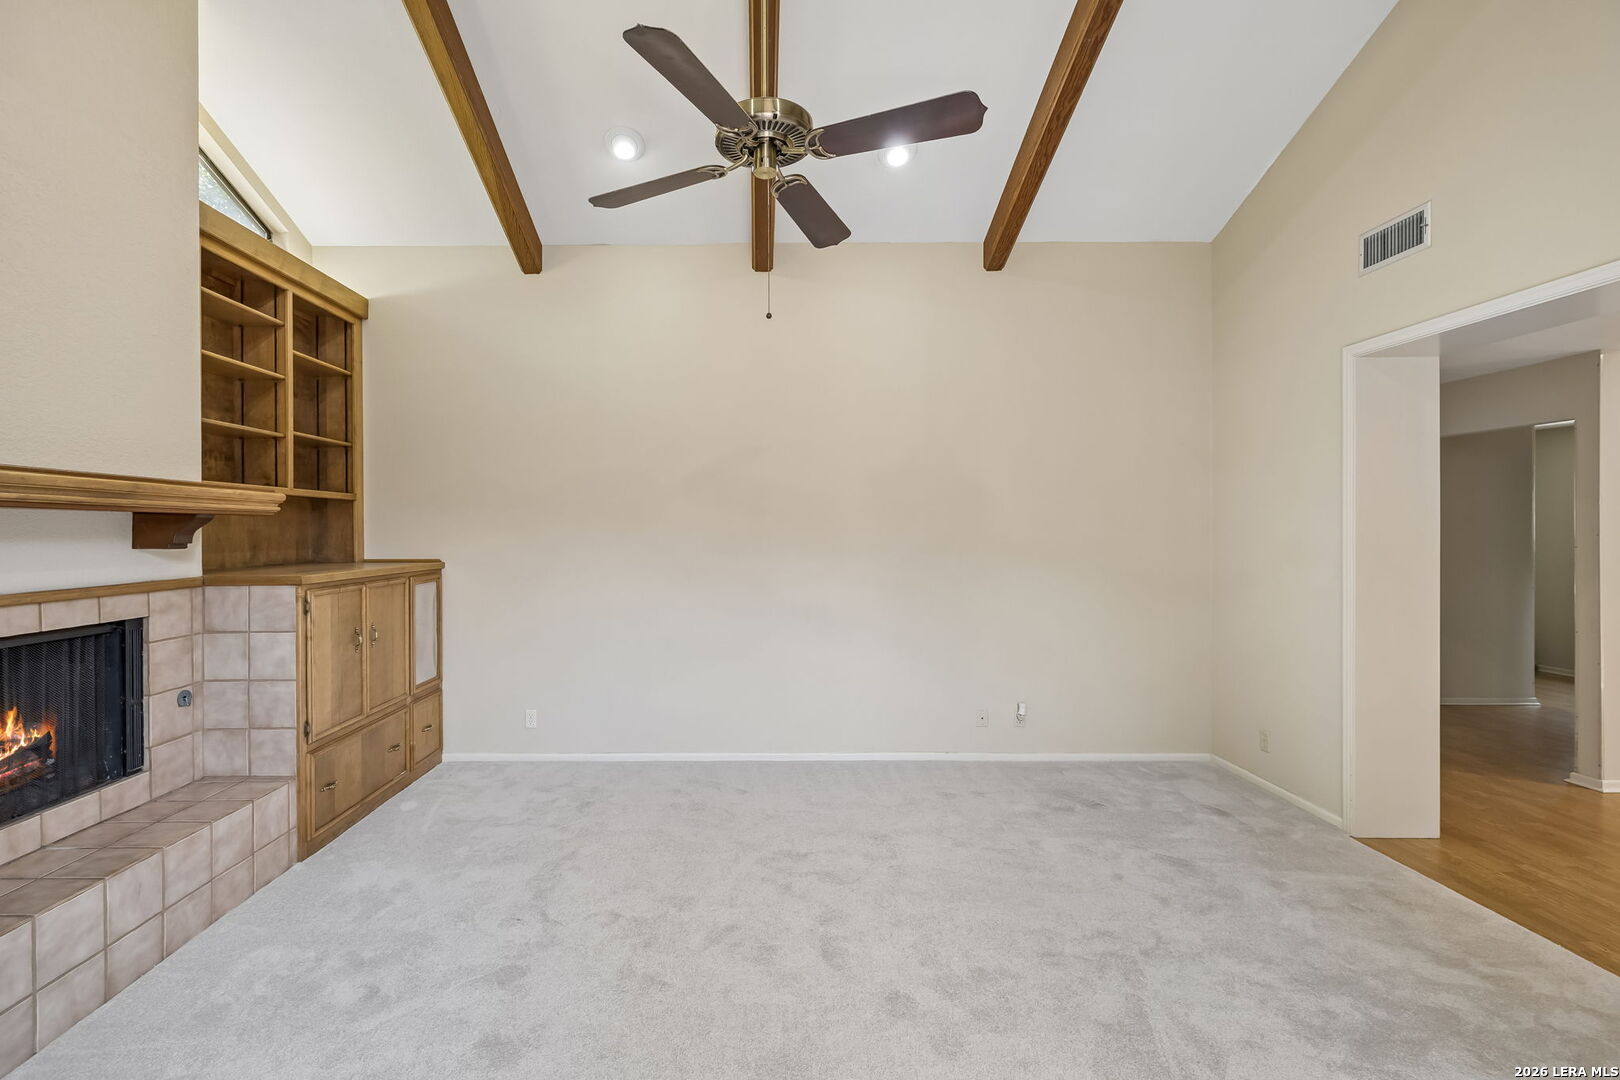
Unfurnished living room with a tiled fireplace, built-in wood cabinetry, exposed beams, and light carpeting.
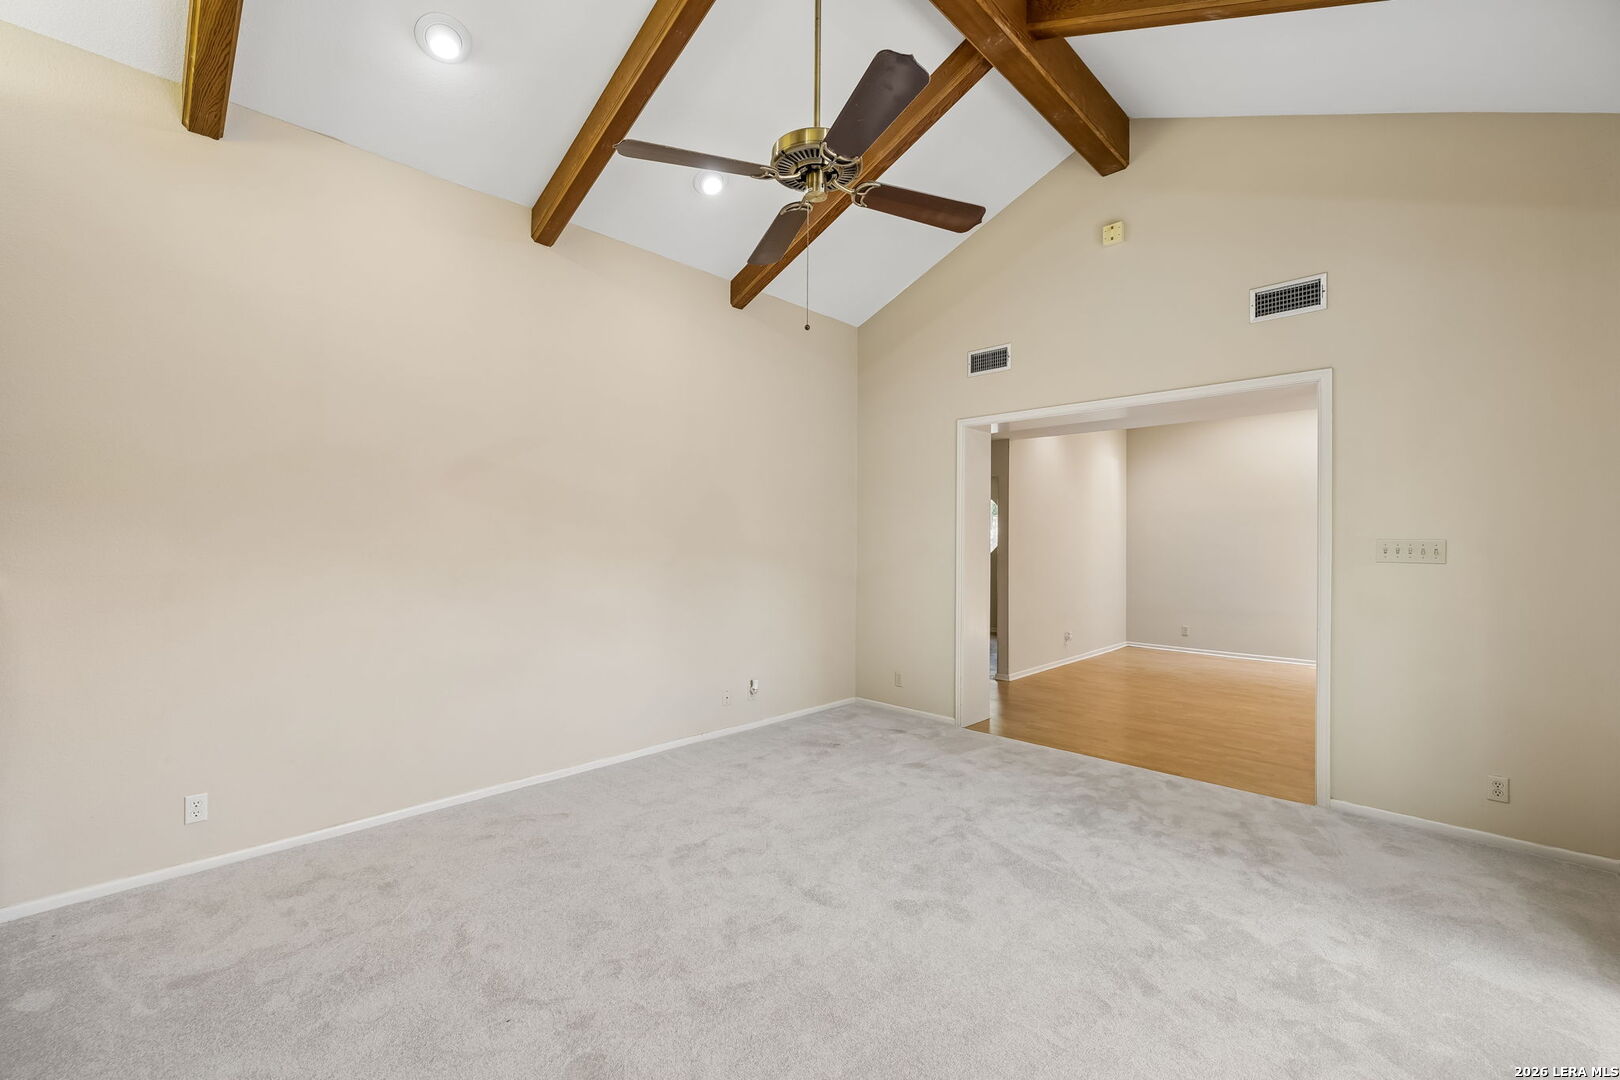
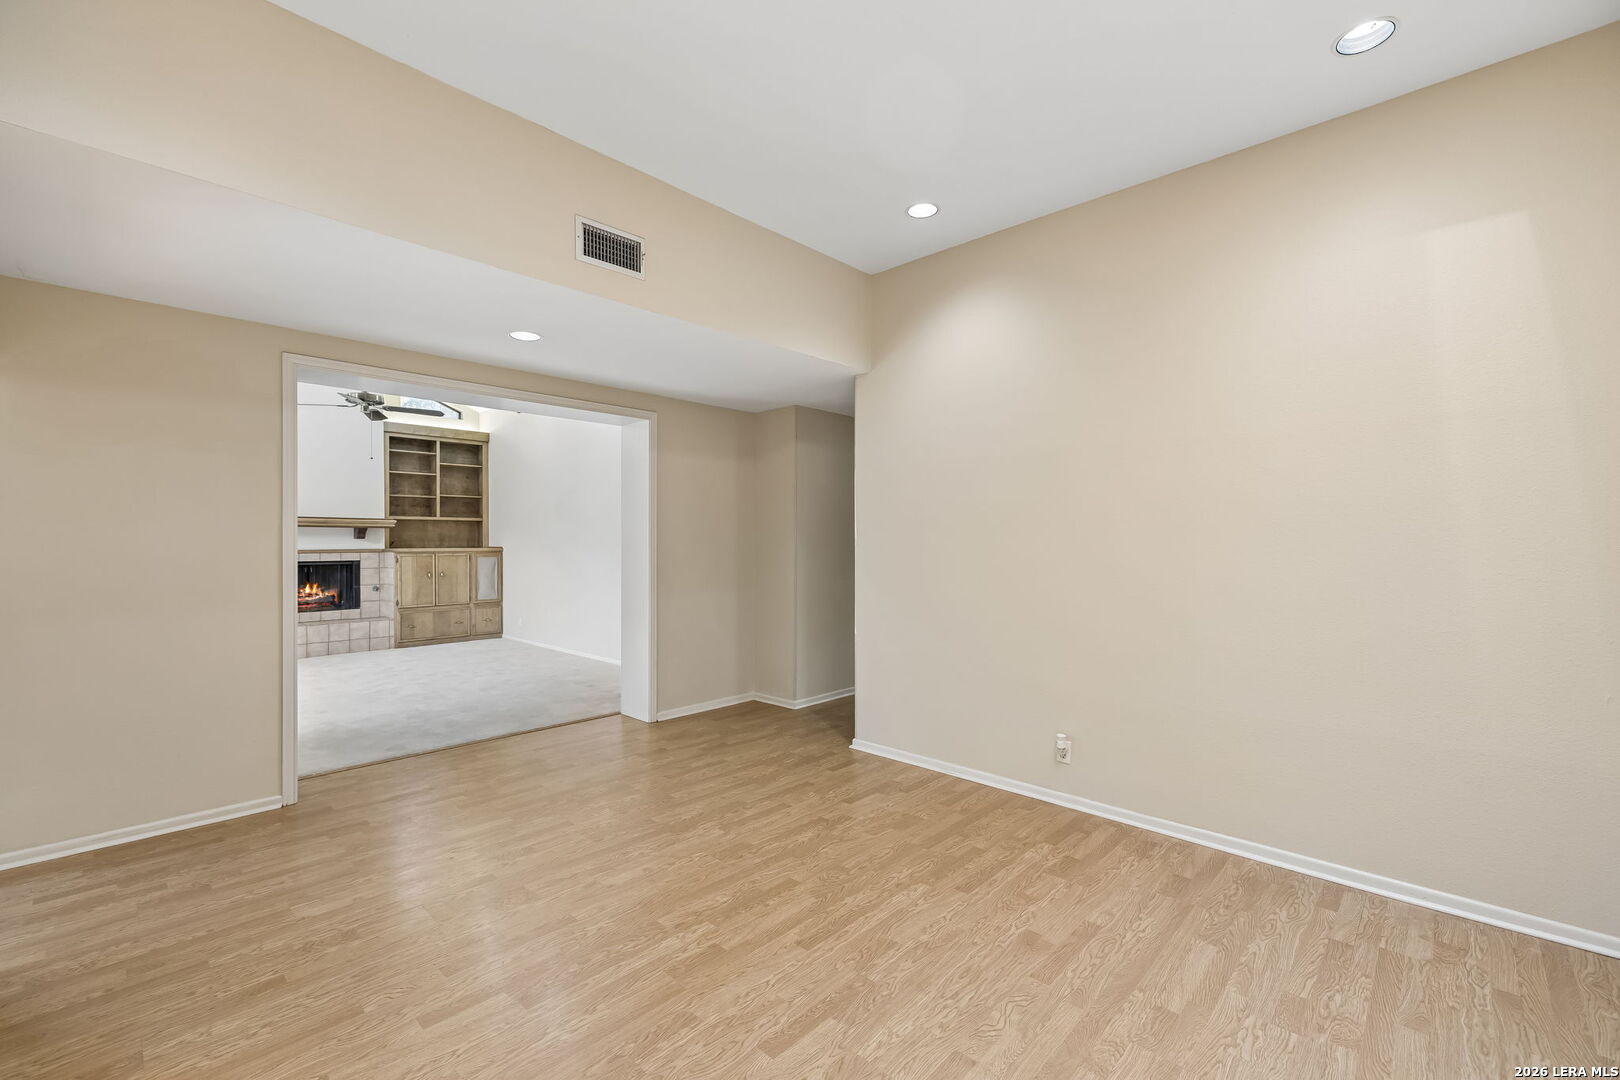
Empty carpeted room with vaulted ceiling, exposed wood beams, and an opening to a hardwood-floored room.
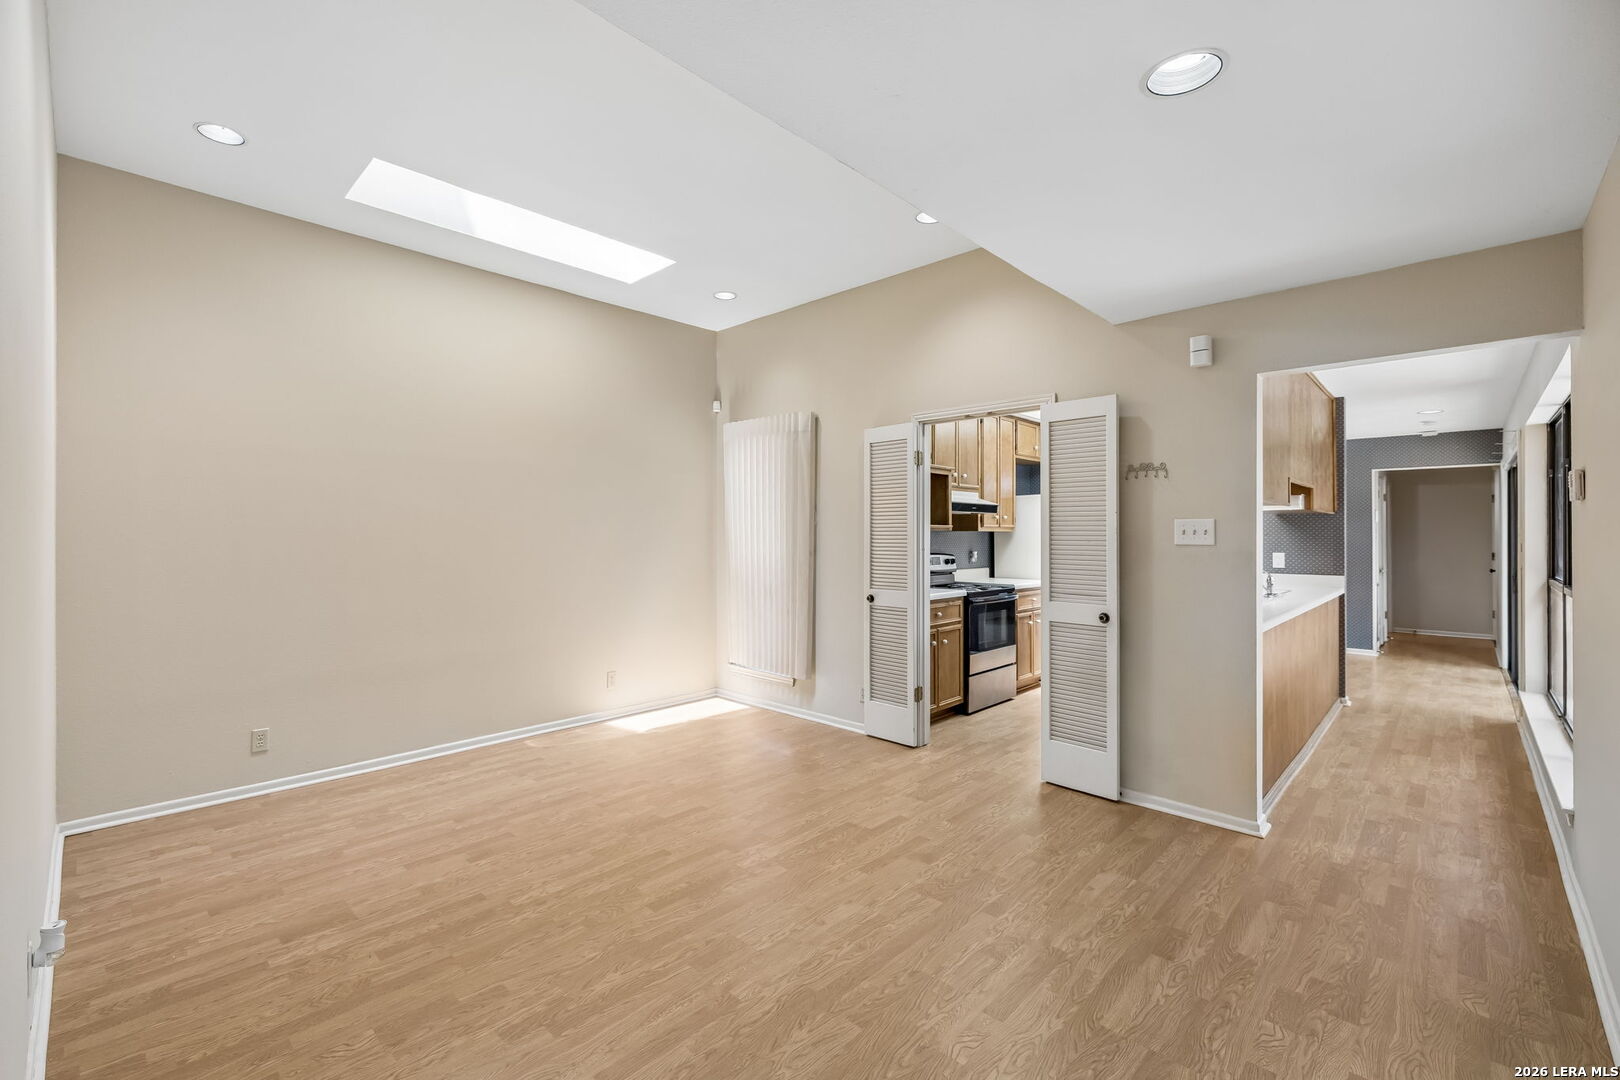
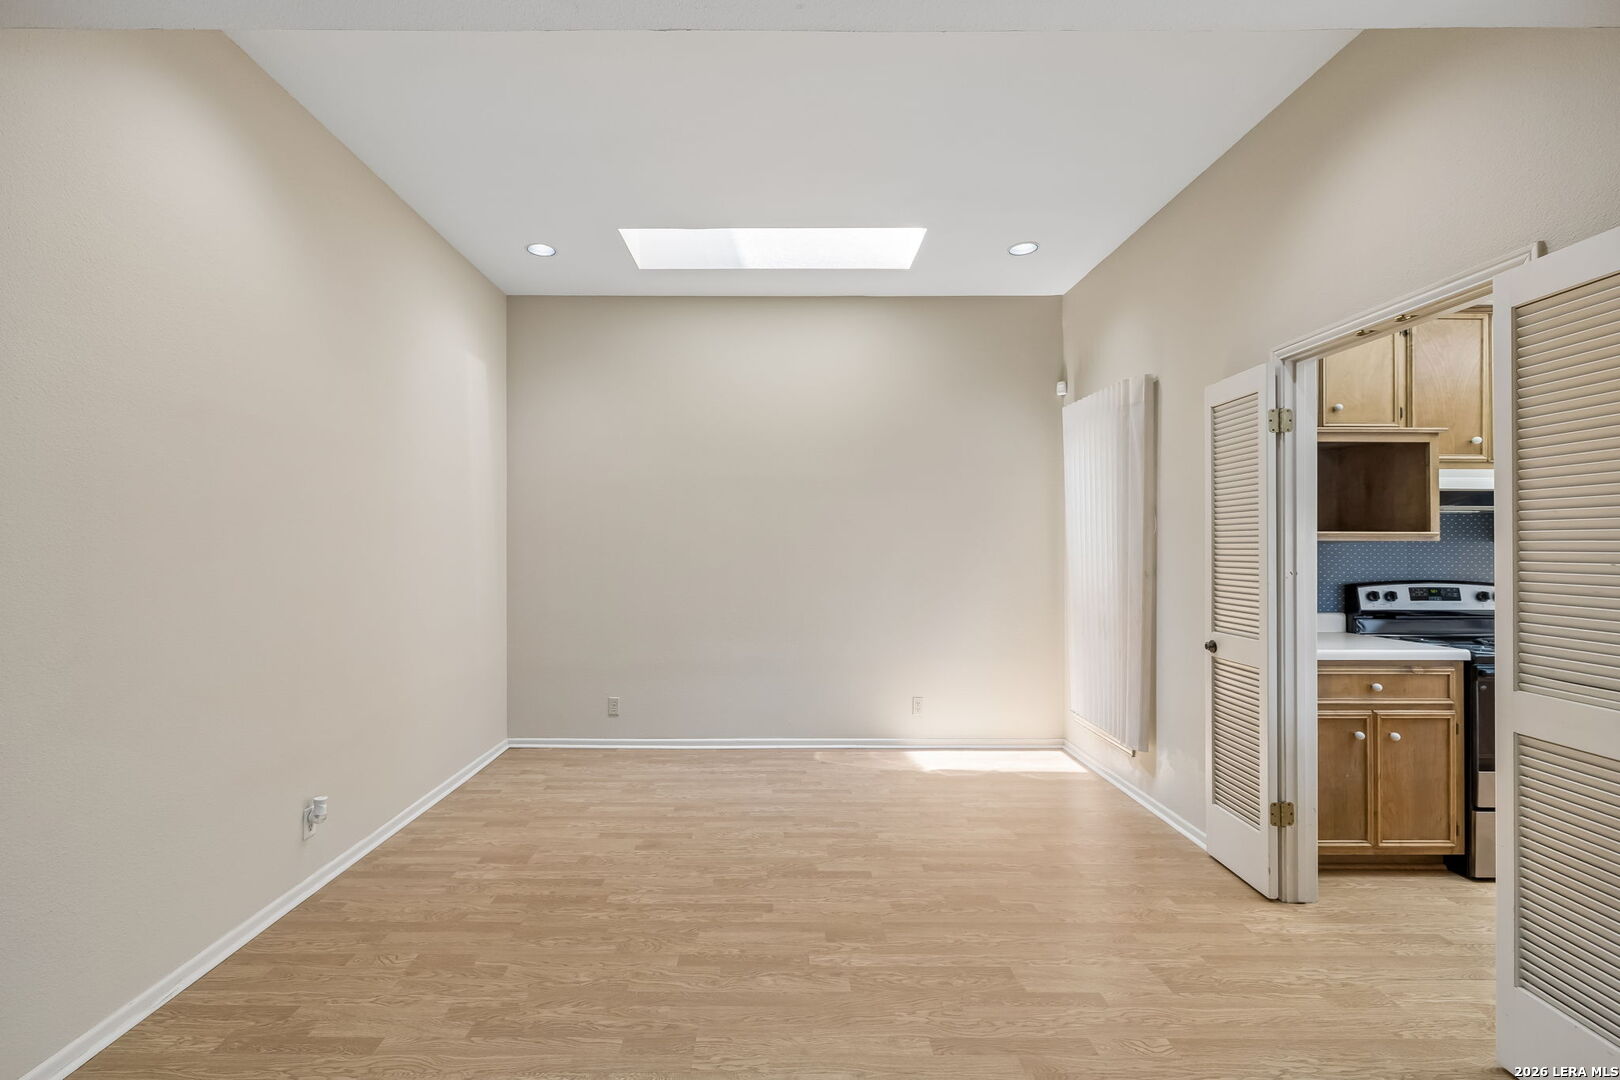
Vacant room with light wood flooring, a skylight, and open louvered doors to the kitchen.
Empty beige room with wood-look flooring opens to a carpeted living room with a fireplace and built-in shelves.
Empty room with wood-look flooring and a skylight, opening to a kitchen through louvered doors.
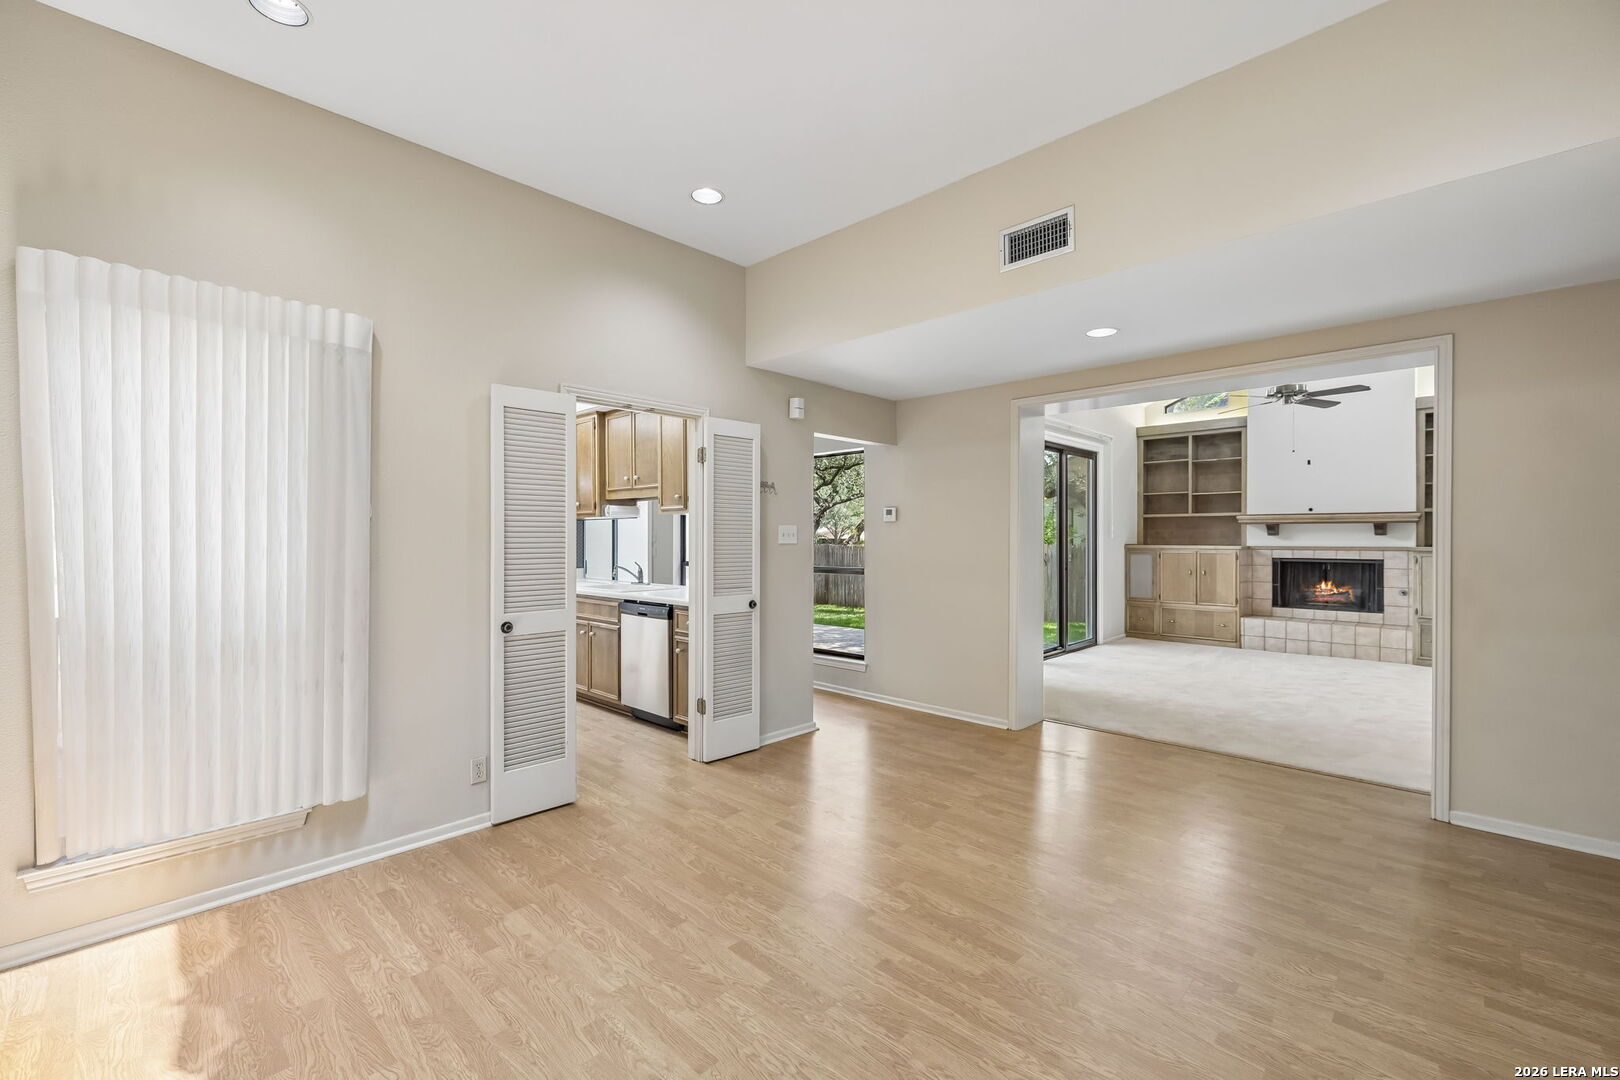
Open living area with light wood floors, kitchen pass-through, and a fireplace in the adjoining room.
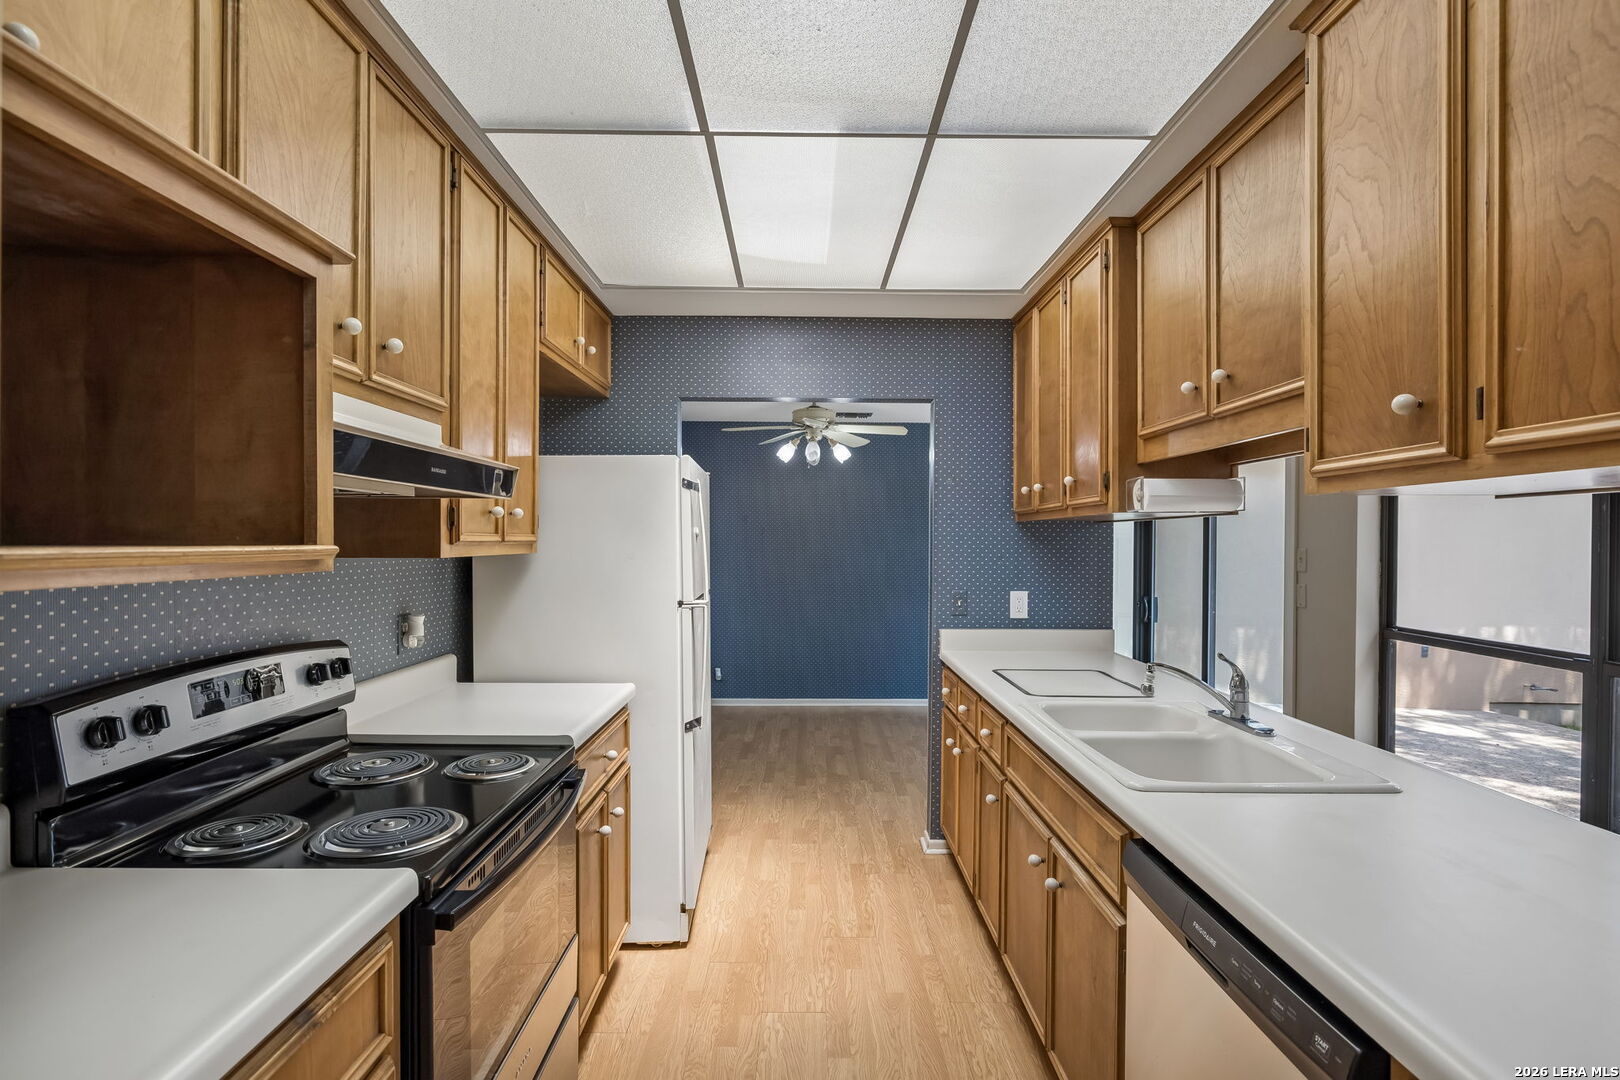
Galley kitchen with light wood cabinets, white counters, and a double-basin sink.
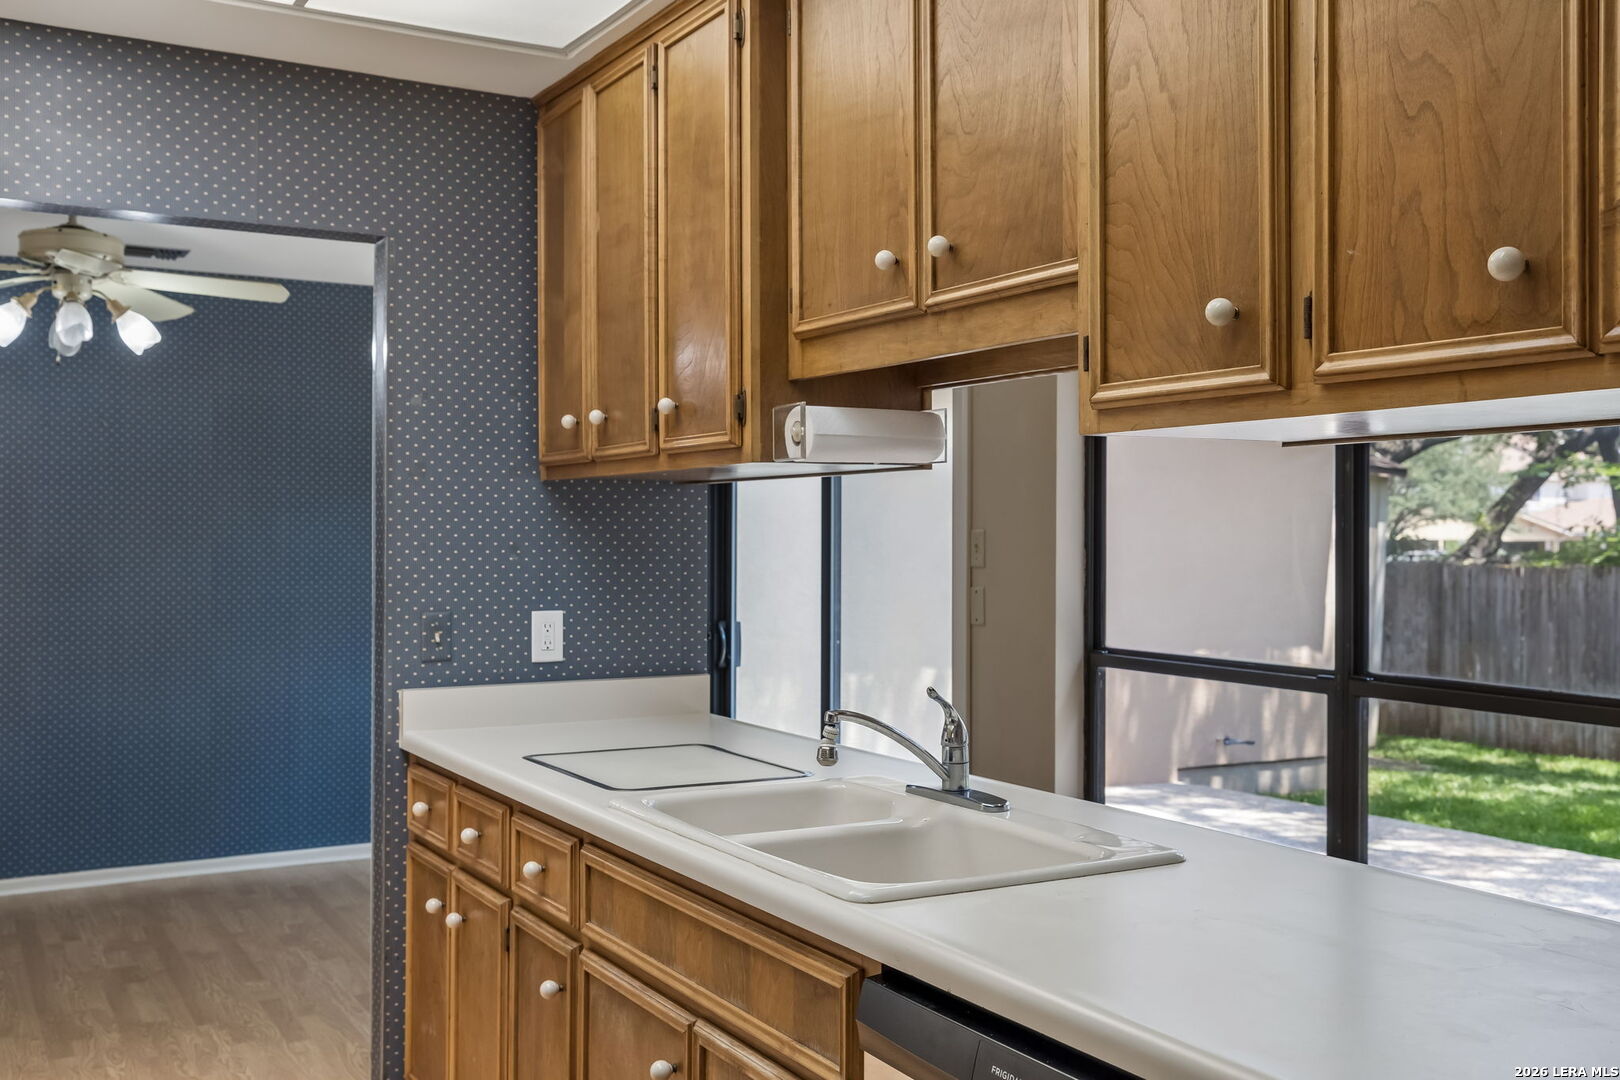
Kitchen with wood cabinets, a white double-basin sink, and a large window overlooking the yard.
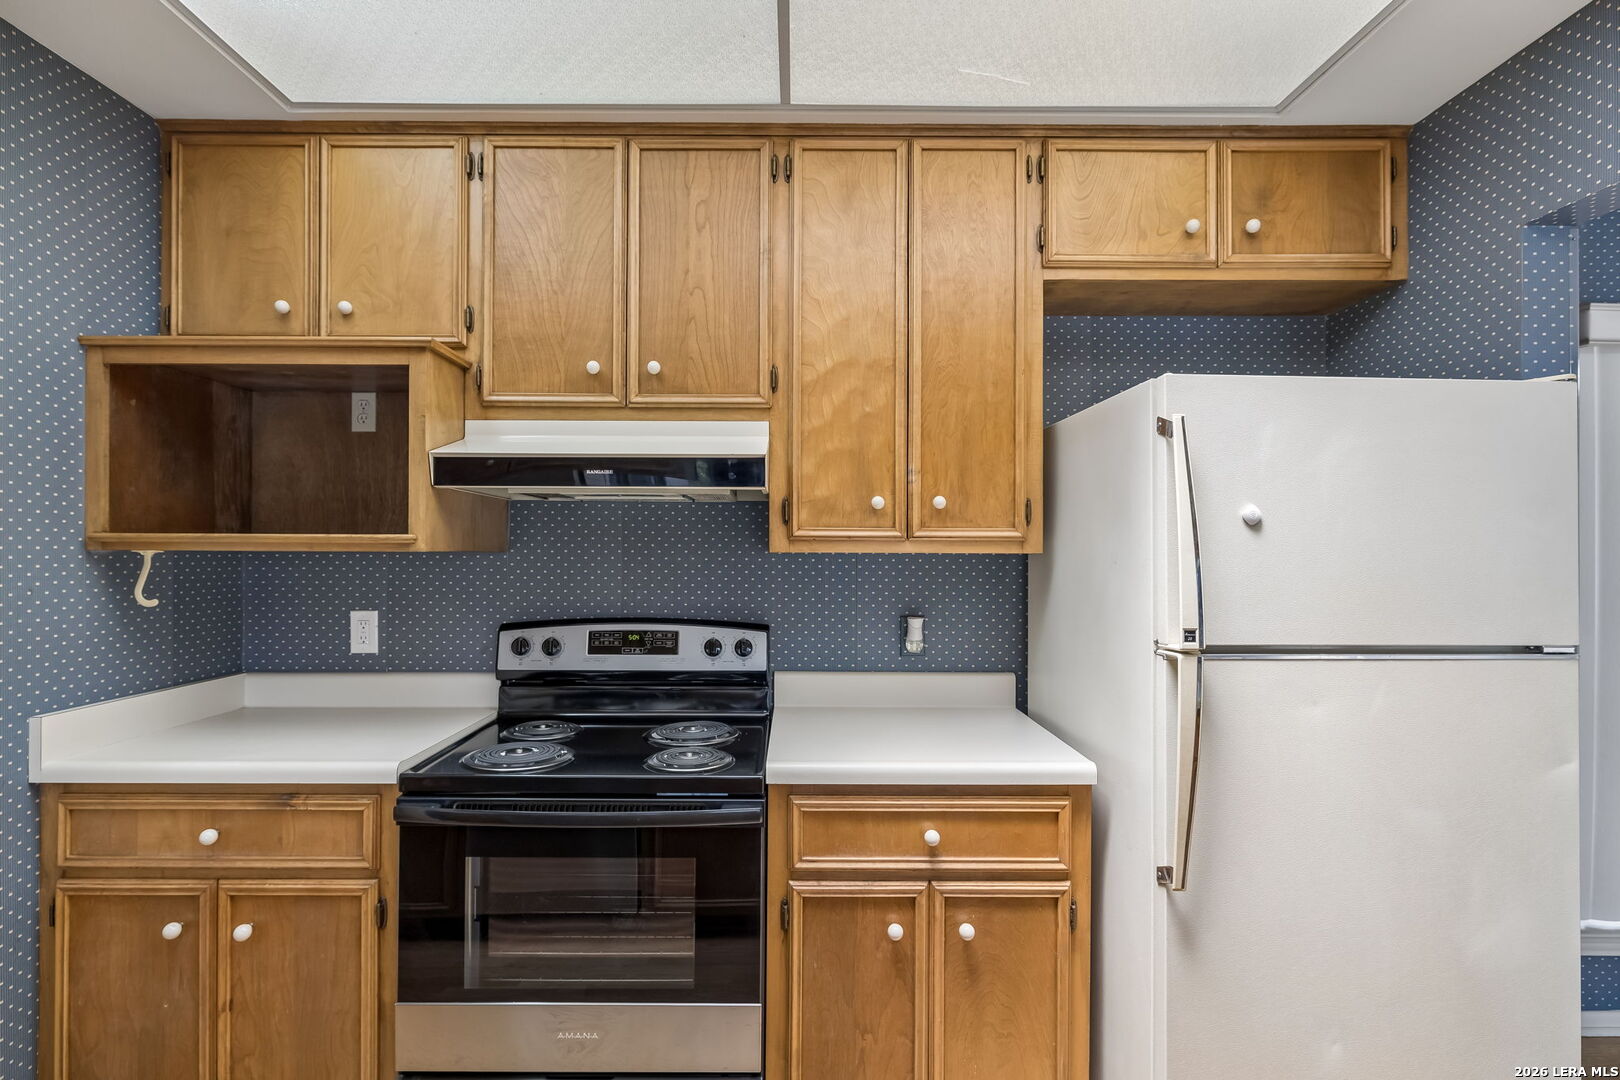
Kitchen with wood cabinets, white counters, a black electric range, and blue patterned wallpaper.
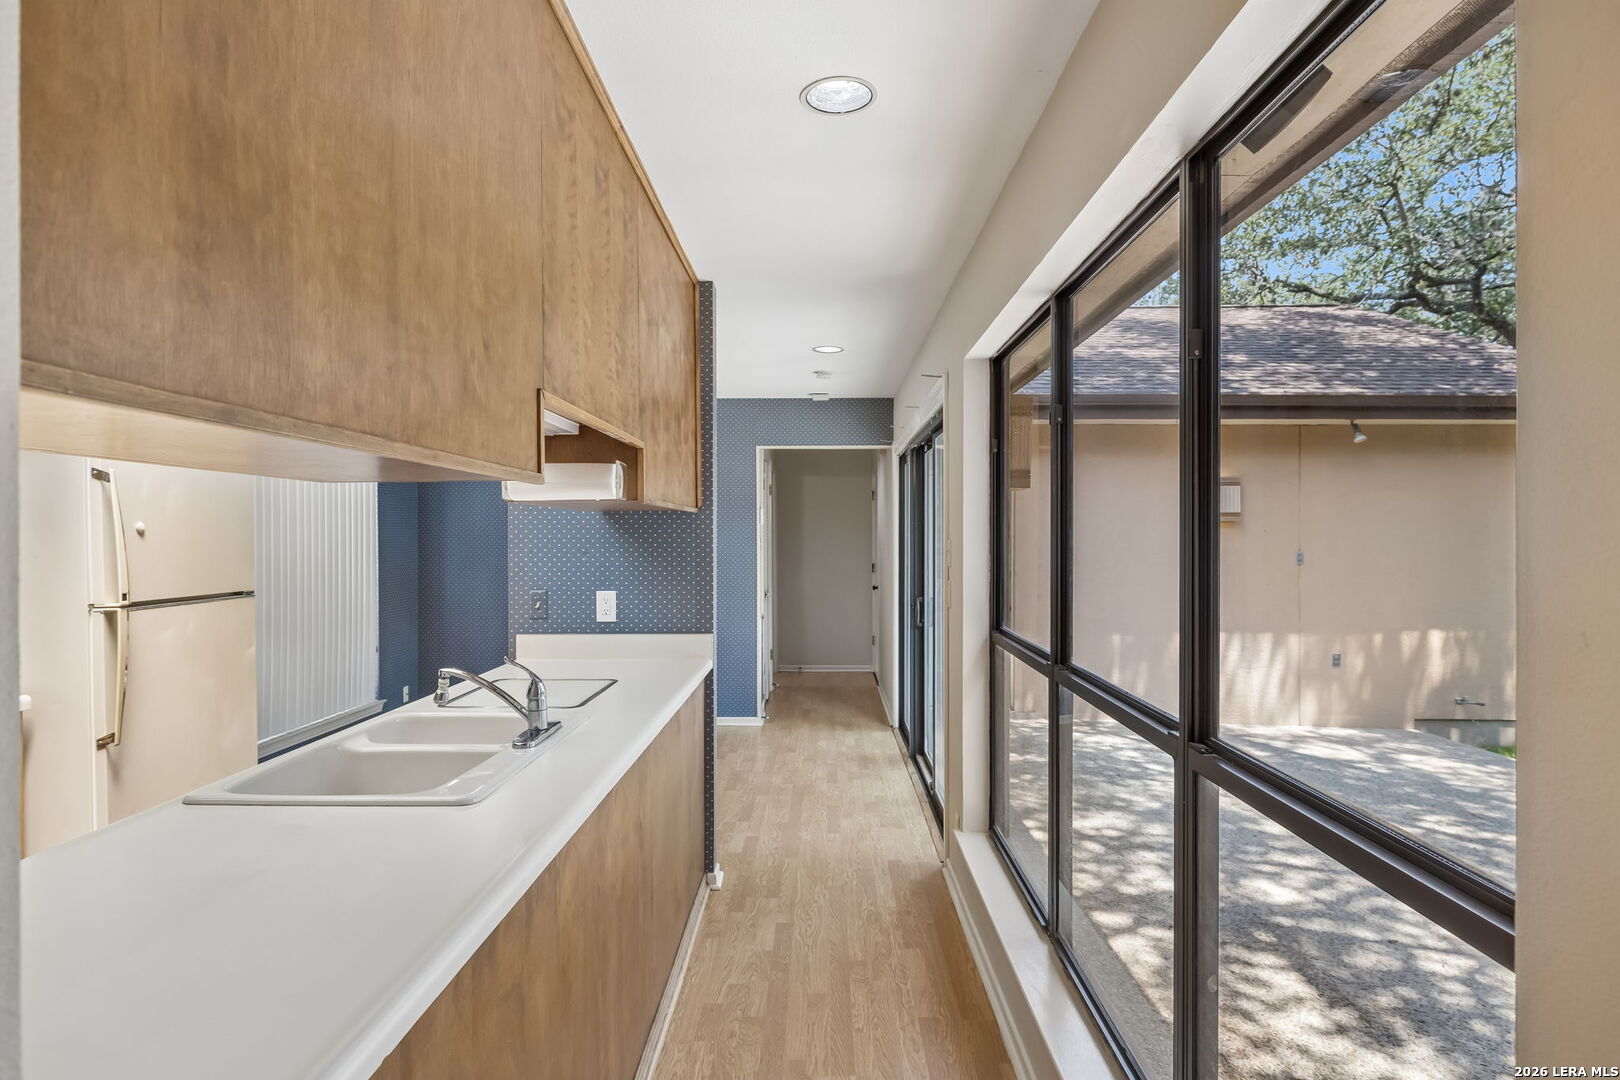
Narrow kitchen with wood cabinets, a double sink, and large windows overlooking a covered patio.
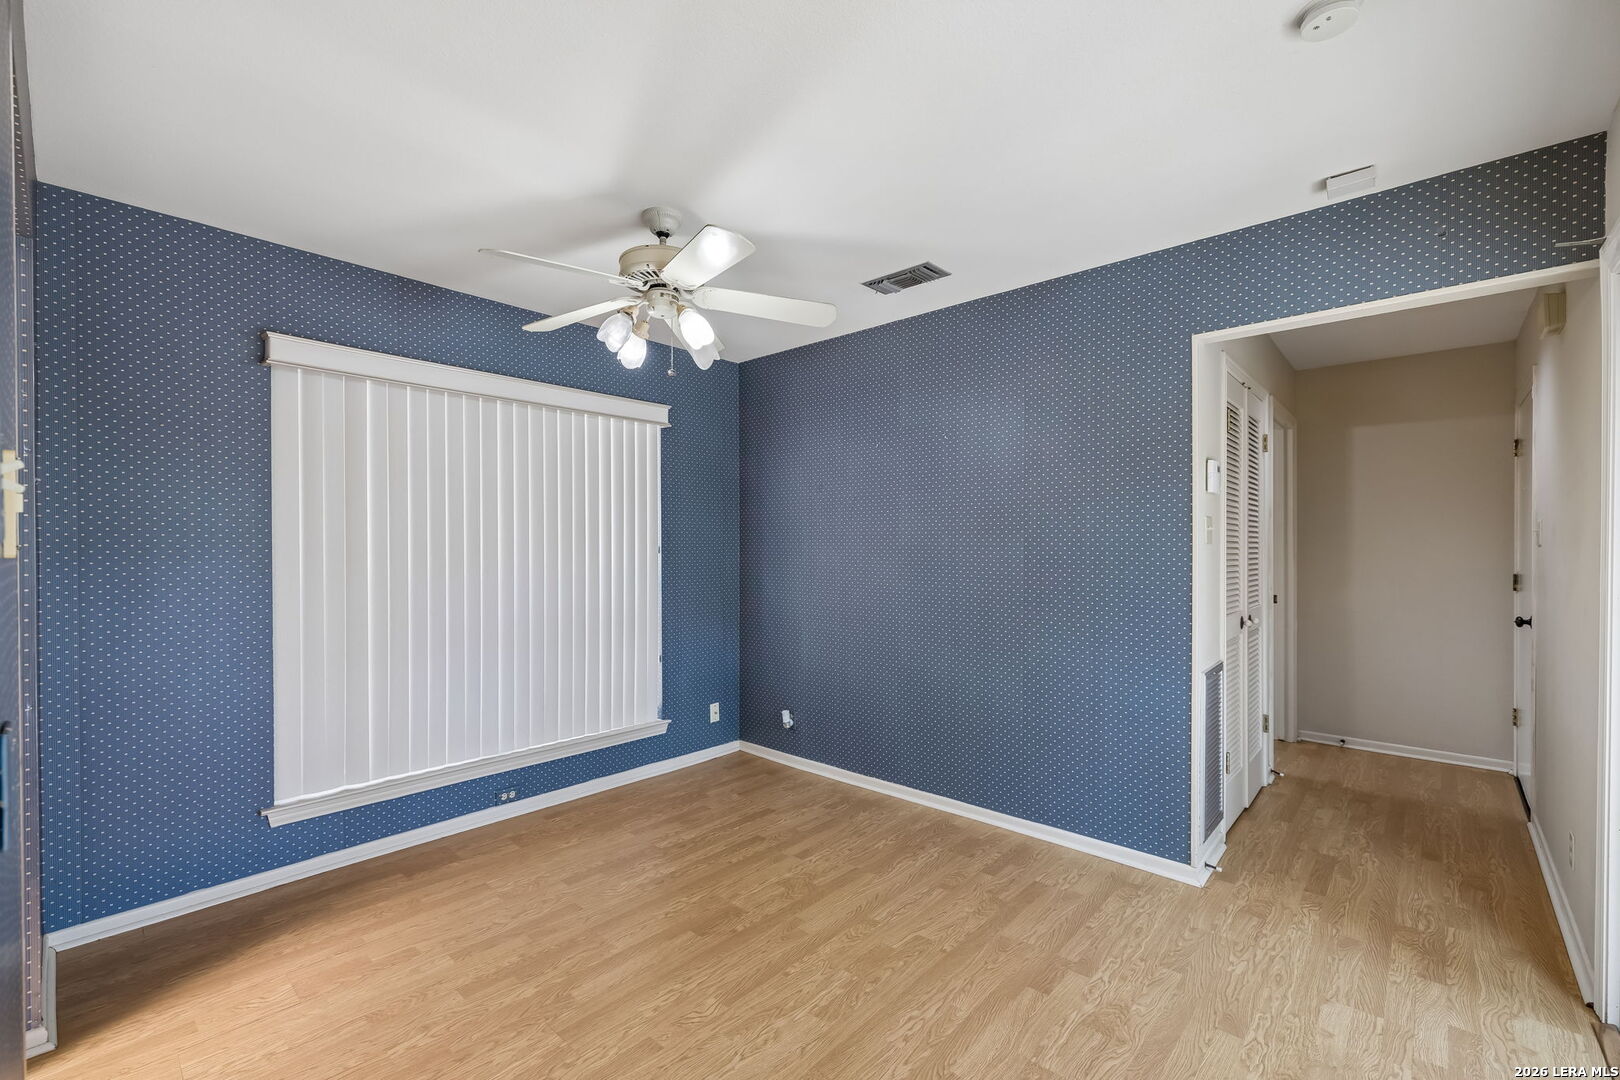
Empty room with blue patterned walls, light wood floors, vertical blinds, and a ceiling fan.
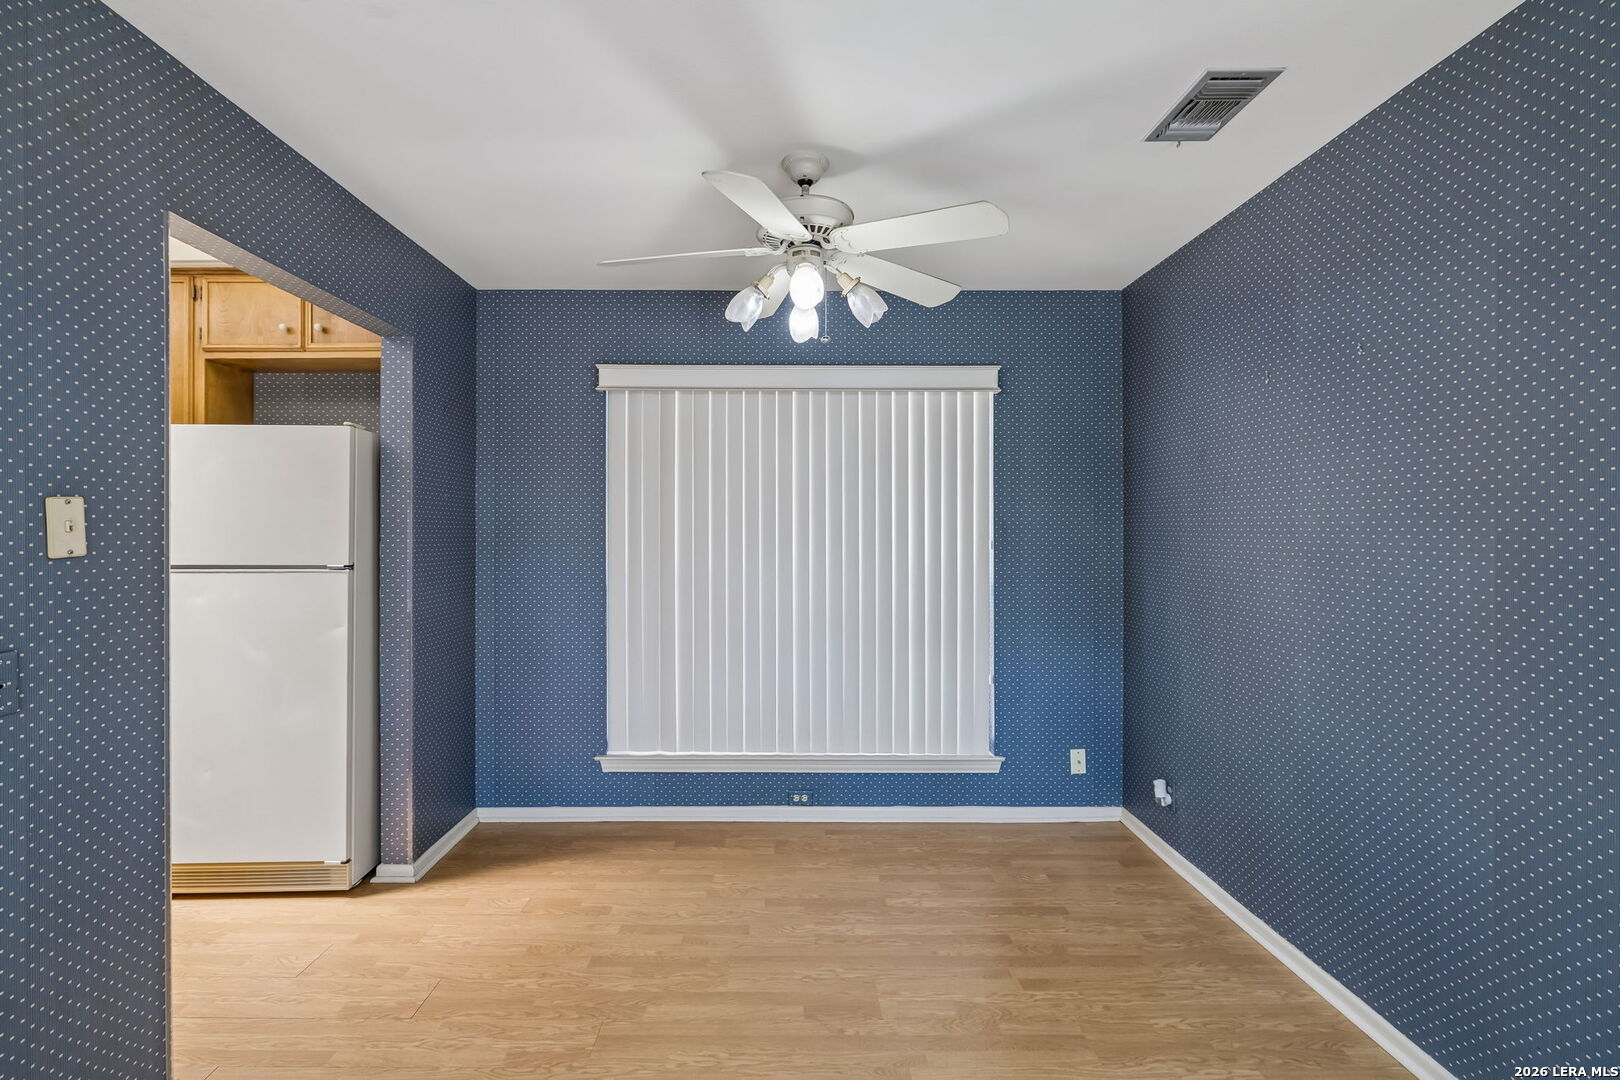
Empty room with blue dotted wallpaper, wood flooring, closed blinds, and a refrigerator.
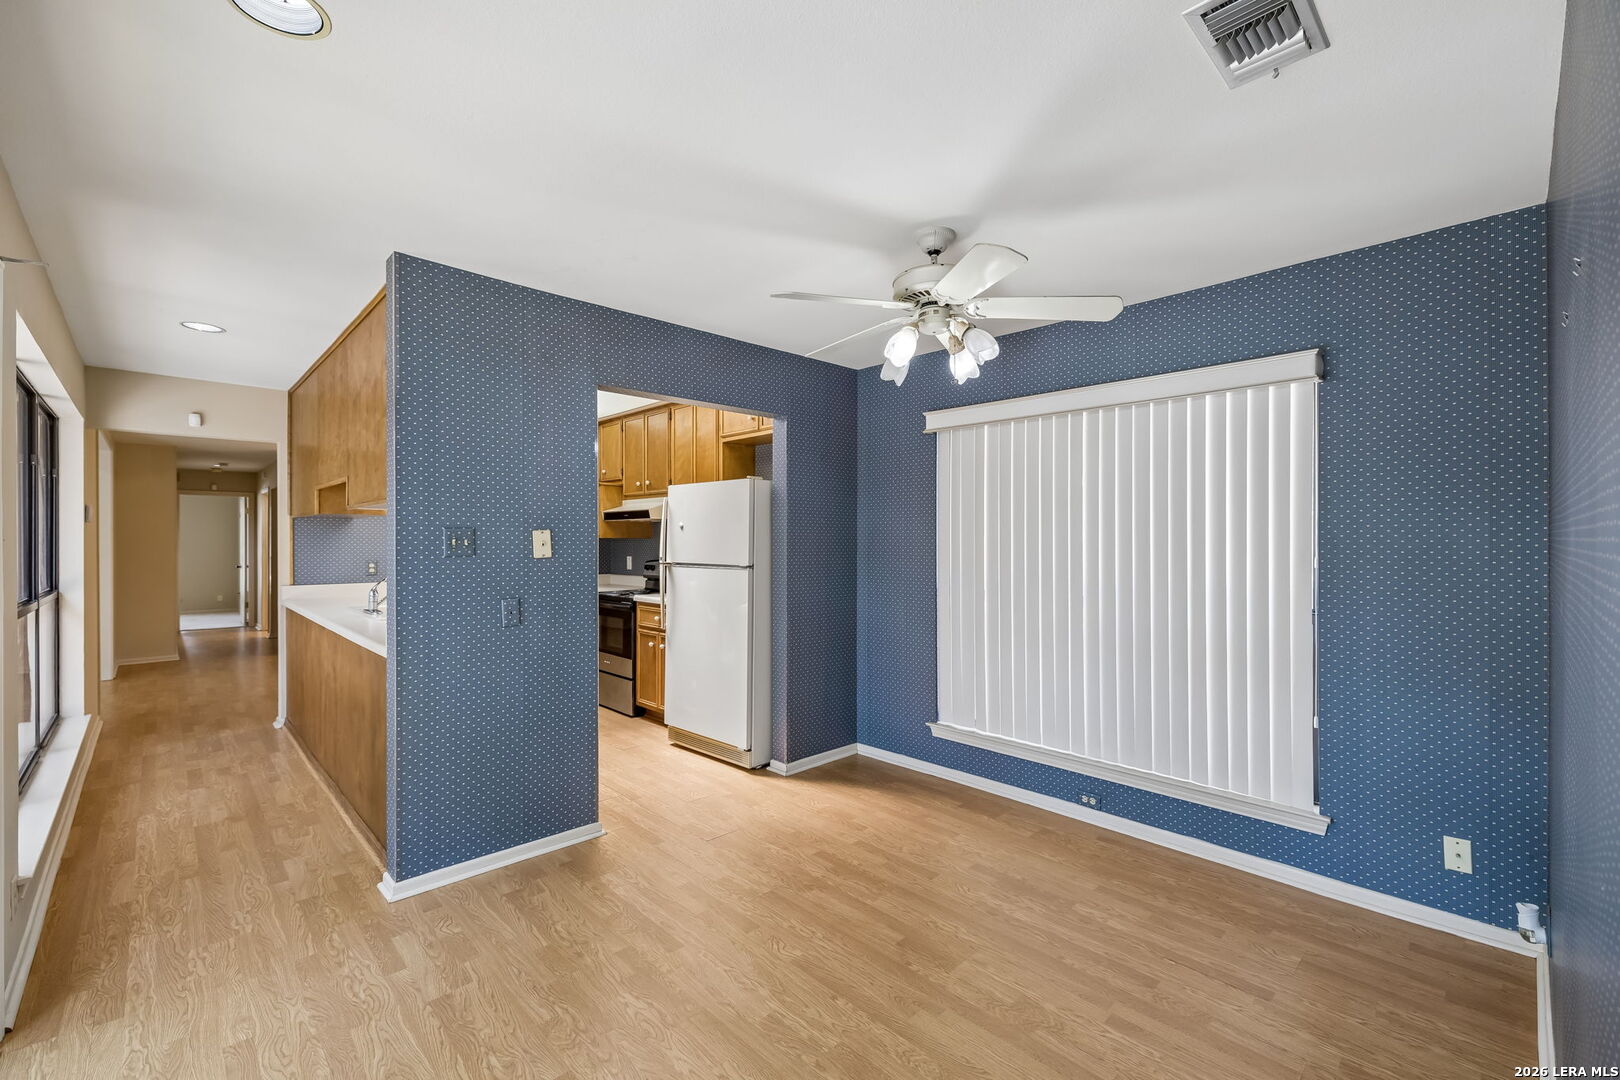
Vacant room with blue dotted wallpaper, wood floors, ceiling fan, and an open kitchen.
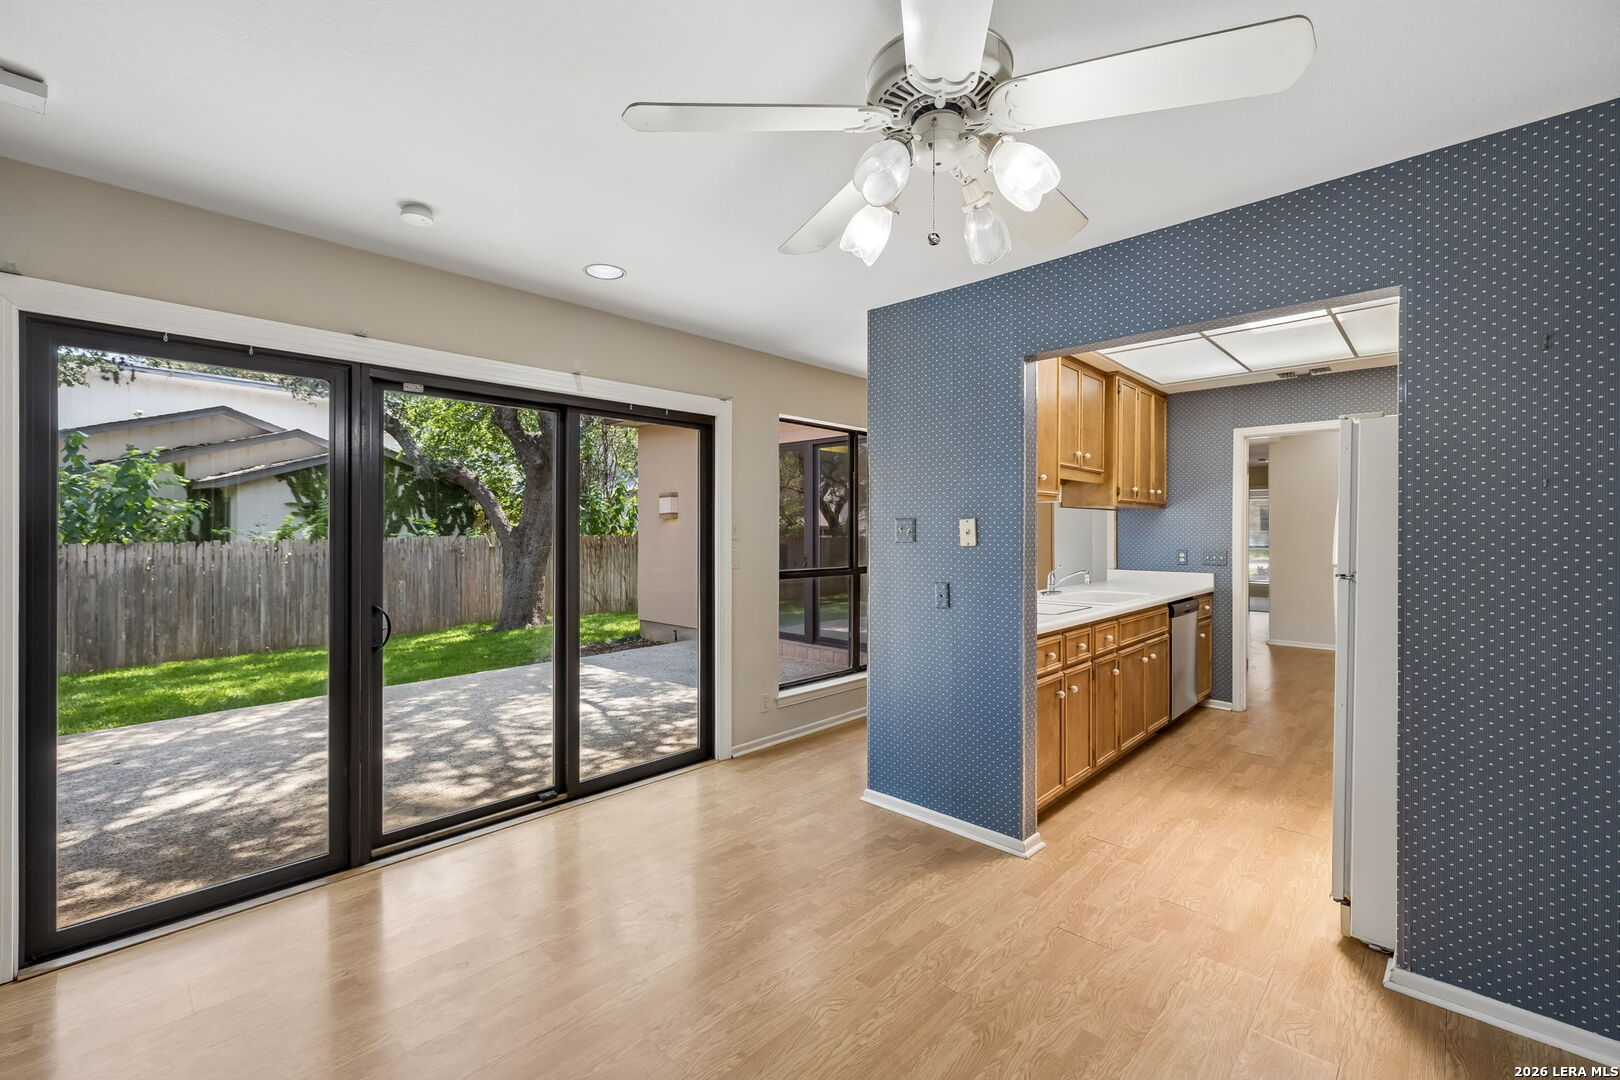
Living area with sliding glass doors to a fenced yard and an adjoining kitchen with wood cabinets.
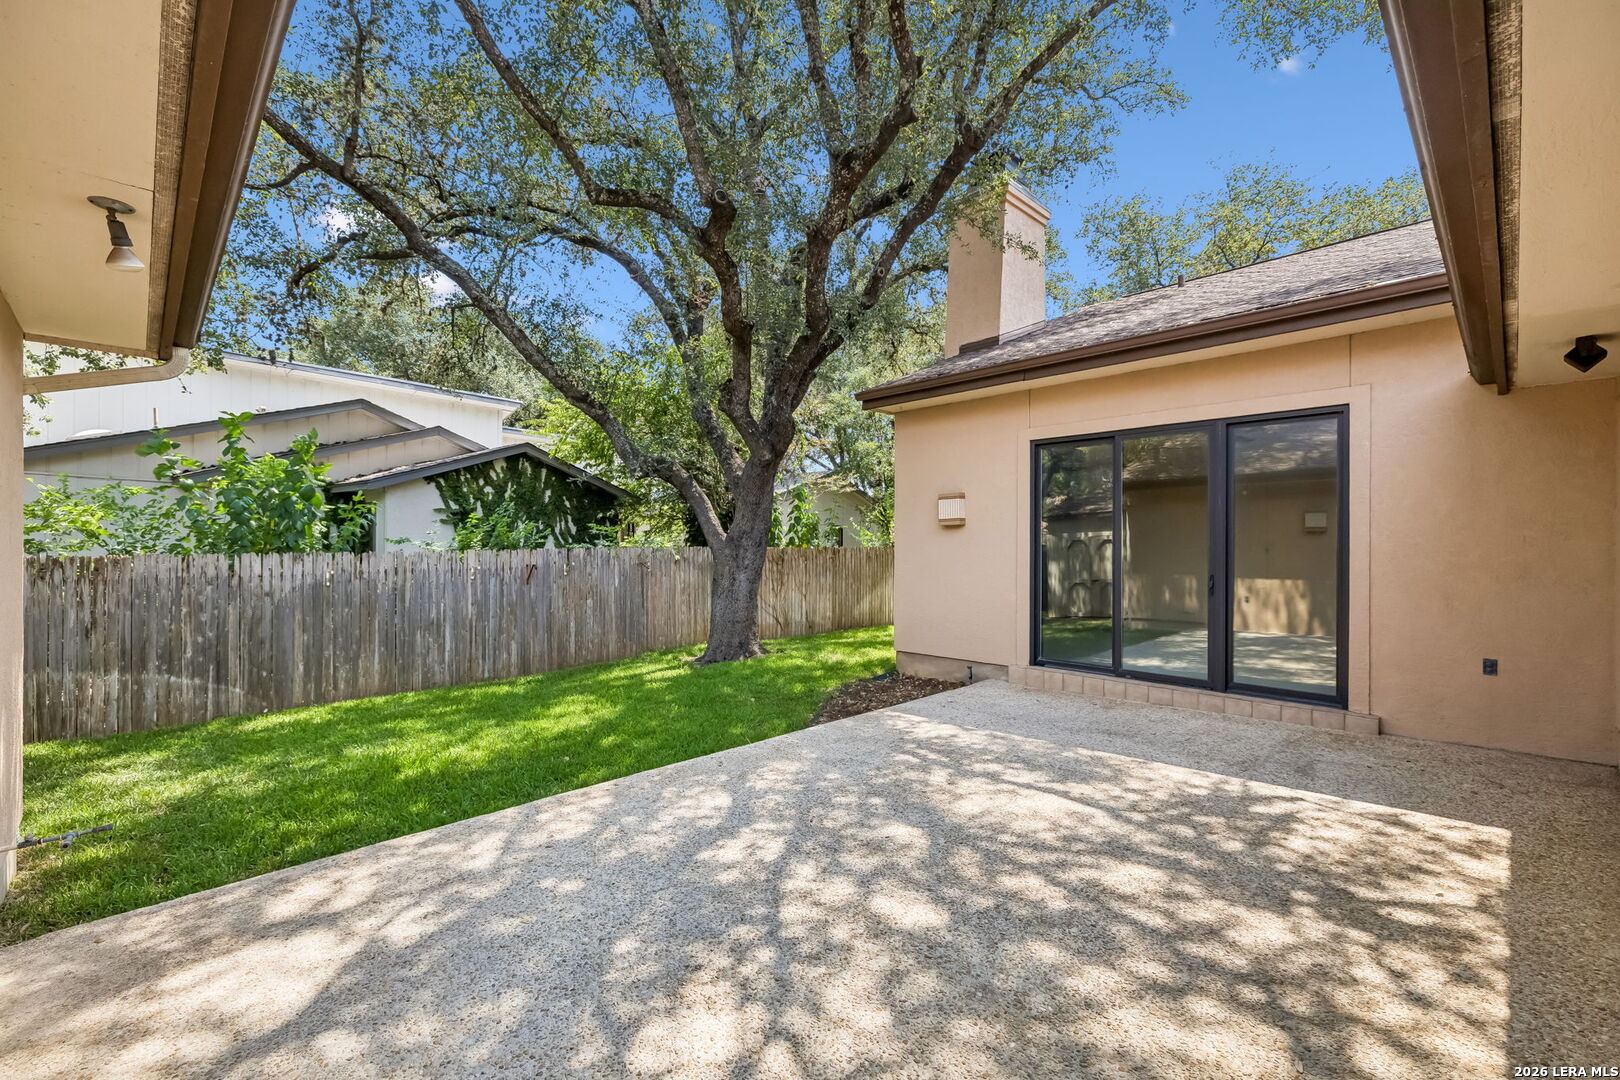
Backyard patio with concrete terrace, sliding glass doors, and a large shade tree.
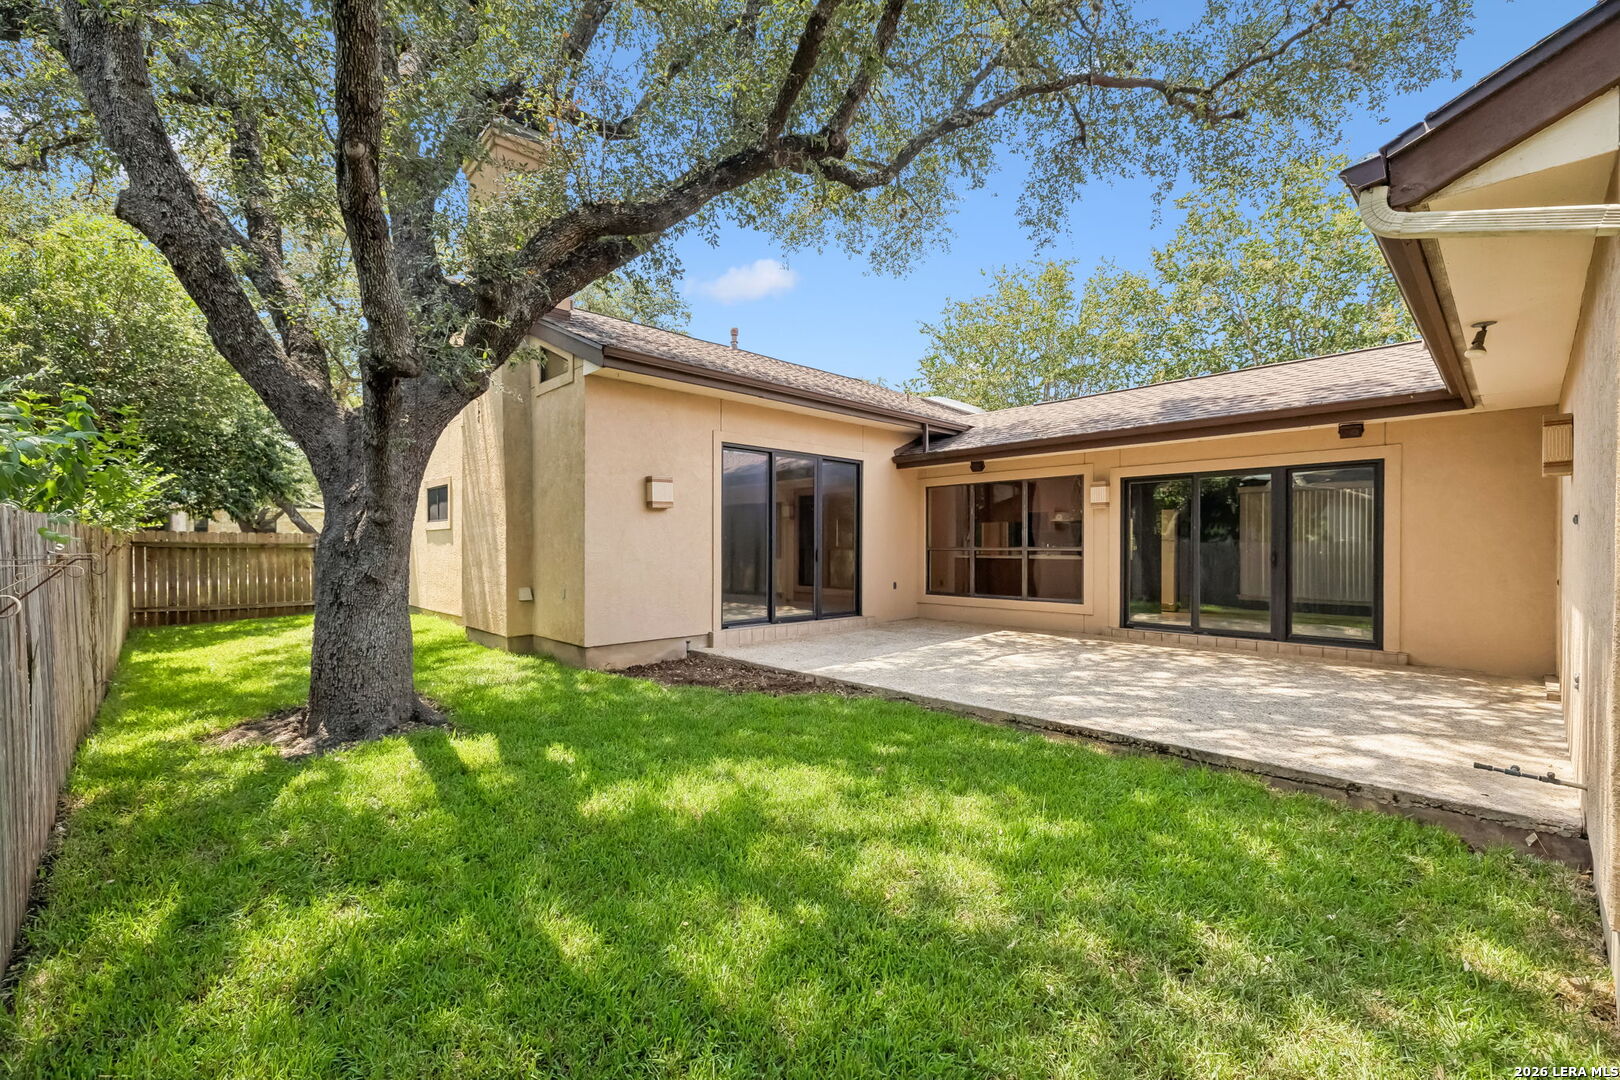
Home’s backyard patio with sliding glass doors, a large shade tree, and fenced lawn.
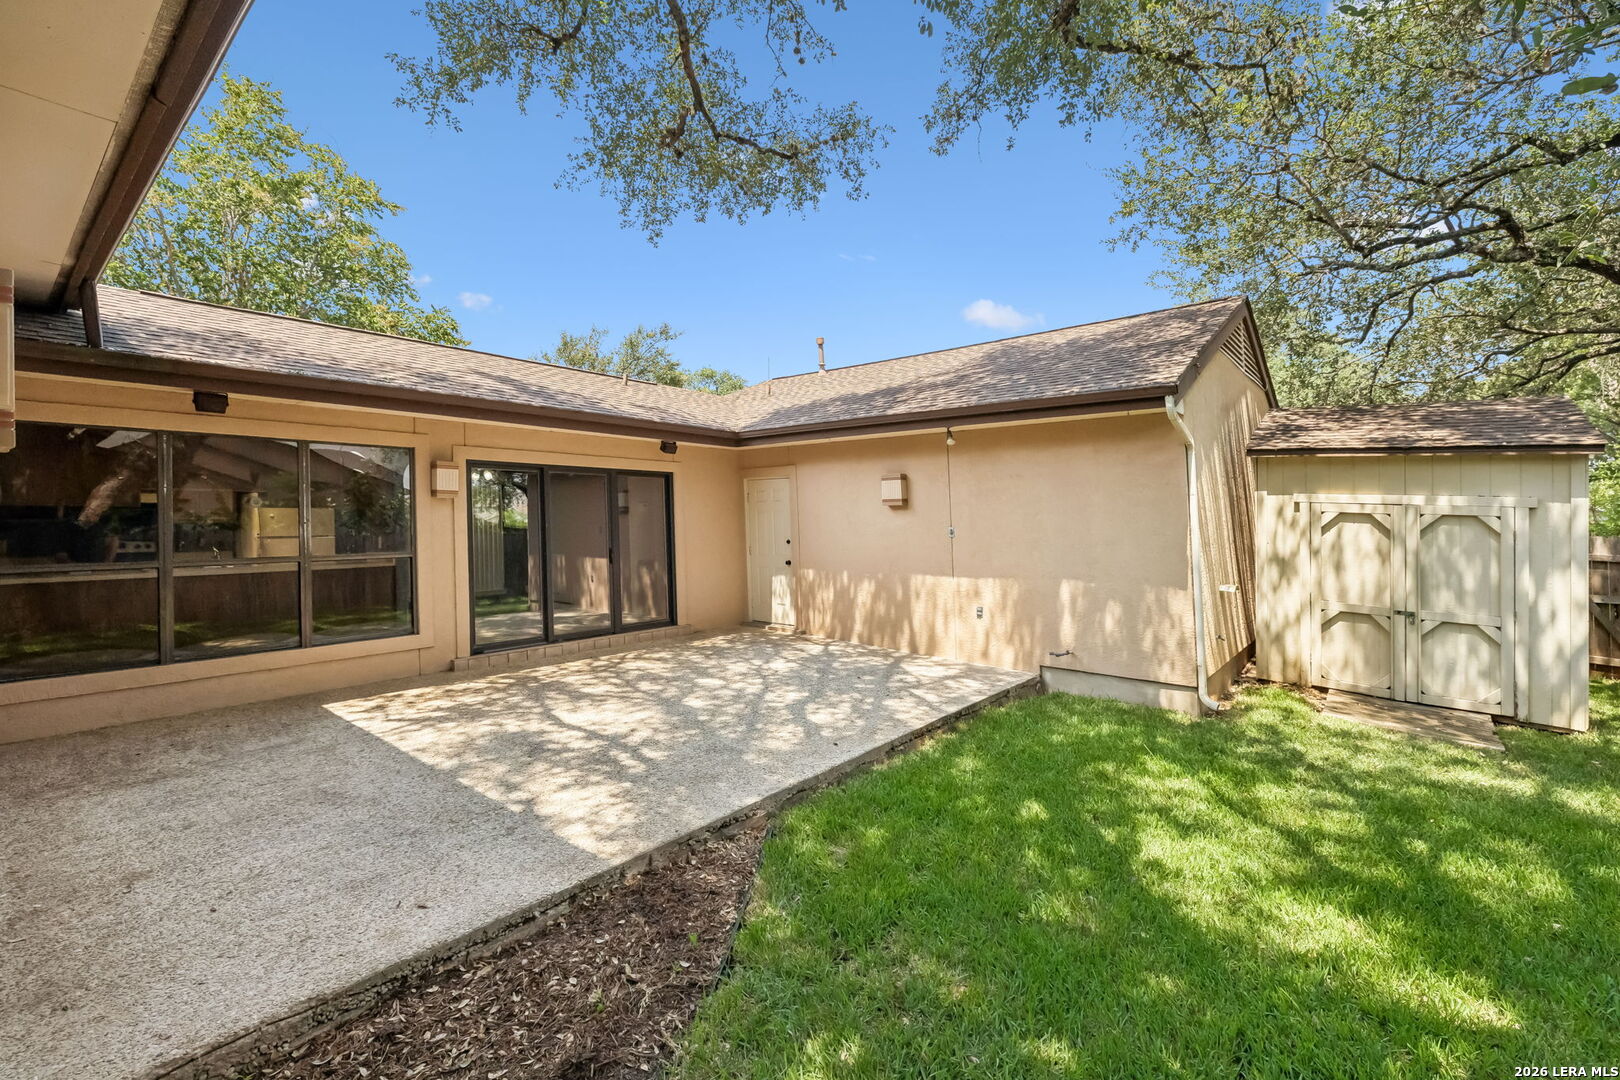
Back patio with broad concrete paving, sliding glass doors, and a double-door storage shed beside the lawn.
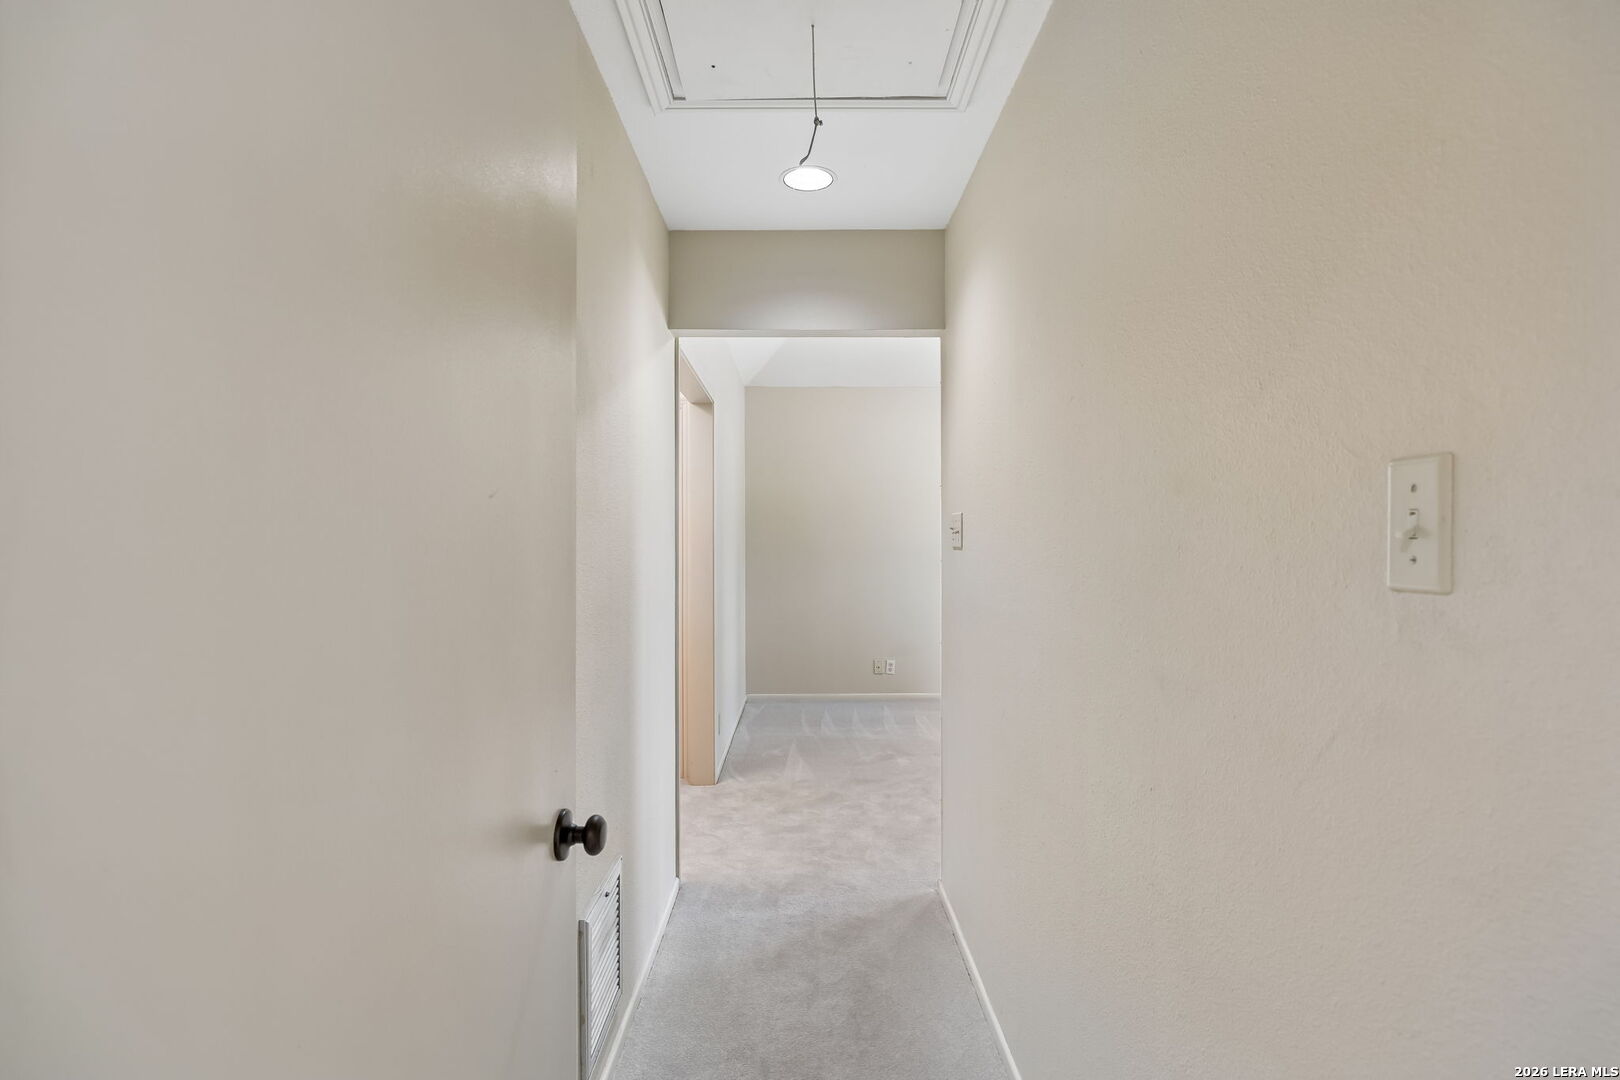
Empty carpeted hallway leading into a room, with a ceiling access panel and wall vent.
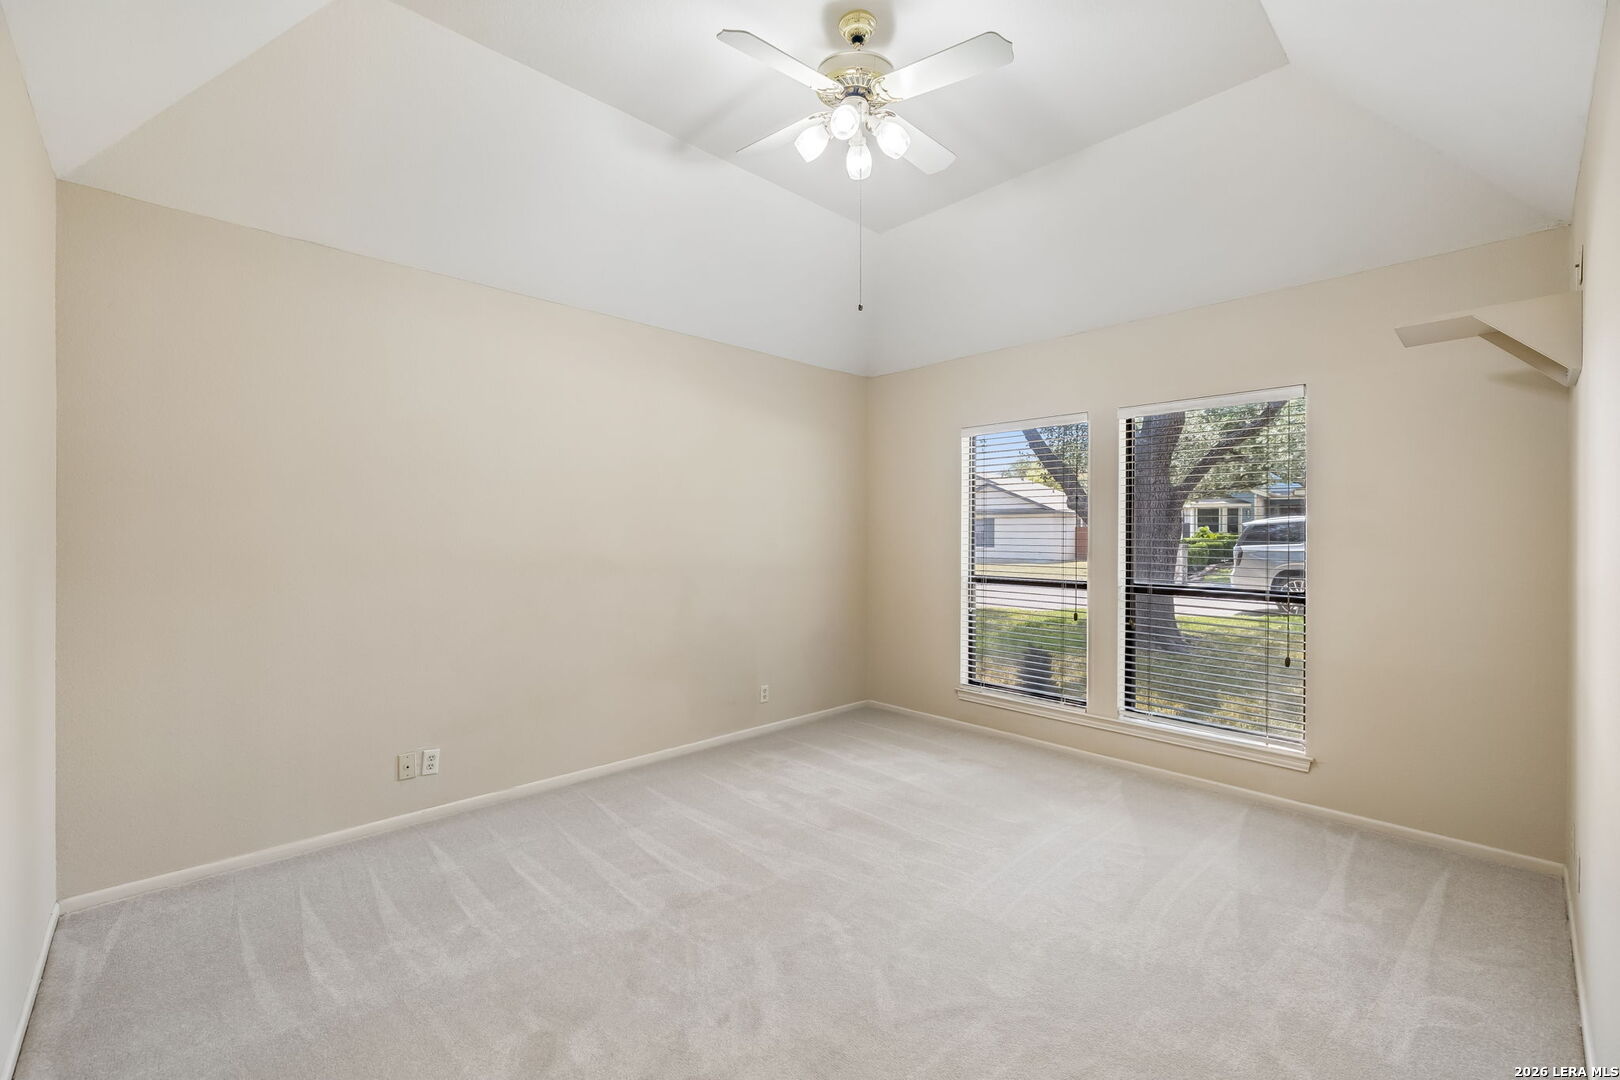
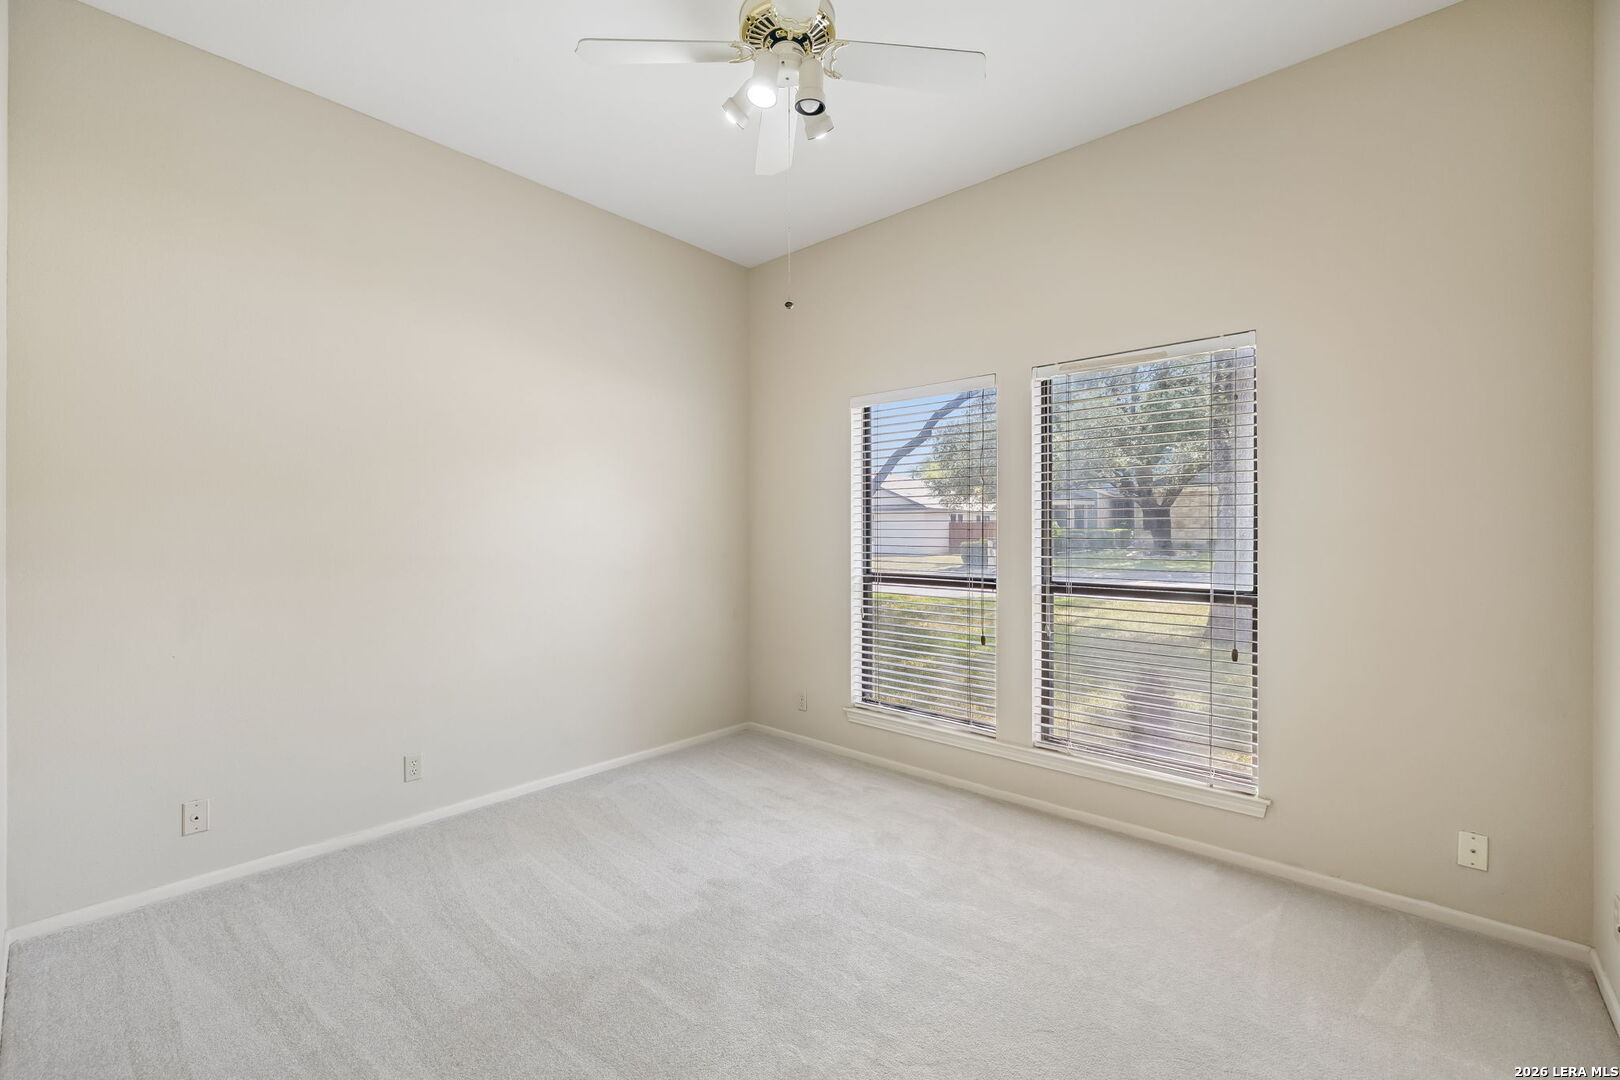
Empty bedroom with vaulted ceiling, ceiling fan, carpet, and two front-facing windows.
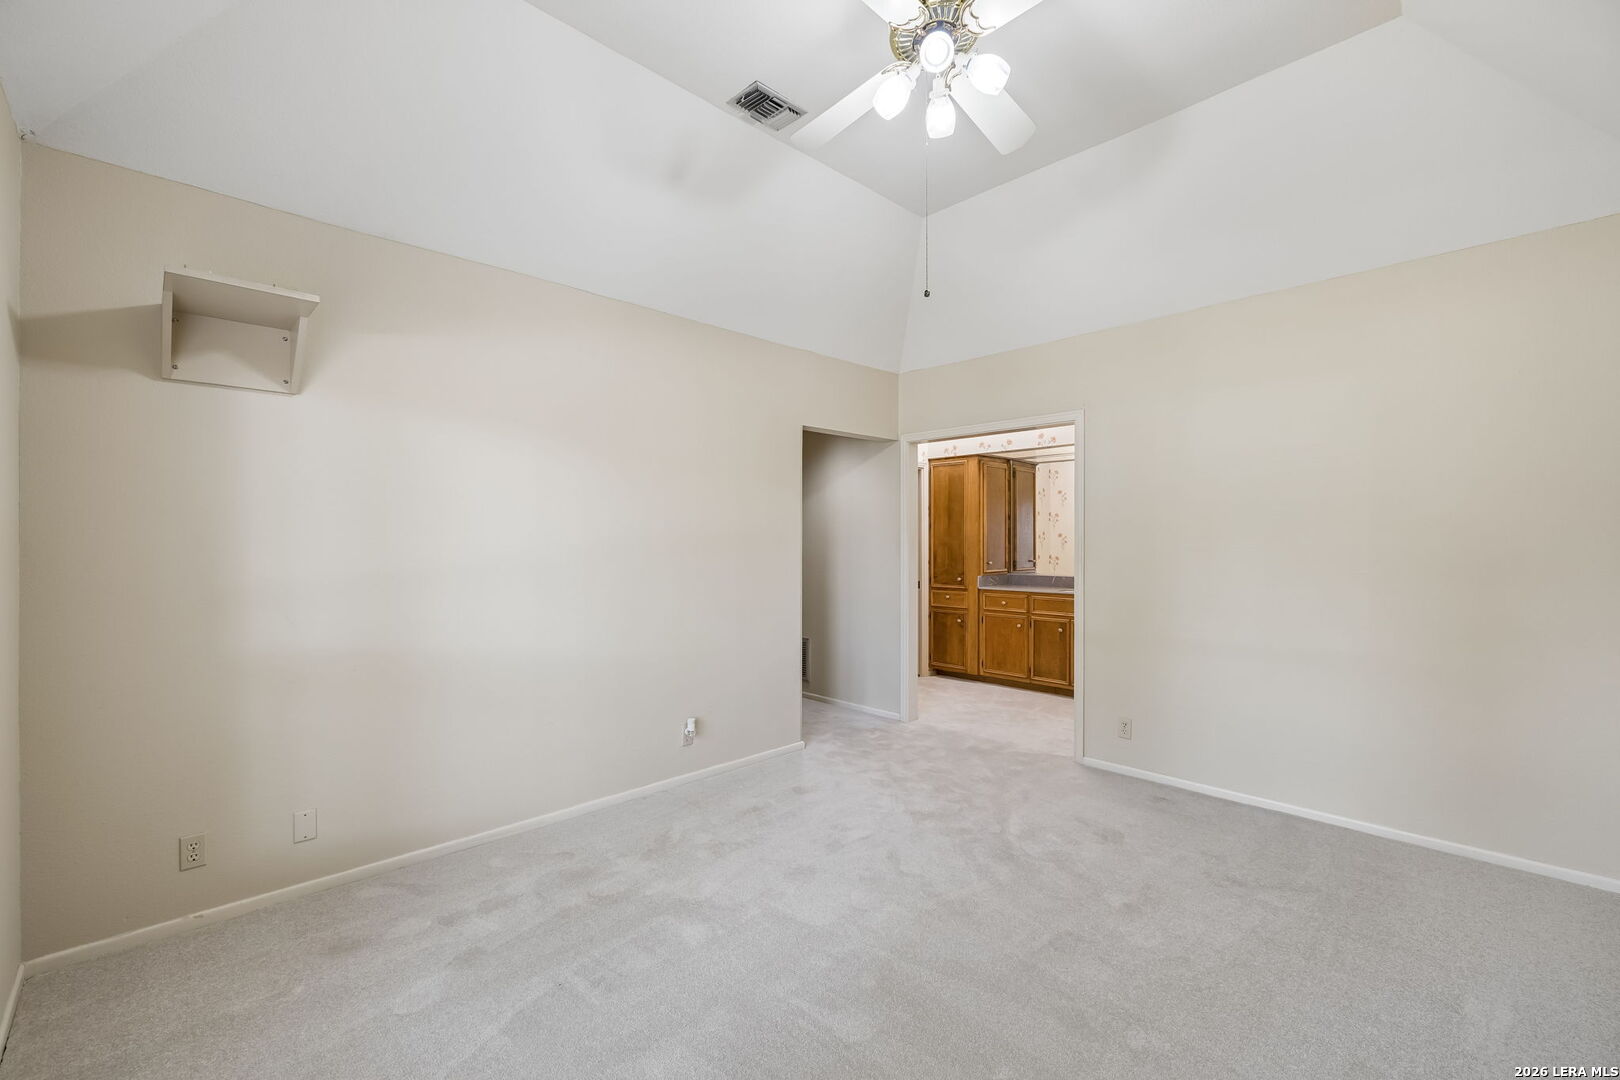
Empty carpeted bedroom with a vaulted ceiling and ceiling fan, opening to a room with wood cabinetry.
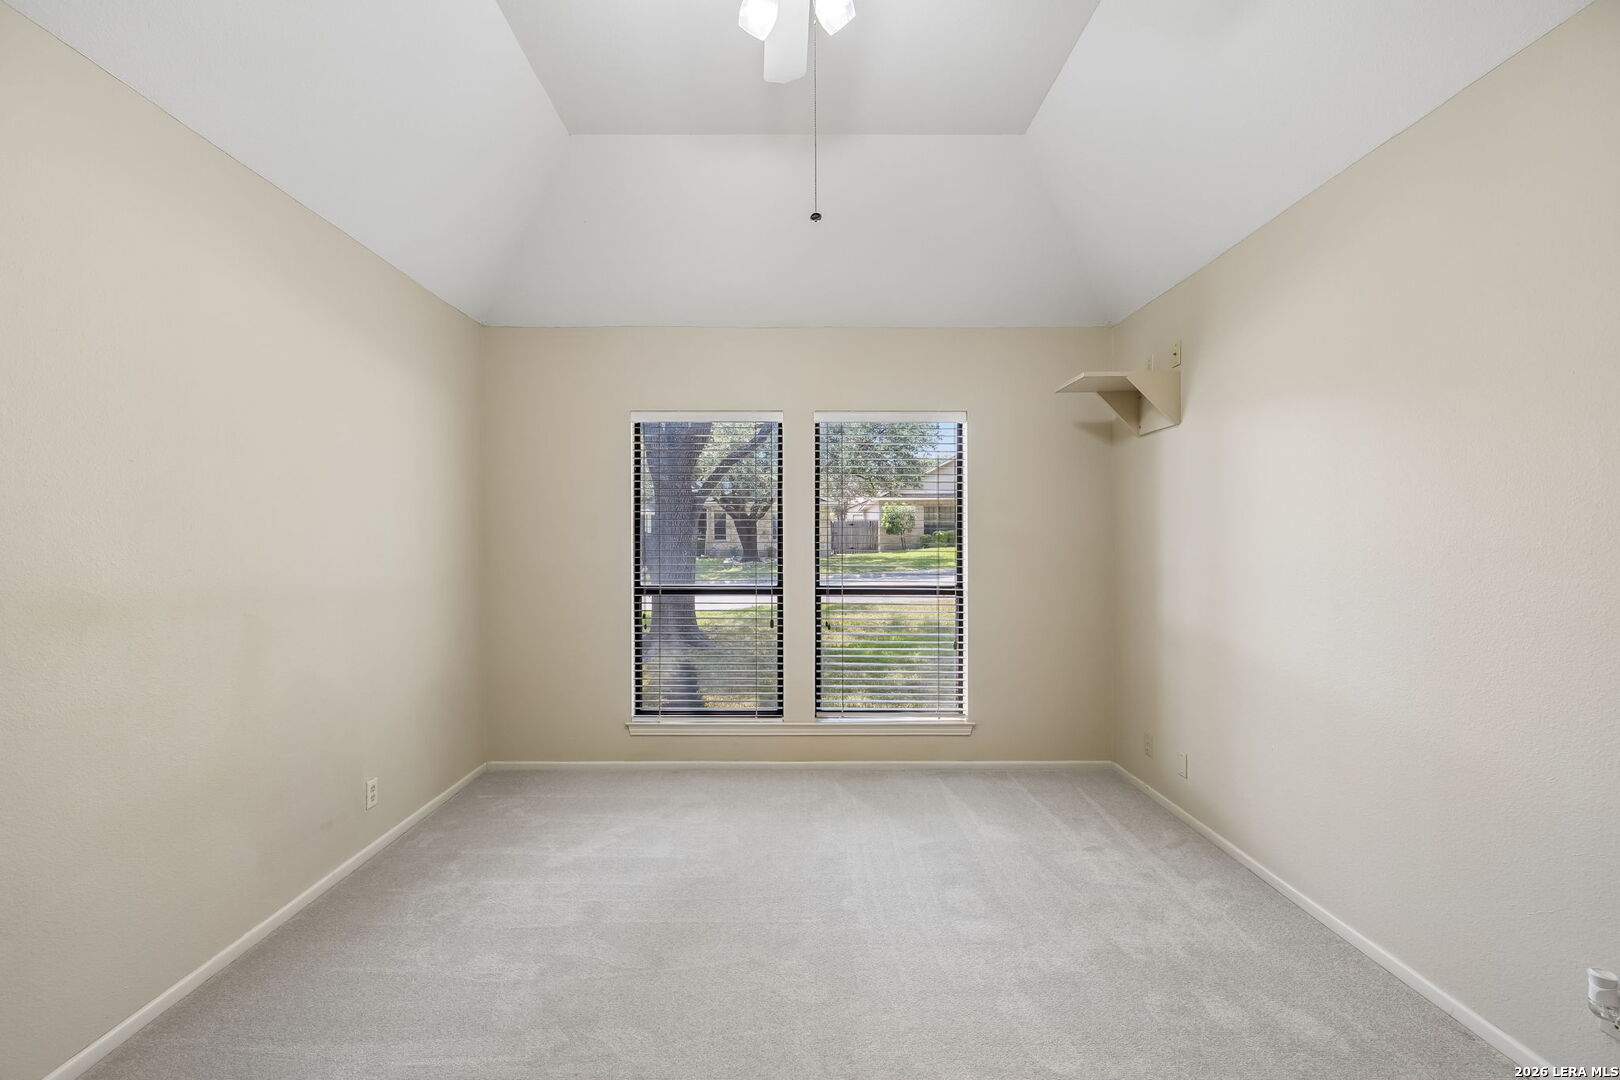
Empty bedroom with vaulted ceiling, carpet, and two windows with blinds.
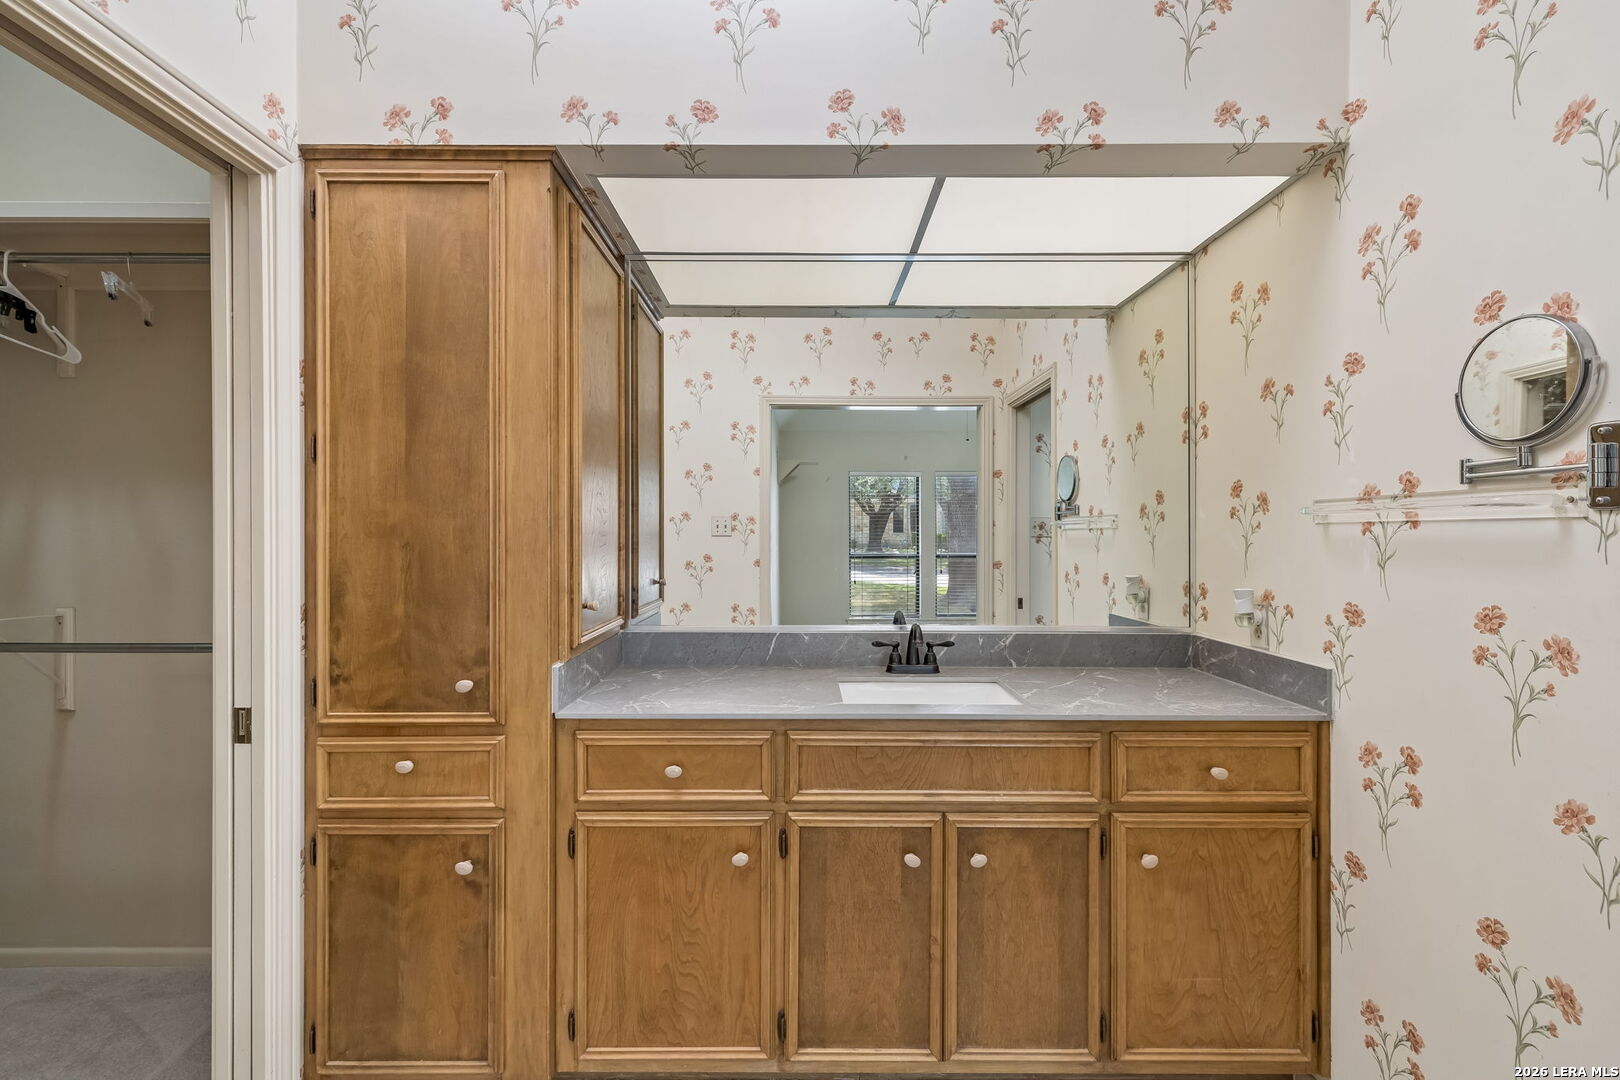
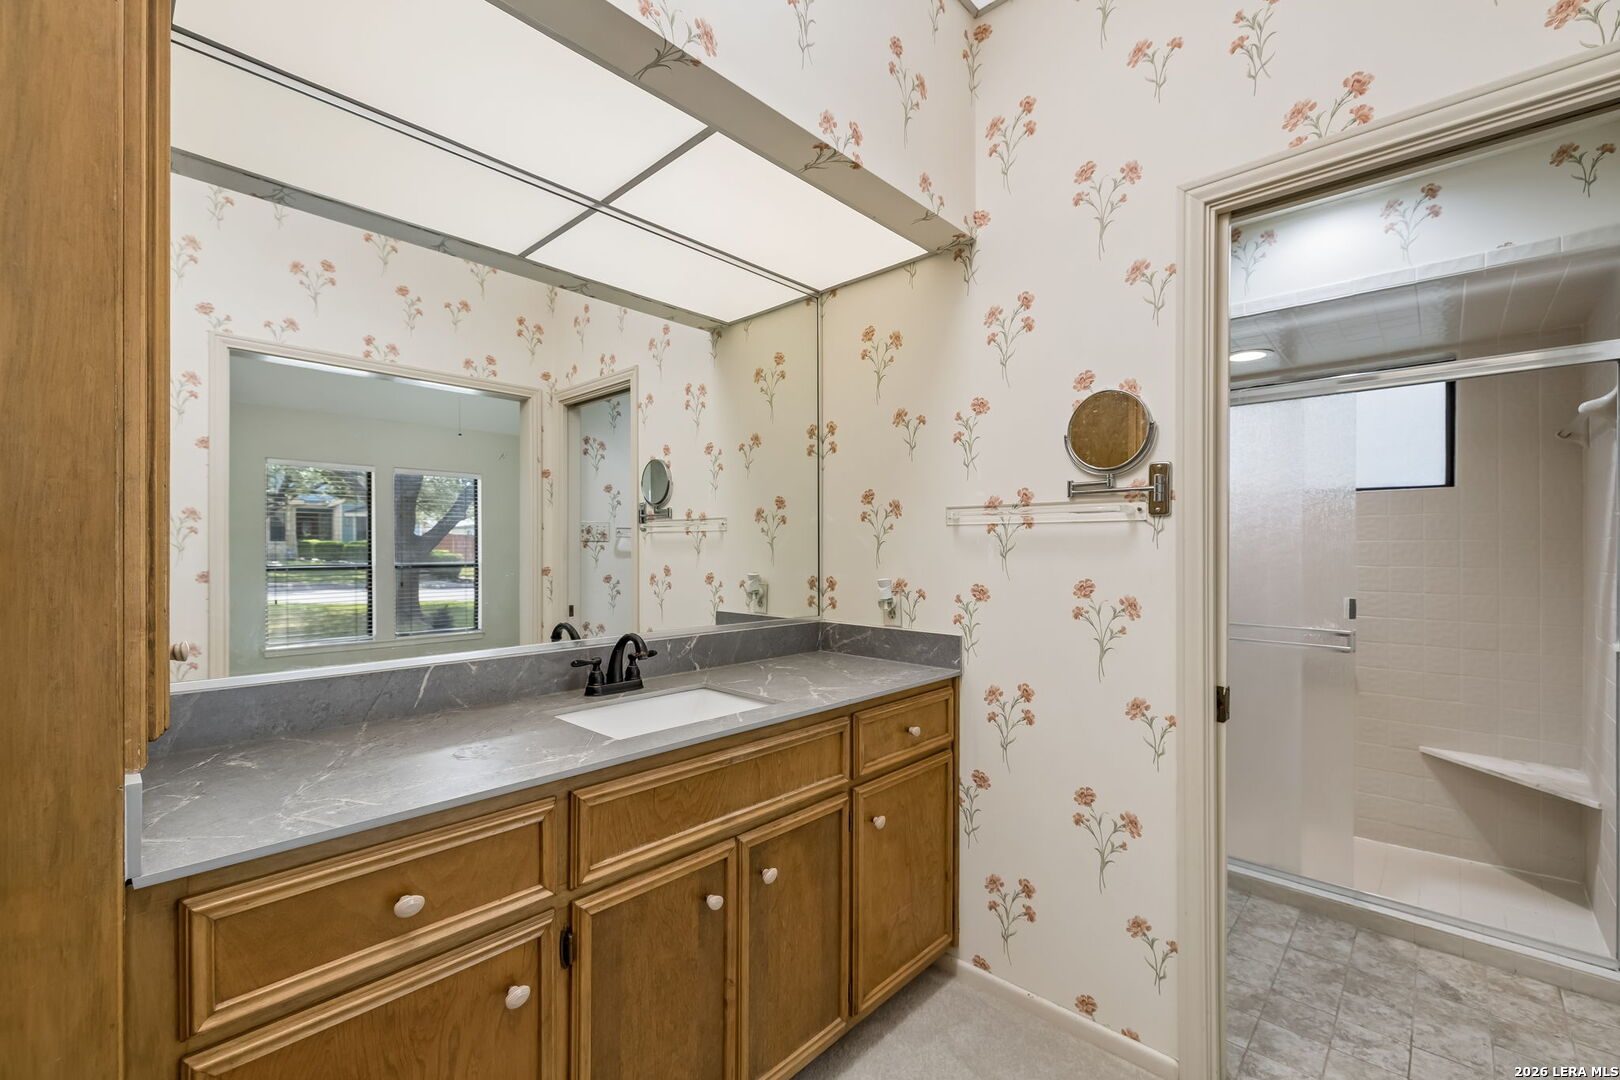
Bathroom vanity with wood cabinets, gray countertop, large mirror, and floral wallpaper.
Bathroom with a wood vanity, gray countertop, floral wallpaper, and tiled walk-in shower.
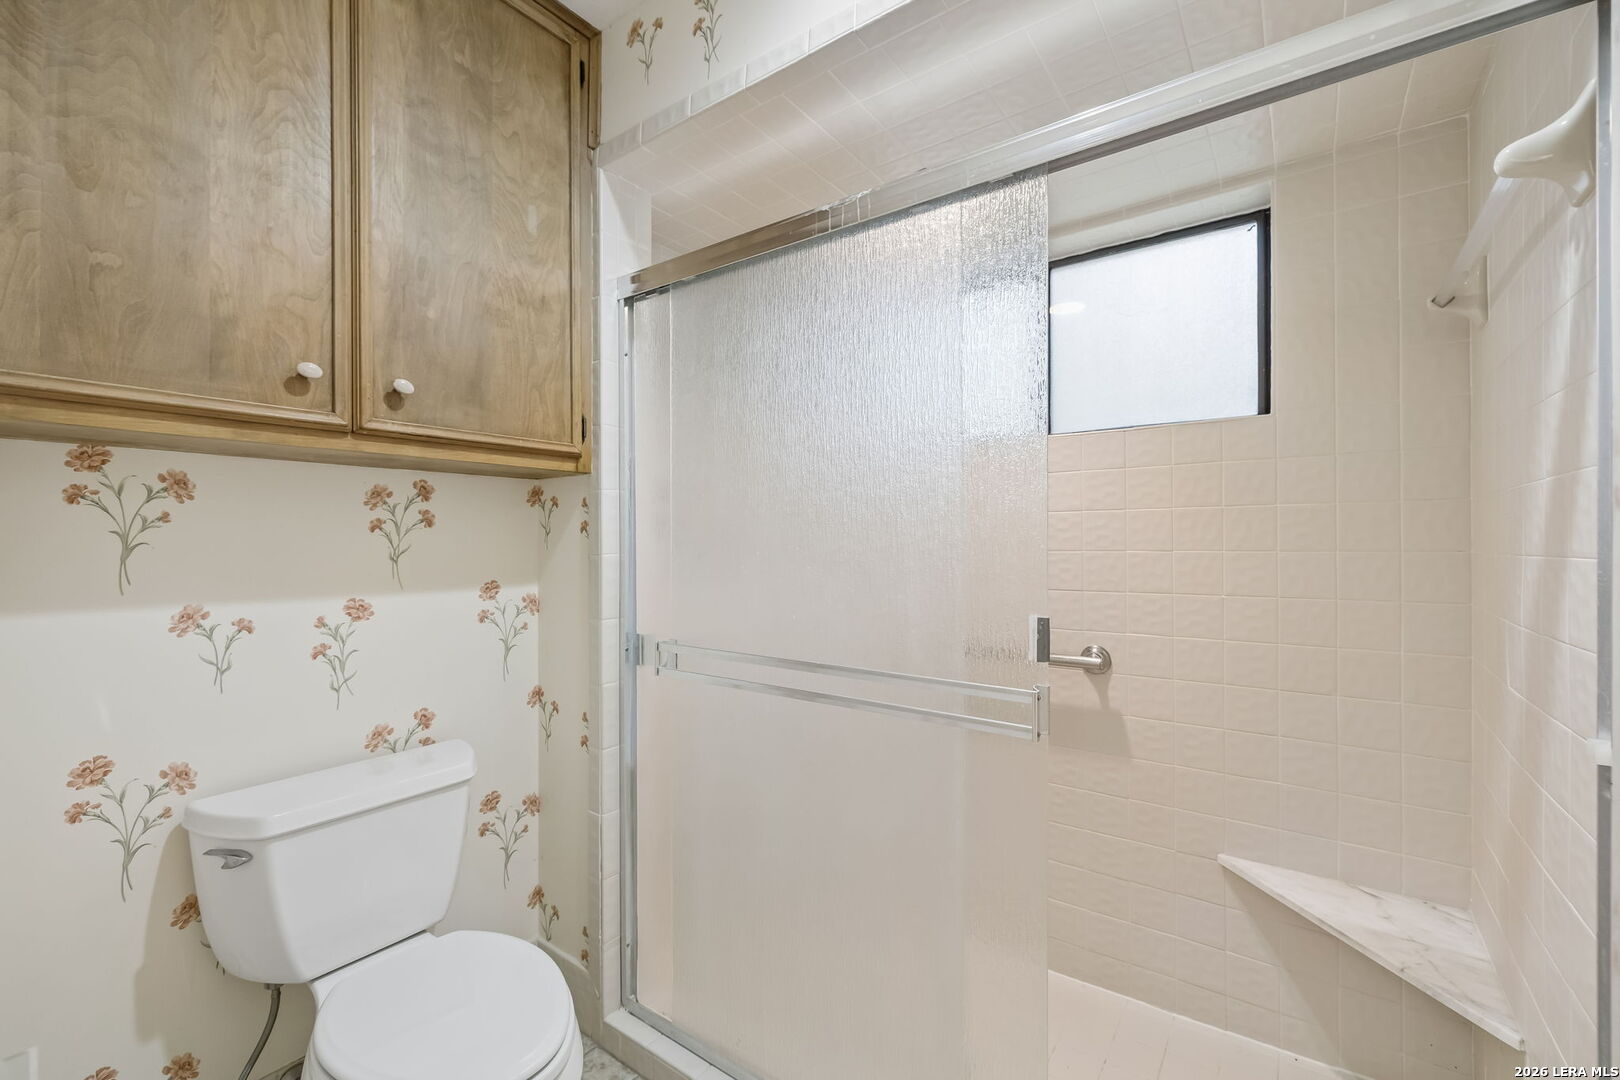
Bathroom with a tiled shower, frosted sliding door, floral wallpaper, and wood cabinets.
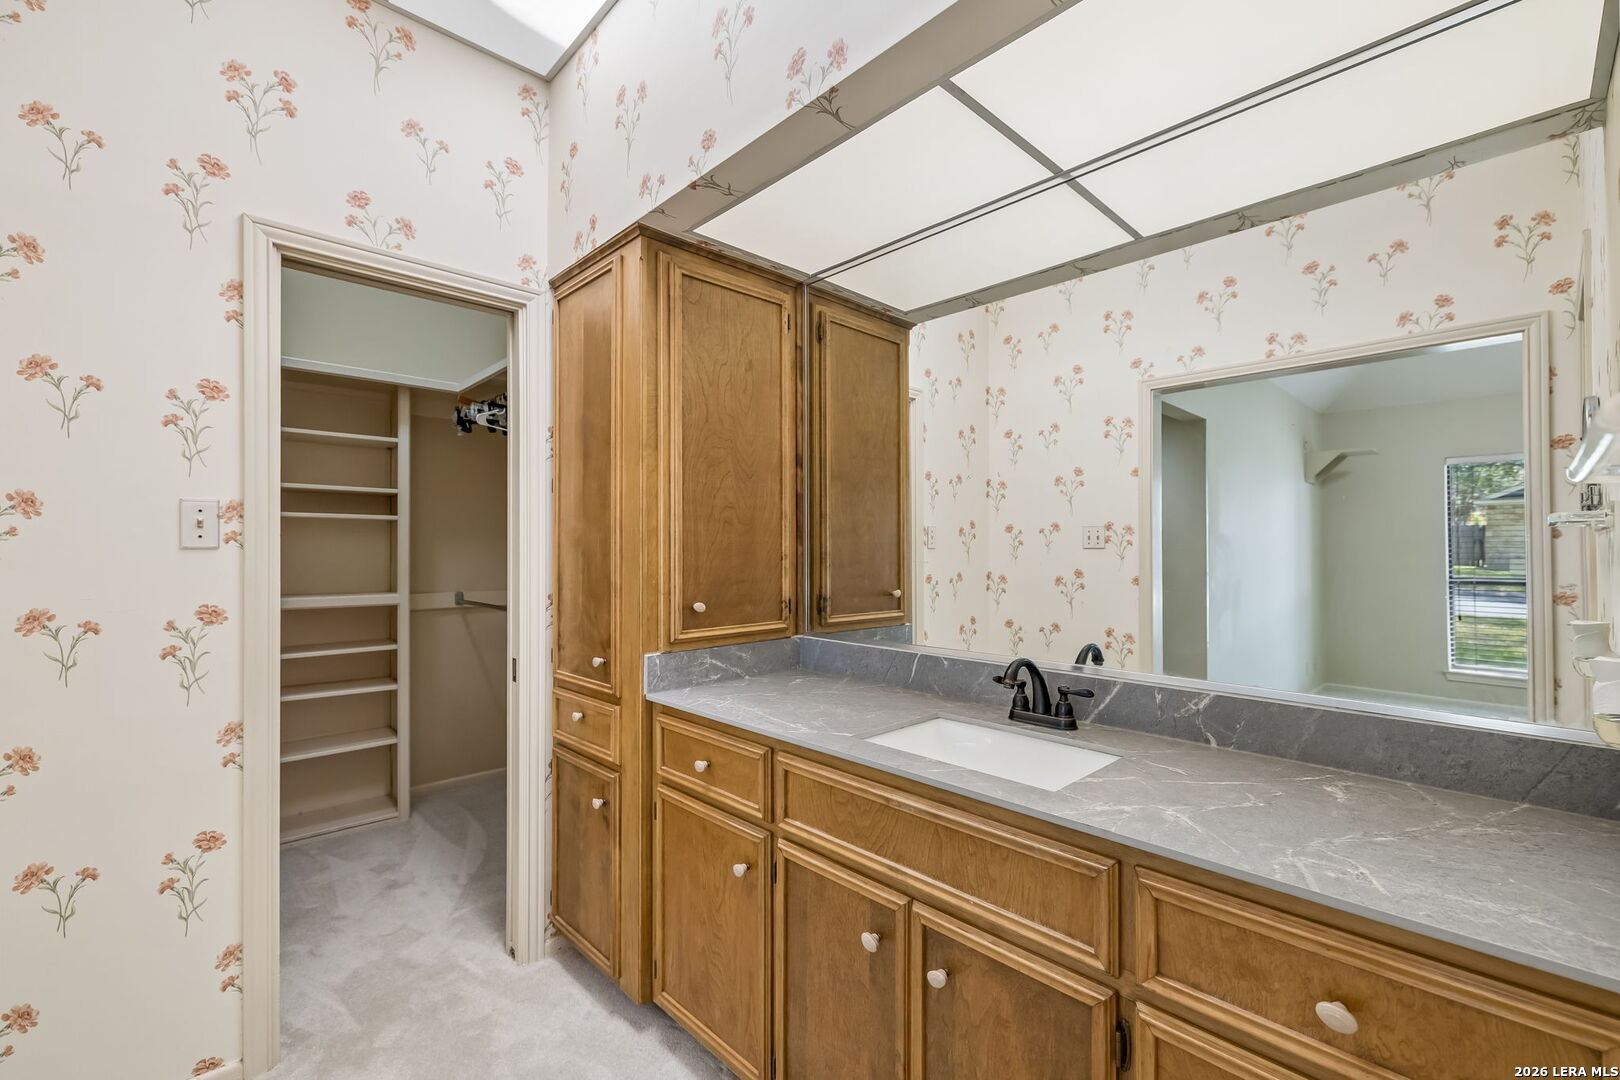
Bathroom vanity with gray stone countertop and floral wallpaper beside an open, shelved walk-in closet.
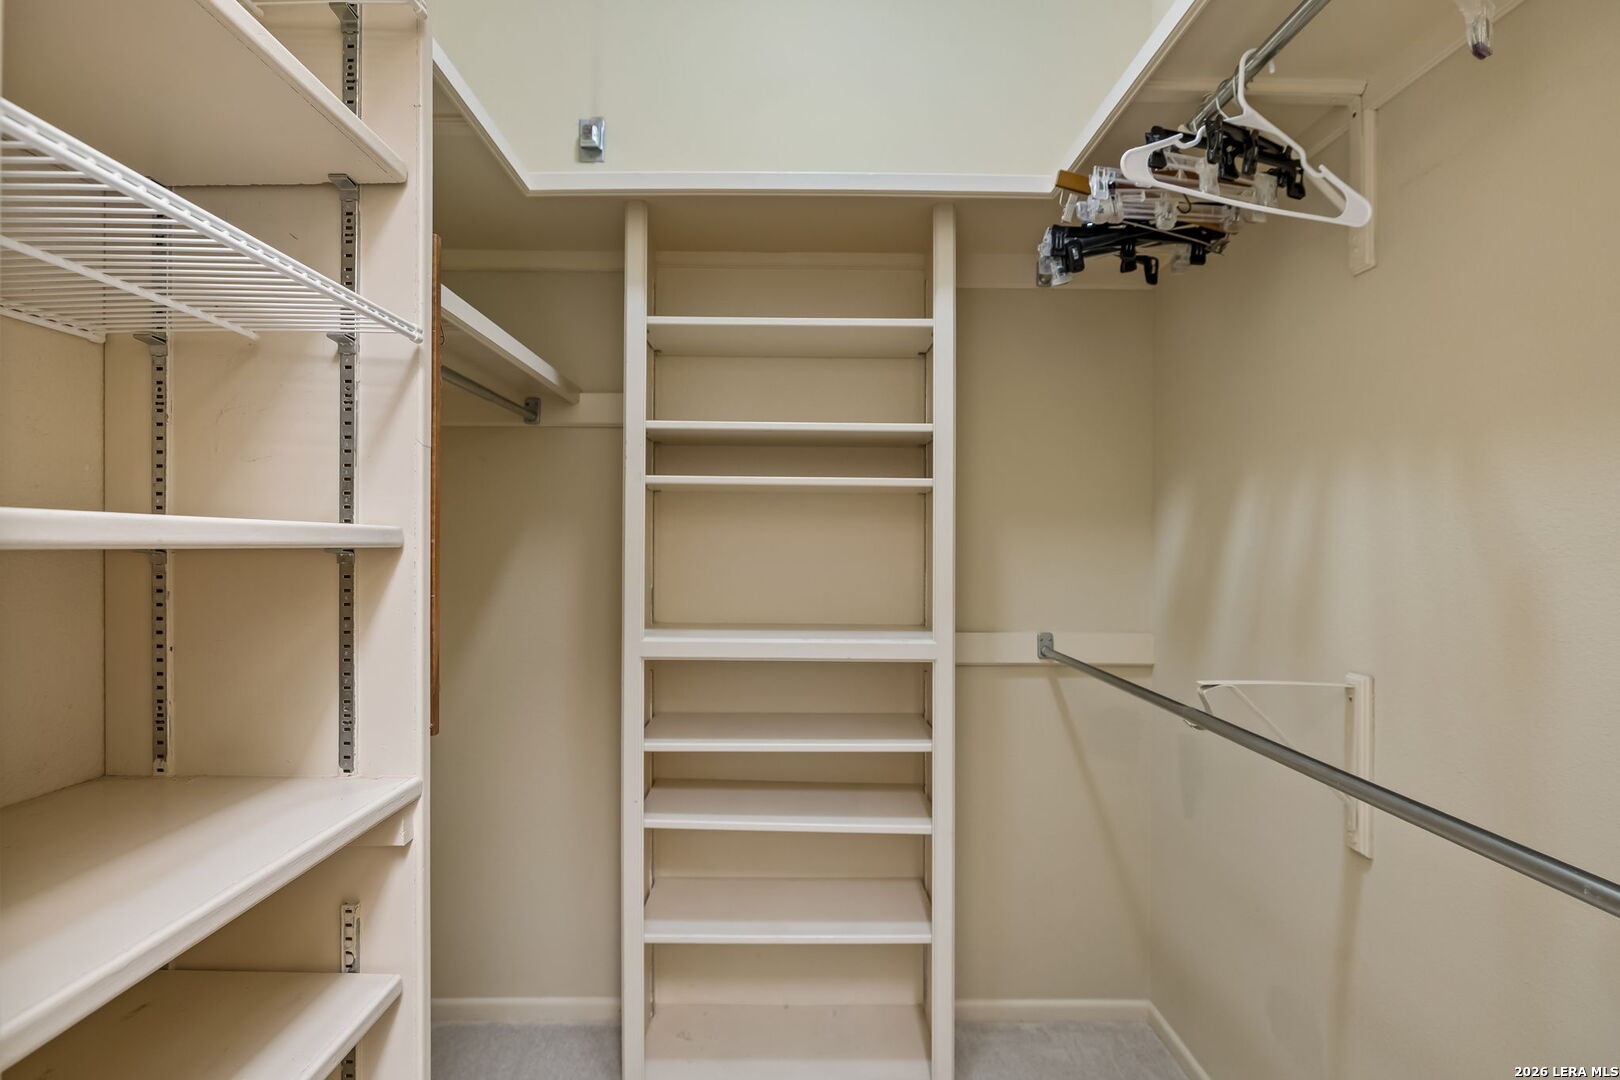
Walk-in closet with extensive built-in shelving and clothes rods.
Empty carpeted bedroom with a ceiling fan and two blinded windows overlooking the front yard.
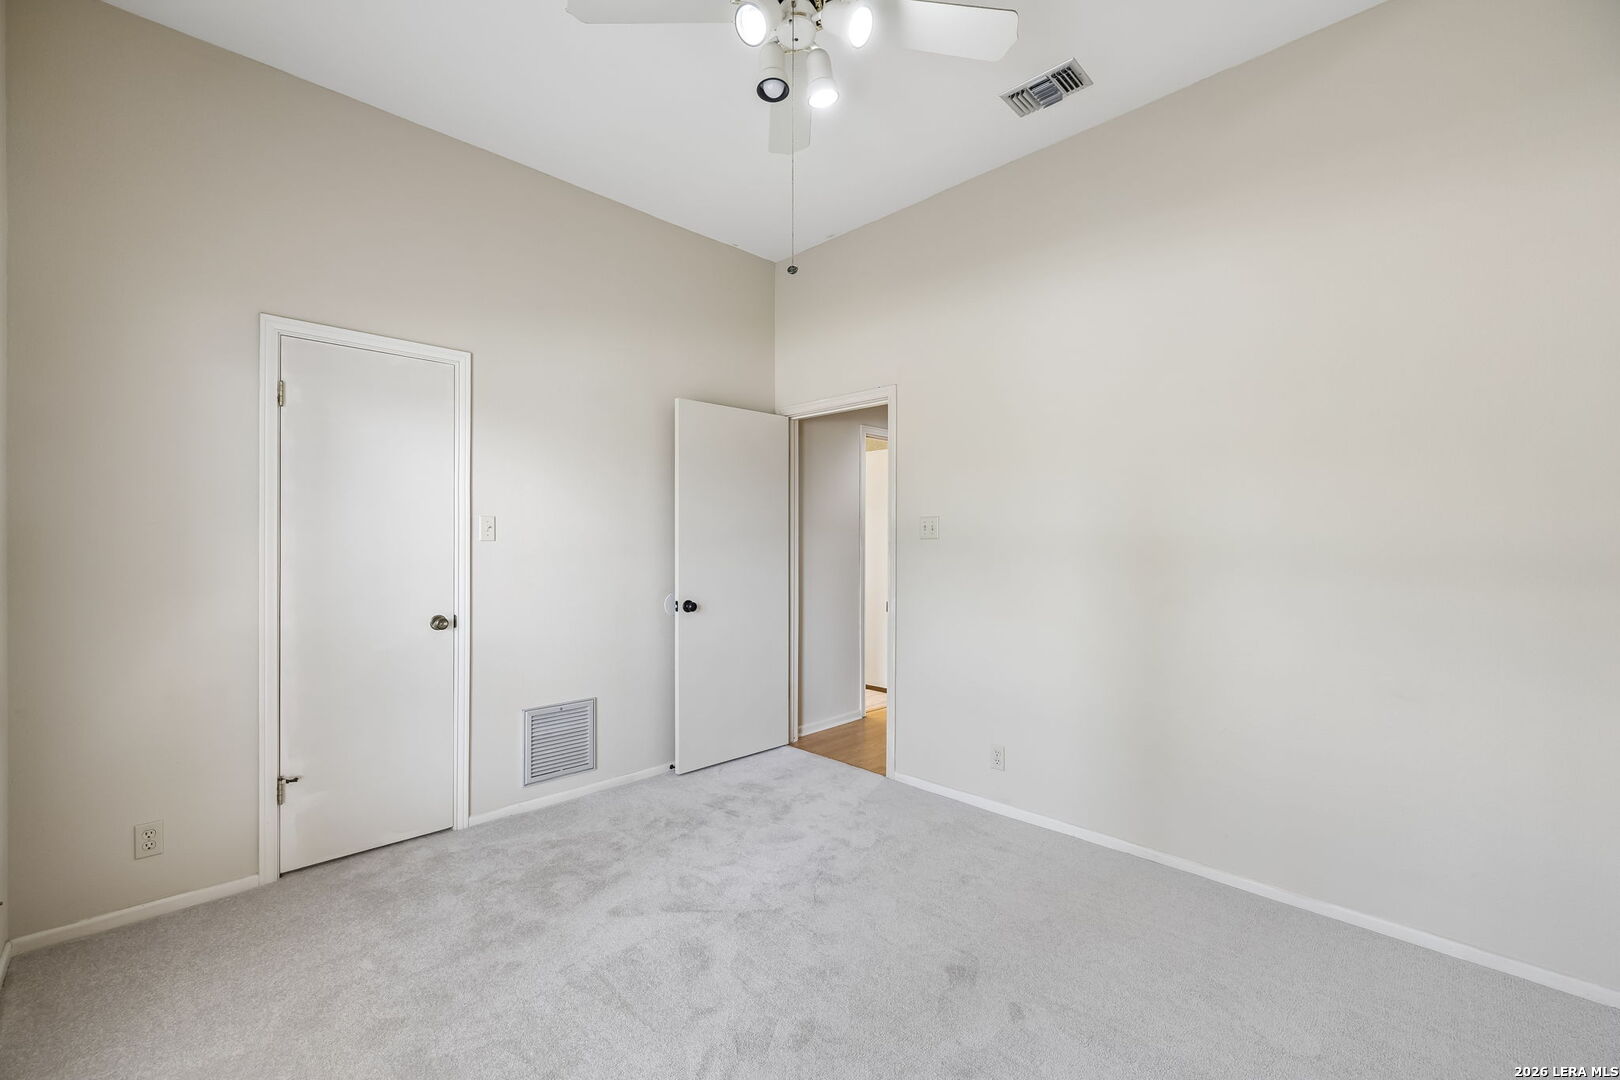
Empty carpeted bedroom with beige walls, a ceiling fan, and two doors.
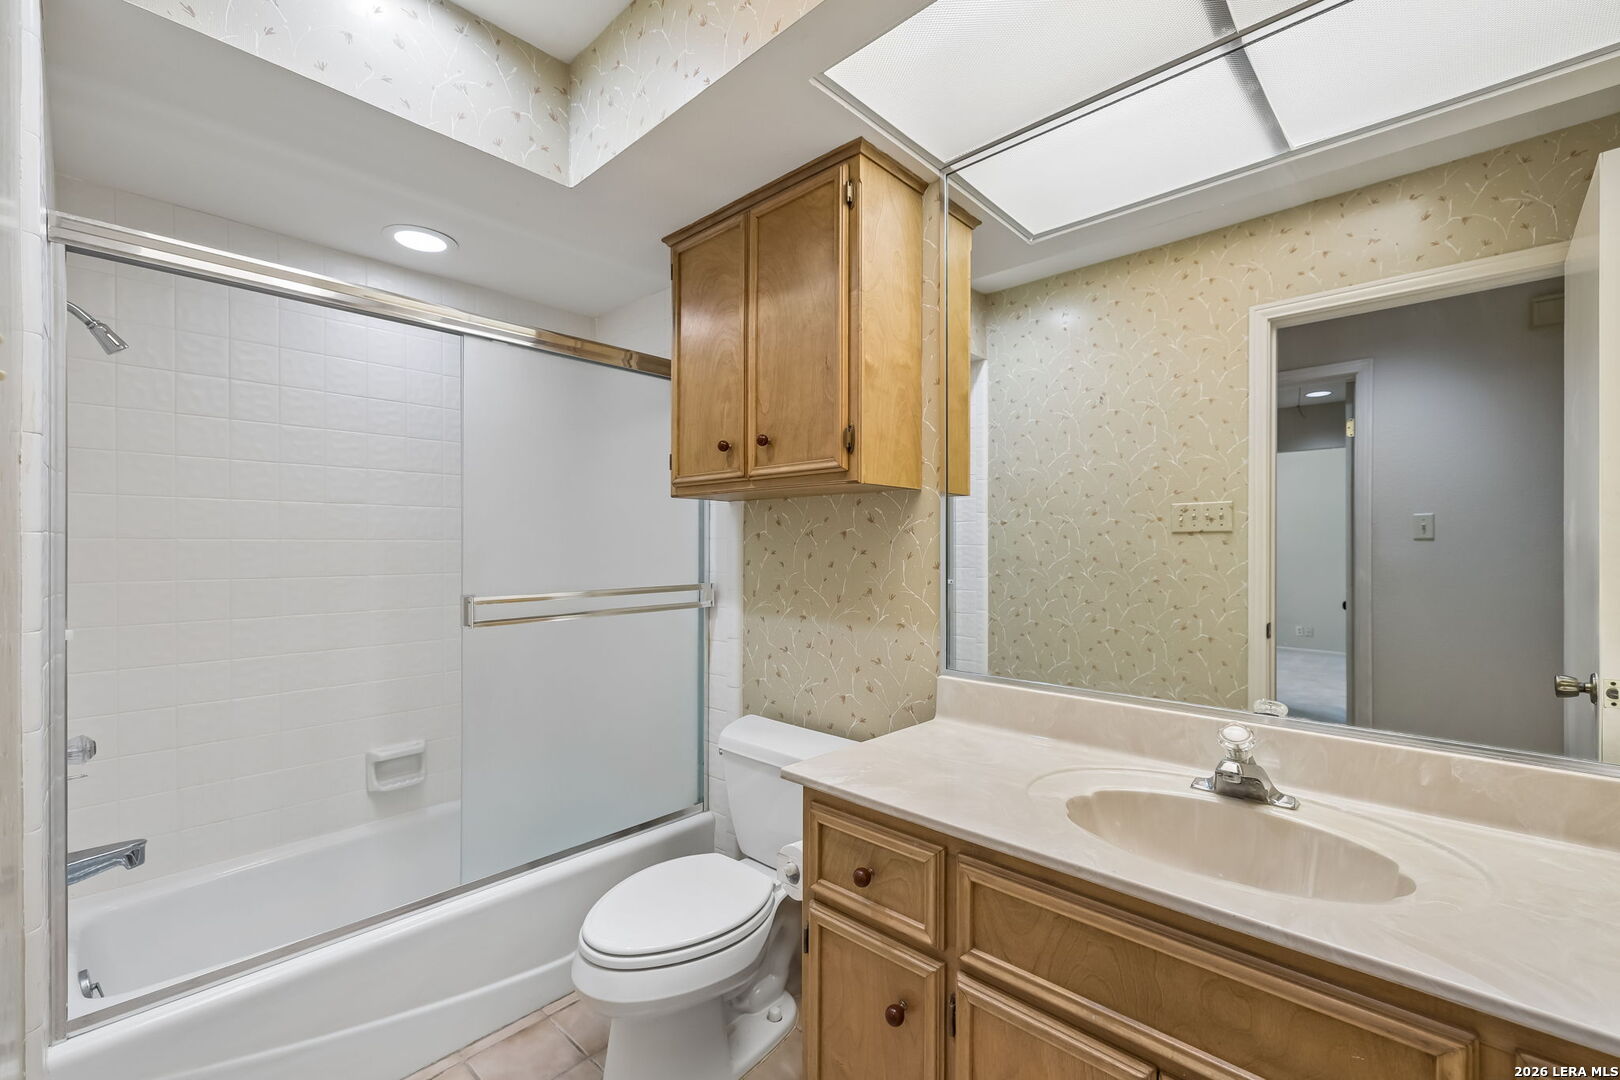
Bathroom with a tub and frosted shower doors beside a long vanity with wood cabinets.
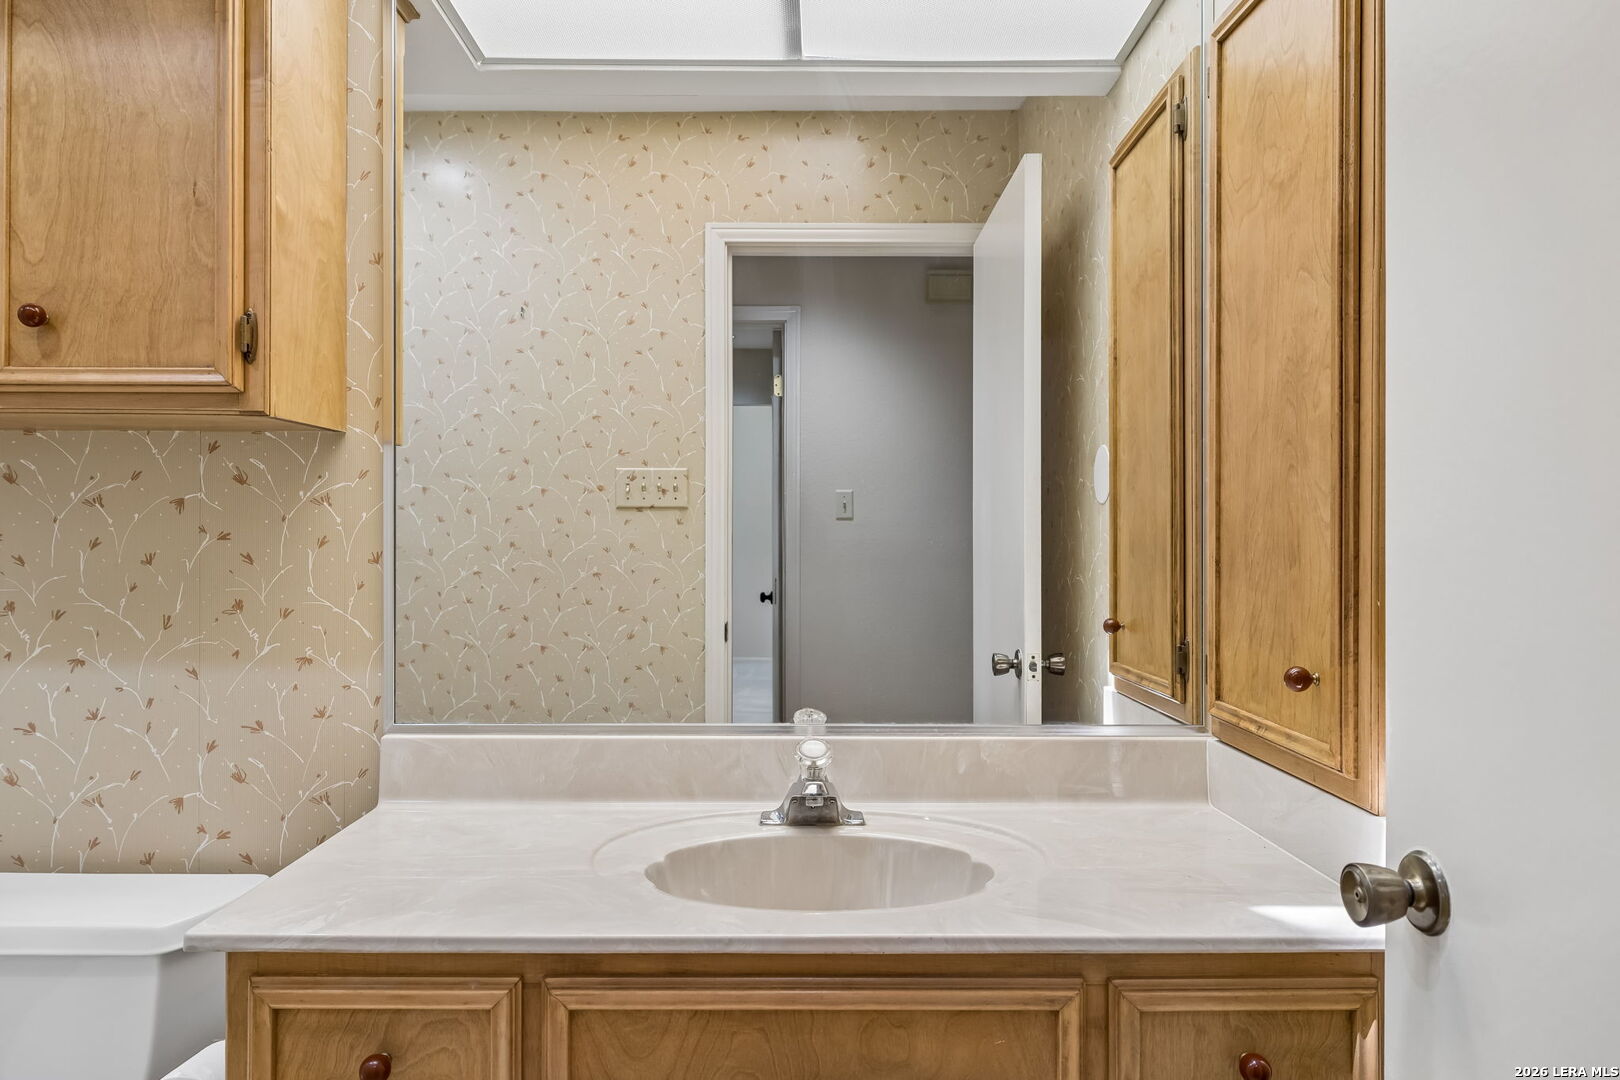
Bathroom vanity with wood cabinets, a large mirror, floral wallpaper, and part of a bathtub.
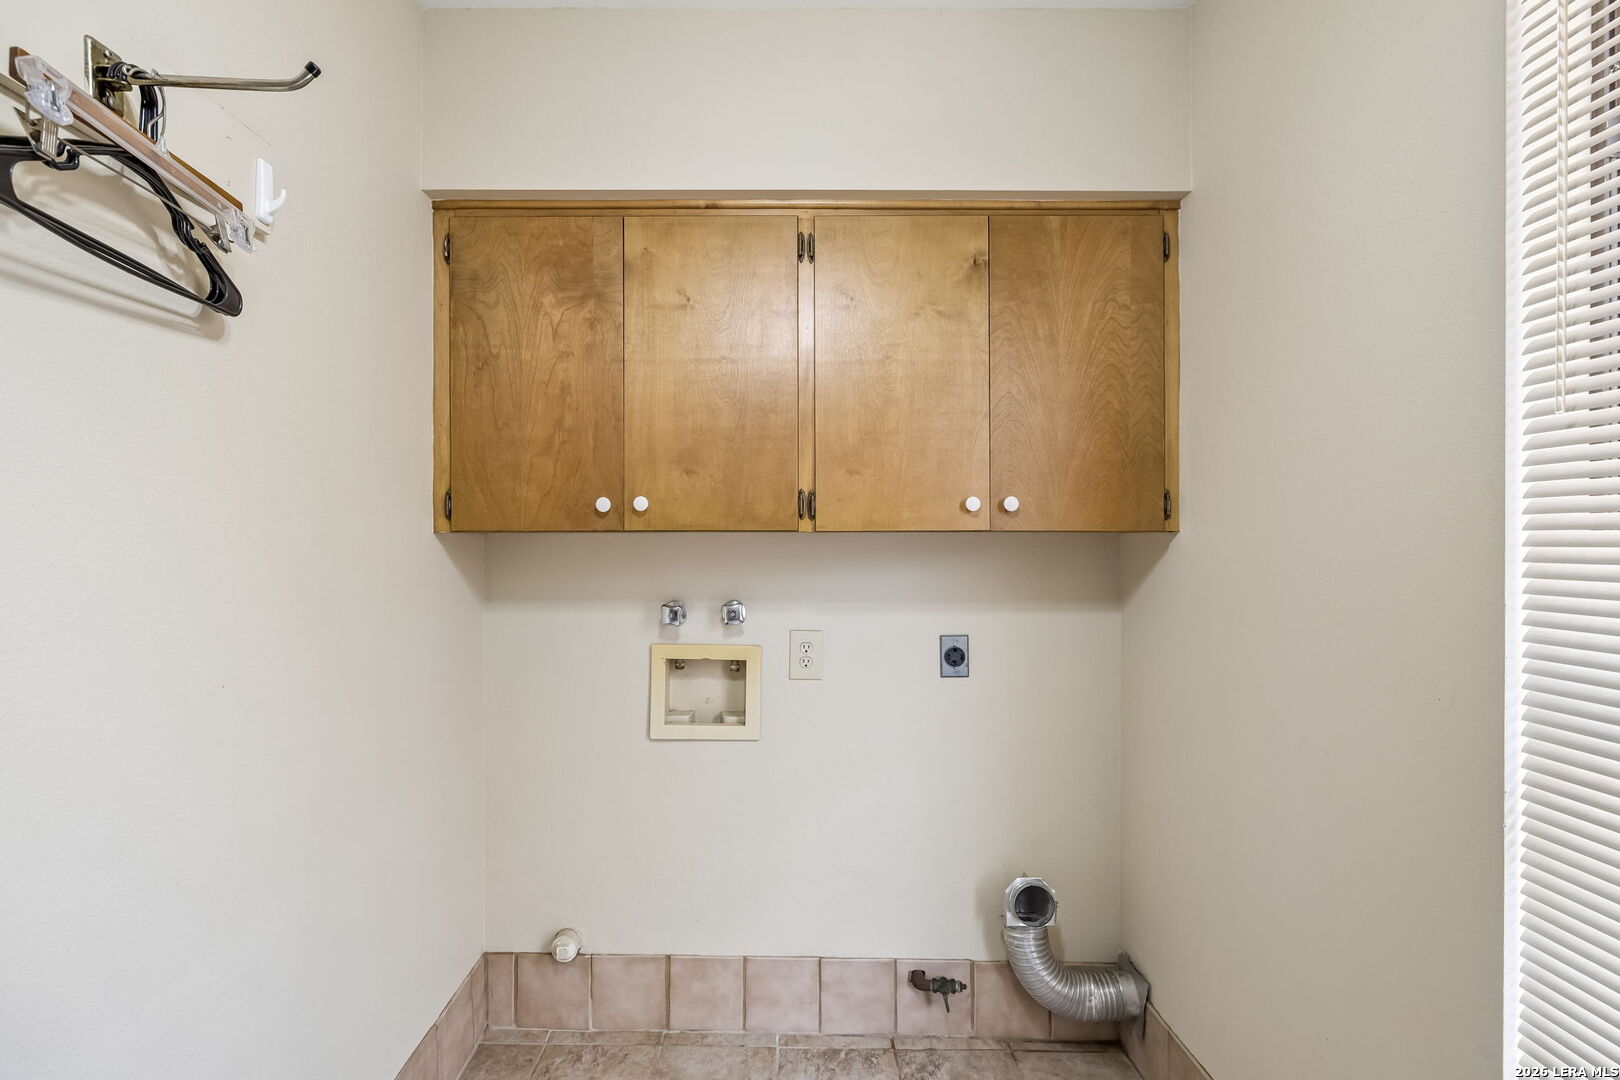
Laundry room with wooden cabinets, washer and dryer hookups, and a vent hose.
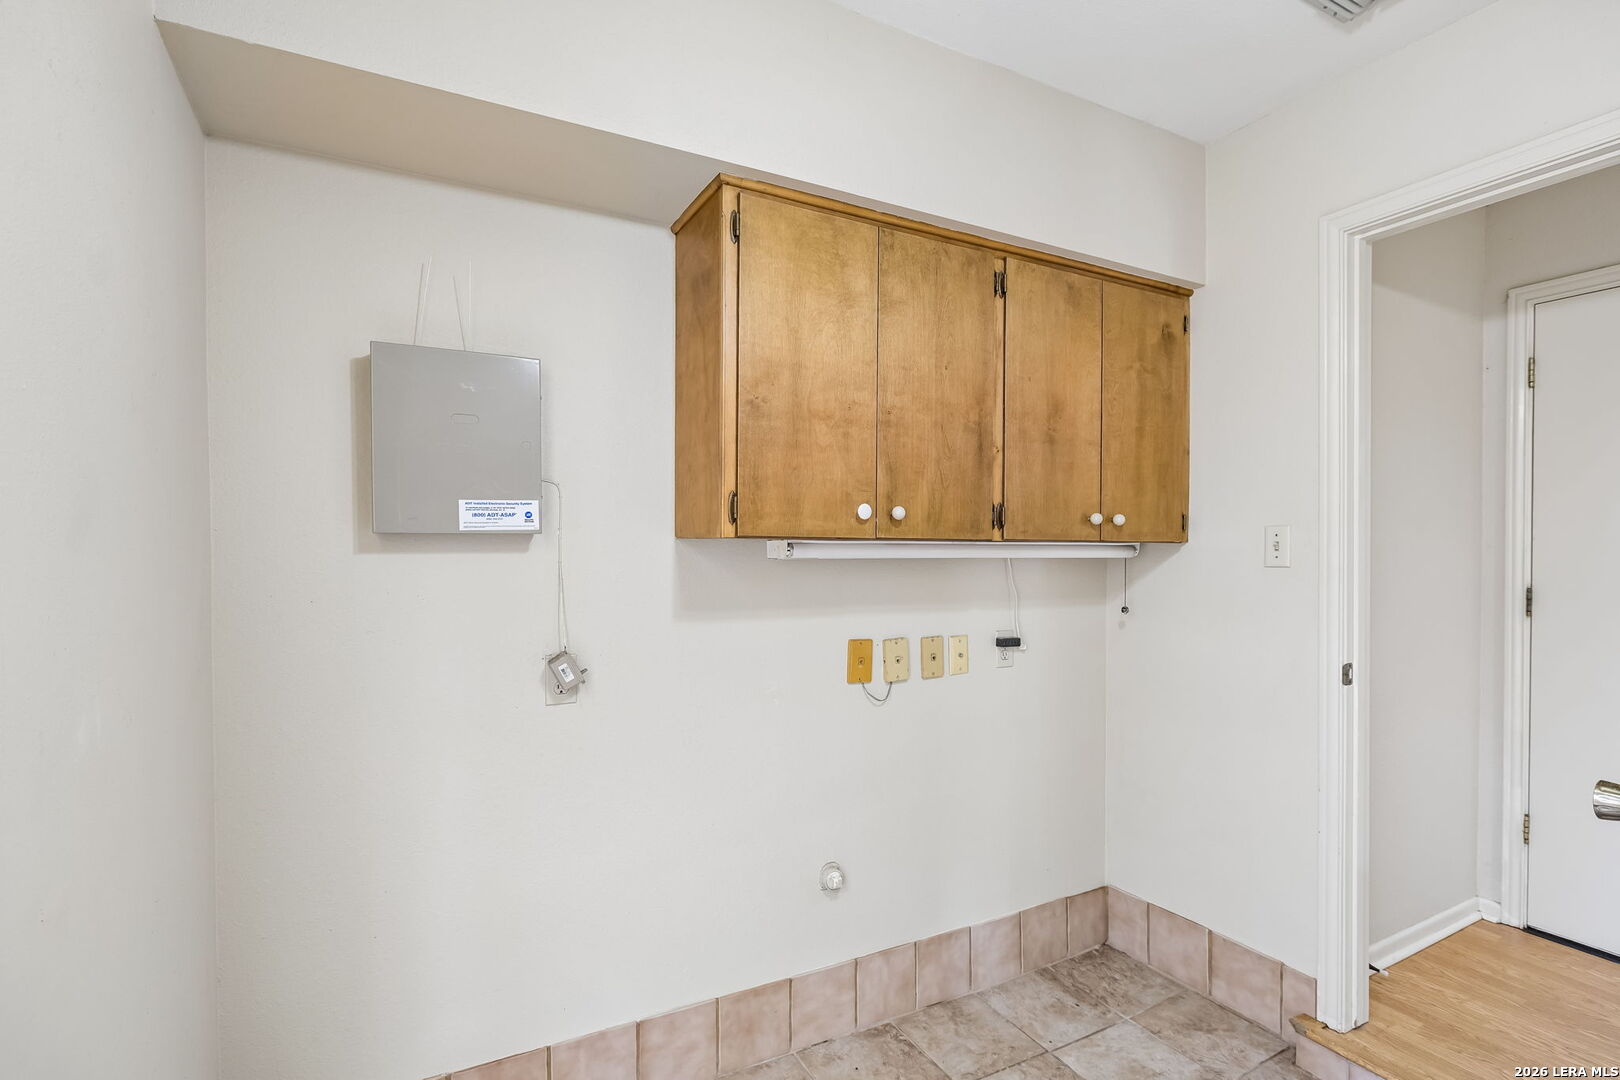
Utility room with wooden wall cabinets, an ADT security panel, and tiled flooring.
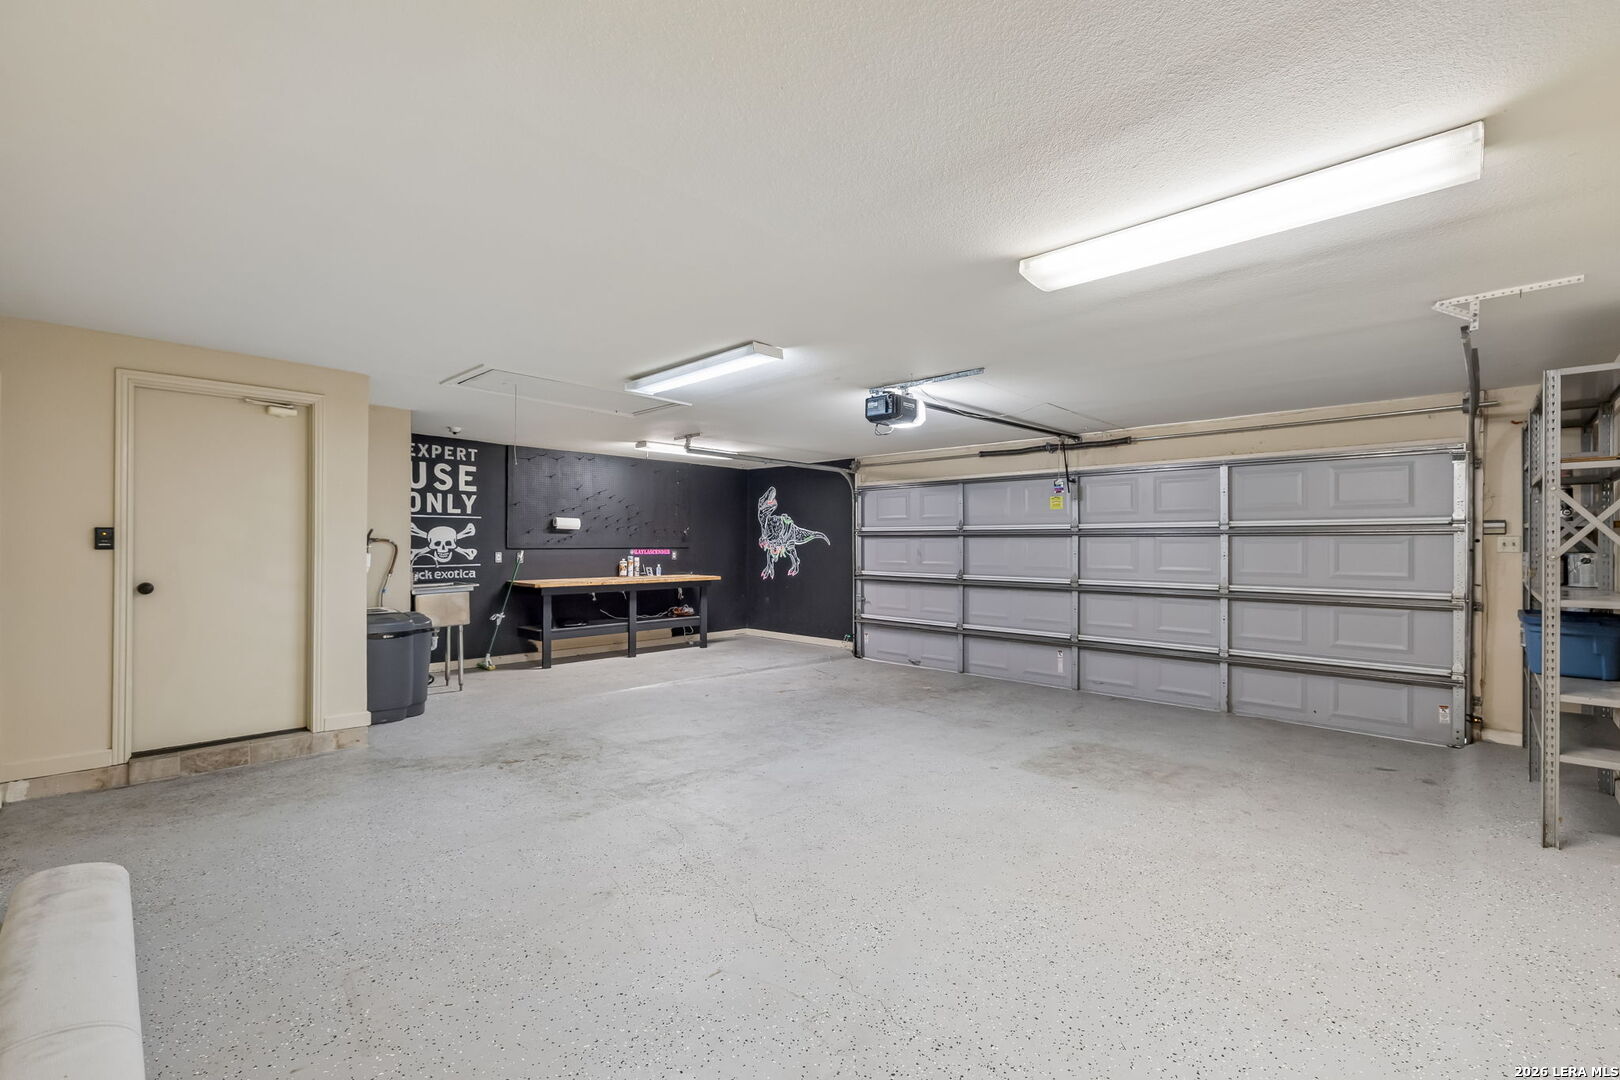
Spacious garage with a speckled floor, closed sectional door, workbench, and metal storage shelving.
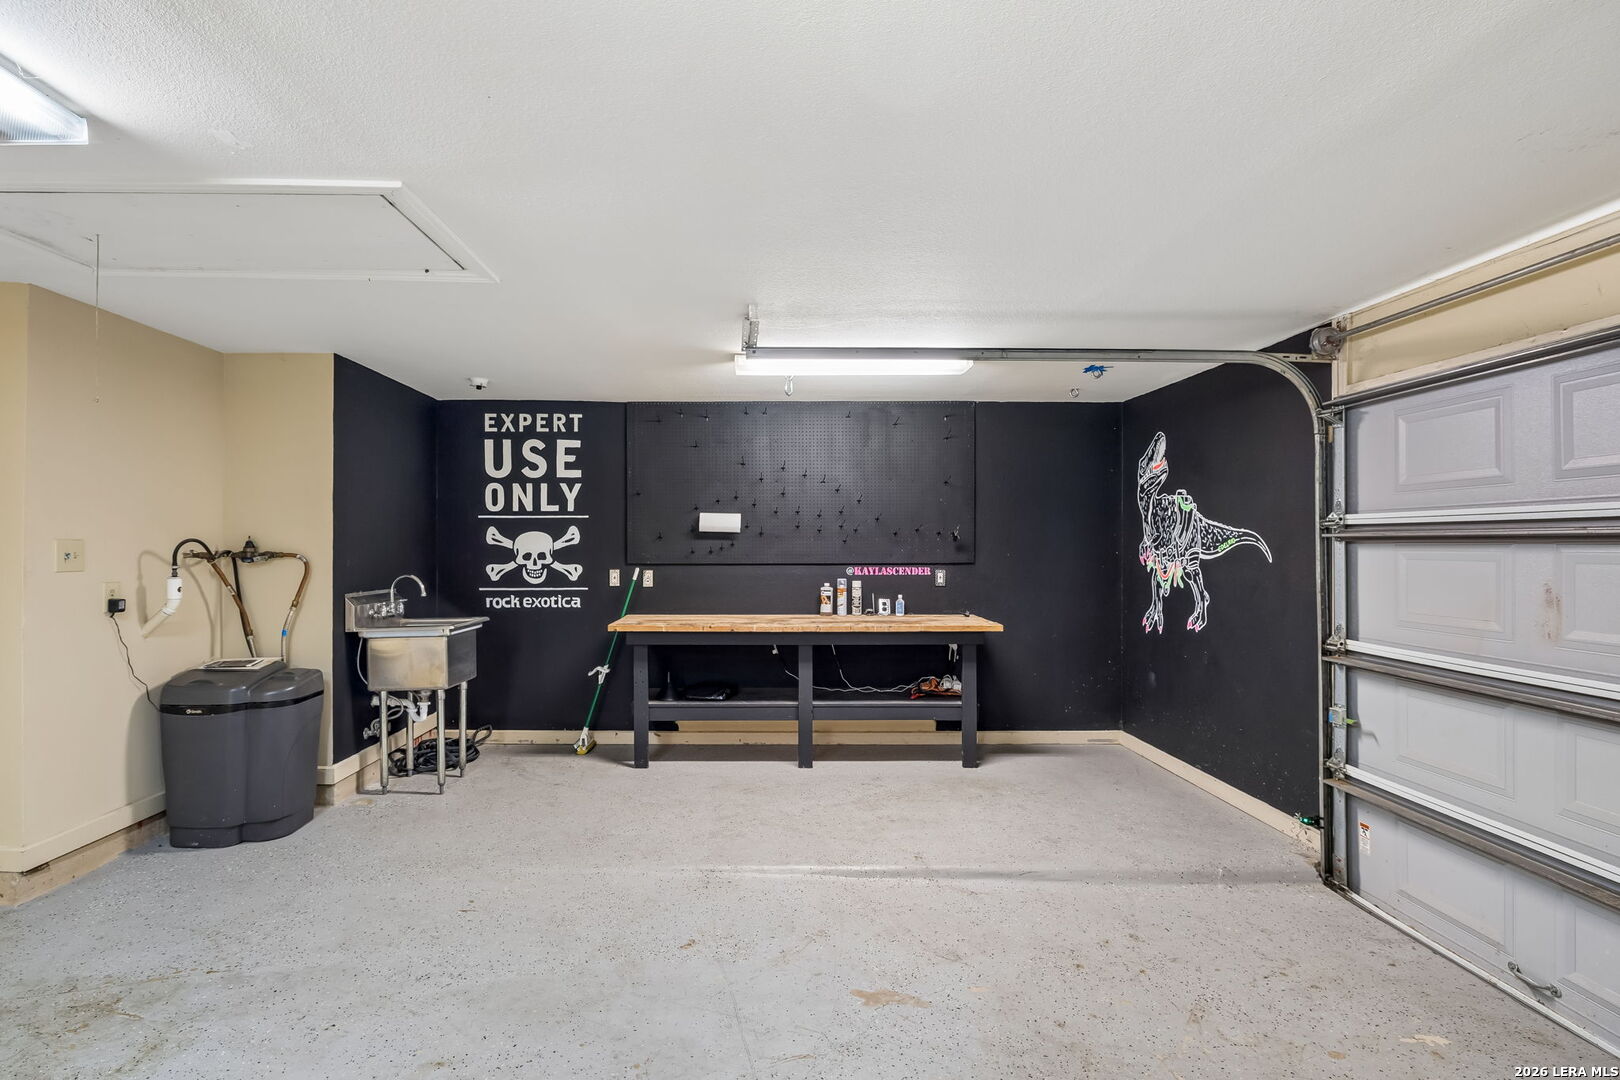
Garage workshop with a workbench, utility sink, and black walls displaying a dinosaur drawing.
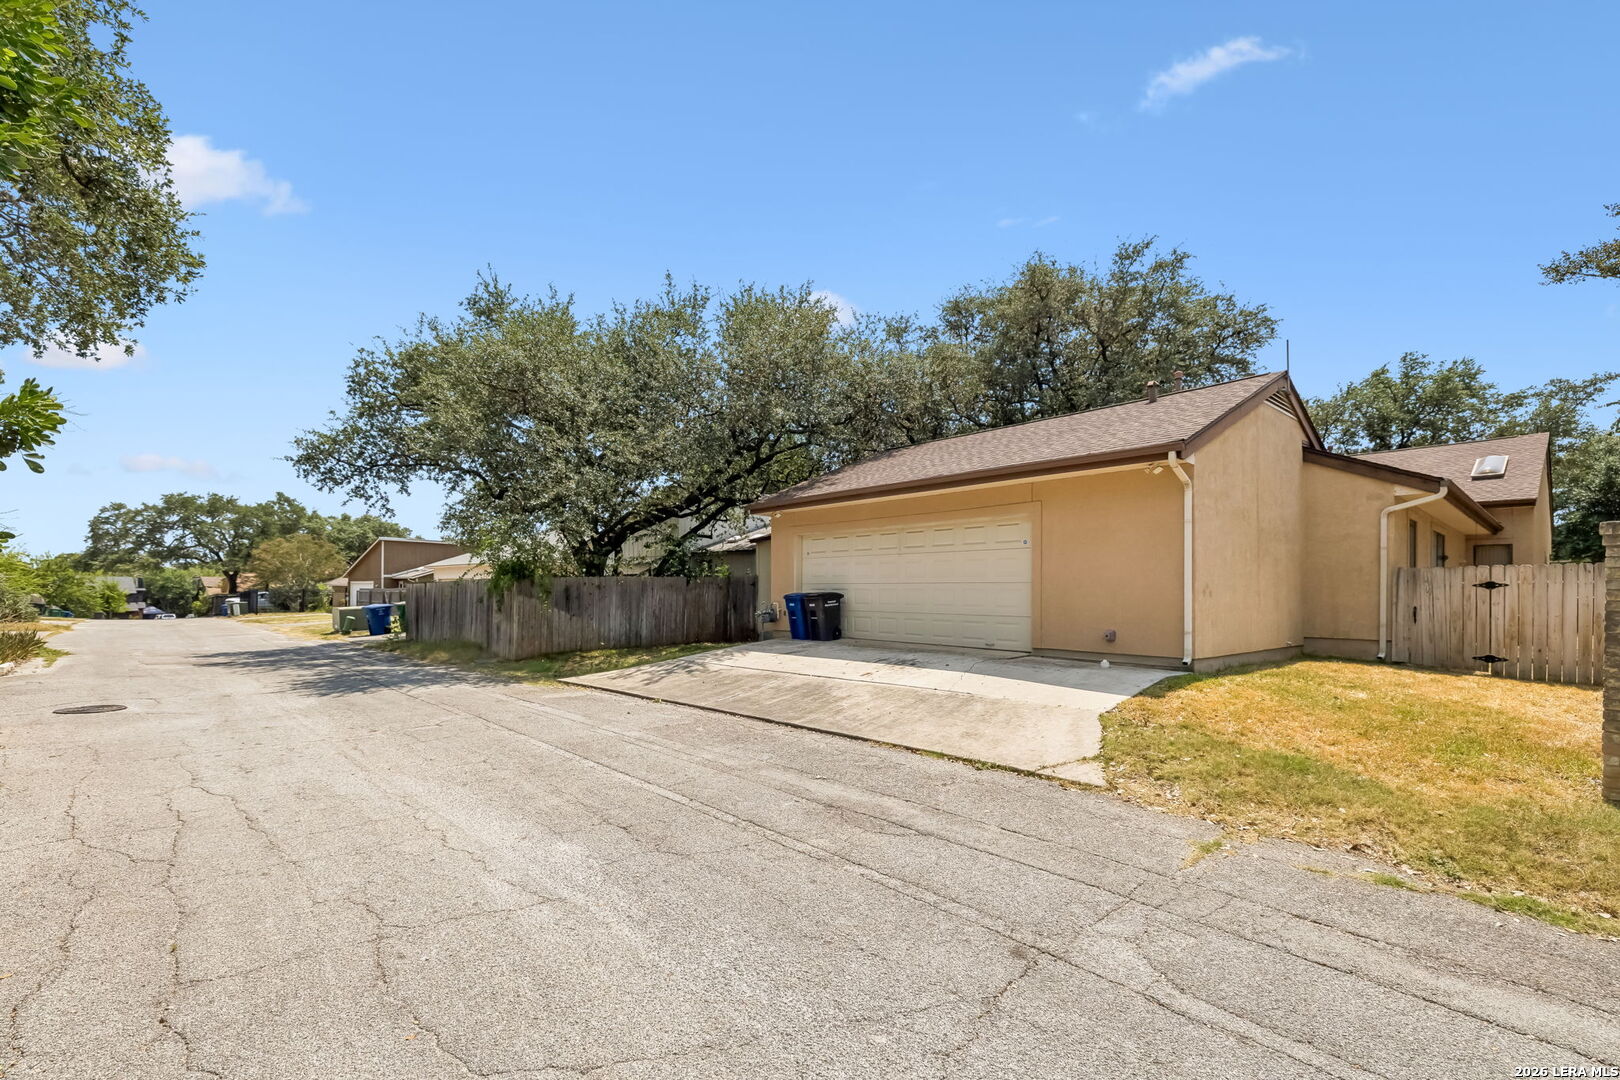
Tan stucco house with an attached garage, wooden fencing, and mature trees beside a paved alley.
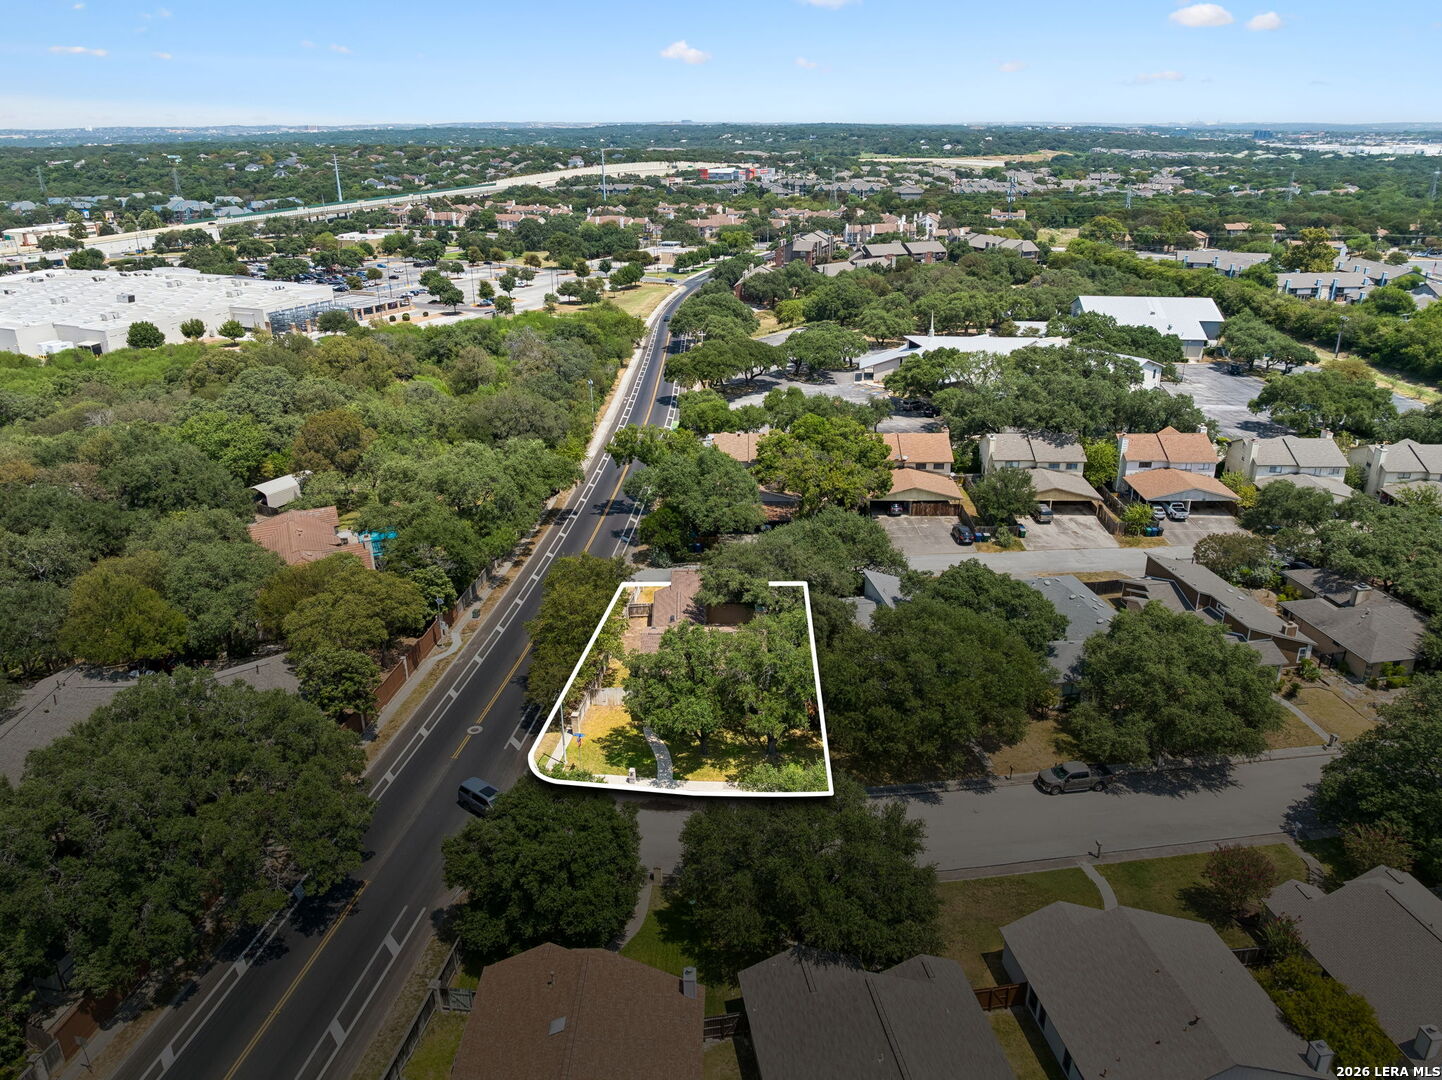
Aerial view of the property lot outlined in white beside a road, amid tree-lined homes.
SEE ALL PHOTOS
Single-story tan home shaded by a large tree, with a curved walkway, fenced yard, and stone mailbox.
Beige single-story house with an American flag, fenced yard, and mature shade trees.
Single-story tan house framed by mature trees, with a curved walkway and fenced front yard.
Tan house behind a grassy, tree-shaded corner yard with a wooden fence and American flag.
Tan stucco home with a covered entry, red front door, American flag, and fenced yard.
Entry hallway with light wood floors, a mirrored front door, and a floral arrangement on the open wooden door.
Empty hallway and adjoining room with light wood-look floors and an octagonal window.
Living room with vaulted wood-beam ceiling, built-in fireplace, and sliding glass doors to the backyard.
Living room with a tiled fireplace, built-in wooden shelves, vaulted ceiling, and sliding glass door.
Empty living room with vaulted wood-beam ceiling, built-in shelving, fireplace, and sliding glass doors to the backyard.
Carpeted room with exposed ceiling beams and sliding glass doors overlooking a courtyard.
Unfurnished living room with a tiled fireplace, built-in wood cabinetry, exposed beams, and light carpeting.
Empty carpeted room with vaulted ceiling, exposed wood beams, and an opening to a hardwood-floored room.
Vacant room with light wood flooring, a skylight, and open louvered doors to the kitchen.
Empty beige room with wood-look flooring opens to a carpeted living room with a fireplace and built-in shelves.
Empty room with wood-look flooring and a skylight, opening to a kitchen through louvered doors.
Open living area with light wood floors, kitchen pass-through, and a fireplace in the adjoining room.
Galley kitchen with light wood cabinets, white counters, and a double-basin sink.
Kitchen with wood cabinets, a white double-basin sink, and a large window overlooking the yard.
Kitchen with wood cabinets, white counters, a black electric range, and blue patterned wallpaper.
Narrow kitchen with wood cabinets, a double sink, and large windows overlooking a covered patio.
Empty room with blue patterned walls, light wood floors, vertical blinds, and a ceiling fan.
Empty room with blue dotted wallpaper, wood flooring, closed blinds, and a refrigerator.
Vacant room with blue dotted wallpaper, wood floors, ceiling fan, and an open kitchen.
Living area with sliding glass doors to a fenced yard and an adjoining kitchen with wood cabinets.
Backyard patio with concrete terrace, sliding glass doors, and a large shade tree.
Home’s backyard patio with sliding glass doors, a large shade tree, and fenced lawn.
Back patio with broad concrete paving, sliding glass doors, and a double-door storage shed beside the lawn.
Empty carpeted hallway leading into a room, with a ceiling access panel and wall vent.
Empty bedroom with vaulted ceiling, ceiling fan, carpet, and two front-facing windows.
Empty carpeted bedroom with a vaulted ceiling and ceiling fan, opening to a room with wood cabinetry.
Empty bedroom with vaulted ceiling, carpet, and two windows with blinds.
Bathroom vanity with wood cabinets, gray countertop, large mirror, and floral wallpaper.
Bathroom with a wood vanity, gray countertop, floral wallpaper, and tiled walk-in shower.
Bathroom with a tiled shower, frosted sliding door, floral wallpaper, and wood cabinets.
Bathroom vanity with gray stone countertop and floral wallpaper beside an open, shelved walk-in closet.
Walk-in closet with extensive built-in shelving and clothes rods.
Empty carpeted bedroom with a ceiling fan and two blinded windows overlooking the front yard.
Empty carpeted bedroom with beige walls, a ceiling fan, and two doors.
Bathroom with a tub and frosted shower doors beside a long vanity with wood cabinets.
Bathroom vanity with wood cabinets, a large mirror, floral wallpaper, and part of a bathtub.
Laundry room with wooden cabinets, washer and dryer hookups, and a vent hose.
Utility room with wooden wall cabinets, an ADT security panel, and tiled flooring.
Spacious garage with a speckled floor, closed sectional door, workbench, and metal storage shelving.
Garage workshop with a workbench, utility sink, and black walls displaying a dinosaur drawing.
Tan stucco house with an attached garage, wooden fencing, and mature trees beside a paved alley.
Aerial view of the property lot outlined in white beside a road, amid tree-lined homes.
For Sale

1531 VISTA HILL ST

1531 VISTA HILL ST, SANANTONIO, TX 78213

$285,000
Ideally situated on a corner lot in the established Vista View neighborhood off Blanco Road and near Churchill High School, this charming single-story, four-side stucco, 2-bedroom, 2-bath home offers 1,586 square feet with an open floor plan and abundant natural light. At the heart of the home, the living room features a beamed ceiling, gas fireplace and handsome built-in shelving, creating a warm gathering space. The formal dining room leads to the galley kitchen with generous cabinetry and new stove and dishwasher. Windows extend along the kitchen and into the breakfast room, filling this side of the home with natural light and overlooking the 20-by-15-foot patio and backyard. The bedrooms are thoughtfully positioned off the entry, separate from the home's central living and dining areas. The primary suite features a large walk-in closet and ensuite bath with a vanity and shower. A nicely sized secondary bedroom also boasts a walk-in closet, with a second full bath located nearby. A dedicated laundry room with office area adds flexibility and functionality. The patio creates an inviting outdoor setting within the privacy-fenced and freshly sodded backyard with sprinkler system. The oversized side-entry garage is noteworthy, with an epoxied floor, utility sink, workbench and additional storage. The property also includes rear alley access and a separate storage shed. With newer HVAC, fresh paint and a combination of new carpet, laminate and tile flooring throughout, this one is move-in ready. Conveniently located within walking distance of area shopping and dining, the home also offers easy access to major thoroughfares, including Loop 410, I-10, US 281 and Wurzbach Parkway. 1531 Vista Hill brings together comfortable living with everyday ease in a great North Central San Antonio neighborhood. Schedule your showing today!

2
beds

2
baths

1,568 Sq.Ft. LIVING AREA

6,882.48 Sq.Ft. lot

Cory Bakke

Cory Bakke

Features & Amenities

Interior

  • total bedrooms2
  • Total bathrooms2
  • full bathrooms2
  • Flooring CRPT, CTILE, LMNAT
  • Fireplace ONE, LIVRM
  • APPLIANCES CLFNS, CHNDL, WSHCN, DRYCN, STVRN, REFRI, DISPL, DSHWR, SFOWN, ELWTR, CITYGARBAGE
  • other interior Features _1 LVAR, SPDIN, _2 ETAR, BKFST, UTINS, _1 FLRL, SKYLT, CABLE, INTRN, TELEPHONE, WIC

Area & Lot

  • Status For Sale
  • Living Area1,568 Sq.Ft.
  • Total Area1,568 Sq.Ft.
  • Lot Area6,882.48 Sq.Ft.
  • MLS® ID2012422
  • TypeResidential
  • YEAR BUILT1986
  • Architecture Styles_1 STRY, CONT
  • Elementary SchoolLARKSPUR
  • Middle SchoolEISENHOWER
  • High SchoolCHURCHILL

Exterior

  • STORIES1
  • water SourceWTRSY, SWRSY
  • PoolNONE
  • roofCOMP
  • parking_2 GAR, SIDE, OVRSZ
  • HEAT TYPECNTRL
  • AIR CONDITIONING_1 CNTR
  • sewerWTRSY, SWRSY
  • SubstructureSLAB
  • HOA AmenitiesNONE
  • other exterior FeaturesPTSLB, PVFNC, STRG, TREES

Financial

  • Sales Price$285,000
  • Real Estate Tax $5,669/yr
Beige single-story house with an American flag, fenced yard, and mature shade trees.

Schedule a Showing

We would love to show you our beautiful property. Please select your preferred date and time below. An agent will be in touch shortly to confirm your appointment.

Schedule a Showing

We would love to show you our beautiful property. Please select your preferred date and time below. An agent will be in touch shortly to confirm your appointment.

Thank you for your interest in 1531 VISTA HILL ST, SANANTONIO, TX 78213. We are reviewing your request and will be in touch shortly!
Mortgage Calculator

Estimate your monthly mortgage payment, including the principal and interest, property taxes, and HOA. Adjust the values to generate a more accurate rate.
All estimates are provided for informational purposes only. Actual amounts may vary.
$0,000 Your Payment 20 15 65
$0,000 Your Payment

Work With Cory

Follow Us