
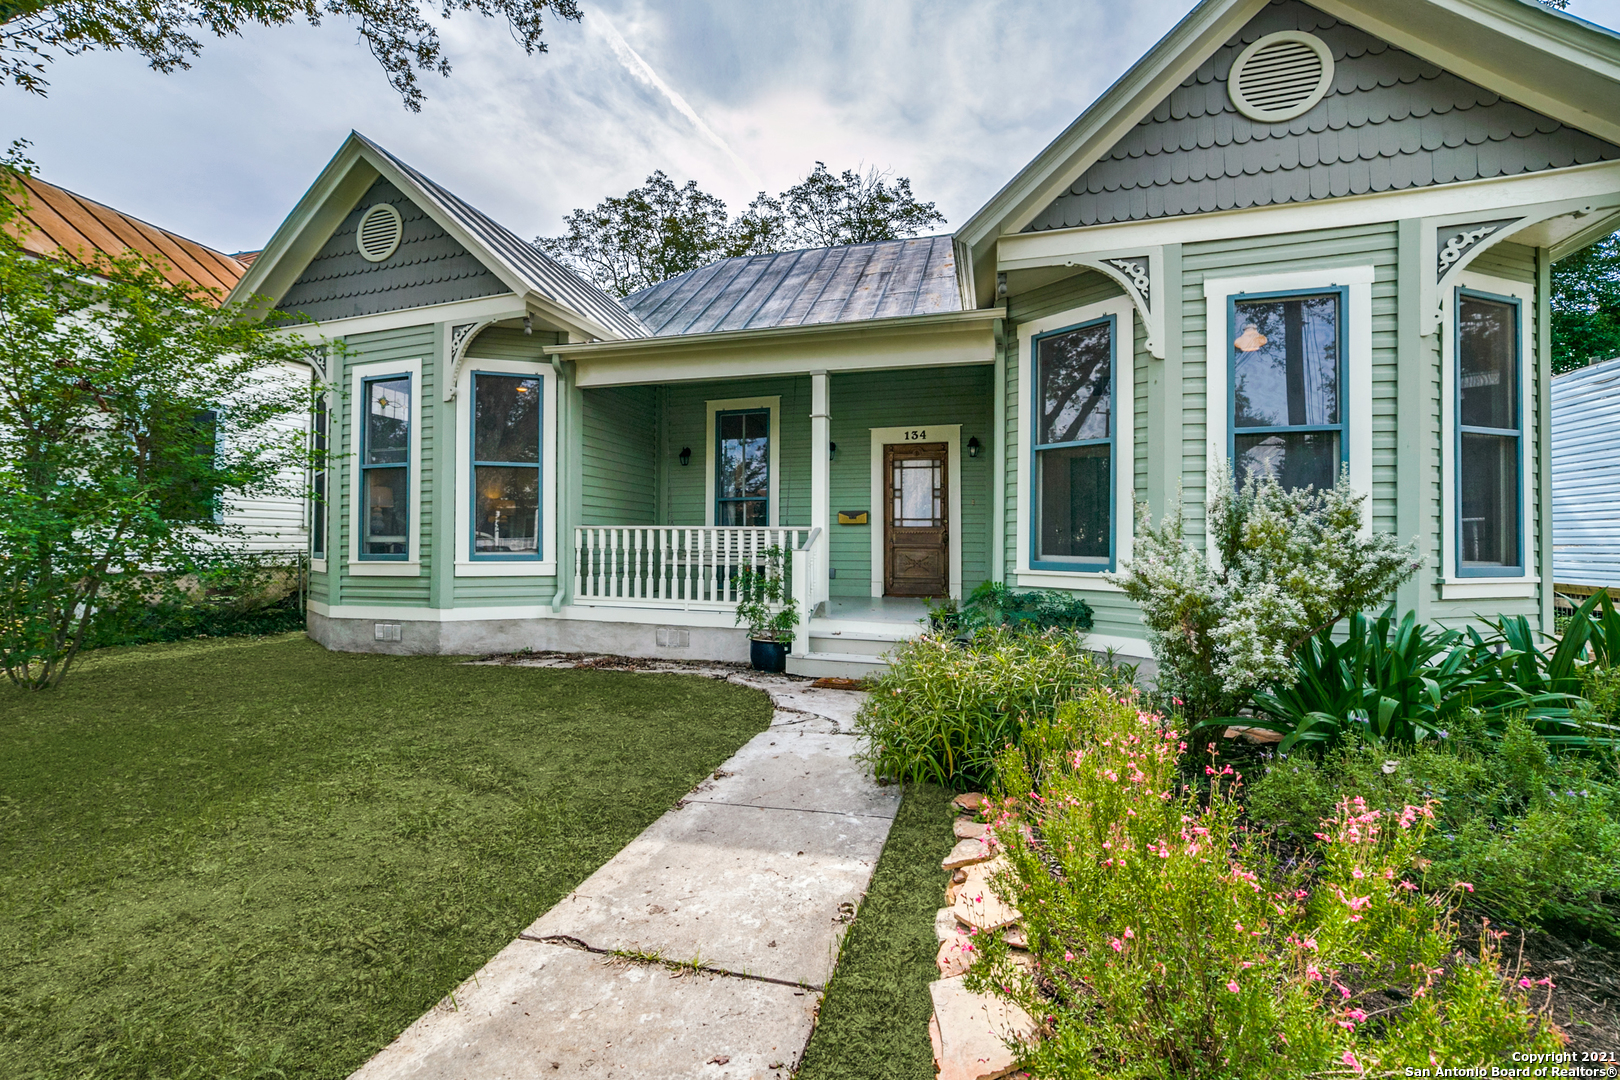
Sage-green Victorian-style house with decorative gables, a covered porch, and a flower-filled front garden.
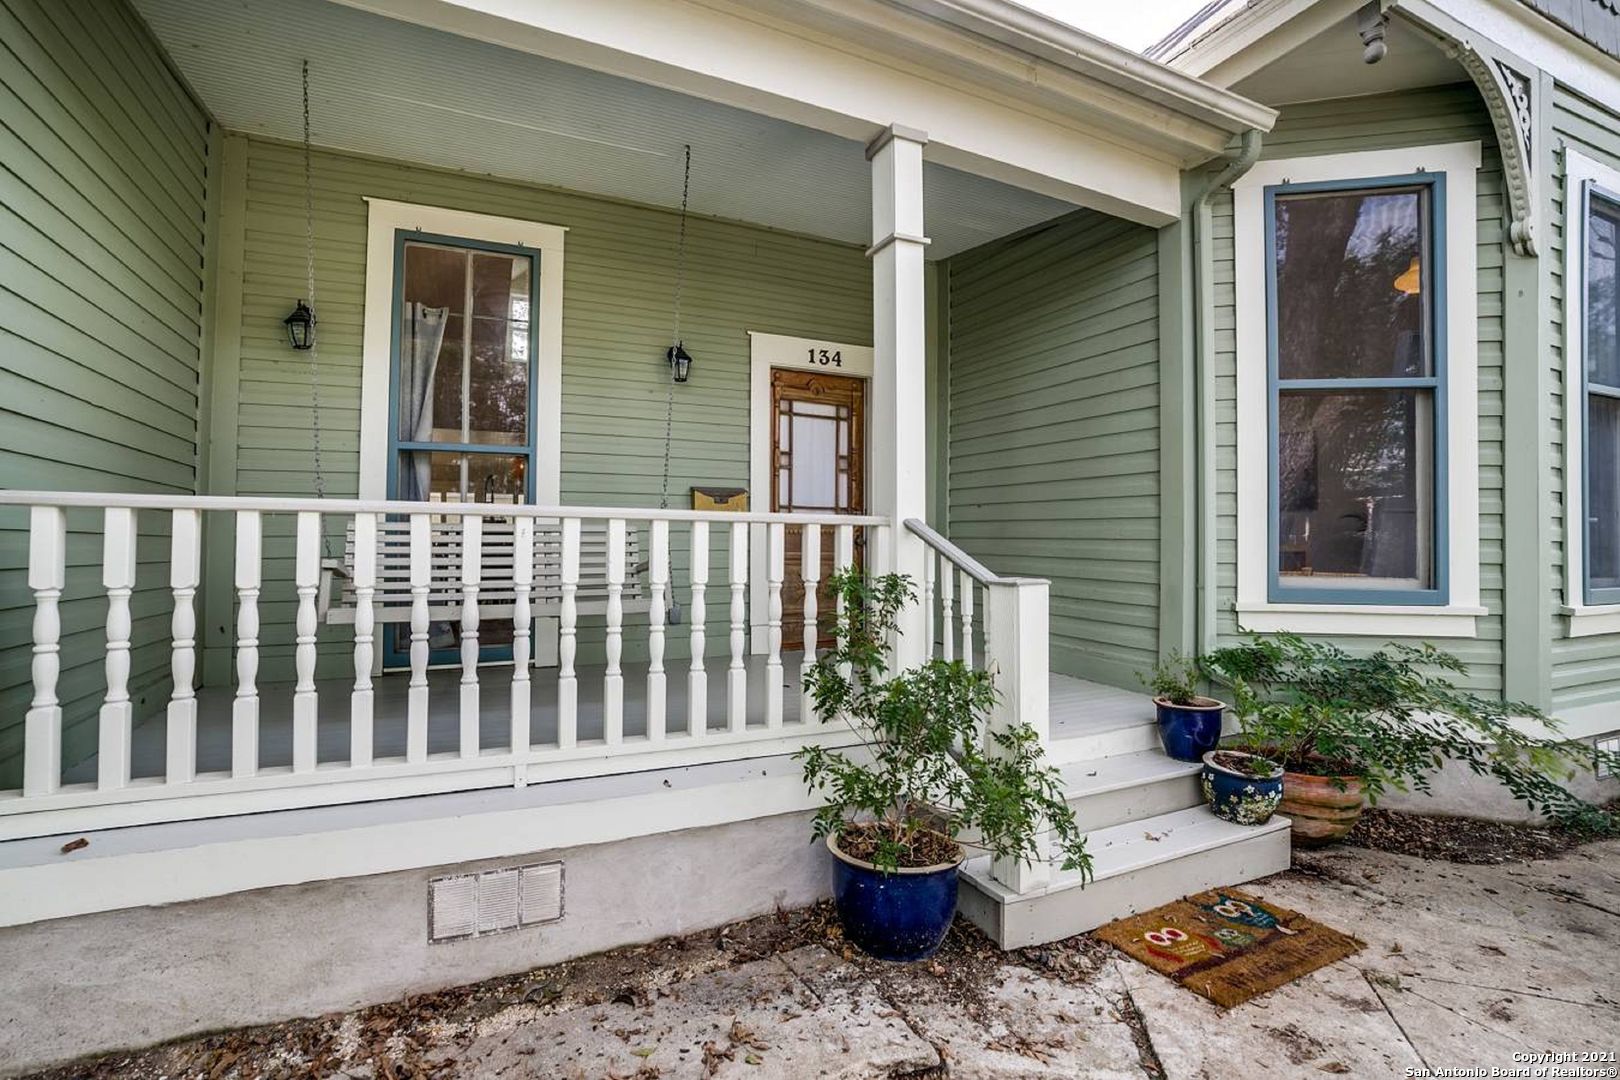
Green house with a covered white porch, decorative railings, and potted plants by the front steps.
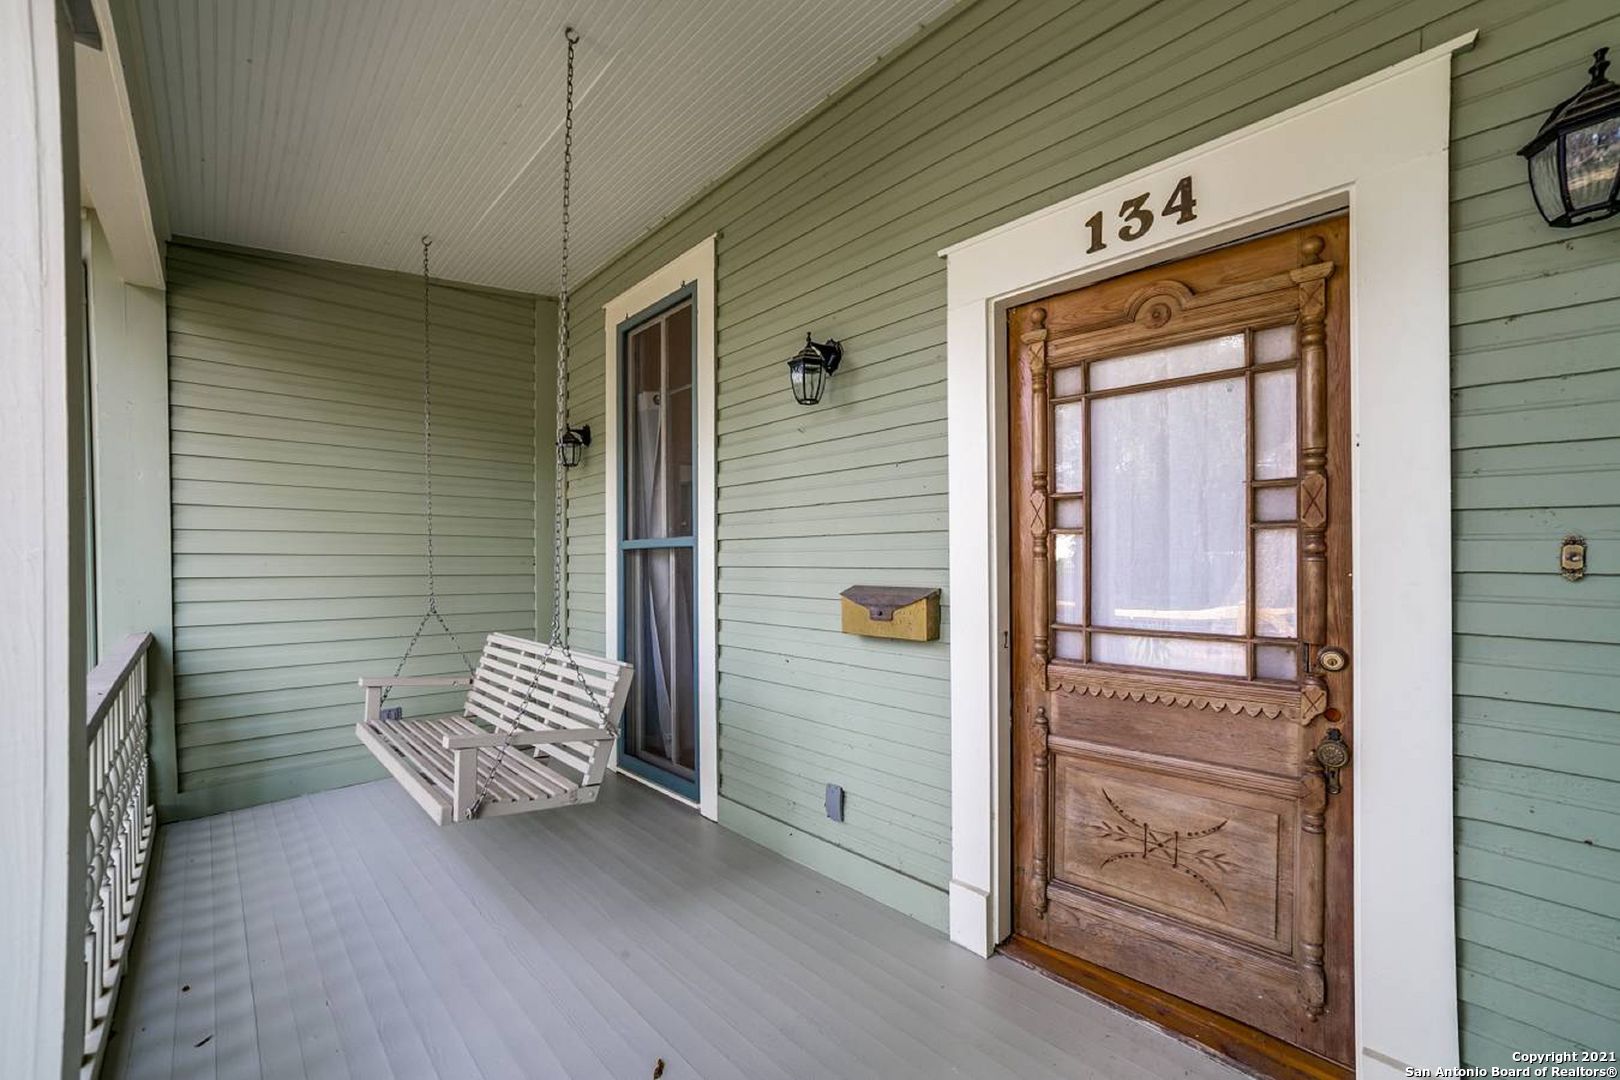
Covered porch with a carved wooden door marked 134 and a white hanging swing.
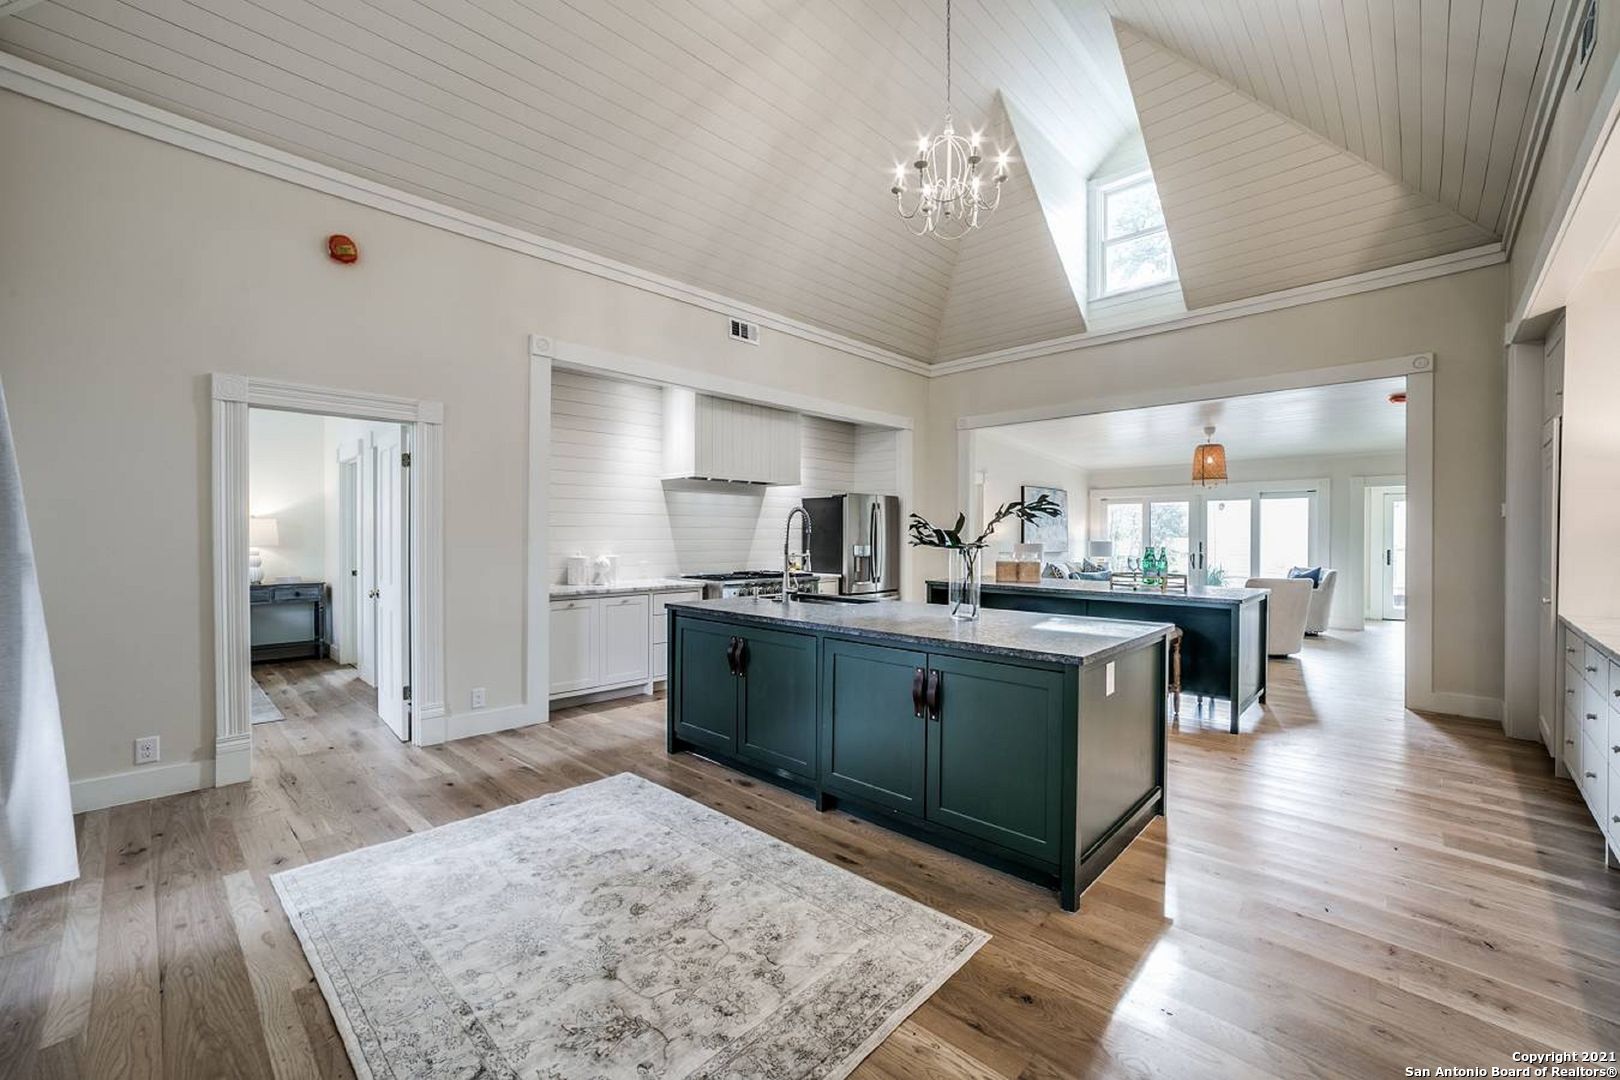
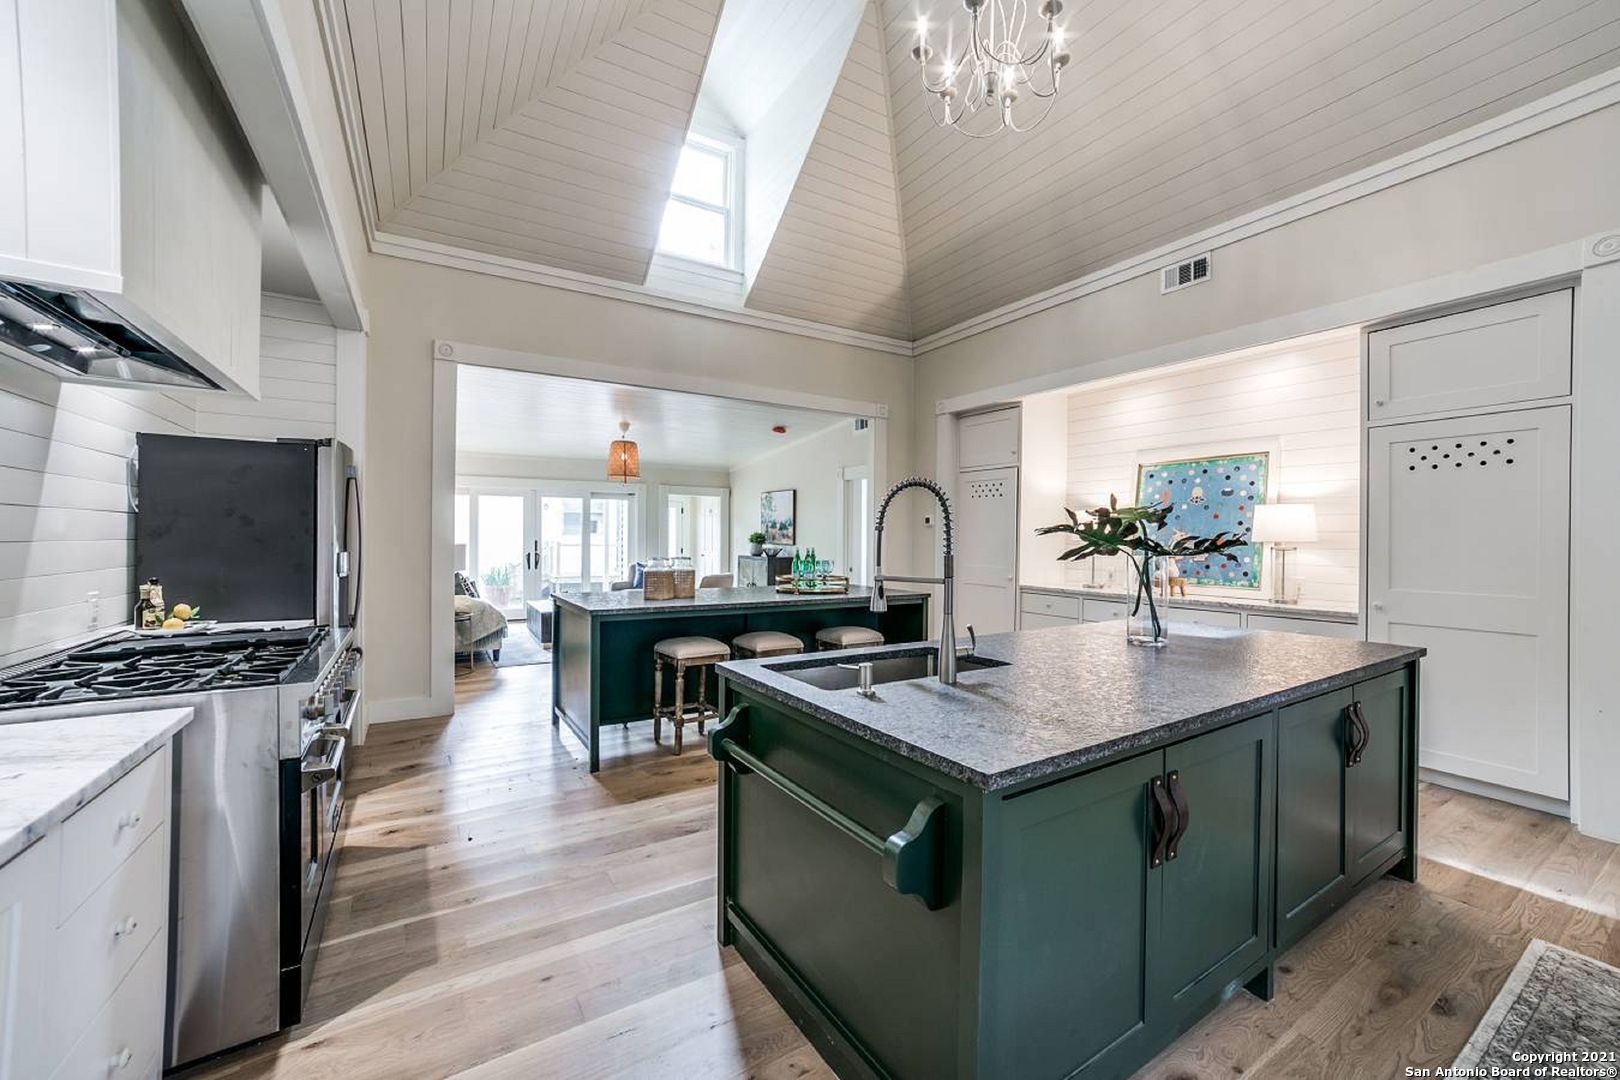
Open kitchen with a dark green island beneath a vaulted ceiling and skylight, opening to a living area.
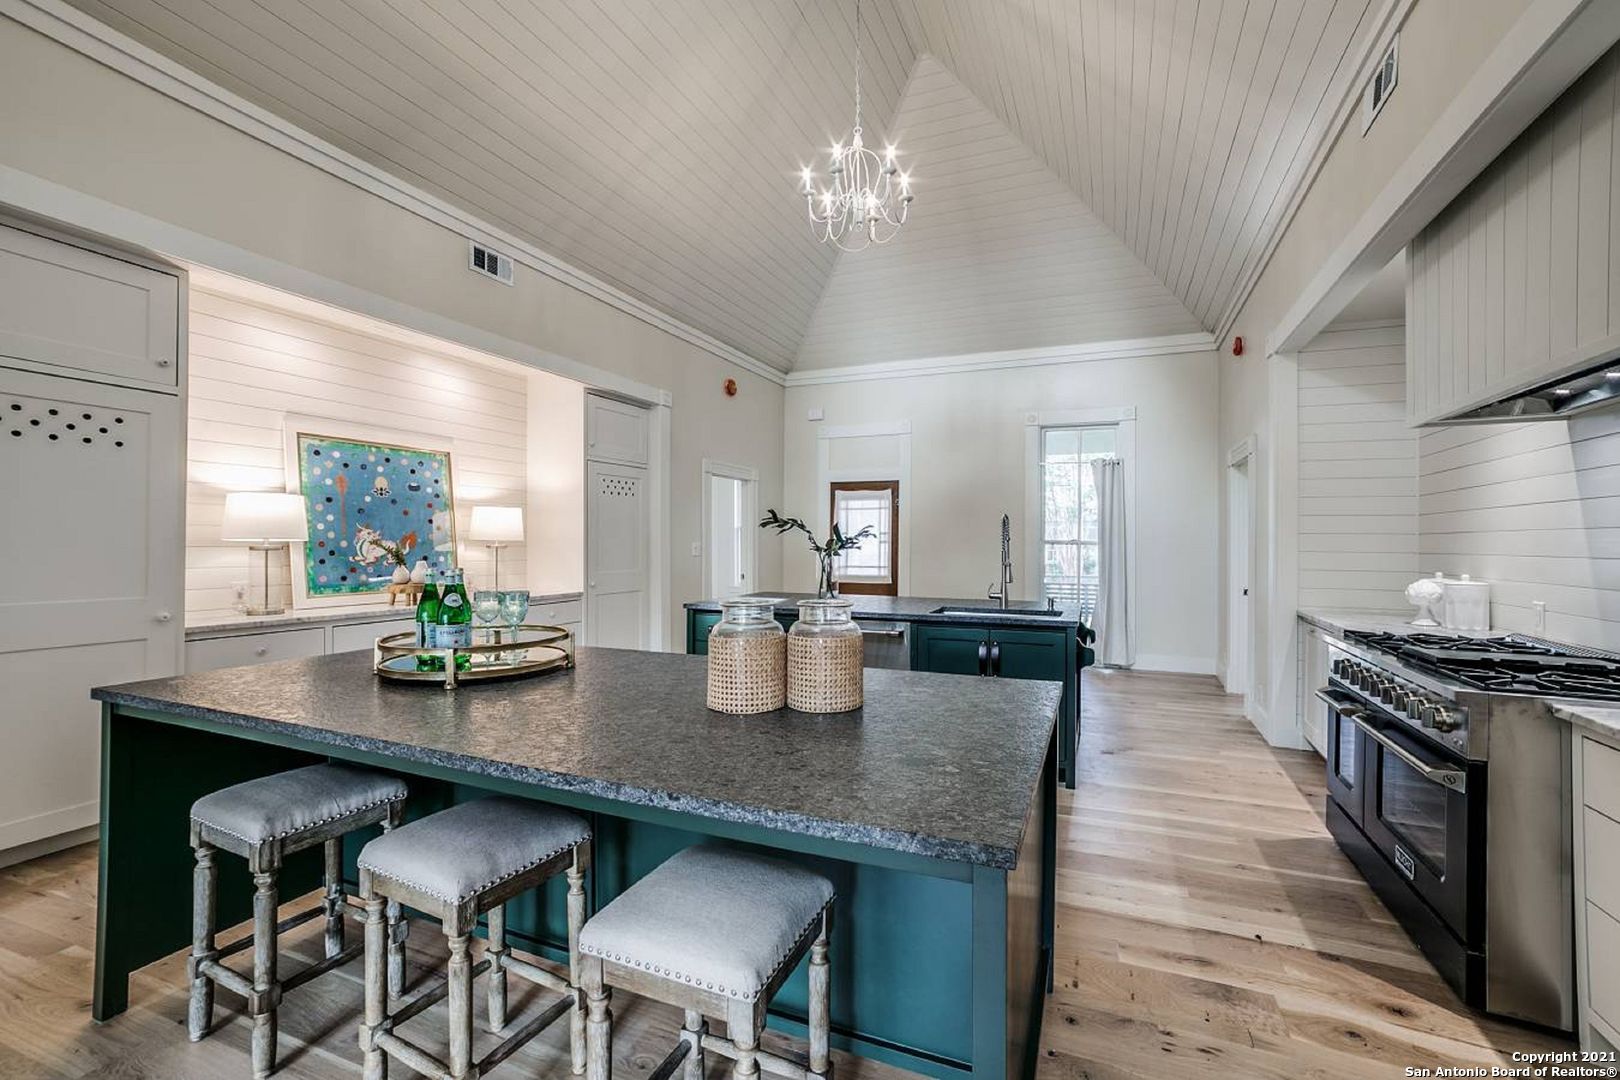
Kitchen with a dark green island, stone counters, stainless steel range, and vaulted white plank ceiling.
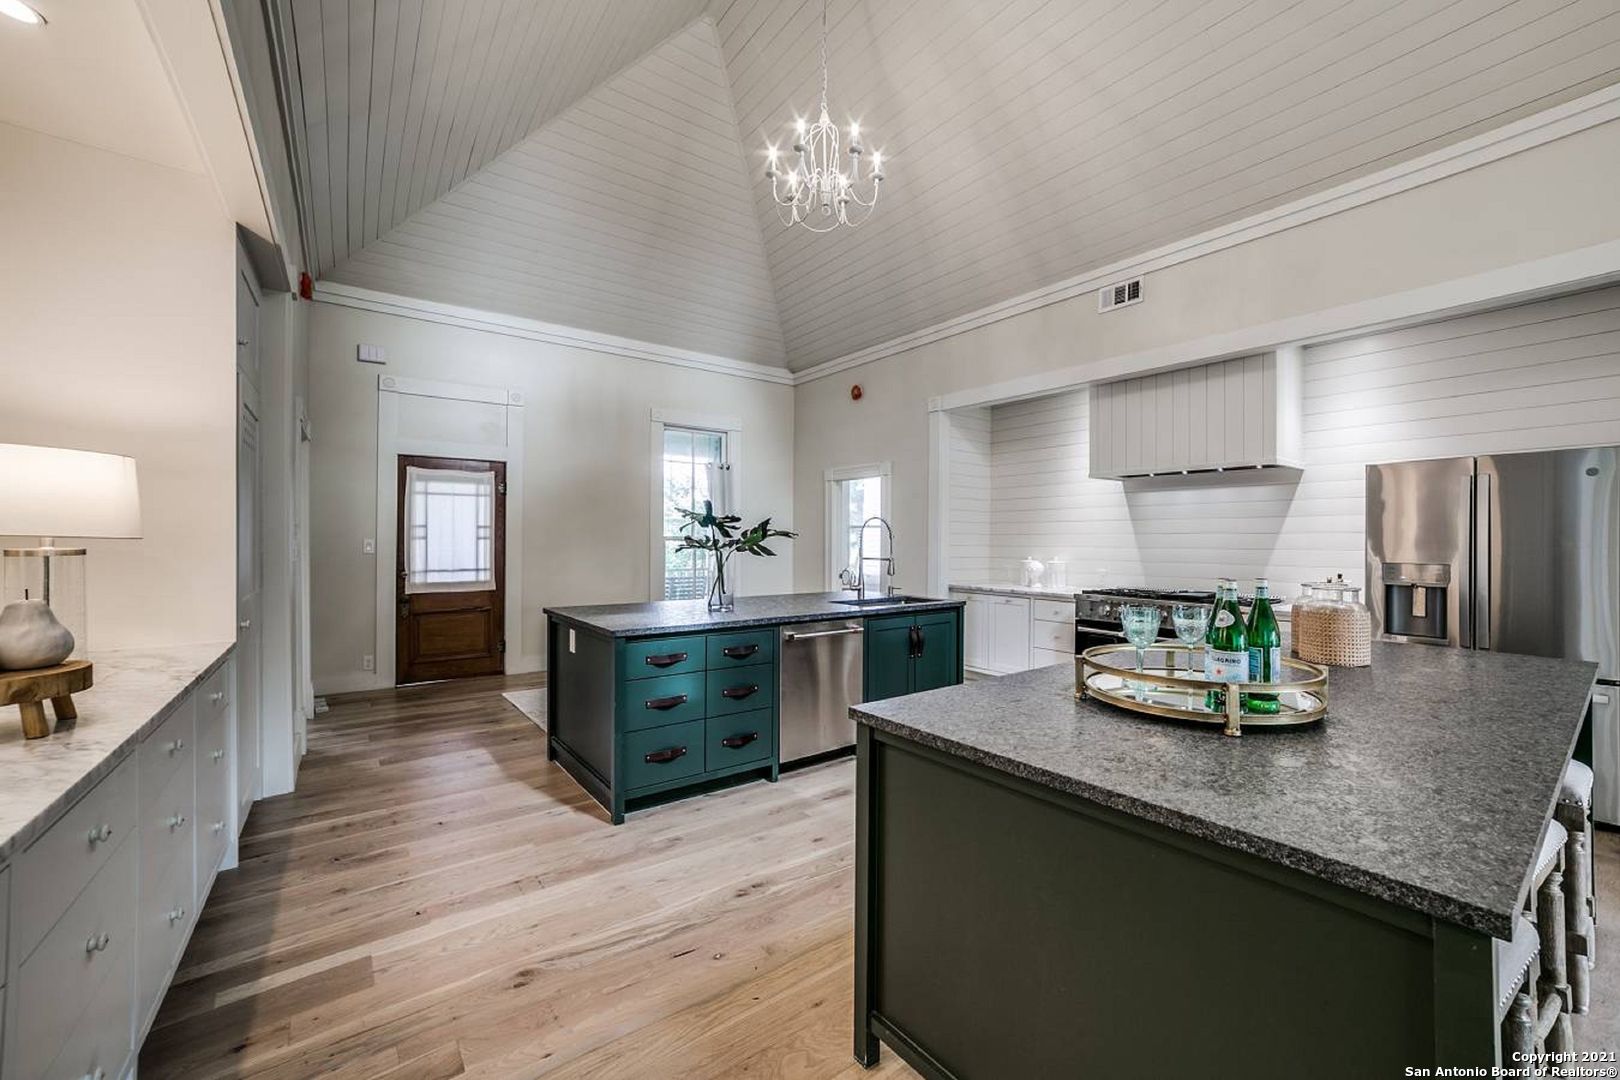
Kitchen with two dark green islands, gray stone counters, and a vaulted white plank ceiling.
Kitchen with a vaulted white ceiling, chandelier, and dark green islands.
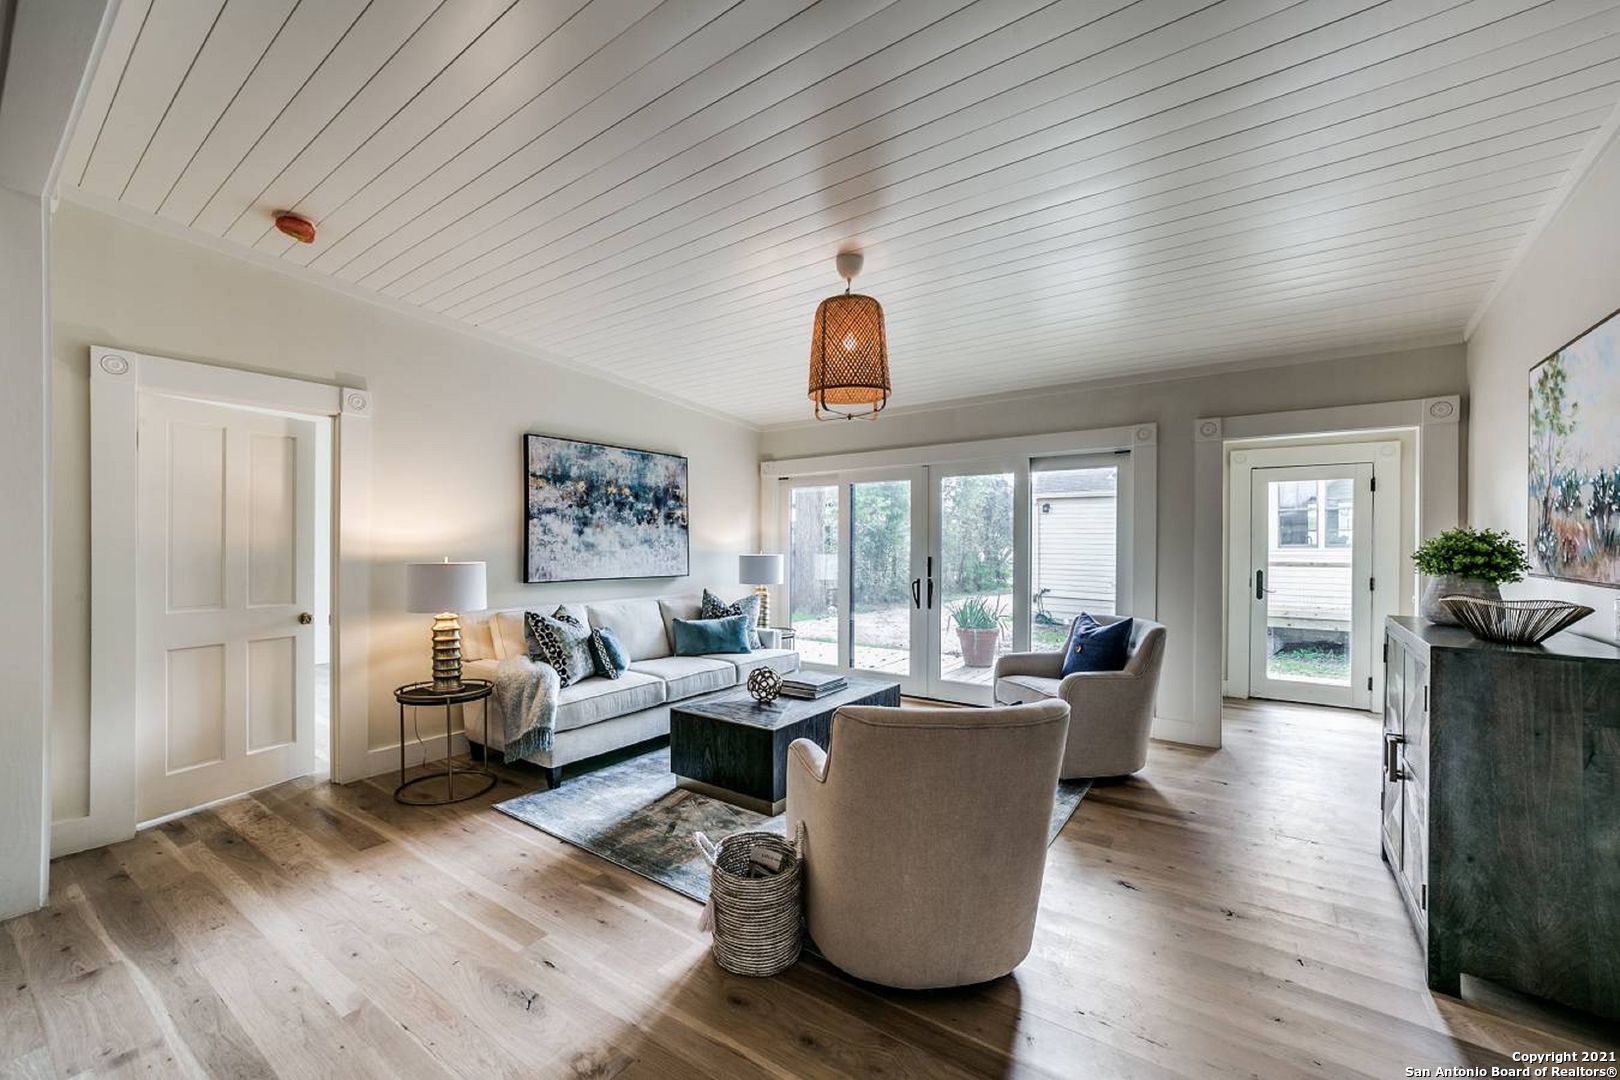
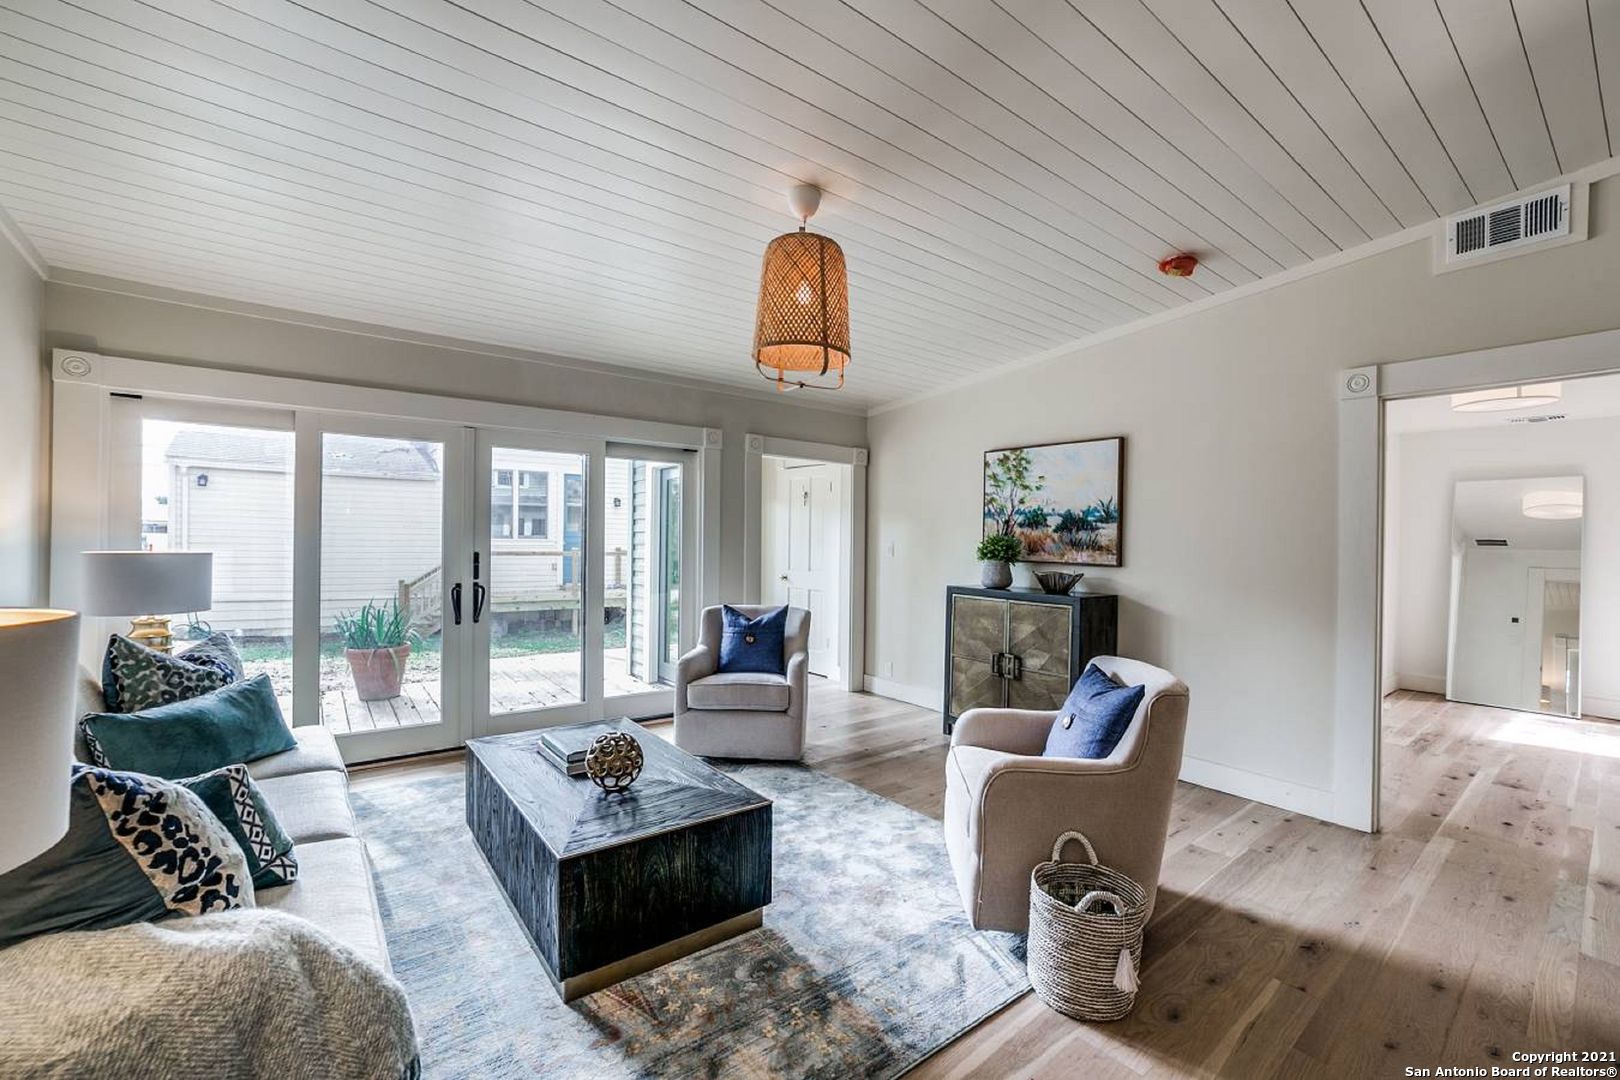
Living room with a pale sofa, light wood floors, and large glass doors to the backyard.
Staged living room with sliding glass doors, pale wood floors, and a woven pendant light.
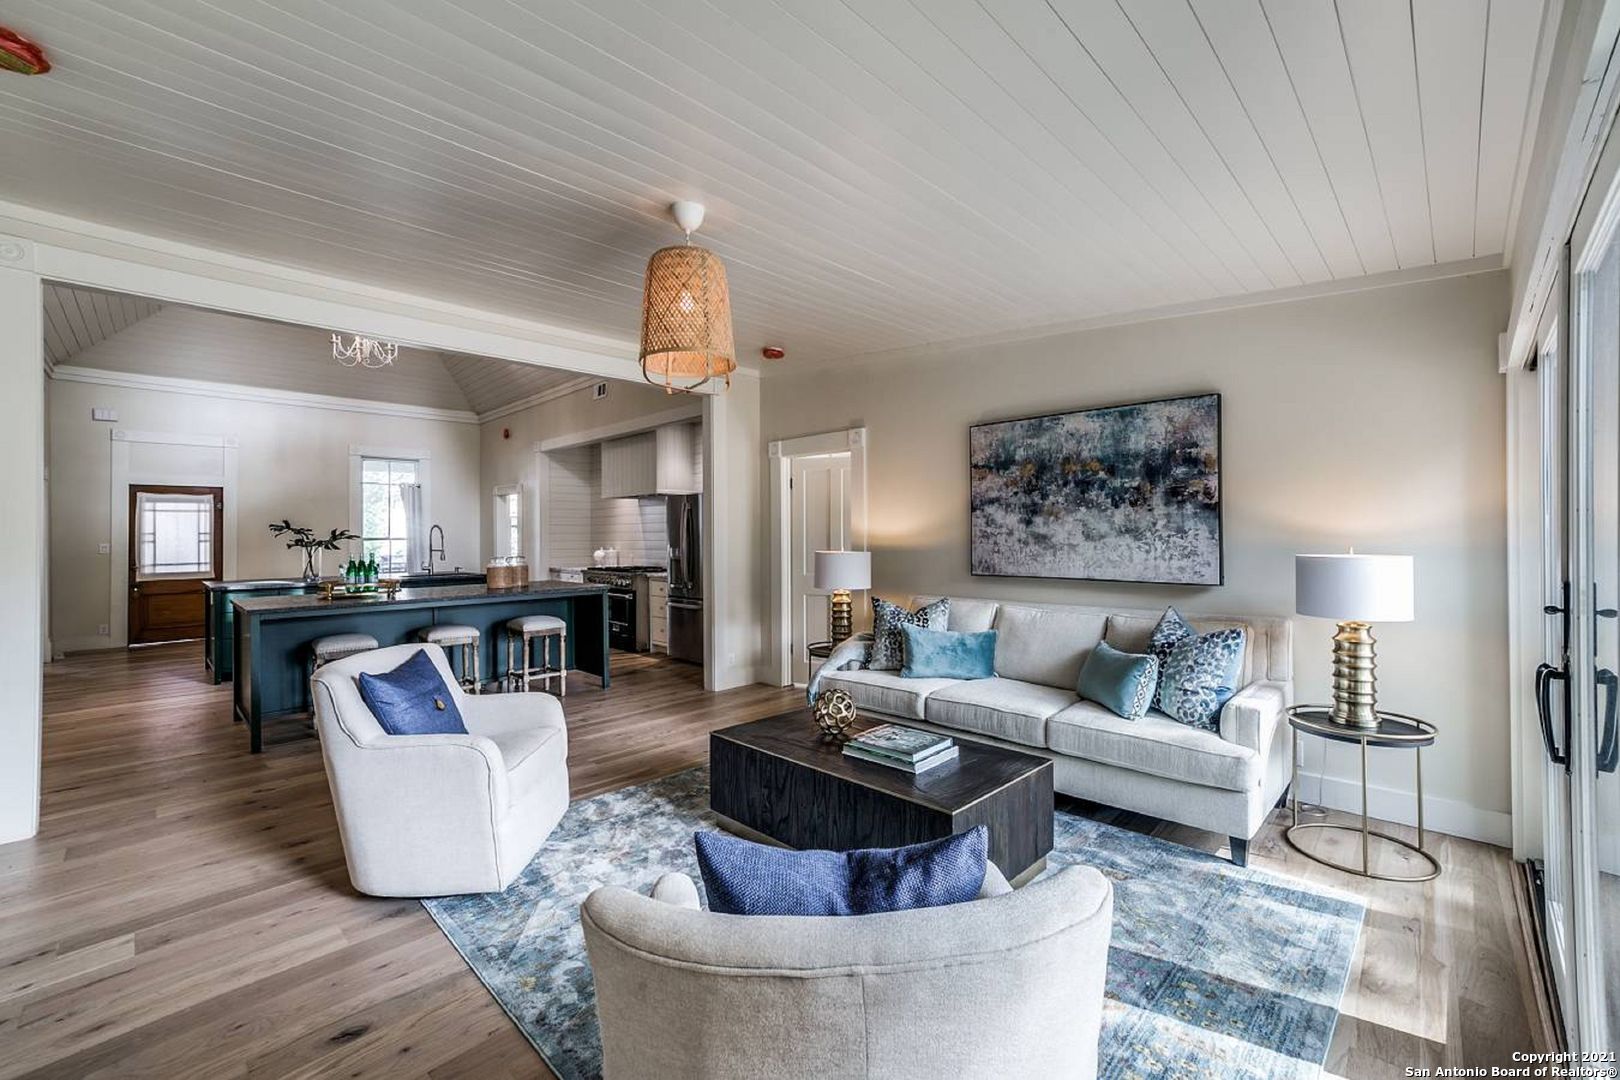
Open-plan living room and kitchen with a blue island, white seating, and wood floors.
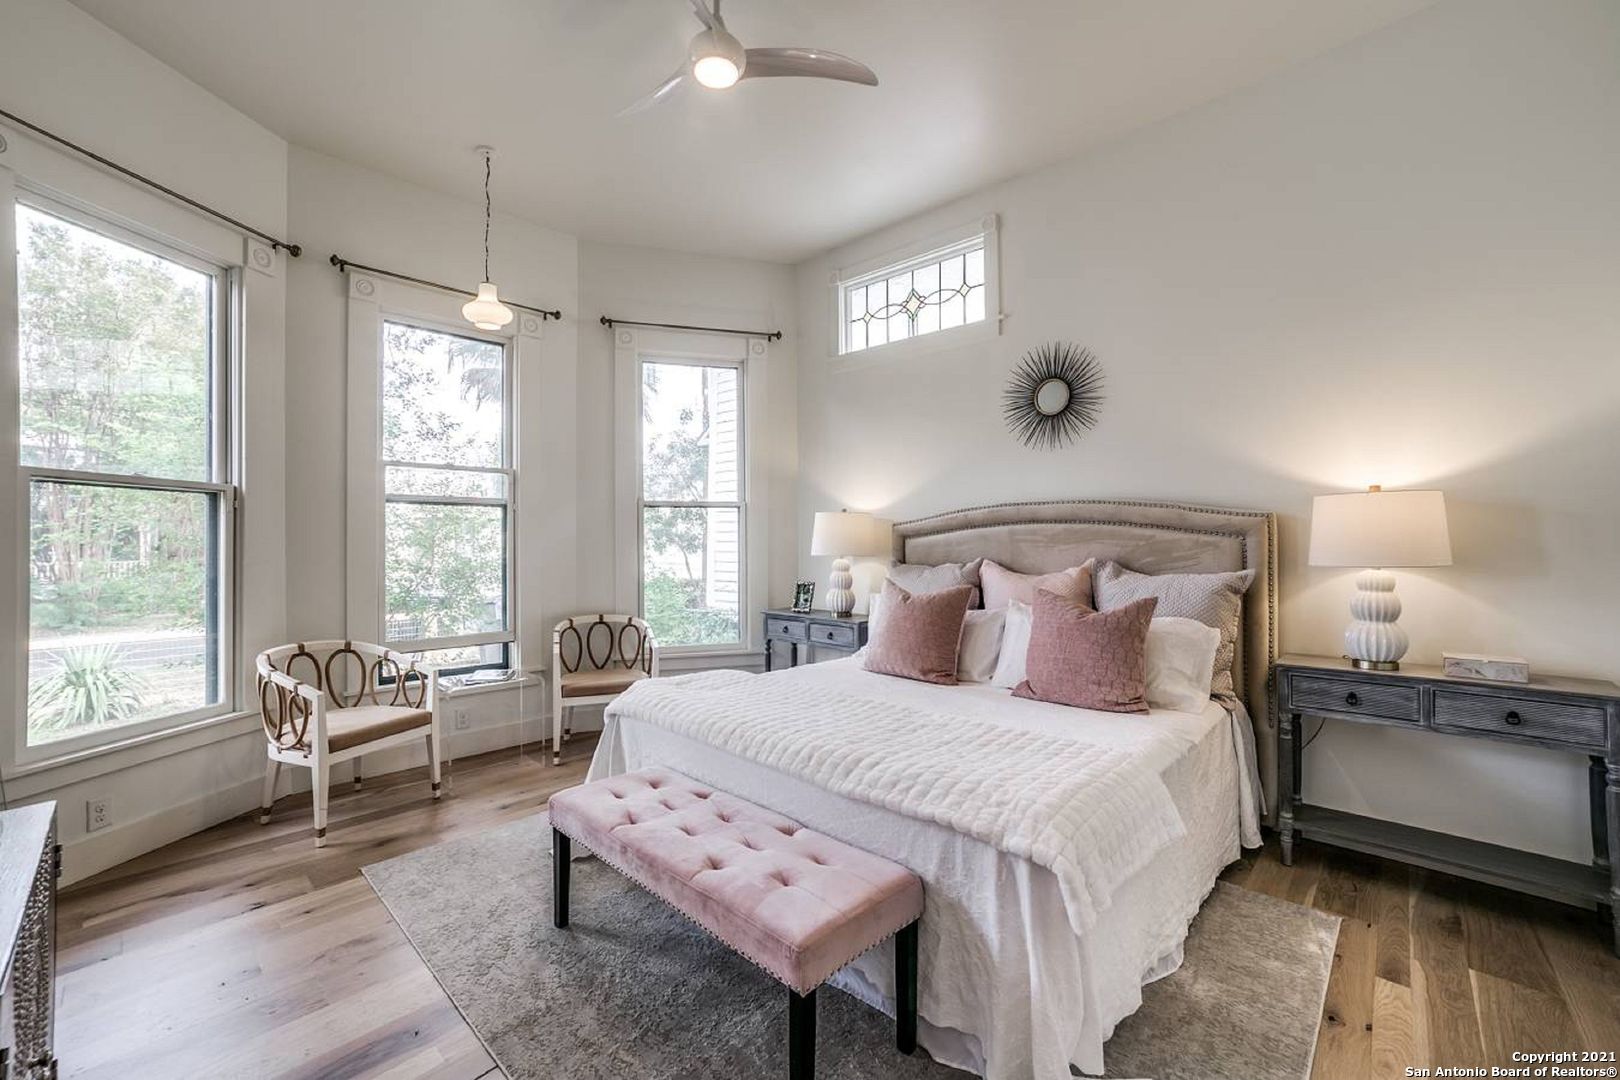
Staged bedroom with a white bed, blush pillows, pink bench, and tall windows.
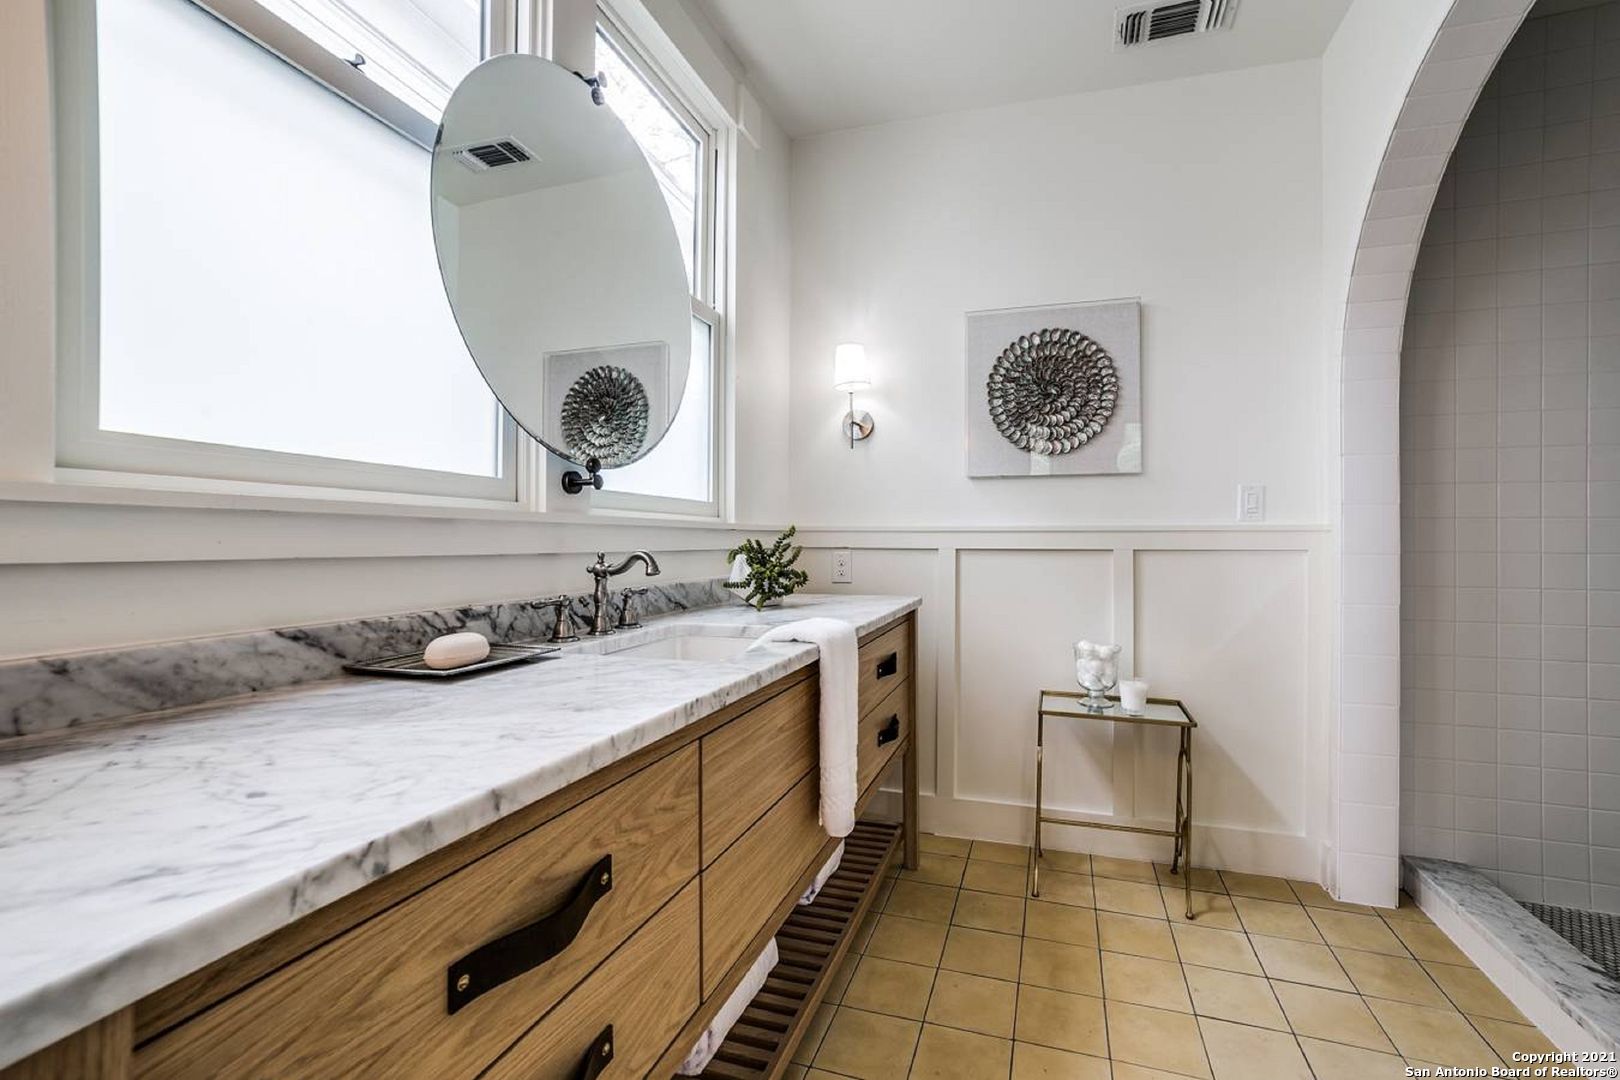
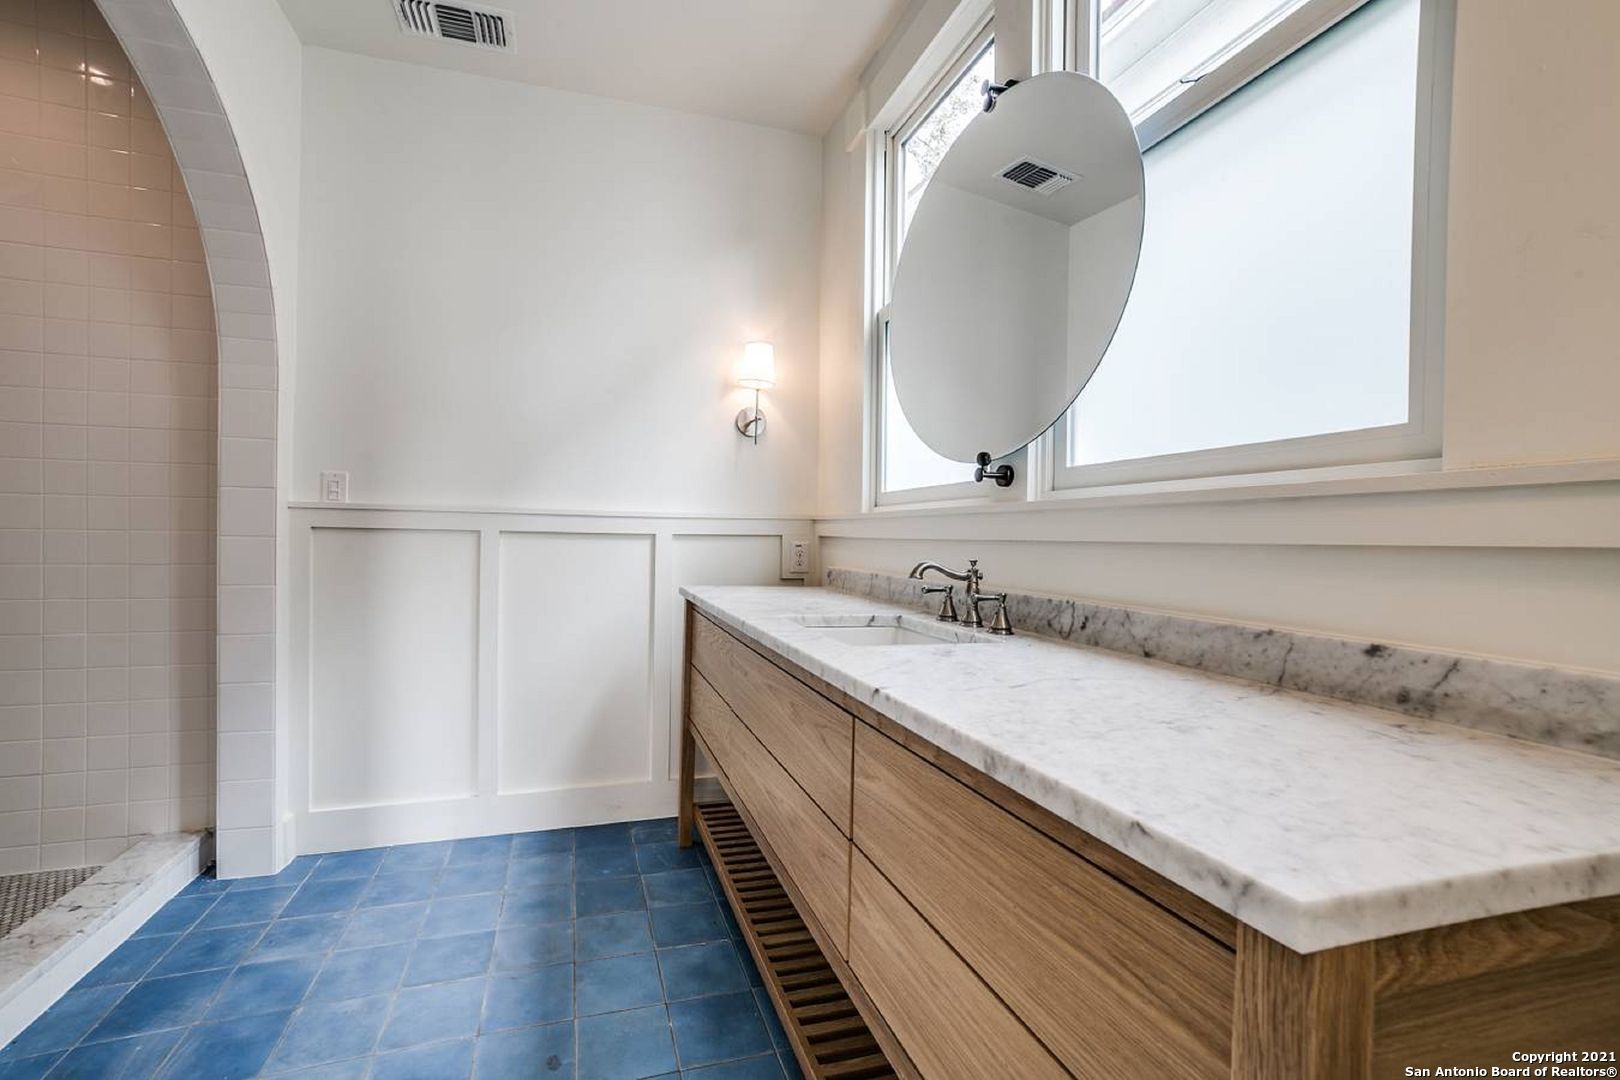
Bathroom vanity with a marble countertop, oval mirror, and large windows beside an arched shower opening.
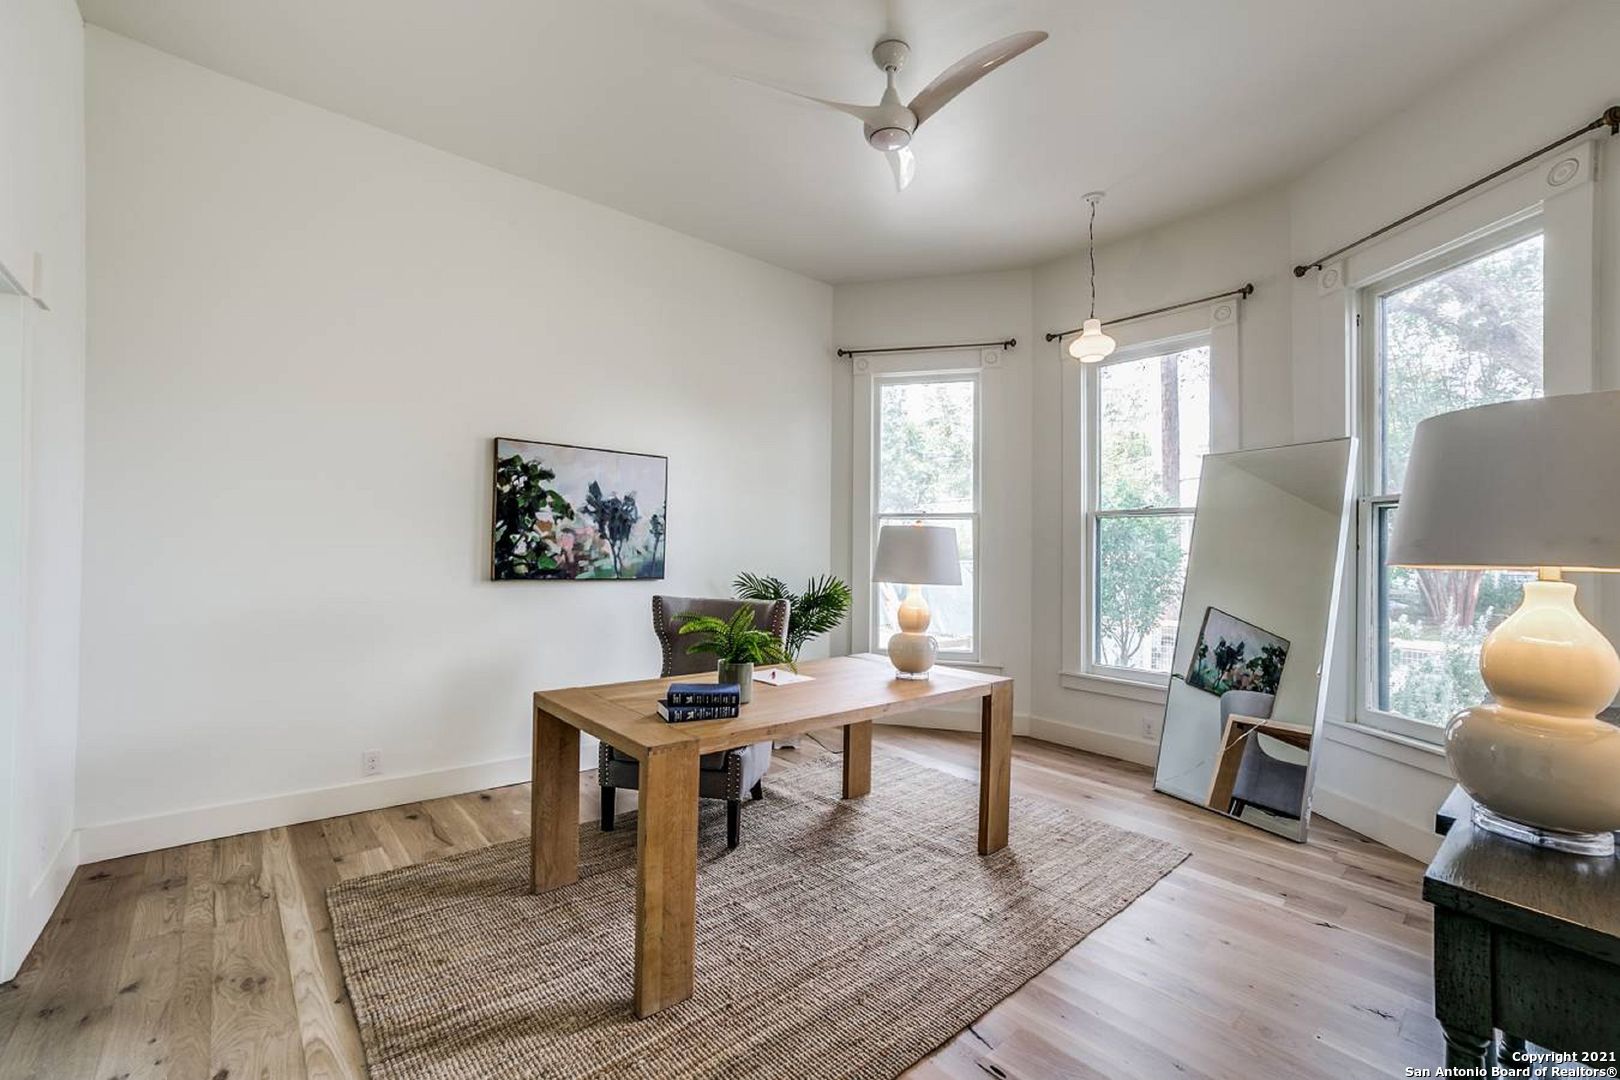
Furnished home office with a wooden desk, woven rug, and three tall windows.
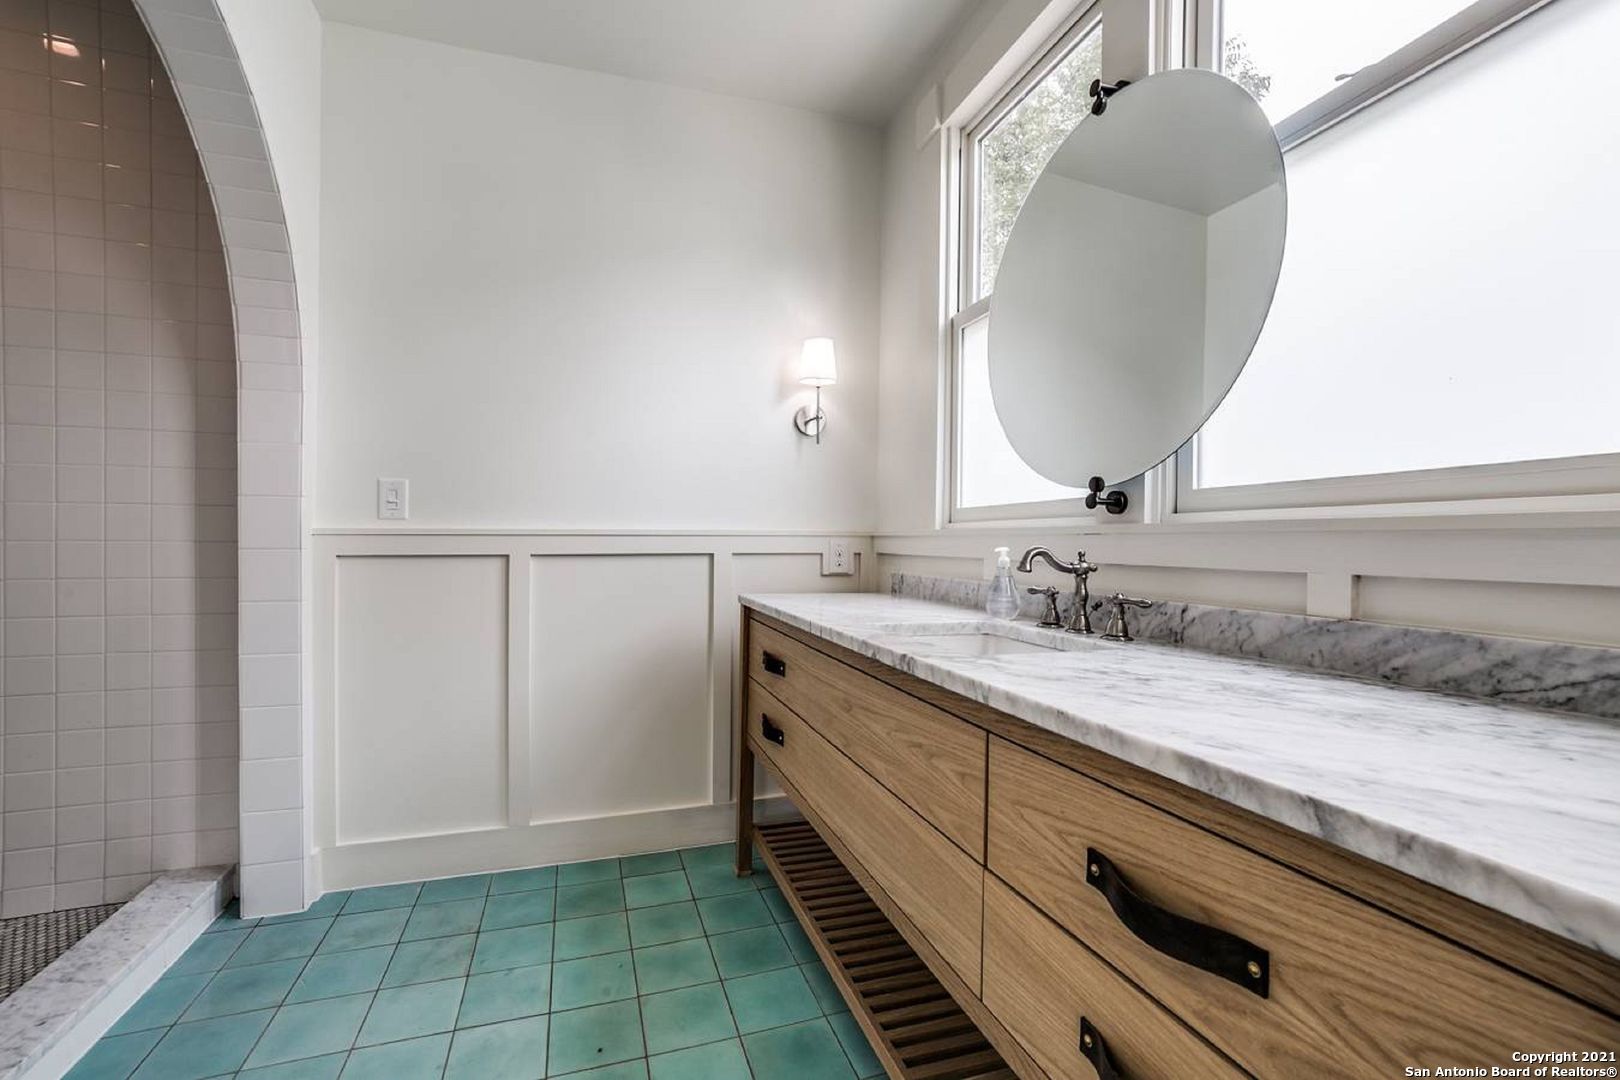
Bathroom with a wood vanity, marble countertop, oval mirror, and teal floor tiles.
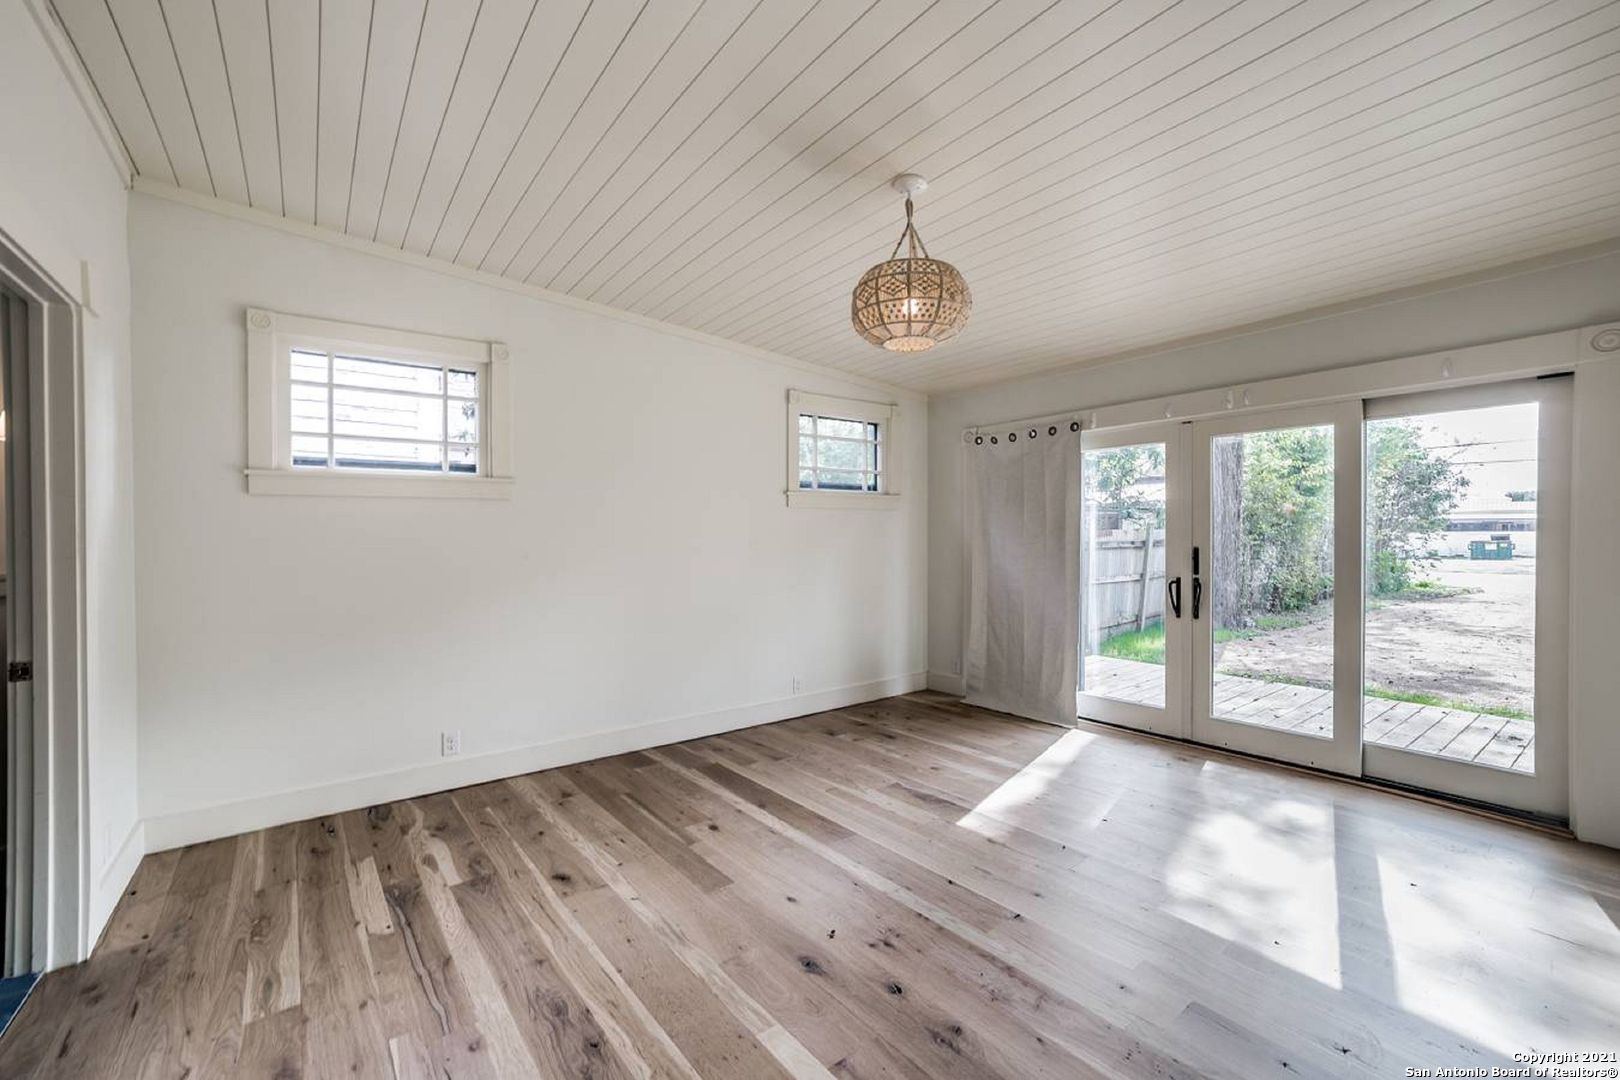
Empty living room with wood floors, a vaulted plank ceiling, and glass doors to the backyard.
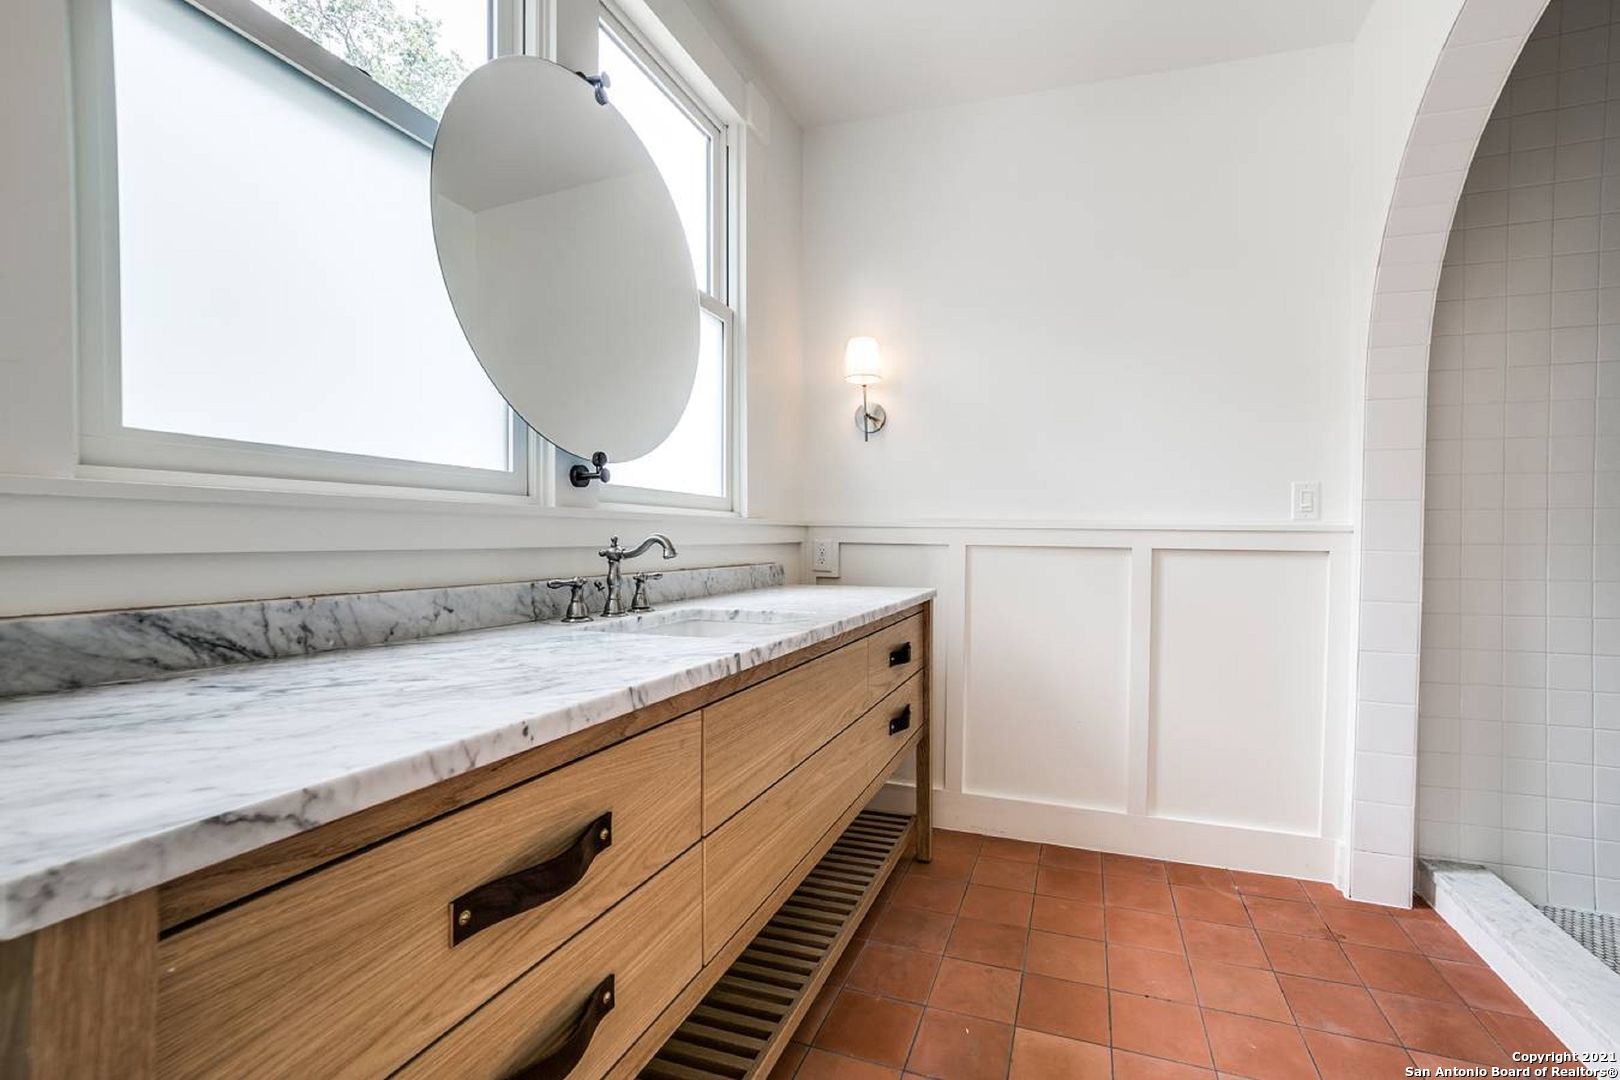
Bathroom vanity with a veined marble countertop, oval mirror, large windows, and terracotta floor tiles.
Bathroom with a wood vanity, marble countertop, oval mirror, blue tile floor, and arched shower entrance.
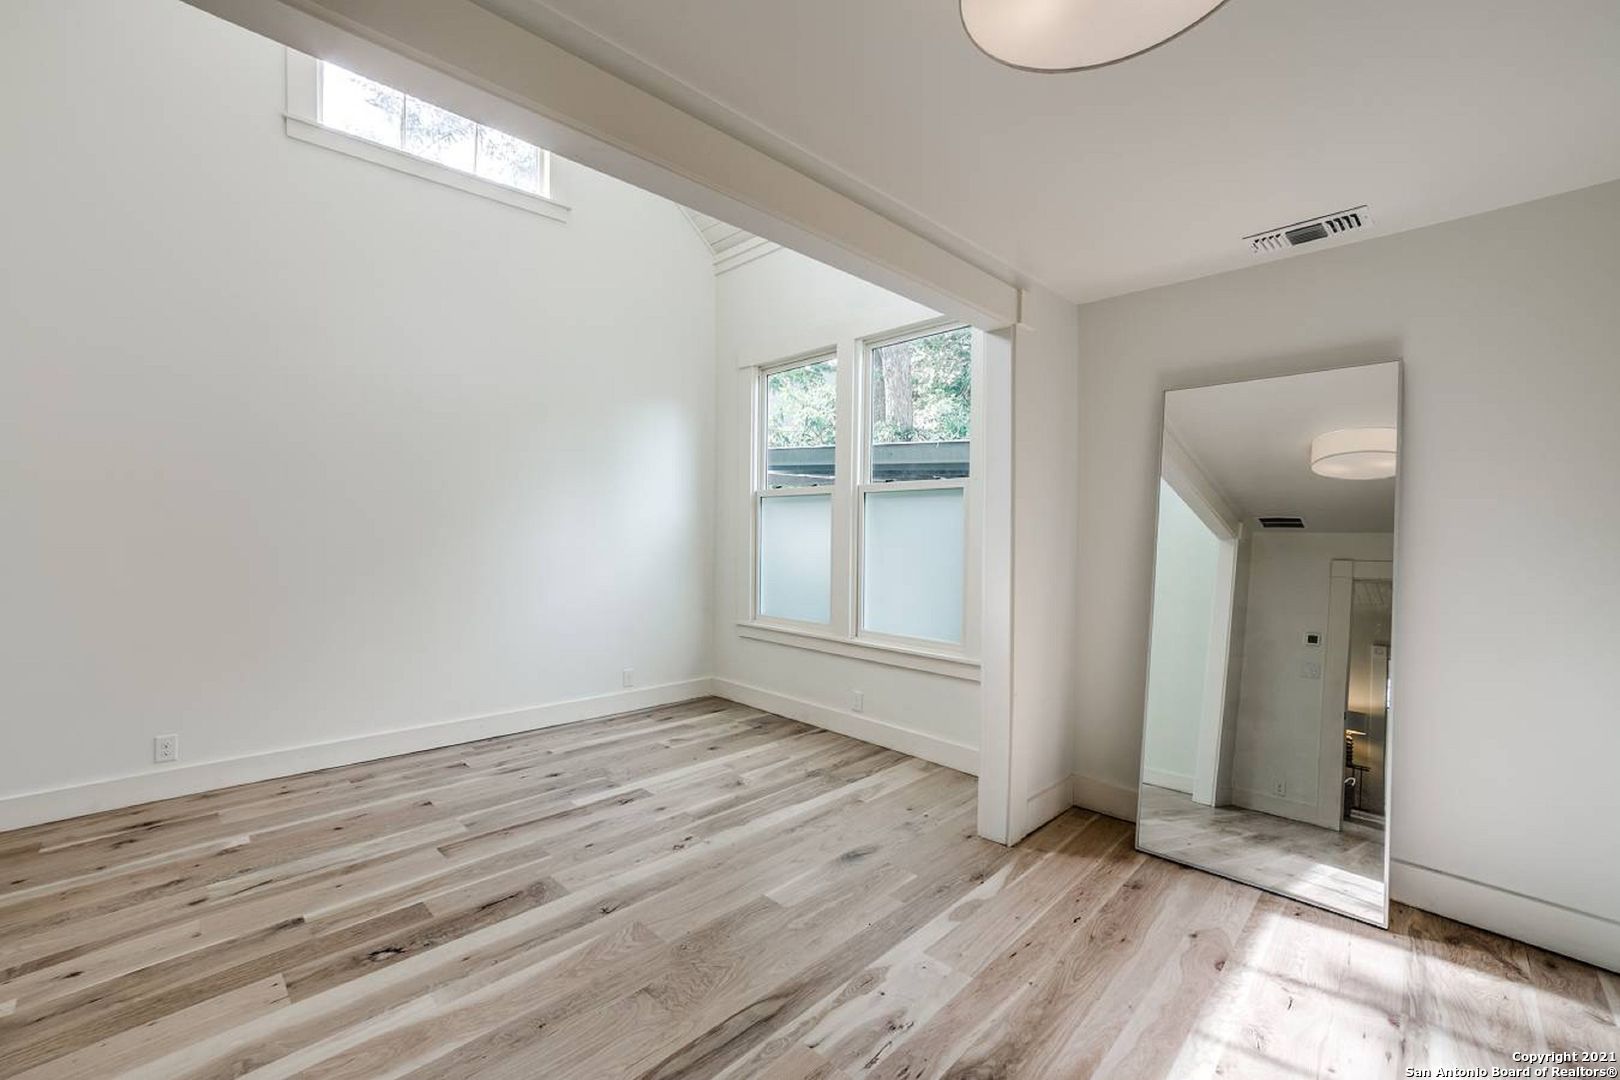
Vacant room with pale wood-plank flooring, tall windows, and a leaning floor mirror.
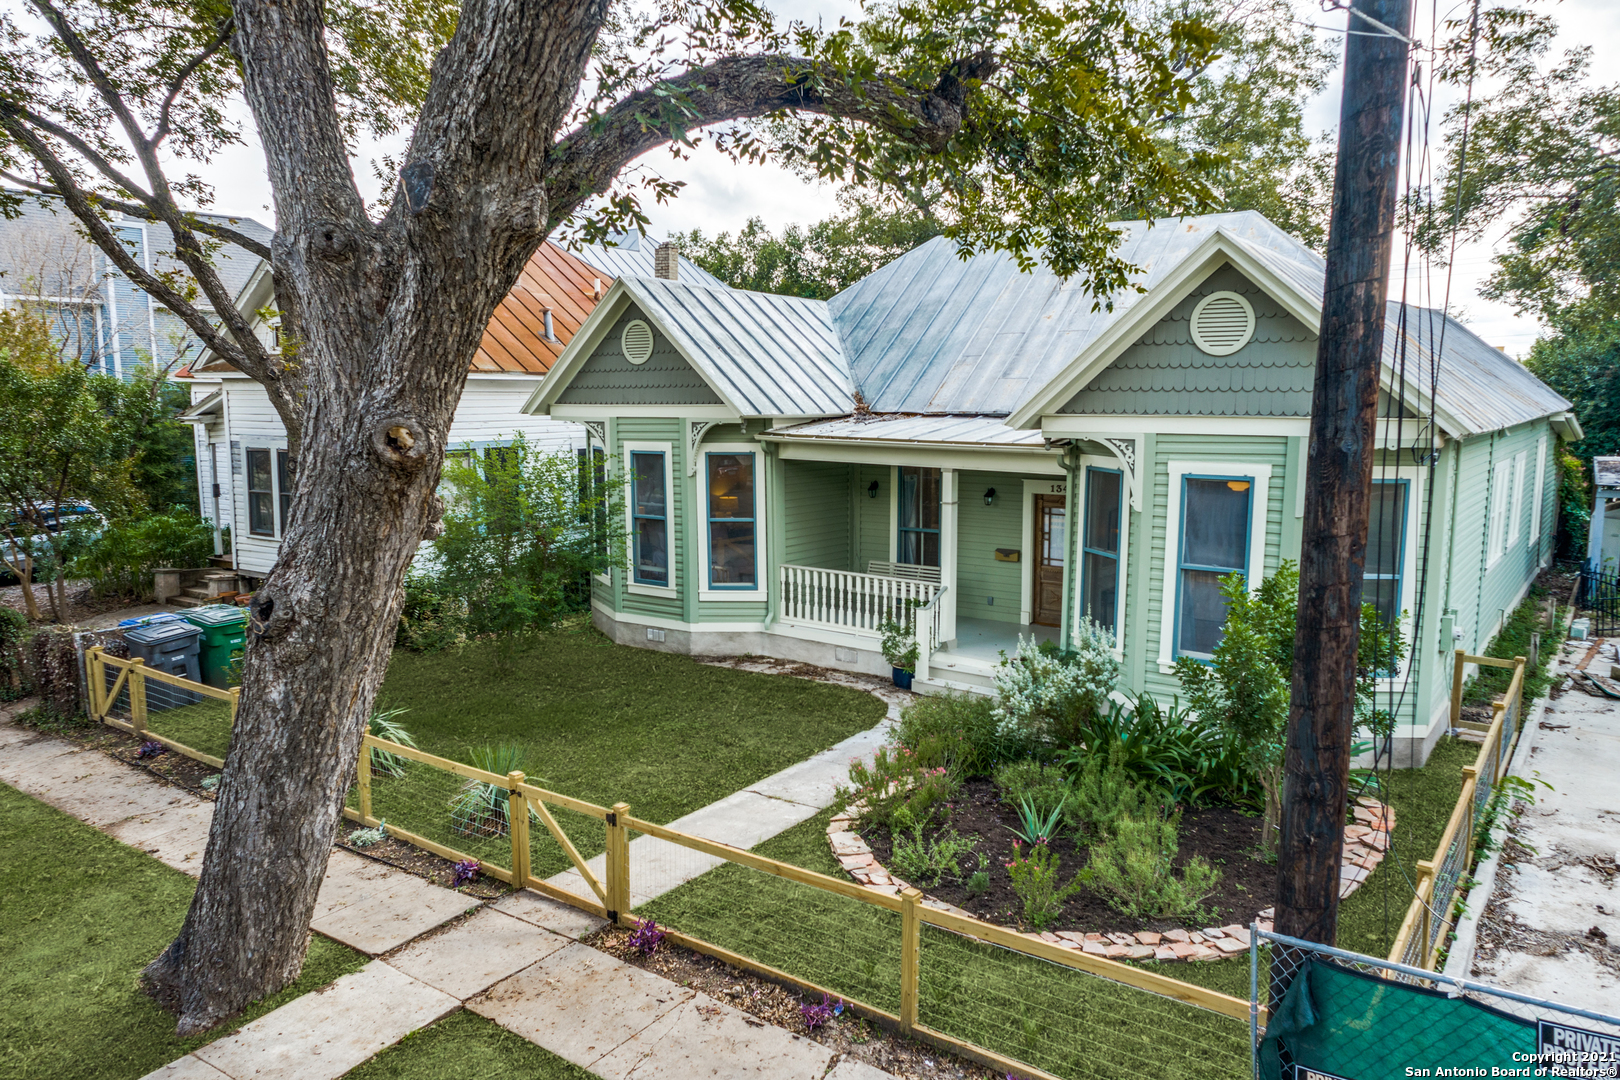
Mint-green house with a metal roof, covered porch, and landscaped fenced yard beneath a mature tree.
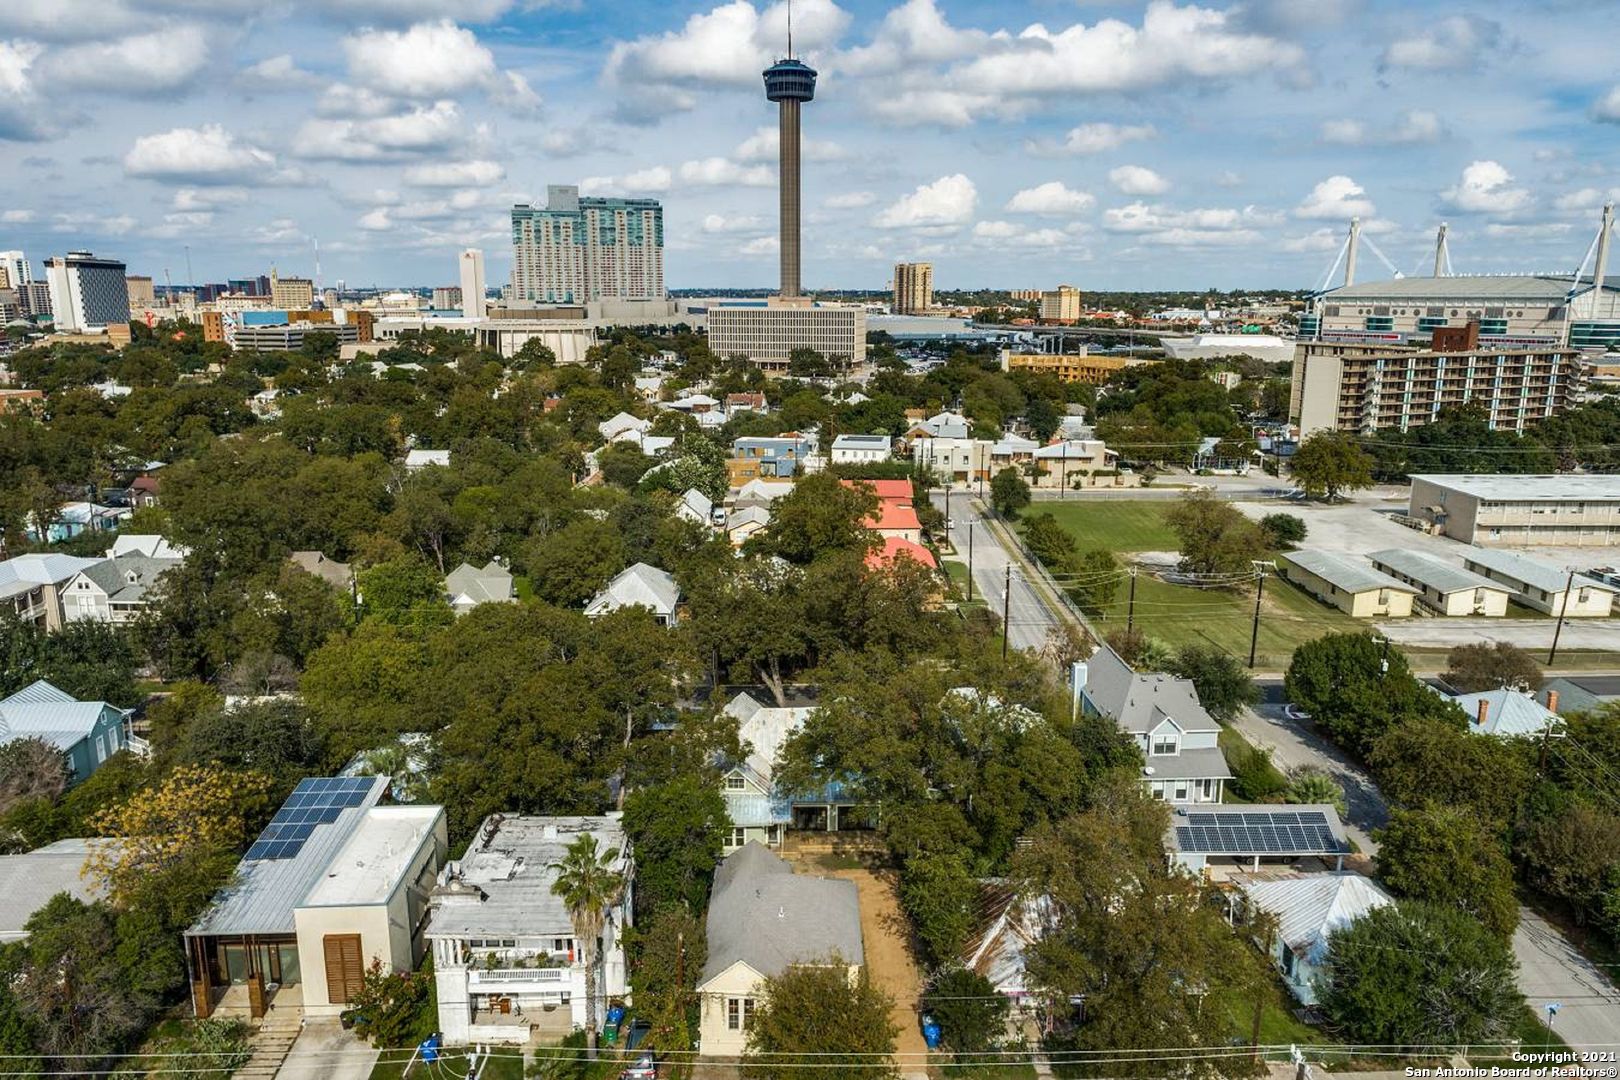
Aerial neighborhood view with downtown San Antonio skyline and the Tower of the Americas.
SEE ALL PHOTOS
Sage-green Victorian-style house with decorative gables, a covered porch, and a flower-filled front garden.
Green house with a covered white porch, decorative railings, and potted plants by the front steps.
Covered porch with a carved wooden door marked 134 and a white hanging swing.
Open kitchen with a dark green island beneath a vaulted ceiling and skylight, opening to a living area.
Kitchen with a dark green island, stone counters, stainless steel range, and vaulted white plank ceiling.
Kitchen with two dark green islands, gray stone counters, and a vaulted white plank ceiling.
Kitchen with a vaulted white ceiling, chandelier, and dark green islands.
Living room with a pale sofa, light wood floors, and large glass doors to the backyard.
Staged living room with sliding glass doors, pale wood floors, and a woven pendant light.
Open-plan living room and kitchen with a blue island, white seating, and wood floors.
Staged bedroom with a white bed, blush pillows, pink bench, and tall windows.
Bathroom vanity with a marble countertop, oval mirror, and large windows beside an arched shower opening.
Furnished home office with a wooden desk, woven rug, and three tall windows.
Bathroom with a wood vanity, marble countertop, oval mirror, and teal floor tiles.
Empty living room with wood floors, a vaulted plank ceiling, and glass doors to the backyard.
Bathroom vanity with a veined marble countertop, oval mirror, large windows, and terracotta floor tiles.
Bathroom with a wood vanity, marble countertop, oval mirror, blue tile floor, and arched shower entrance.
Vacant room with pale wood-plank flooring, tall windows, and a leaning floor mirror.
Mint-green house with a metal roof, covered porch, and landscaped fenced yard beneath a mature tree.
Aerial neighborhood view with downtown San Antonio skyline and the Tower of the Americas.
For Sale

134 CALLAGHAN AVE

134 CALLAGHAN AVE, SANANTONIO, TX 78210-1302

$3,600
Fully-renovated 4 bedroom/4 bath home for lease with flexible terms. Completely renovated in 2020 with oversight and design by a noted local architect, the home features four bedrooms, each with an en-suite bath. The kitchen, dining and living room are open to one another. The double-island design in the chef's kitchen allows for communal cooking, dining and entertaining. High ceilings, tall windows and sliding glass door allow natural light to flood the rooms. Located in the heart of the urban core, within walking distance of the River Walk, King William, fabulous restaurants and shops in Southtown.

4
beds

5
baths

2,293 Sq.Ft. LIVING AREA

7,840.8 Sq.Ft. lot

Cory Bakke

Cory Bakke

Features & Amenities

Interior

  • total bedrooms4
  • Total bathrooms5
  • full bathrooms4
  • half bathroom1
  • Fireplace NA
  • APPLIANCES CLFNS, CHNDL, WSHCN, DRYCN, BIOVN, SCOVN, MCOVN, STVRN, DISPL, DSHWR, SFOWN, VNTFN, GSWTR, SLCNT, DBLOVENS, CITYGARBAGE
  • other interior Features _1 LVAR, LDCMB, EATIN, ISLKT, BKFST, _1 FLRL, HGHCL, OPEN, INTRN, ALLBEDSDOWN, LDYMAIN, LDYRM

Area & Lot

  • Status For Sale
  • Living Area2,293 Sq.Ft.
  • Total Area2,293 Sq.Ft.
  • Lot Area7,840.8 Sq.Ft.
  • MLS® ID2015265
  • TypeResidential
  • YEAR BUILT1910
  • Architecture Styles_1 STRY, HSTRC, VCTRN
  • Elementary SchoolBONHAM
  • Middle SchoolCALL_DIST
  • High SchoolBRACKENRDG
  • School DistrictSAN_ANTON

Exterior

  • STORIES1
  • water SourceSWRSY, CITY
  • PoolNONE
  • roofMETAL
  • lot featuresMATURETREES, LEVEL
  • parkingNONE
  • HEAT TYPECNTRL
  • AIR CONDITIONING_1 CNTR
  • sewerSWRSY, CITY
  • SubstructureSLAB
  • Disability FeaturesNOCRPT, NEAR, LVLOT, NOSTR, _1 STBA, _1 STBD
  • security FeaturesOTHER
  • Green featuresFOAMI
  • other exterior FeaturesDK_BL, CHLNK, GTTRS, TREES

Financial

  • Sales Price$3,600
Green house with a covered white porch, decorative railings, and potted plants by the front steps.

Schedule a Showing

We would love to show you our beautiful property. Please select your preferred date and time below. An agent will be in touch shortly to confirm your appointment.

Schedule a Showing

We would love to show you our beautiful property. Please select your preferred date and time below. An agent will be in touch shortly to confirm your appointment.

Thank you for your interest in 134 CALLAGHAN AVE, SANANTONIO, TX 78210-1302. We are reviewing your request and will be in touch shortly!

Mortgage Calculator

Estimate your monthly mortgage payment, including the principal and interest, property taxes, and HOA. Adjust the values to generate a more accurate rate.
All estimates are provided for informational purposes only. Actual amounts may vary.
$0,000 Your Payment 20 15 65
$0,000 Your Payment

Work With Cory

Follow Us