
1020 WILTSHIRE AVE
1020 WILTSHIRE AVE
1020 WILTSHIRE AVE
1020 WILTSHIRE AVE
1020 WILTSHIRE AVE
1020 WILTSHIRE AVE
1020 WILTSHIRE AVE
1020 WILTSHIRE AVE
1020 WILTSHIRE AVE
1020 WILTSHIRE AVE
1020 WILTSHIRE AVE
1020 WILTSHIRE AVE
1020 WILTSHIRE AVE
1020 WILTSHIRE AVE
1020 WILTSHIRE AVE
1020 WILTSHIRE AVE
1020 WILTSHIRE AVE
1020 WILTSHIRE AVE
1020 WILTSHIRE AVE
1020 WILTSHIRE AVE
1020 WILTSHIRE AVE
1020 WILTSHIRE AVE
1020 WILTSHIRE AVE
1020 WILTSHIRE AVE
1020 WILTSHIRE AVE
1020 WILTSHIRE AVE
1020 WILTSHIRE AVE
1020 WILTSHIRE AVE
1020 WILTSHIRE AVE
1020 WILTSHIRE AVE
1020 WILTSHIRE AVE
1020 WILTSHIRE AVE
1020 WILTSHIRE AVE
1020 WILTSHIRE AVE
1020 WILTSHIRE AVE
1020 WILTSHIRE AVE
1020 WILTSHIRE AVE
1020 WILTSHIRE AVE
1020 WILTSHIRE AVE
1020 WILTSHIRE AVE
1020 WILTSHIRE AVE
1020 WILTSHIRE AVE
1020 WILTSHIRE AVE
1020 WILTSHIRE AVE
1020 WILTSHIRE AVE
1020 WILTSHIRE AVE
1020 WILTSHIRE AVE
1020 WILTSHIRE AVE
SEE ALL PHOTOS
1020 WILTSHIRE AVE
1020 WILTSHIRE AVE
1020 WILTSHIRE AVE
1020 WILTSHIRE AVE
1020 WILTSHIRE AVE
1020 WILTSHIRE AVE
1020 WILTSHIRE AVE
1020 WILTSHIRE AVE
1020 WILTSHIRE AVE
1020 WILTSHIRE AVE
1020 WILTSHIRE AVE
1020 WILTSHIRE AVE
1020 WILTSHIRE AVE
1020 WILTSHIRE AVE
1020 WILTSHIRE AVE
1020 WILTSHIRE AVE
1020 WILTSHIRE AVE
1020 WILTSHIRE AVE
1020 WILTSHIRE AVE
1020 WILTSHIRE AVE
1020 WILTSHIRE AVE
1020 WILTSHIRE AVE
1020 WILTSHIRE AVE
1020 WILTSHIRE AVE
1020 WILTSHIRE AVE
1020 WILTSHIRE AVE
1020 WILTSHIRE AVE
1020 WILTSHIRE AVE
1020 WILTSHIRE AVE
1020 WILTSHIRE AVE
1020 WILTSHIRE AVE
1020 WILTSHIRE AVE
1020 WILTSHIRE AVE
1020 WILTSHIRE AVE
1020 WILTSHIRE AVE
1020 WILTSHIRE AVE
1020 WILTSHIRE AVE
1020 WILTSHIRE AVE
1020 WILTSHIRE AVE
1020 WILTSHIRE AVE
1020 WILTSHIRE AVE
1020 WILTSHIRE AVE
1020 WILTSHIRE AVE
1020 WILTSHIRE AVE
1020 WILTSHIRE AVE
1020 WILTSHIRE AVE
1020 WILTSHIRE AVE
1020 WILTSHIRE AVE
For Sale

1020 WILTSHIRE AVE

1020 WILTSHIRE AVE, TERRELLHIL, TX 78209

$995,000
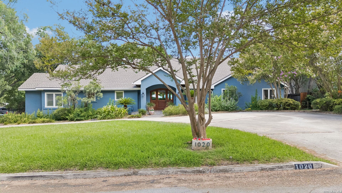
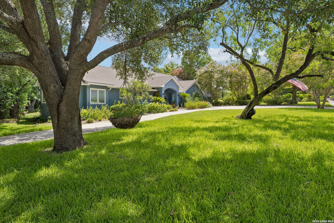
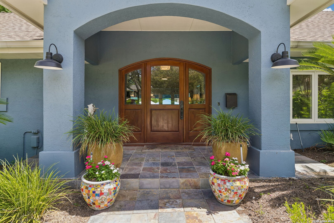
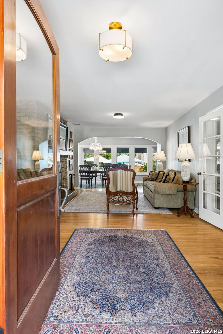
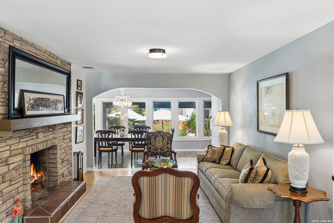
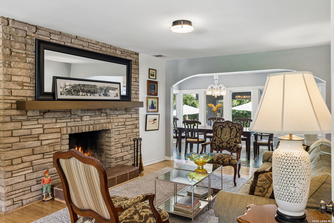
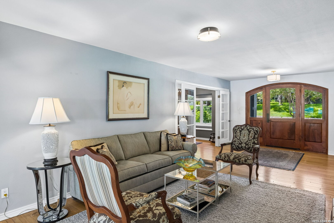
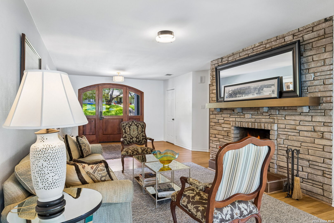
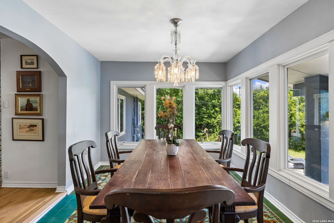
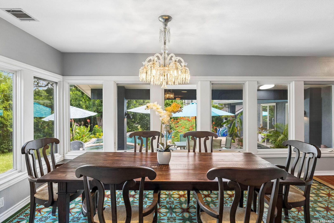
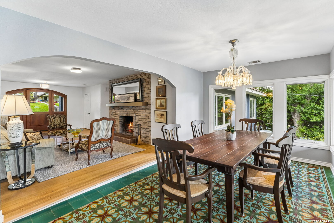
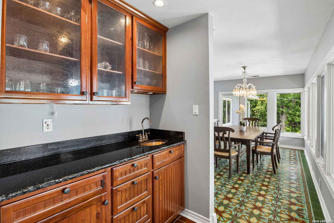
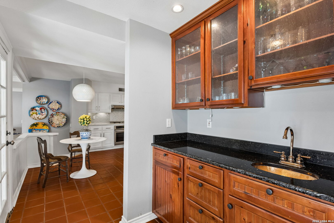
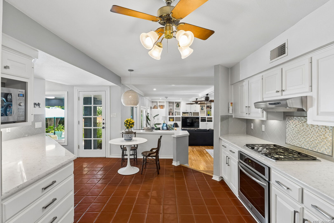
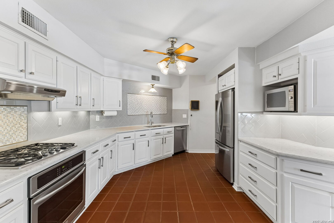
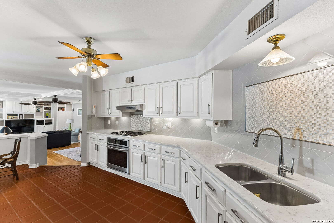
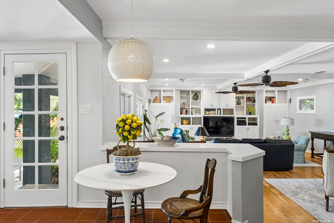
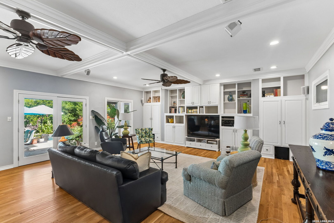
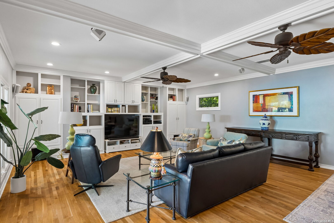
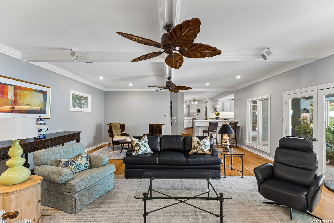
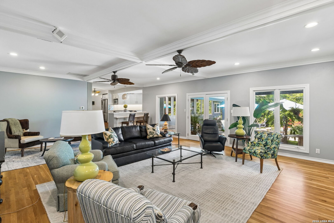
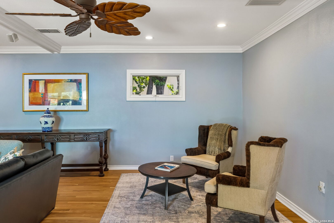
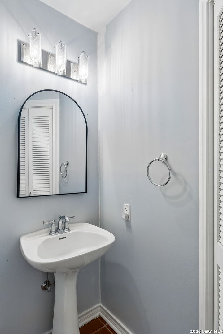
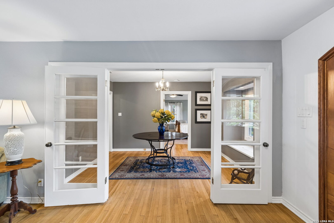
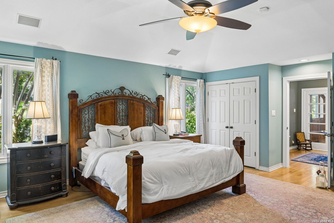
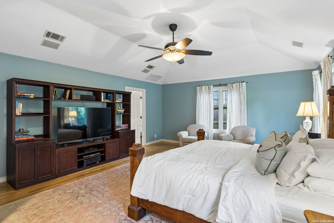
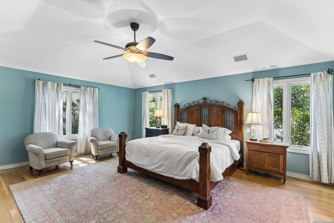
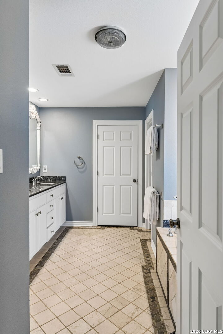
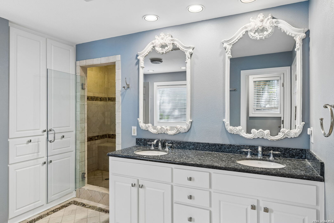
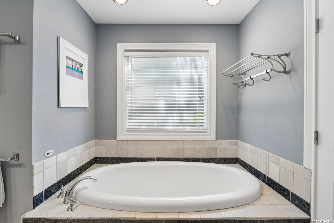
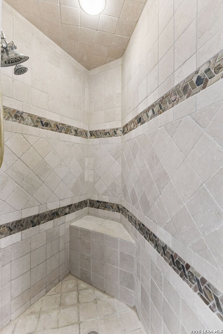
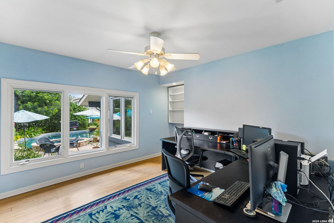
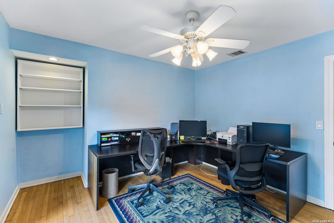
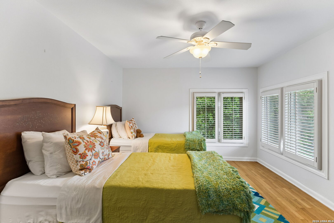
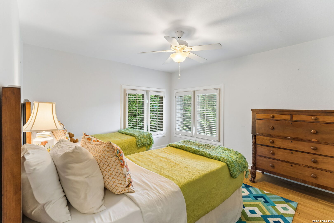
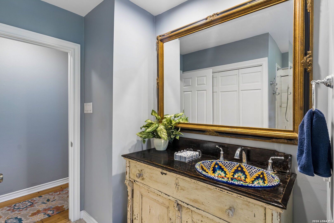
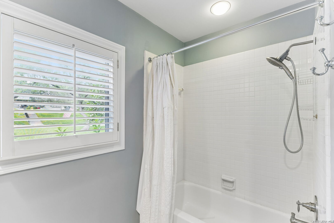
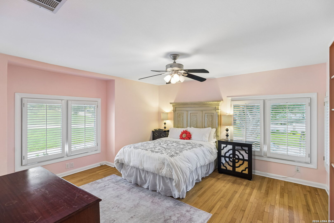
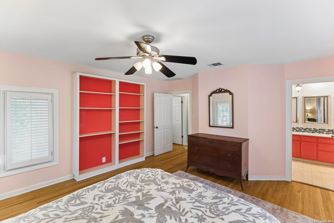
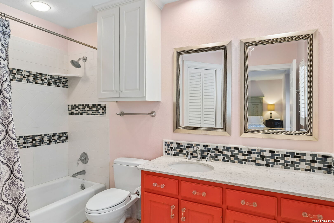
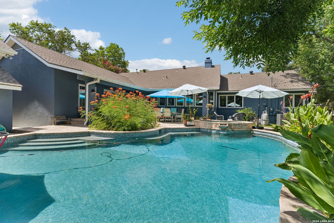
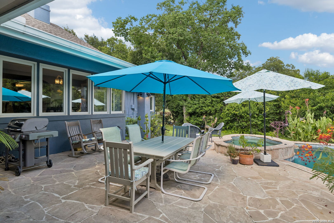
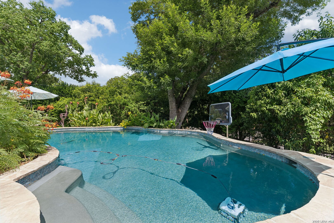
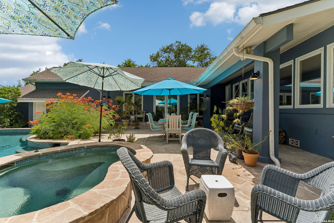
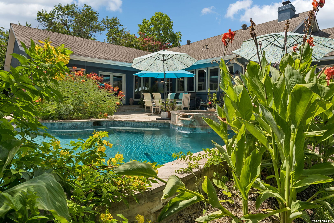
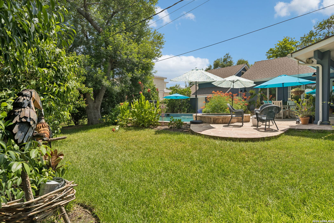
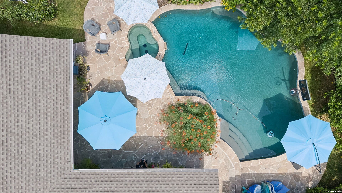
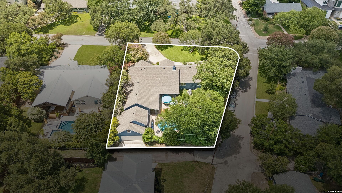
Welcome to gracious family living and entertaining in this contemporary Terrell Hills ranch. Located in AHISD on a corner lot on one of the neighborhood's best tree-lined streets, this 4-bedroom, 3.5-bath, +/- 3475 square foot single-story home boasts formal living and dining rooms, gourmet kitchen, large family room, study and half bath alongside its primary and three secondary bedrooms and baths. The gracious living room sets the stage as you enter with its wood-burning fireplace that leads to a Redondo-tiled dining space with full wet bar adjacent, all overlooking the impressive flagstone patio and sparkling pool. An updated, designer eat-in kitchen with gas cooking and counters galore leads into the home's family room punctuated with a large wall of built-ins and multiple congregating spaces that enjoy a view of the patio, pool and well-manicured backyard. Off the front entrance and through the adjoining, private study, you'll find the home's primary suite retreat, with spacious bedroom, dual-vanitied en-suite with separate shower and tub and large walk-in closet. The home's remaining three, ample-sized secondary bedrooms and two, updated baths are found opposite just off the other side of the living room. A combination of hardwoods and tile ground the home with a cohesive, contemporary color palette lining the walls. Ample storage and abundant light throughout the home, lush front and back landscaping, a detached two-car garage, a circular drive and much more complete the picture of this great Terrell Hills gem. Schedule your showing today.

7/18/2026 2:00PM - 4:00PM CDT

7/19/2026 2:00PM - 4:00PM CDT

4
beds

4
baths

3,472 Sq.Ft. LIVING AREA

0.37 Acres lot

Cory Bakke

Cory Bakke

Features & Amenities

Interior

  • total bedrooms4
  • Total bathrooms4
  • full bathrooms3
  • half bathroom1
  • Flooring CTILE, WOOD
  • Fireplace ONE, LIVRM, WDBRN
  • APPLIANCES WSHCN, DRYCN, CKTOP, BIOVN, MCOVN, REFRI, DISPL, DSHWR, WETBR, GSWTR, GARDR, CITYGARBAGE
  • other interior Features _2 LVAR, SPDIN, EATIN, _2 ETAR, BKFST, WLKIN, STUDY, UTINS, OPEN, ALLBEDSDOWN, LDYCLOSET, LDYMAIN, WIC, ATCPARTFINISHED, ATCPARTFLOORED, ATCPULLSTAIRS

Area & Lot

  • Status For Sale
  • OPEN HOUSE

    7/18/2026 2:00PM - 4:00PM CDT

    7/19/2026 2:00PM - 4:00PM CDT

  • Living Area3,472 Sq.Ft.
  • Total Area3,472 Sq.Ft.
  • Lot Area0.37 Acres
  • MLS® ID2000596
  • TypeResidential
  • YEAR BUILT1950
  • NeighborhoodTerrell Hills
  • Architecture Styles_1 STRY, RANCH
  • Elementary SchoolWOODRIDGE
  • Middle SchoolALAMO_HGT
  • High SchoolALAMO_HGT
  • School DistrictALAMO

Exterior

  • STORIES1
  • water SourceWTRSY, SWRSY
  • PoolINGRN, ADJPL, PLHTD
  • roofCOMP
  • lot featuresCRNR, _5 AC, MATURETREES
  • parking_2 GAR, DTCHD
  • HEAT TYPECNTRL, _2 UNIT
  • AIR CONDITIONING_2 CNTR
  • sewerWTRSY, SWRSY
  • SubstructureSLAB
  • HOA AmenitiesPARK, NONE

Financial

  • Sales Price$995,000
  • Real Estate Tax $20,265/yr
image

Schedule a Showing

We would love to show you our beautiful property. Please select your preferred date and time below. An agent will be in touch shortly to confirm your appointment.

Schedule a Showing

We would love to show you our beautiful property. Please select your preferred date and time below. An agent will be in touch shortly to confirm your appointment.

Thank you for your interest in 1020 WILTSHIRE AVE, TERRELLHIL, TX 78209. We are reviewing your request and will be in touch shortly!

Mortgage Calculator

Estimate your monthly mortgage payment, including the principal and interest, property taxes, and HOA. Adjust the values to generate a more accurate rate.
All estimates are provided for informational purposes only. Actual amounts may vary.
$0,000 Your Payment 20 15 65
$0,000 Your Payment

Terrell Hills

Explore

Work With Cory

Follow Us